Leave a Message

Thank you for your message. We will be in touch with you shortly.

Explore Our Properties
27522 N 24TH Lane
27522 N 24TH Lane
27522 N 24TH Lane
27522 N 24TH Lane
27522 N 24TH Lane
27522 N 24TH Lane
27522 N 24TH Lane
27522 N 24TH Lane
27522 N 24TH Lane
27522 N 24TH Lane
27522 N 24TH Lane
27522 N 24TH Lane
27522 N 24TH Lane
27522 N 24TH Lane
27522 N 24TH Lane
27522 N 24TH Lane
27522 N 24TH Lane
27522 N 24TH Lane
27522 N 24TH Lane
27522 N 24TH Lane
27522 N 24TH Lane
27522 N 24TH Lane
27522 N 24TH Lane
27522 N 24TH Lane
27522 N 24TH Lane
27522 N 24TH Lane
27522 N 24TH Lane
27522 N 24TH Lane
27522 N 24TH Lane
27522 N 24TH Lane
27522 N 24TH Lane
27522 N 24TH Lane
27522 N 24TH Lane
27522 N 24TH Lane
27522 N 24TH Lane
27522 N 24TH Lane
27522 N 24TH Lane
27522 N 24TH Lane
27522 N 24TH Lane
27522 N 24TH Lane
27522 N 24TH Lane
27522 N 24TH Lane
27522 N 24TH Lane
27522 N 24TH Lane
27522 N 24TH Lane
27522 N 24TH Lane
27522 N 24TH Lane
SEE ALL PHOTOS
27522 N 24TH Lane
27522 N 24TH Lane
27522 N 24TH Lane
27522 N 24TH Lane
27522 N 24TH Lane
27522 N 24TH Lane
27522 N 24TH Lane
27522 N 24TH Lane
27522 N 24TH Lane
27522 N 24TH Lane
27522 N 24TH Lane
27522 N 24TH Lane
27522 N 24TH Lane
27522 N 24TH Lane
27522 N 24TH Lane
27522 N 24TH Lane
27522 N 24TH Lane
27522 N 24TH Lane
27522 N 24TH Lane
27522 N 24TH Lane
27522 N 24TH Lane
27522 N 24TH Lane
27522 N 24TH Lane
27522 N 24TH Lane
27522 N 24TH Lane
27522 N 24TH Lane
27522 N 24TH Lane
27522 N 24TH Lane
27522 N 24TH Lane
27522 N 24TH Lane
27522 N 24TH Lane
27522 N 24TH Lane
27522 N 24TH Lane
27522 N 24TH Lane
27522 N 24TH Lane
27522 N 24TH Lane
27522 N 24TH Lane
27522 N 24TH Lane
27522 N 24TH Lane
27522 N 24TH Lane
27522 N 24TH Lane
27522 N 24TH Lane
27522 N 24TH Lane
27522 N 24TH Lane
27522 N 24TH Lane
27522 N 24TH Lane
27522 N 24TH Lane
Sold

27522 N 24TH Lane

27522 N 24TH Lane, Phoenix, AZ 85085

$515,000
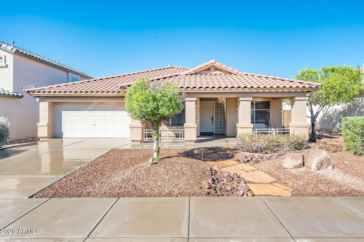
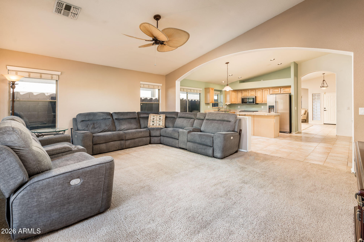
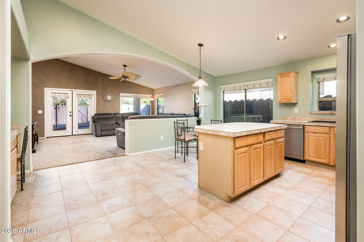
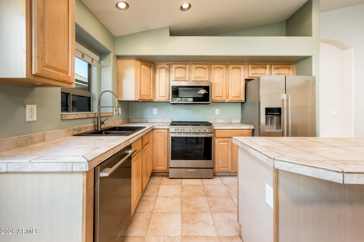
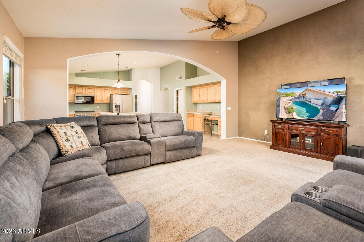
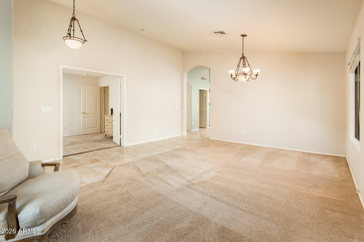
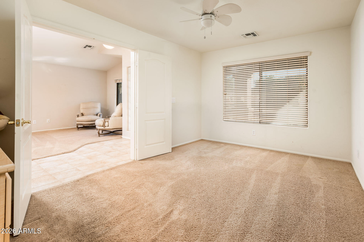
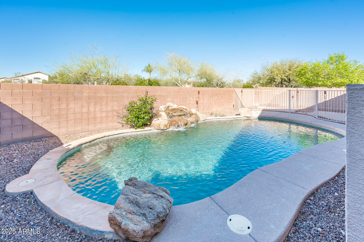
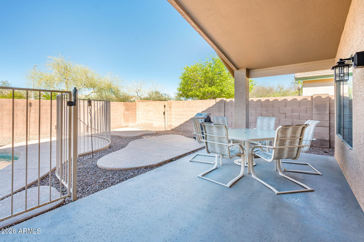
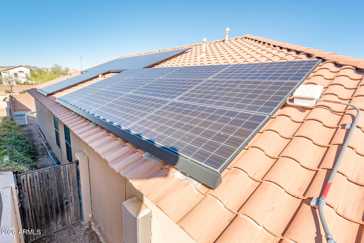
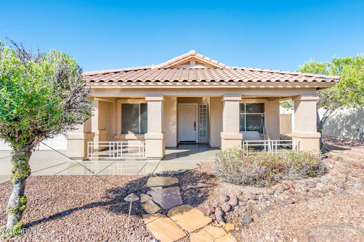
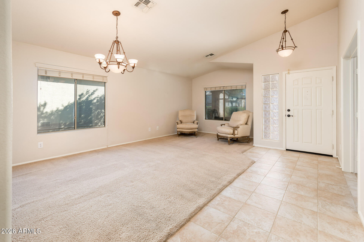
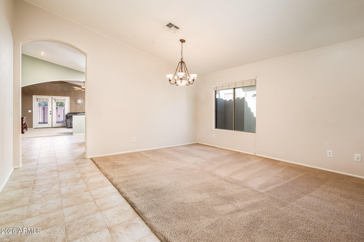
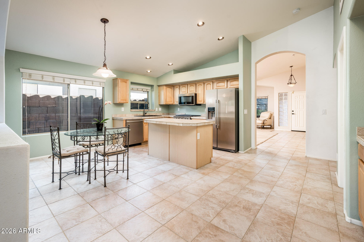
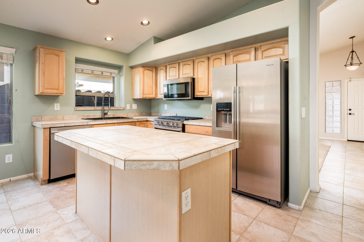
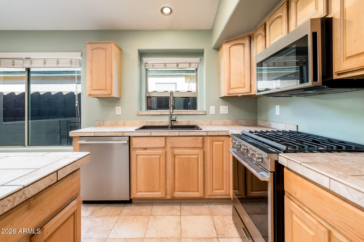
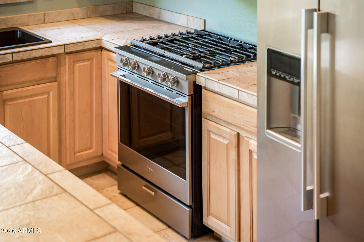
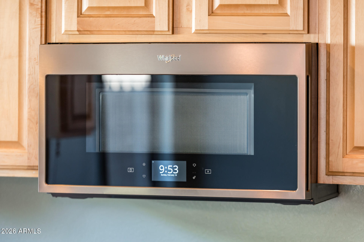
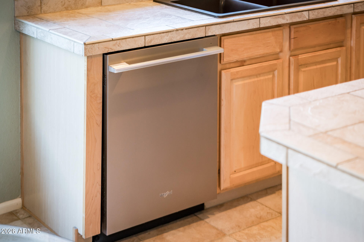
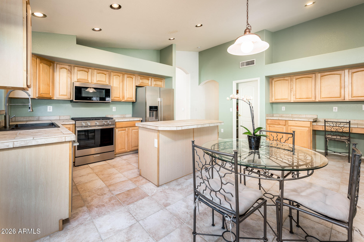
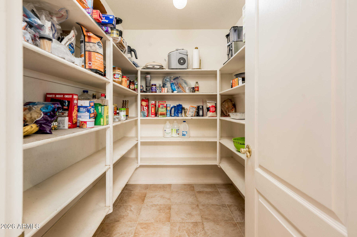
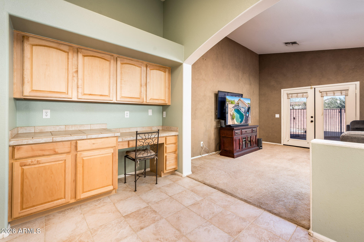
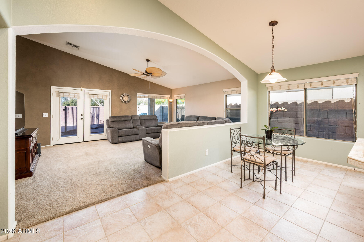
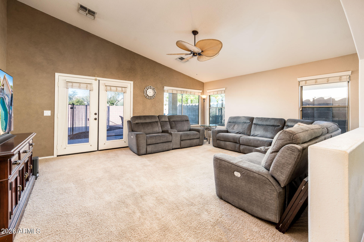
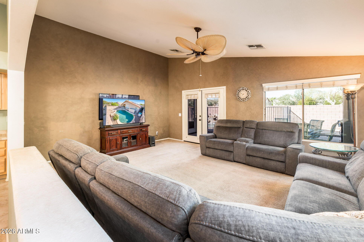
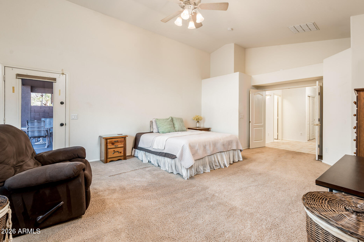
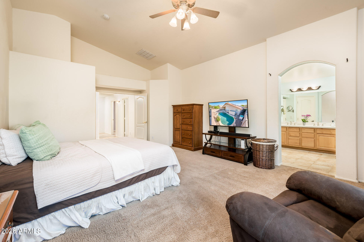
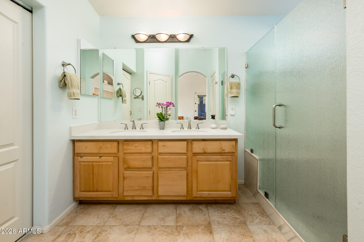
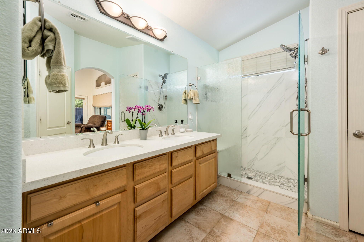
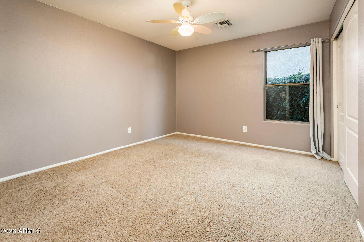
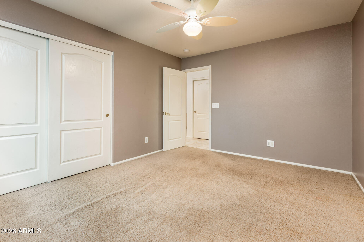
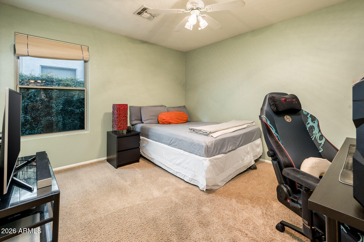
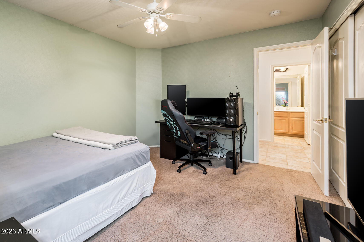
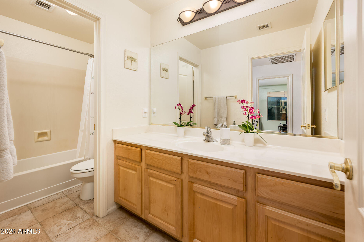
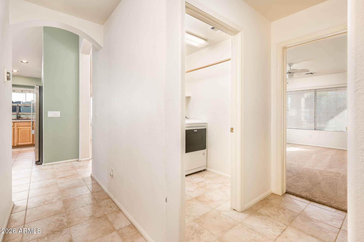
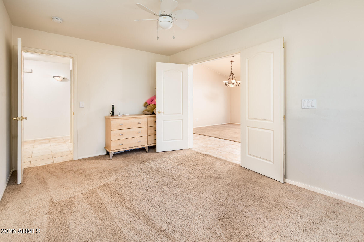
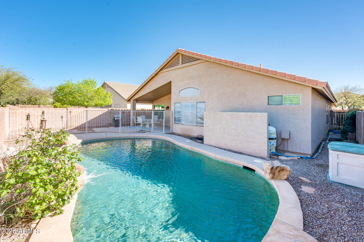
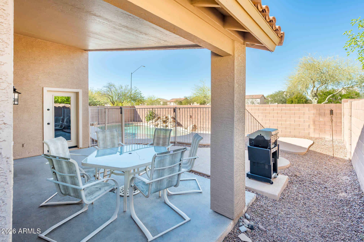
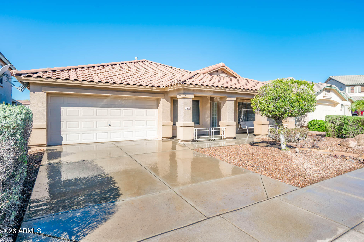
Welcome to a single-story home in Norterra featuring newer HVAC and appliances, paid-in-full solar, pool and versatile, spacious layout! A 21'x17' formal living and dining room welcomes you at the front of the home, along with a flexible office/game room. 3 bedrooms including a primary suite with beautifully updated shower with rain glass privacy and a 100SF closet. The eat-in kitchen includes newer appliances, island, desk area, and opens to the family room for easy everyday living. Step outside to a sparkling pool with water feature and covered patio. Additional highlights include paid solar with an average electric bill of $115/month & professionally cleaned flooring. If you are looking for a great Norterra home with newer systems, a functional layout and low utility bills, this is it!

3
beds

3
baths

2,313 Sq.Ft. LIVING AREA

6,159 Sq.Ft. lot

Aaron Carter

Aaron Carter

Mike Mosier

Mike Mosier

Features & Amenities

Interior

  • total bedrooms3
  • Total bathrooms3
  • full bathrooms2
  • half bathroom1
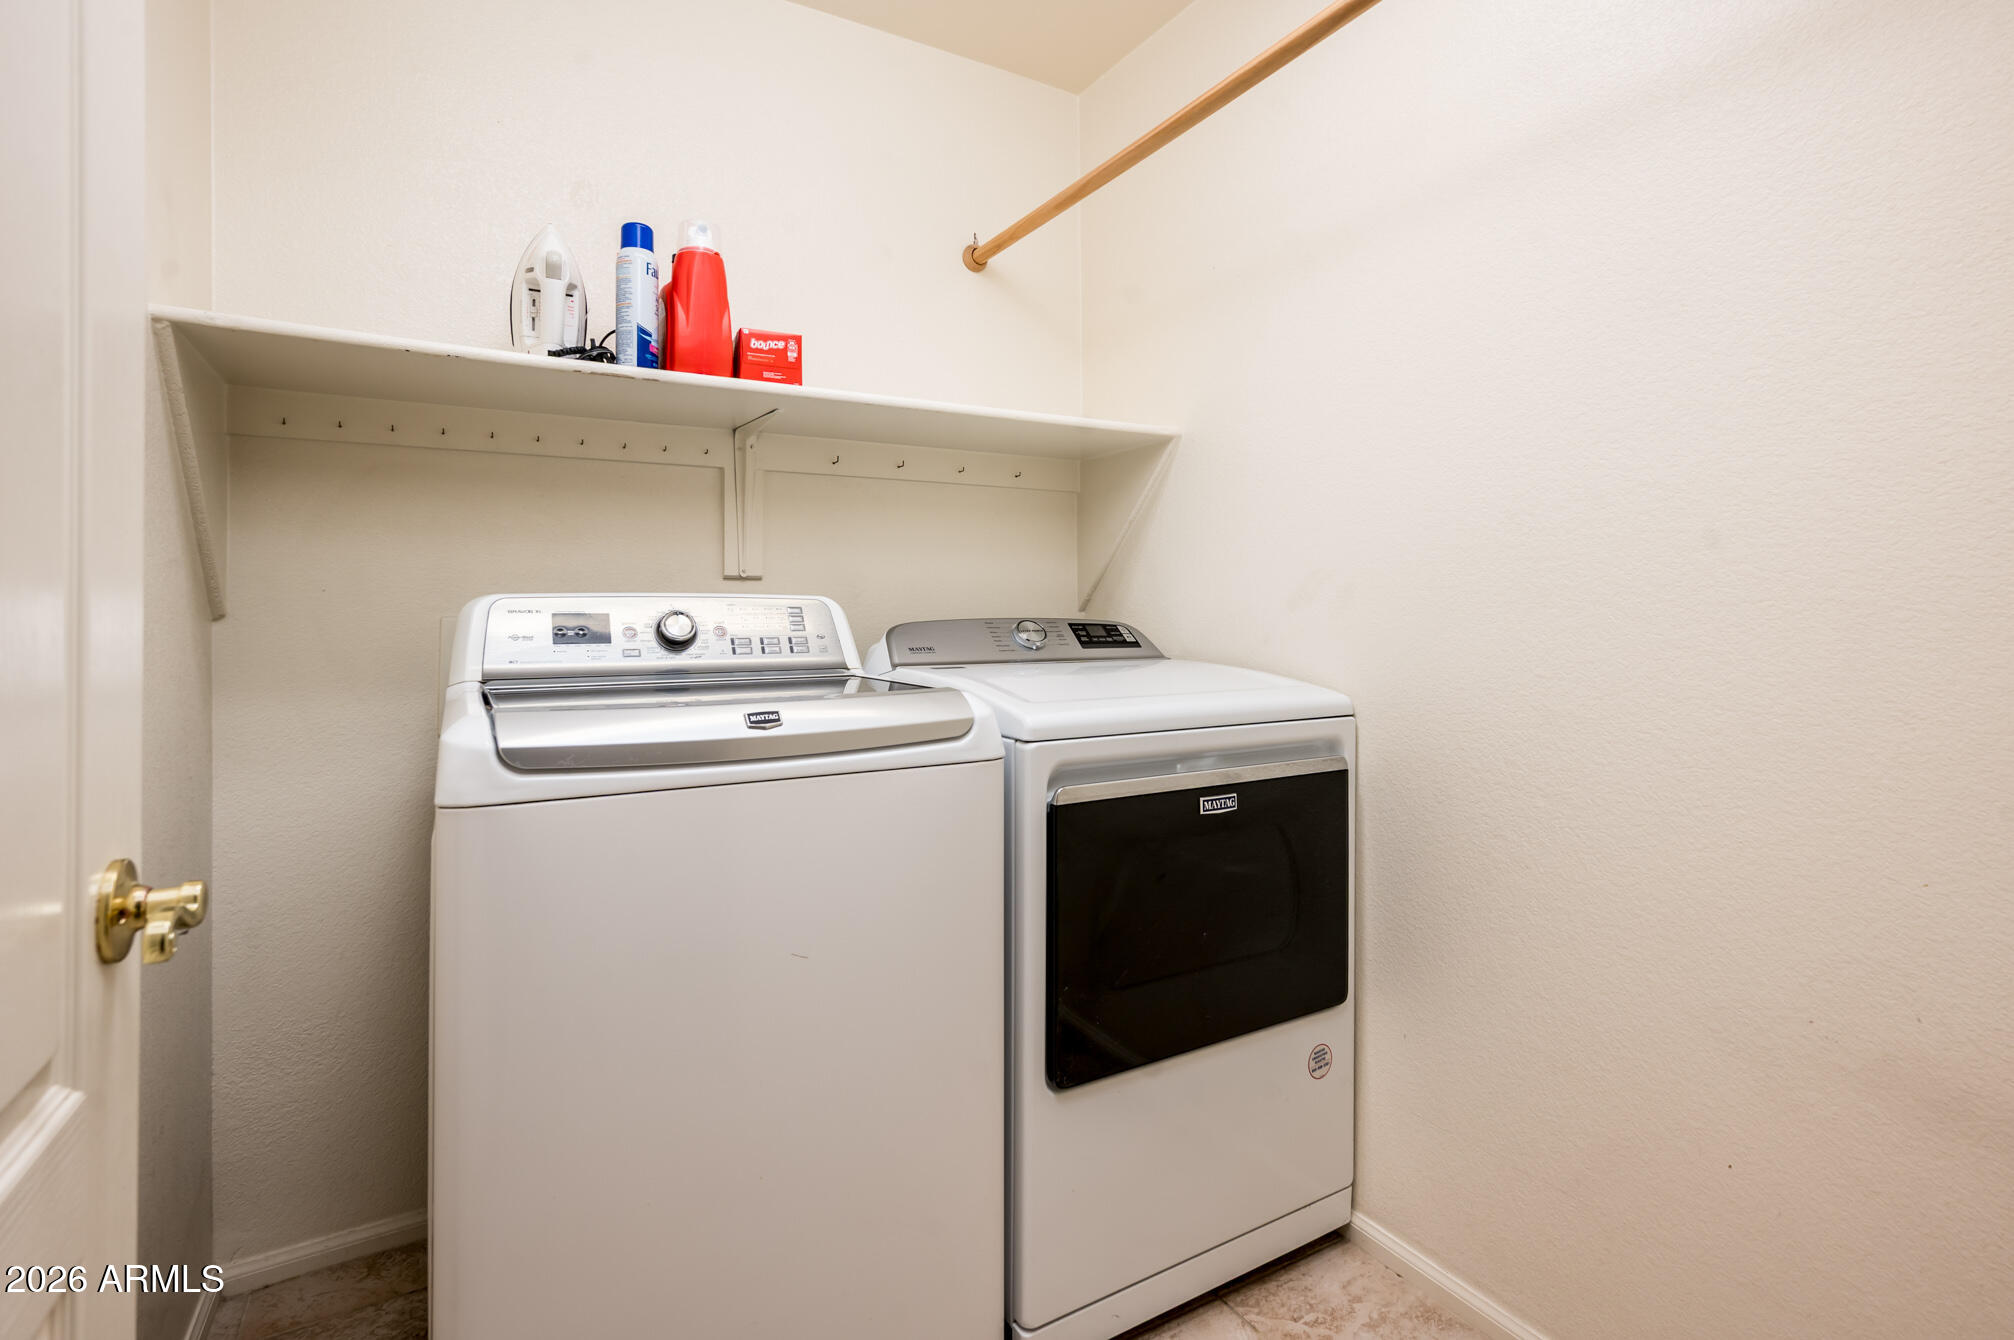
  • Laundry room Inside
  • Flooring Carpet, Tile
  • APPLIANCES Dryer, Washer, Refrigerator, Built-in Microwave, Dishwasher, Disposal, Gas Range
  • other interior Features Walk-in Pantry, High Speed Internet, Double Vanity, Eat-in Kitchen, No Interior Steps, Vaulted Ceiling(s), Kitchen Island, 3/4 Bath Master Bdrm

Area & Lot

  • Status Sold
  • Living Area2,313 Sq.Ft.
  • Lot Area6,159 Sq.Ft.
  • MLS® ID6998356
  • TypeResidential
  • YEAR BUILT2002
  • NeighborhoodSearch Other Metro Neighborhoods
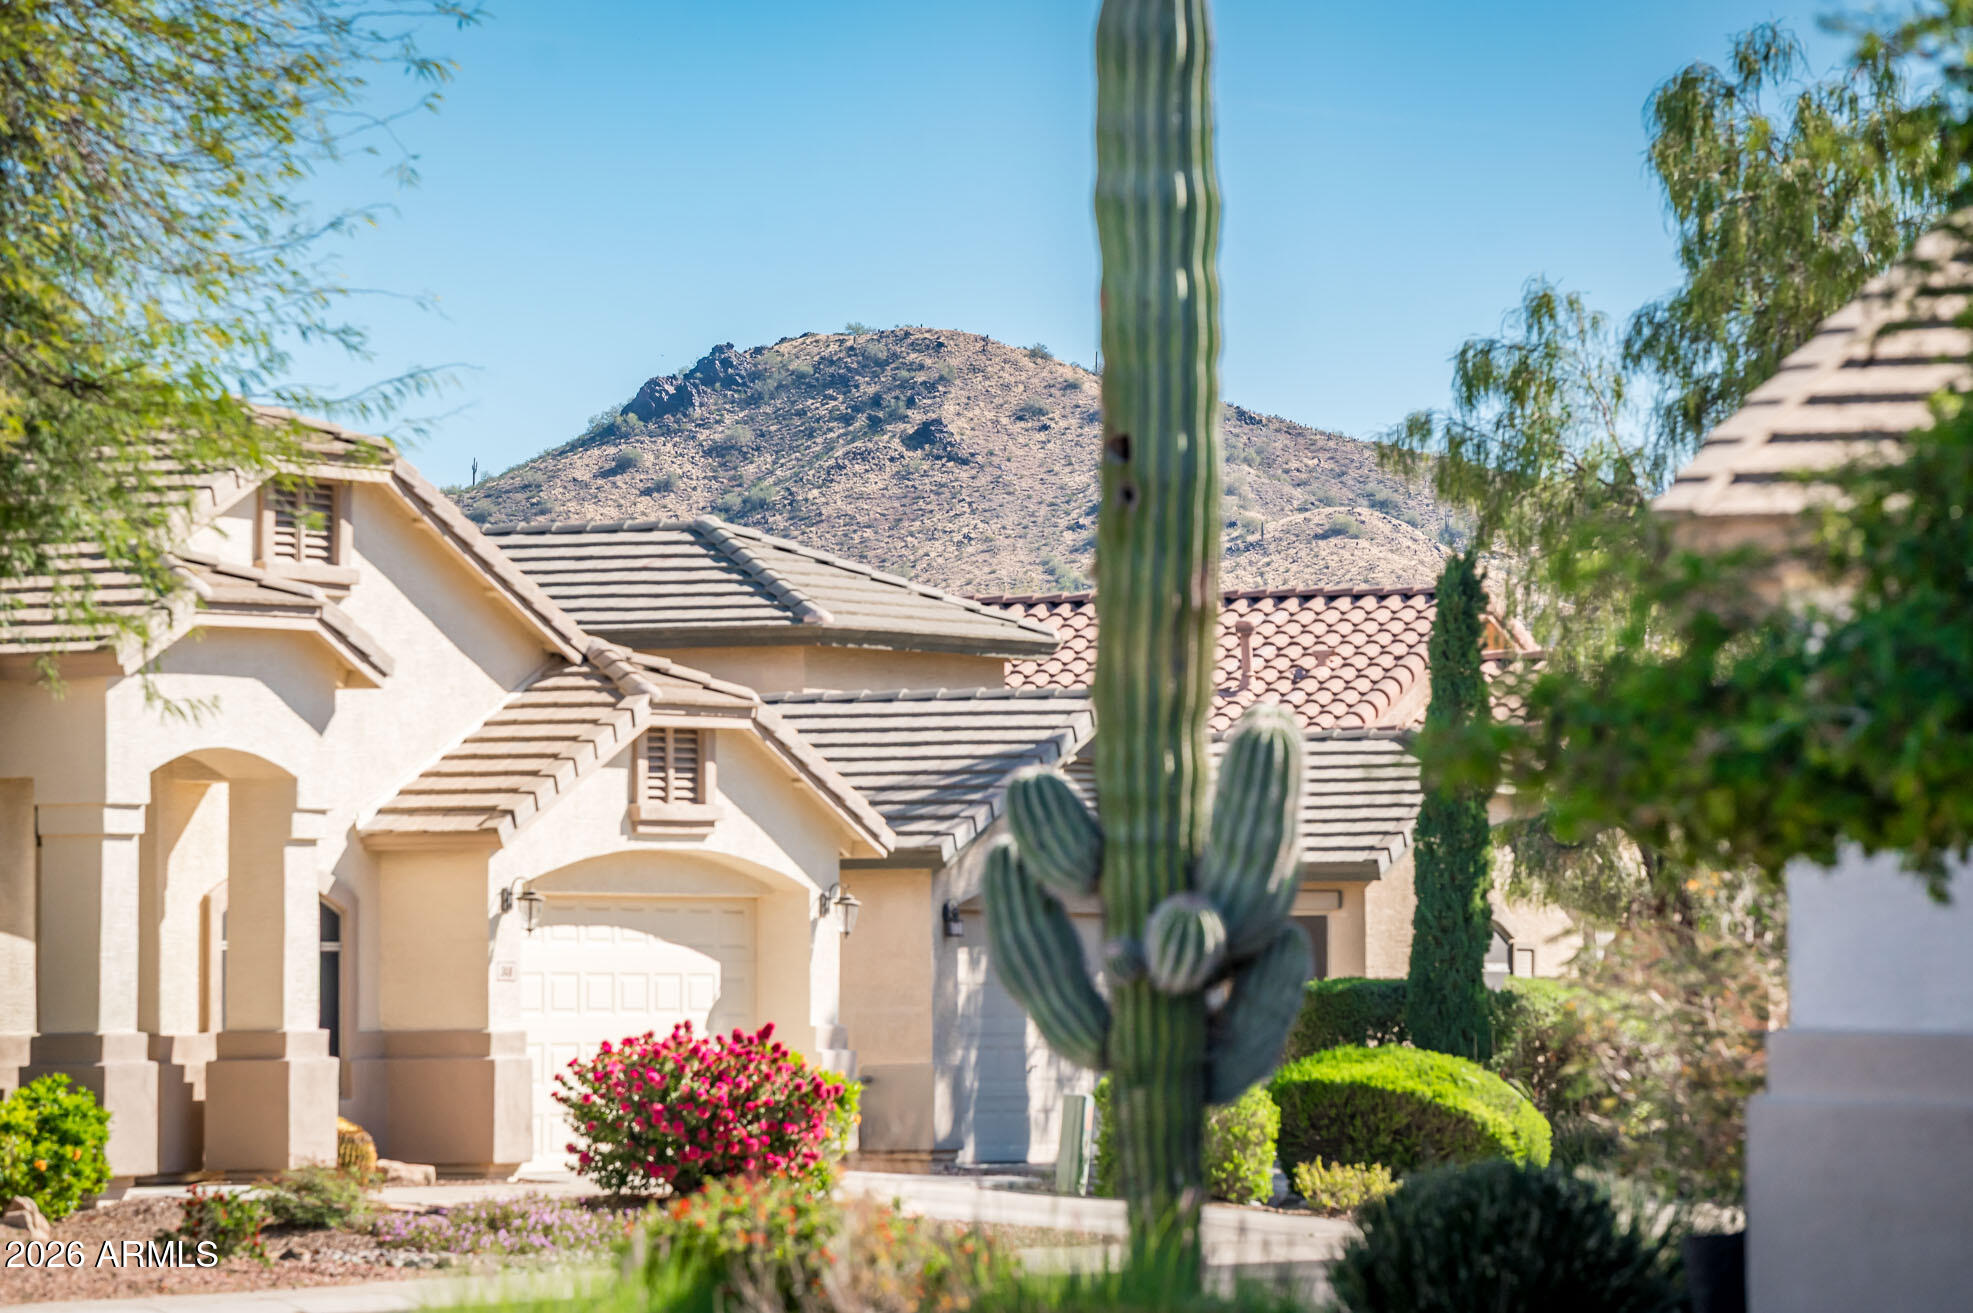
  • View DescriptionMountain(s)
  • Elementary SchoolNorterra Canyon School
  • Middle SchoolNorterra Canyon School
  • High SchoolBarry Goldwater High School
  • School DistrictDeer Valley Unified District

Exterior

  • STORIES1
  • Garage Space2.0
  • water SourceCity Water
  • roofTile
  • lot featuresDesert Back, Desert Front, Gravel/Stone Back
  • parkingDirect Access
  • HEAT TYPENatural Gas
  • AIR CONDITIONINGCentral Air, Ceiling Fan(s)
  • sewerPublic Sewer

Financial

  • Sales Price$515,000
  • Real Estate Tax $2,343/yr
  • HOA $155/3 mos

Search Other Metro Neighborhoods

Explore

Work With Us

Everyone on the Cambridge Properties Team understands the only way to achieve our professional success is to help you realize yours. We honor that level of trust by treating you and your transaction the same as we would a valued family member. We look forward to working together.

Follow Me on Instagram