Leave a Message

Thank you for your message. We will be in touch with you shortly.

Explore Our Properties
2630 E DOLPHIN Avenue
SEE ALL PHOTOS
2630 E DOLPHIN Avenue
Sold

2630 E DOLPHIN Avenue

2630 E DOLPHIN Avenue, Mesa, AZ 85204

$595,000
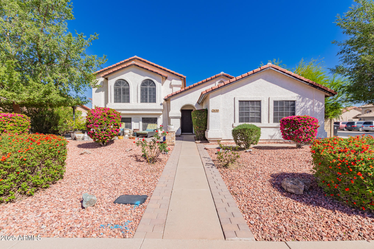
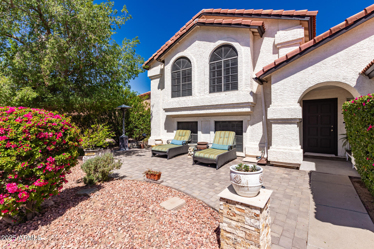
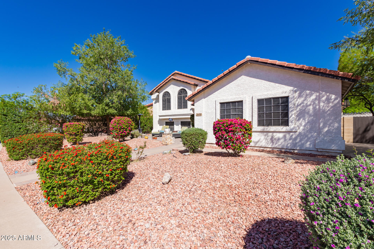
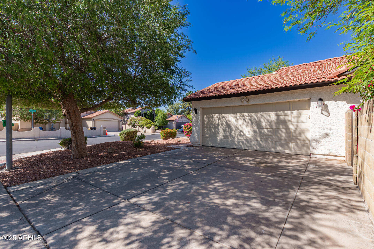
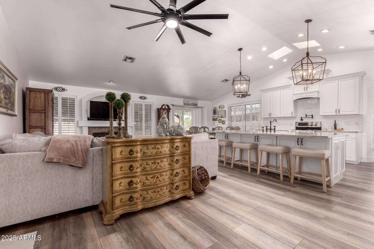
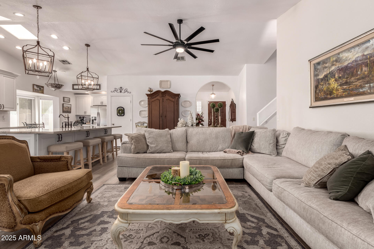
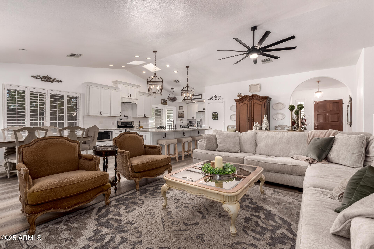
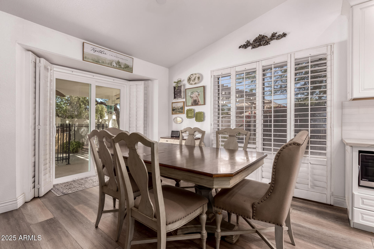
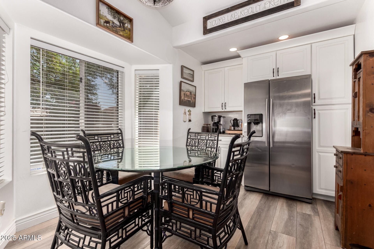
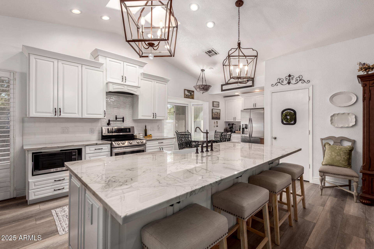
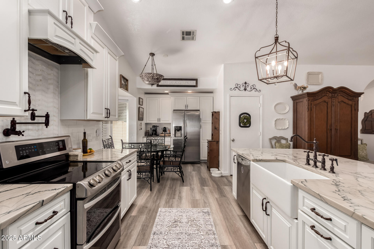
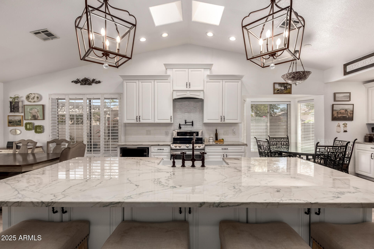
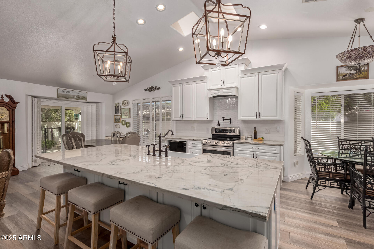
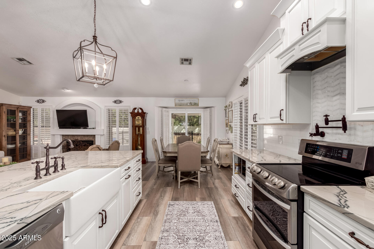
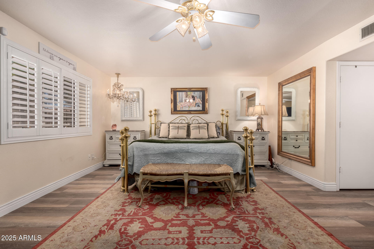
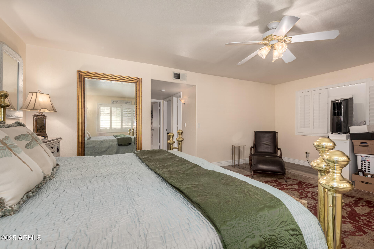
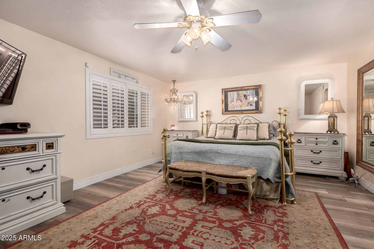
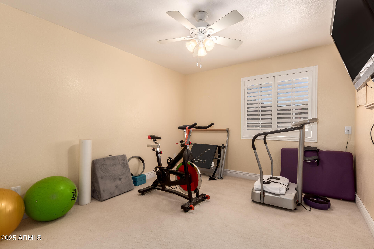
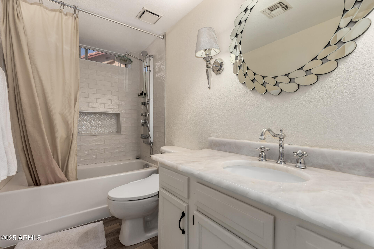
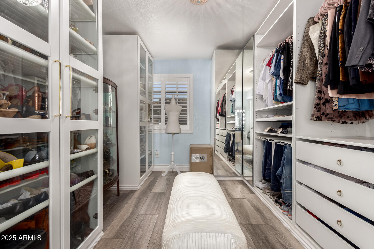
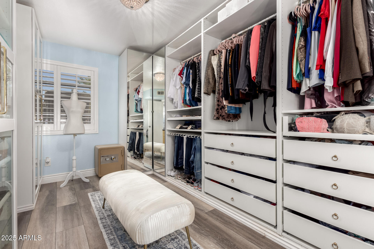
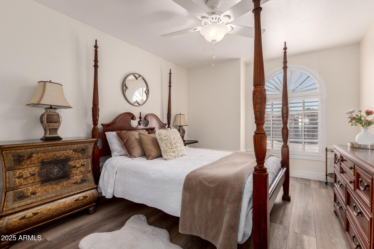
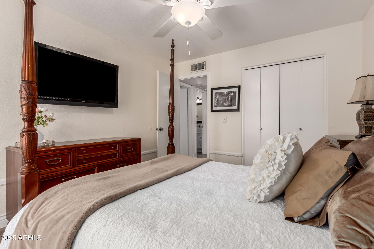
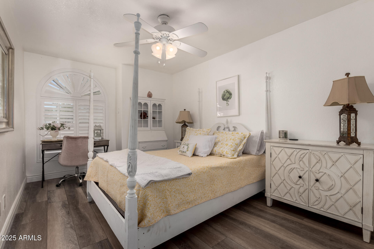
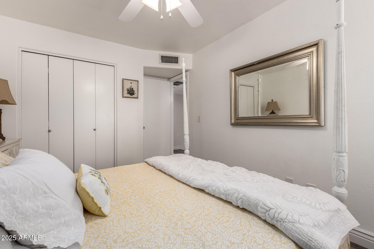
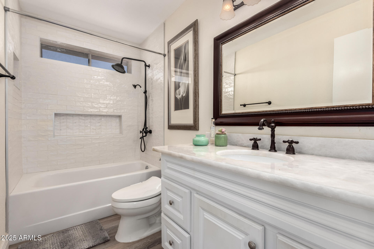
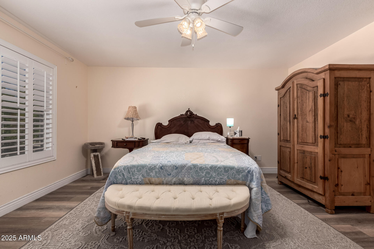
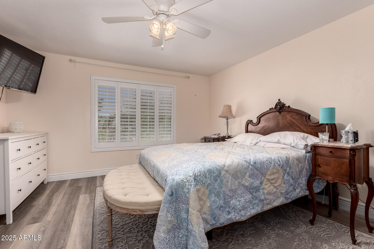
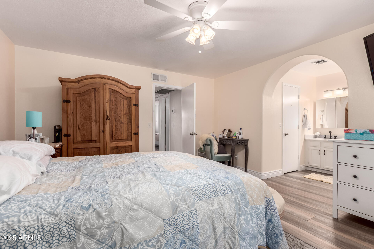
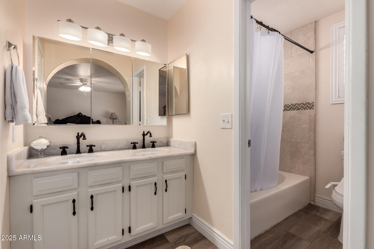
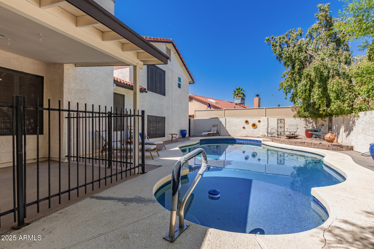
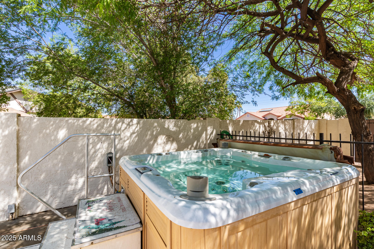
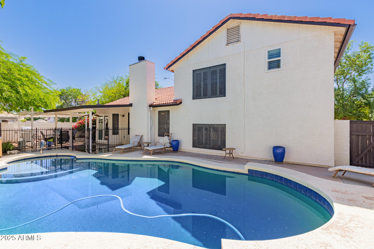
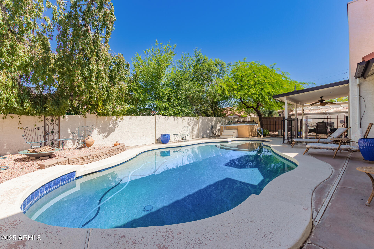
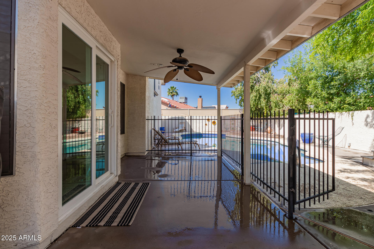
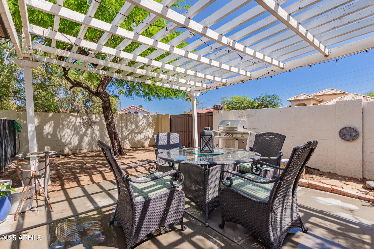
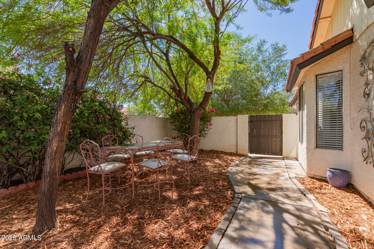
Don't miss out on this amazing tri-level home, located on a prime corner lot, with loads of curb appeal including a relaxing front patio. Inside you'll find an open plan with a newly remodeled kitchen including custom white cabinetry, quartz countertops and carrara marble backsplash. Upstairs, the first of two Main bedrooms features a large walk in closet with an updated en-suite bath, plus two additional oversized bedrooms with a newly remodeled guest bath. Downstairs features a second main bedroom with a massive custom walk in closet and bath plus an attached work out room. Flooring has been updated throughout. The sizable backyard is complete with a covered patio and sparkling pebble tec pool & spa, where you can relax with your loved ones. You don't want to miss out on this home.

5
beds

3
baths

2,607 Sq.Ft. LIVING AREA

7,473 Sq.Ft. lot

John Epley

John Epley

Features & Amenities

Interior

  • total bedrooms5
  • Total bathrooms3
  • Laundry room Inside, Wshr/Dry Hook Up Only
  • Flooring Tile
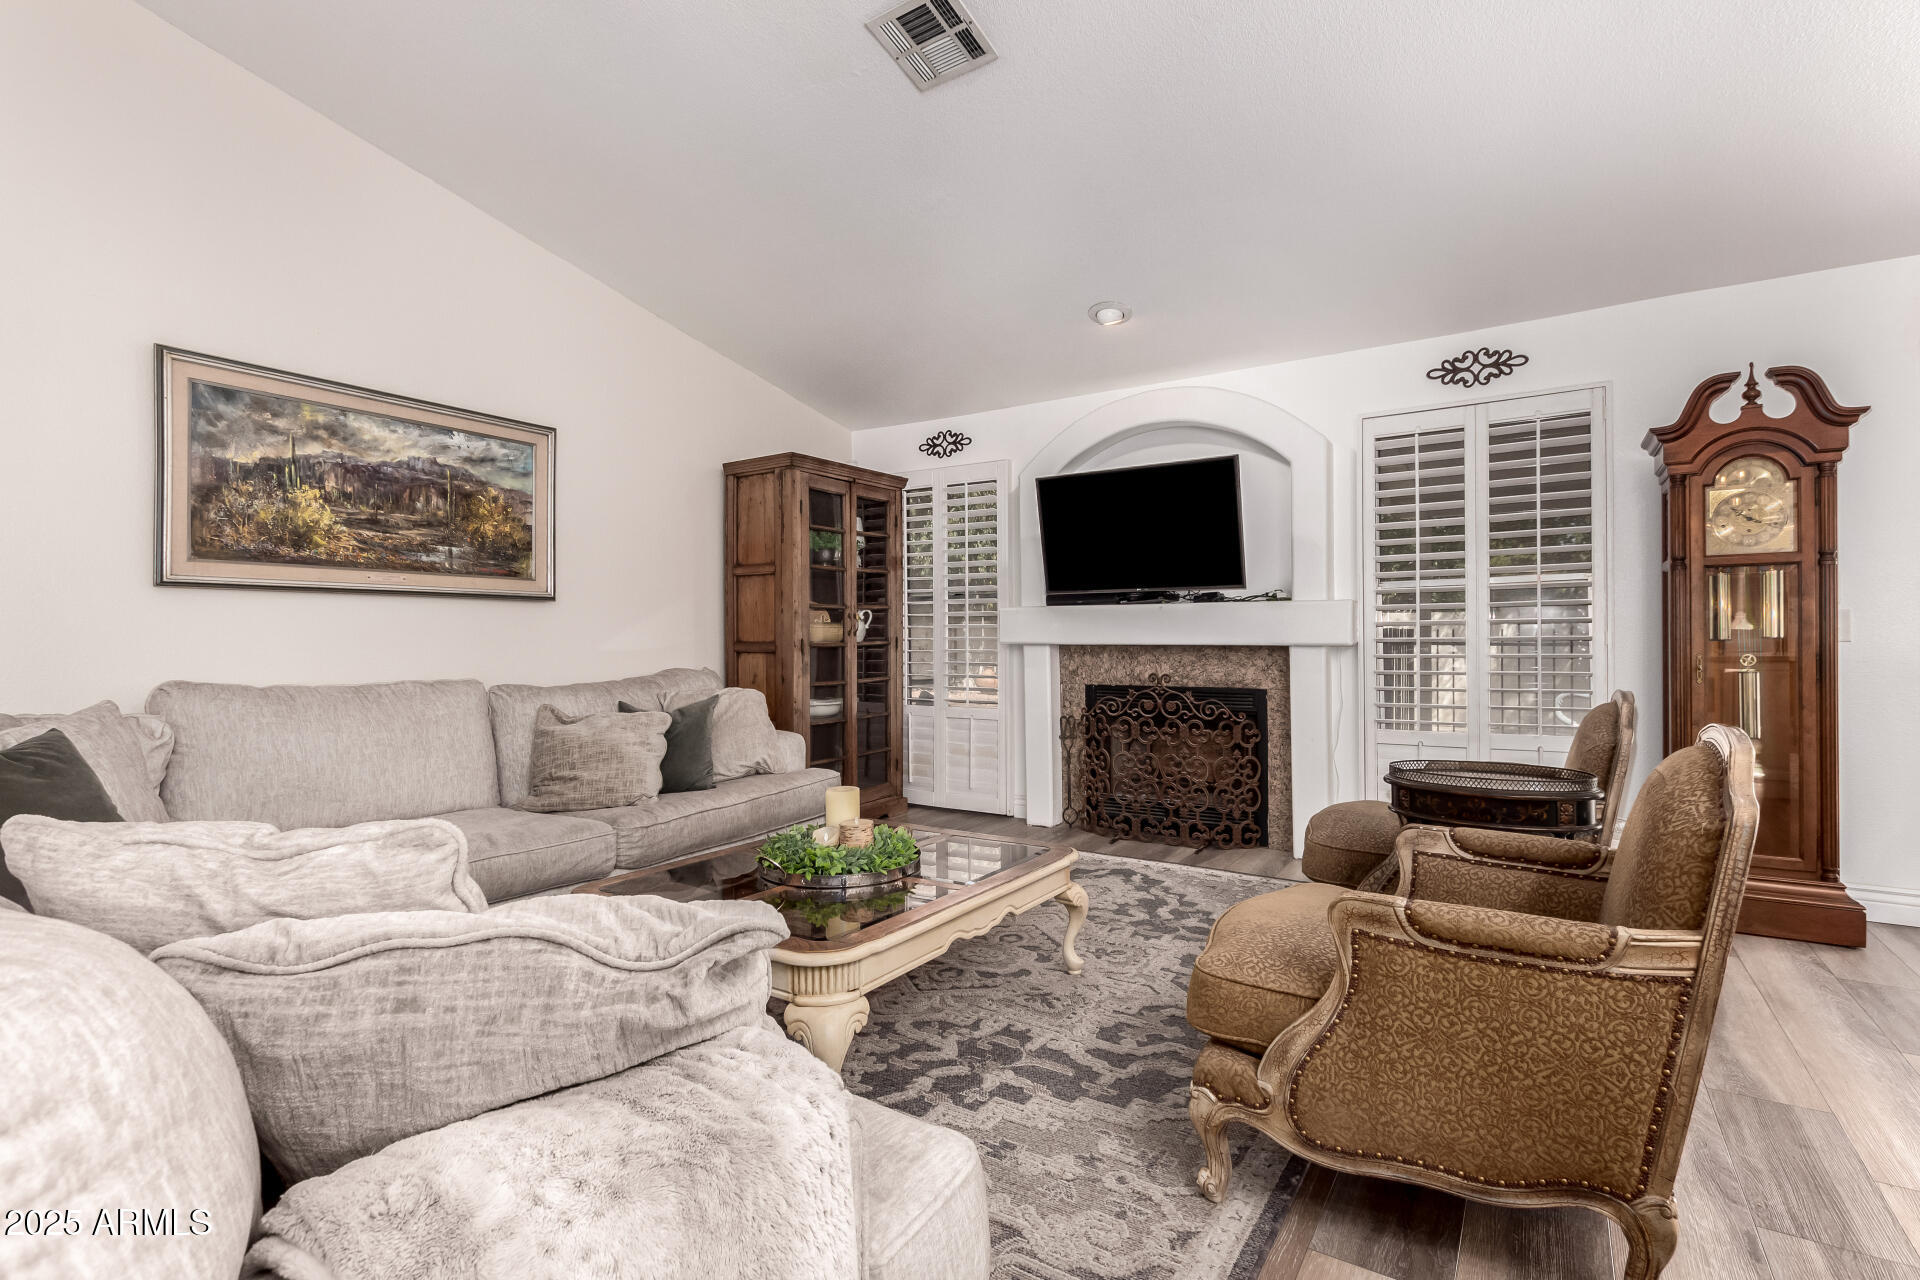
  • Fireplace Living Room
  • APPLIANCES Built-in Microwave, Dishwasher, Disposal
  • other interior Features High Speed Internet, Granite Counters, Double Vanity, Upstairs, Eat-in Kitchen, Breakfast Bar, Vaulted Ceiling(s), Kitchen Island, Pantry, Full Bth Master Bdrm

Area & Lot

  • Status Sold
  • Living Area2,607 Sq.Ft.
  • Lot Area7,473 Sq.Ft.
  • MLS® ID6855748
  • TypeResidential
  • YEAR BUILT1988
  • Architecture StylesRanch
  • Elementary SchoolRobson Elementary School
  • Middle SchoolTaylor Junior High School
  • High SchoolMesa High School
  • School DistrictMesa Unified District

Exterior

  • STORIES2
  • Garage Space2.0
  • water SourceCity Water
  • PoolPlay Pool
  • roofTile
  • lot featuresNorth/South Exposure, Corner Lot, Desert Back, Desert Front, Gravel/Stone Front, Gravel/Stone Back
  • parkingGarage Door Opener, Direct Access
  • HEAT TYPEElectric
  • AIR CONDITIONINGCentral Air, Ceiling Fan(s)
  • sewerPublic Sewer
  • Disability FeaturesBath Lever Faucets

Financial

  • Sales Price$595,000
  • Real Estate Tax $2,264/yr

Work With Us

Everyone on the Cambridge Properties Team understands the only way to achieve our professional success is to help you realize yours. We honor that level of trust by treating you and your transaction the same as we would a valued family member. We look forward to working together.

Follow Me on Instagram