Leave a Message

Thank you for your message. We will be in touch with you shortly.

Explore Our Properties
2620 E RUSTLING OAKS Lane
SEE ALL PHOTOS
2620 E RUSTLING OAKS Lane
Sold

2620 E RUSTLING OAKS Lane

2620 E RUSTLING OAKS Lane, Phoenix, AZ 85024

$640,000
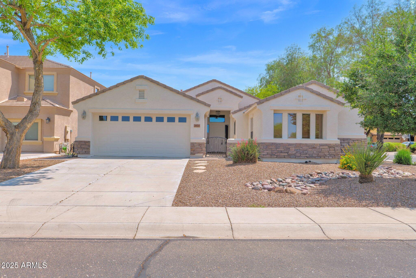
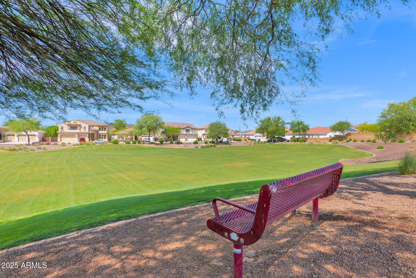
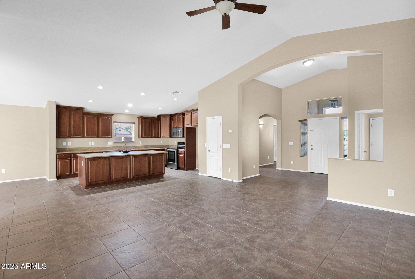
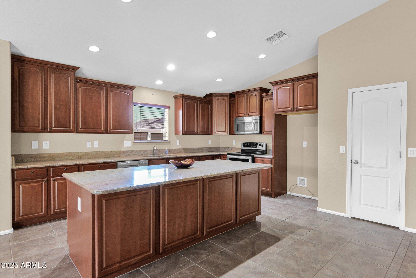
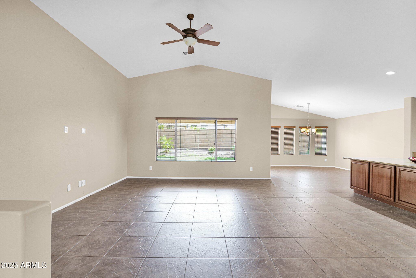
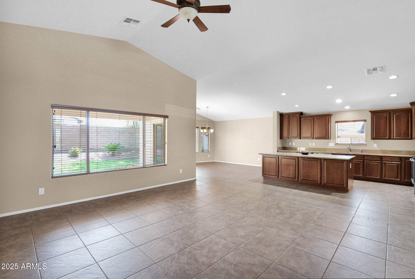
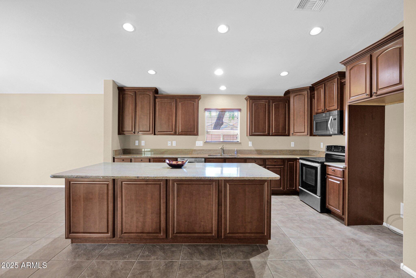
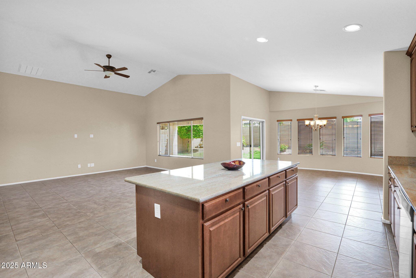
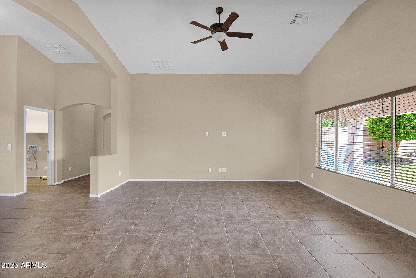
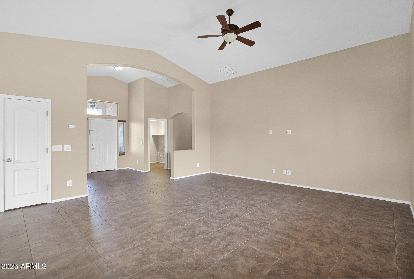
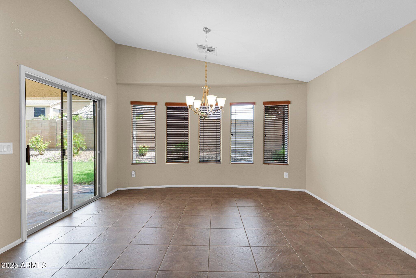
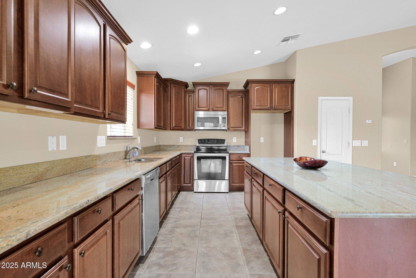
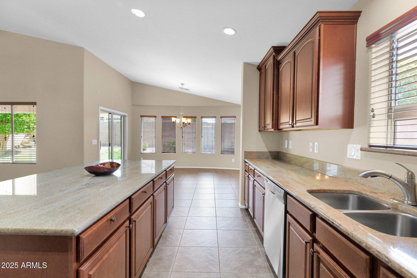
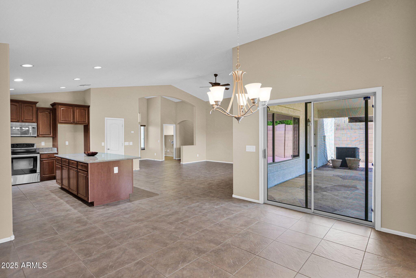
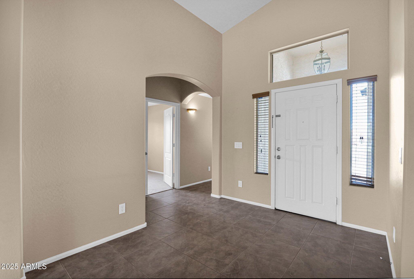
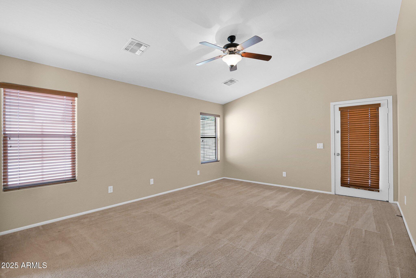
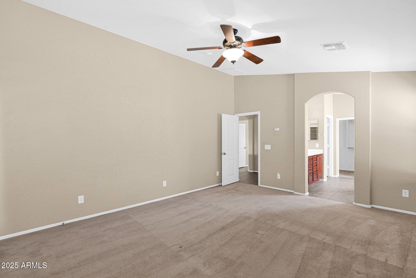
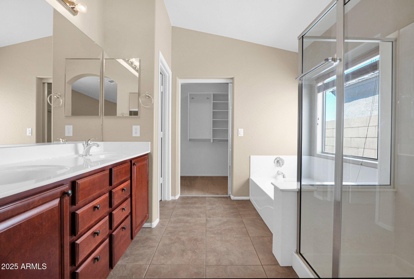
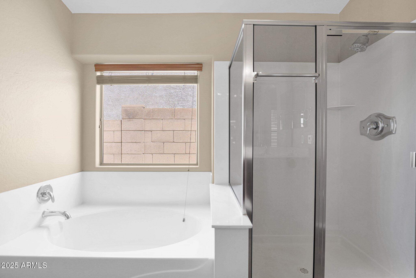
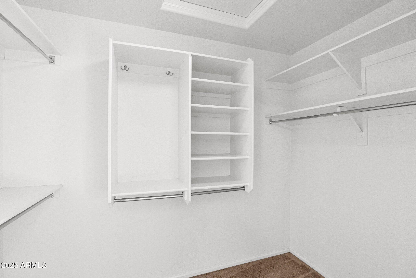
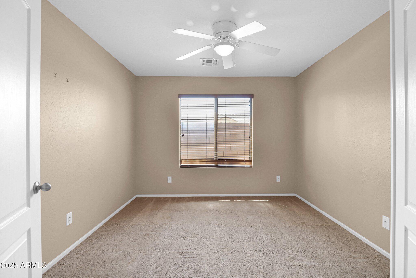
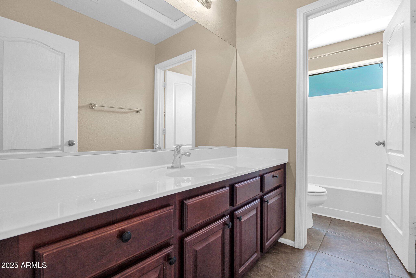
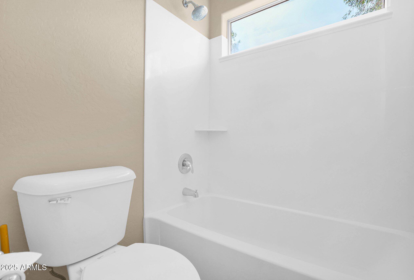
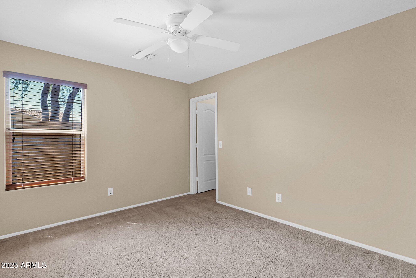
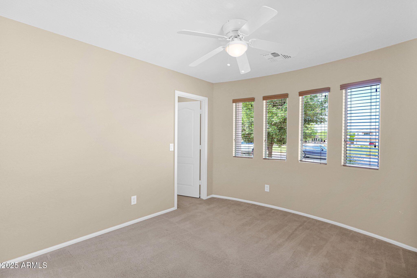
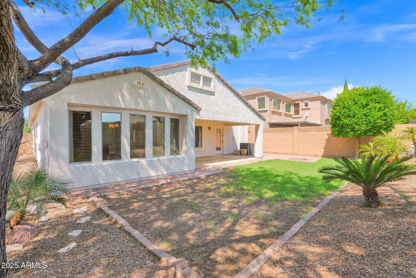
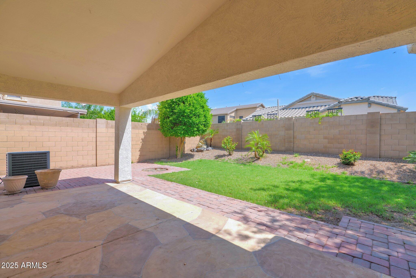
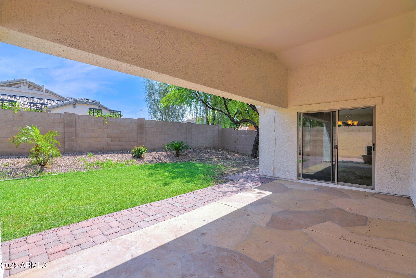
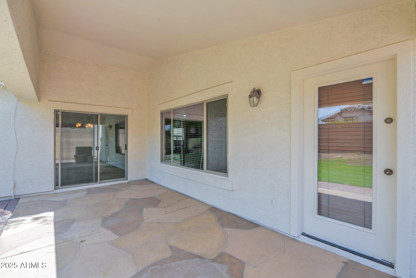
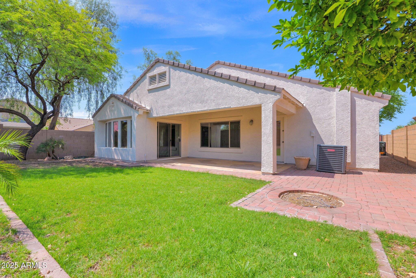
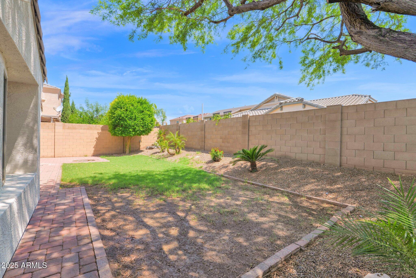
2620 E RUSTLING OAKS LN, Phoenix, AZ 85024 - beautiful single level home across from large greenbelt, fresh exterior paint and ready for quick move in, best great room with split bedroom layout in the community, home feels larger then listed Sq ft, 3 bedroom + double door den, 2 bath, open kitchen with huge granite countertops and island, stainless steel appliances, large master suite with French door to backyard, master bath features separate shower and soaking tub, double sinks & walk in closet. Custom gated entry with pavers and epoxy garage floor. Easy access to Loop 101 & Desert Ridge shopping & restaurants.

3
beds

2
baths

2,097 Sq.Ft. LIVING AREA

6,425 Sq.Ft. lot

Sean Aske

Sean Aske

Features & Amenities

Interior

  • total bedrooms3
  • Total bathrooms2
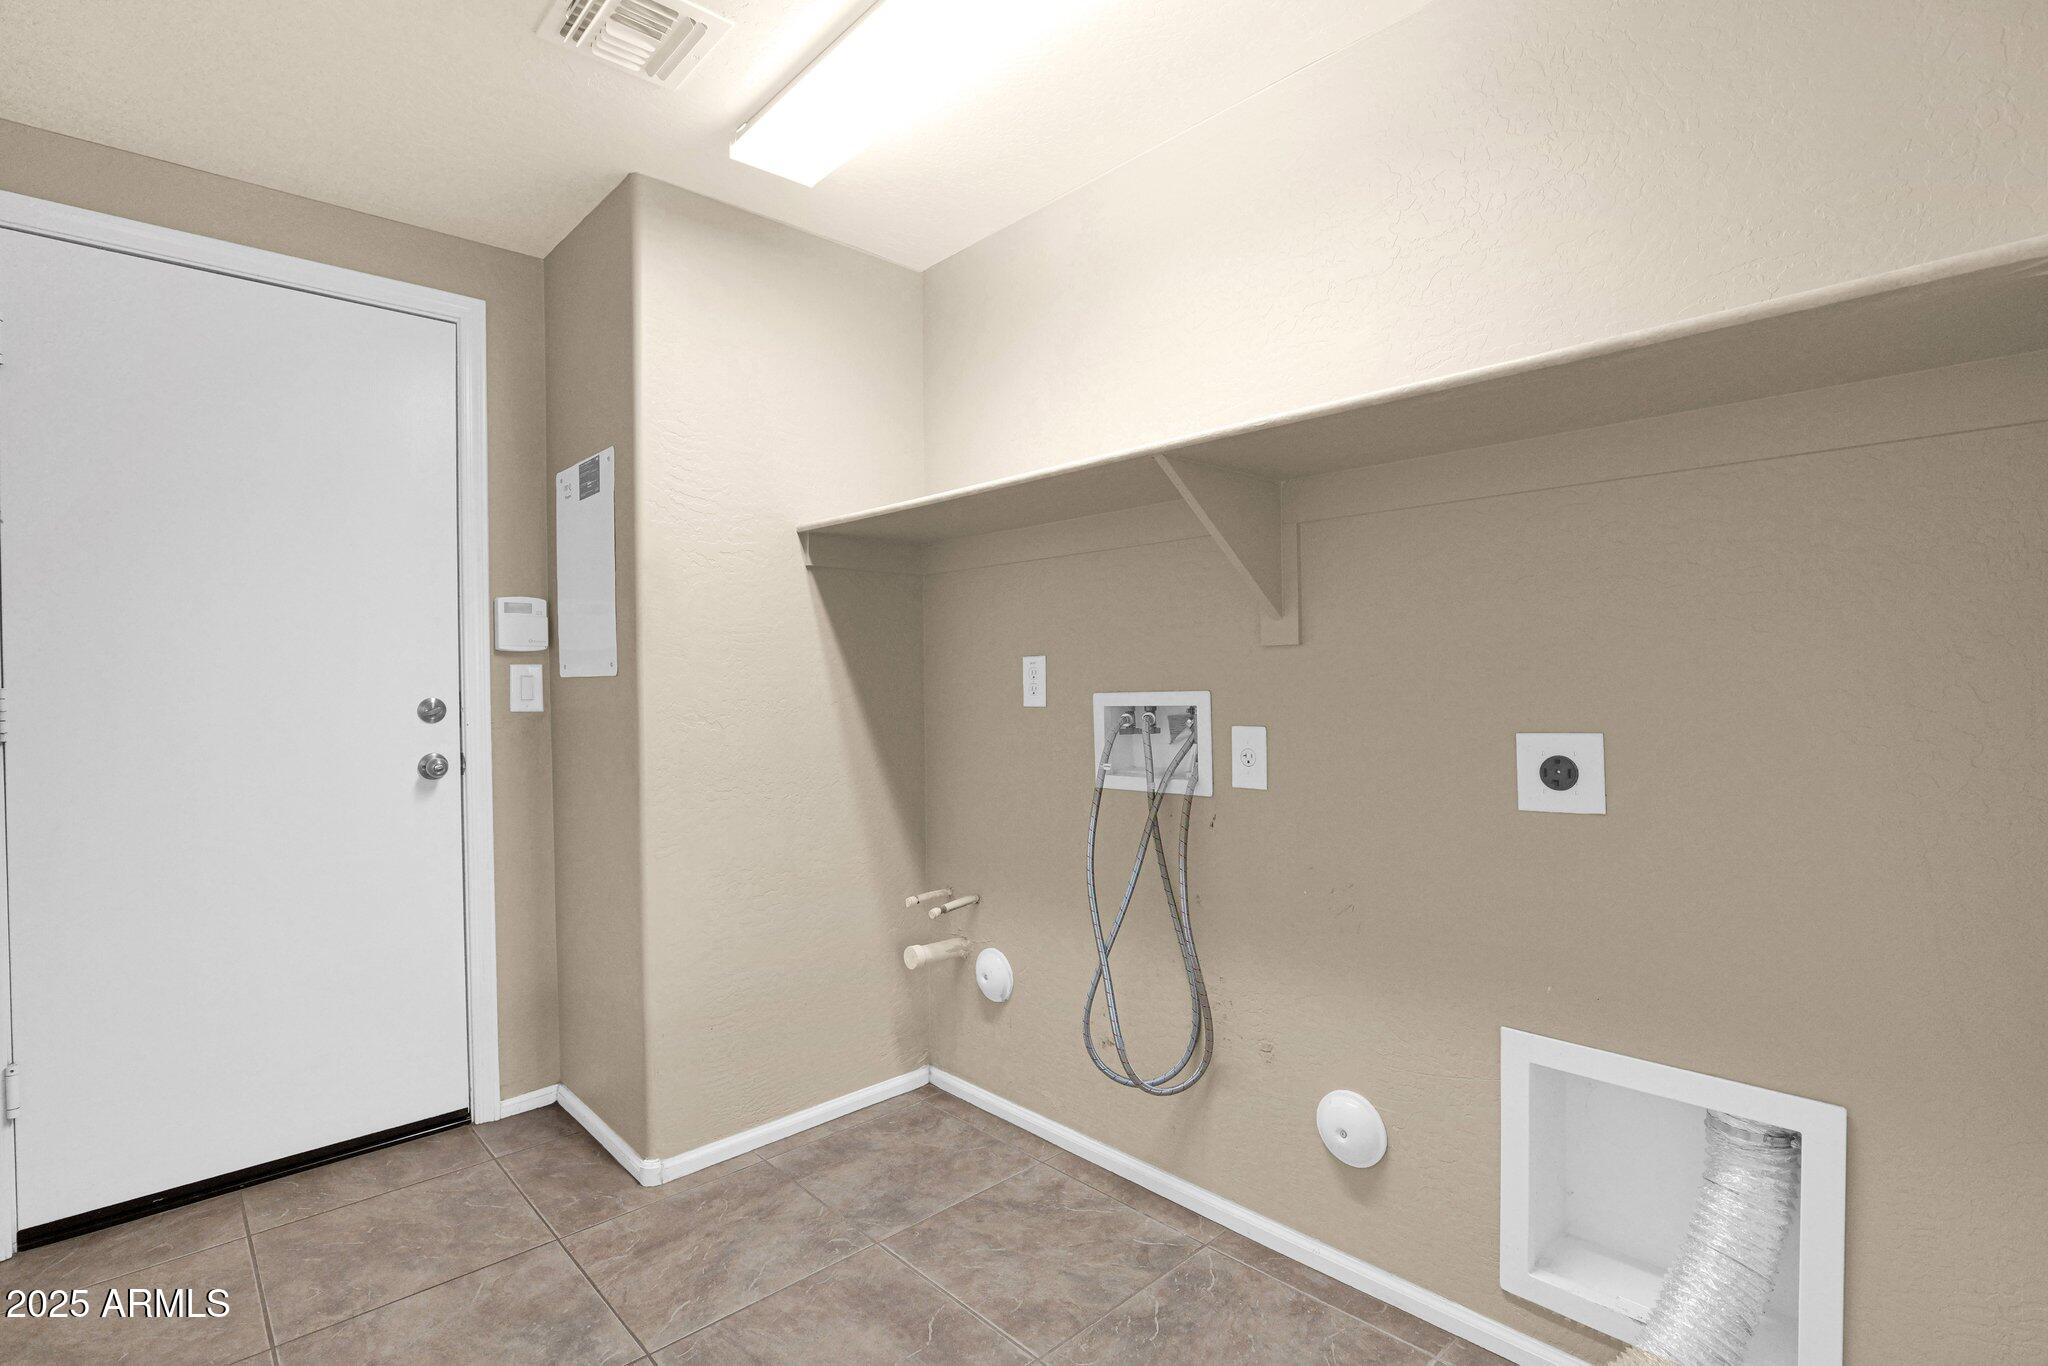
  • Laundry room Inside, Wshr/Dry Hook Up Only
  • Flooring Carpet, Tile
  • APPLIANCES Built-in Microwave, Dishwasher, Disposal, Water Purifier
  • other interior Features High Speed Internet, Granite Counters, Double Vanity, Breakfast Bar, Vaulted Ceiling(s), Kitchen Island, Pantry, Full Bth Master Bdrm, Separate Shwr Tub

Area & Lot

  • Status Sold
  • Living Area2,097 Sq.Ft.
  • Lot Area6,425 Sq.Ft.
  • MLS® ID6876383
  • TypeResidential
  • YEAR BUILT2007
  • NeighborhoodNorth Phoenix
  • Architecture StylesRanch
  • View DescriptionMountain(s)
  • Elementary SchoolSky Crossing Elementary School
  • Middle SchoolMountain Trail Middle School
  • High SchoolPinnacle High School
  • School DistrictParadise Valley Unified District

Exterior

  • STORIES1
  • Garage Space2.0
  • water SourceCity Water
  • PoolNone
  • roofTile
  • lot featuresNorth/South Exposure, Sprinklers In Rear, Sprinklers In Front, Corner Lot, Desert Back, Desert Front, Grass Back
  • parkingGarage Door Opener
  • HEAT TYPENatural Gas
  • AIR CONDITIONINGCentral Air, Ceiling Fan(s)
  • sewerSewer in Cnctd, Public Sewer
  • other exterior FeaturesPrivate Yard

Financial

  • Sales Price$640,000
  • Real Estate Tax $2,933/yr
  • HOA $210/3 mos

North Phoenix

Explore

Work With Us

Everyone on the Cambridge Properties Team understands the only way to achieve our professional success is to help you realize yours. We honor that level of trust by treating you and your transaction the same as we would a valued family member. We look forward to working together.

Follow Me on Instagram