Leave a Message

Thank you for your message. We will be in touch with you shortly.

Explore Our Properties
2550 E Denton Lane
2550 E Denton Lane
2550 E Denton Lane
2550 E Denton Lane
2550 E Denton Lane
2550 E Denton Lane
2550 E Denton Lane
2550 E Denton Lane
2550 E Denton Lane
2550 E Denton Lane
2550 E Denton Lane
2550 E Denton Lane
2550 E Denton Lane
2550 E Denton Lane
2550 E Denton Lane
2550 E Denton Lane
2550 E Denton Lane
2550 E Denton Lane
2550 E Denton Lane
2550 E Denton Lane
2550 E Denton Lane
2550 E Denton Lane
2550 E Denton Lane
2550 E Denton Lane
2550 E Denton Lane
2550 E Denton Lane
2550 E Denton Lane
2550 E Denton Lane
2550 E Denton Lane
2550 E Denton Lane
2550 E Denton Lane
2550 E Denton Lane
2550 E Denton Lane
2550 E Denton Lane
2550 E Denton Lane
2550 E Denton Lane
2550 E Denton Lane
2550 E Denton Lane
2550 E Denton Lane
2550 E Denton Lane
2550 E Denton Lane
2550 E Denton Lane
2550 E Denton Lane
SEE ALL PHOTOS
2550 E Denton Lane
2550 E Denton Lane
2550 E Denton Lane
2550 E Denton Lane
2550 E Denton Lane
2550 E Denton Lane
2550 E Denton Lane
2550 E Denton Lane
2550 E Denton Lane
2550 E Denton Lane
2550 E Denton Lane
2550 E Denton Lane
2550 E Denton Lane
2550 E Denton Lane
2550 E Denton Lane
2550 E Denton Lane
2550 E Denton Lane
2550 E Denton Lane
2550 E Denton Lane
2550 E Denton Lane
2550 E Denton Lane
2550 E Denton Lane
2550 E Denton Lane
2550 E Denton Lane
2550 E Denton Lane
2550 E Denton Lane
2550 E Denton Lane
2550 E Denton Lane
2550 E Denton Lane
2550 E Denton Lane
2550 E Denton Lane
2550 E Denton Lane
2550 E Denton Lane
2550 E Denton Lane
2550 E Denton Lane
2550 E Denton Lane
2550 E Denton Lane
2550 E Denton Lane
2550 E Denton Lane
2550 E Denton Lane
2550 E Denton Lane
2550 E Denton Lane
2550 E Denton Lane
Sold

2550 E Denton Lane

2550 E Denton Lane, Phoenix, AZ 85016

$1,595,000
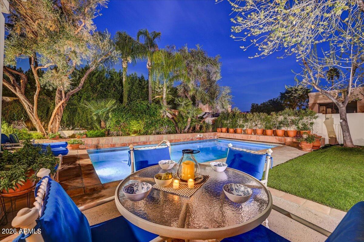
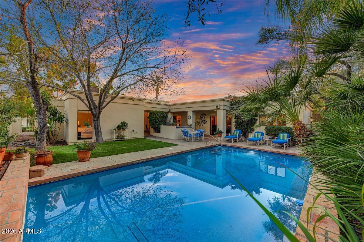
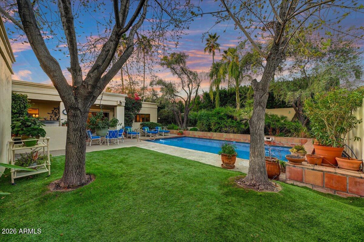
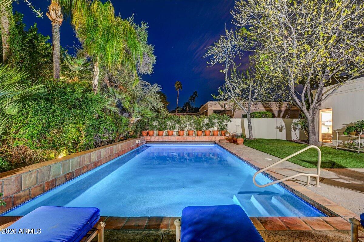
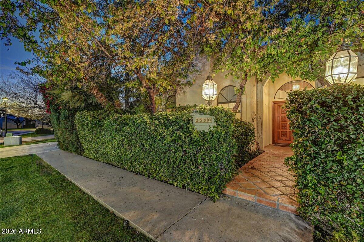
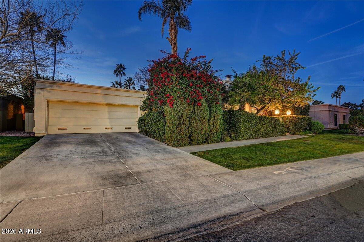
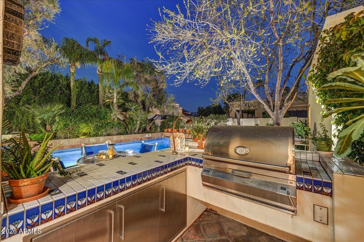
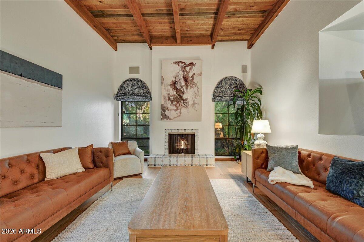
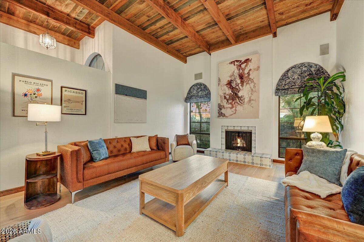
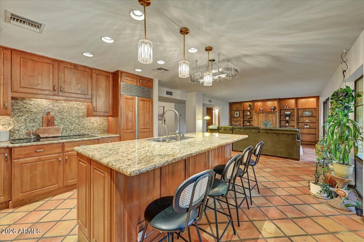
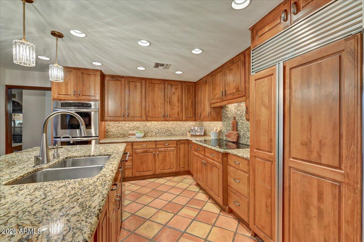
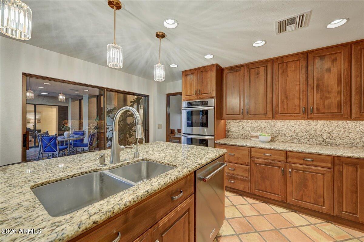
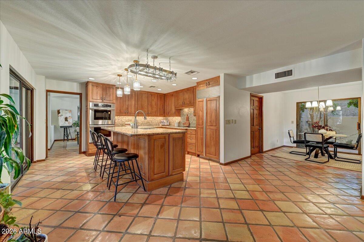
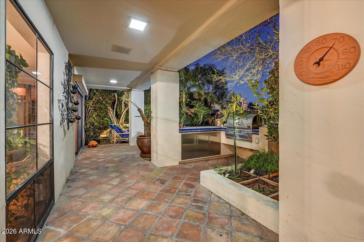
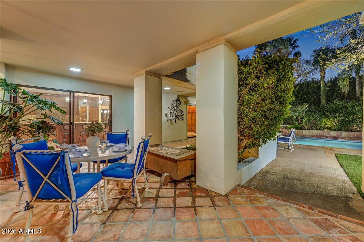
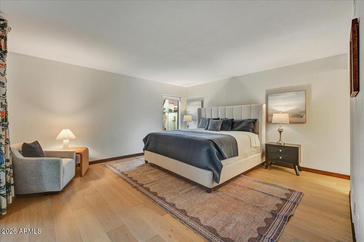
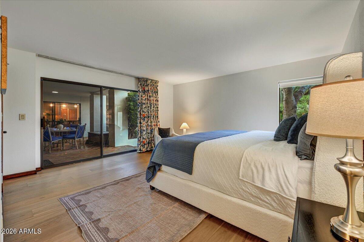
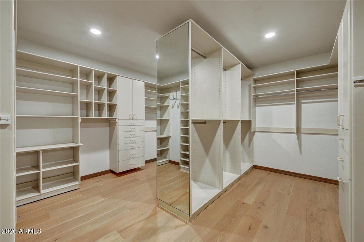
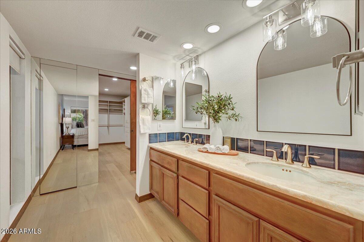
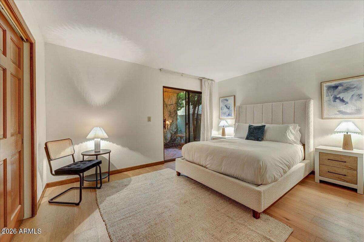
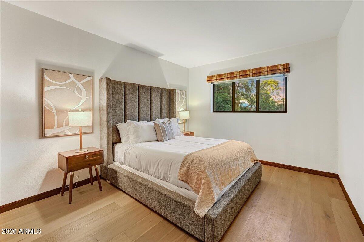
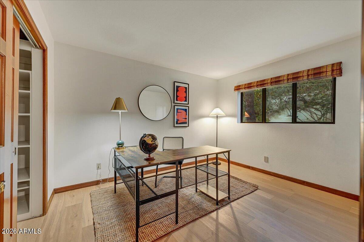
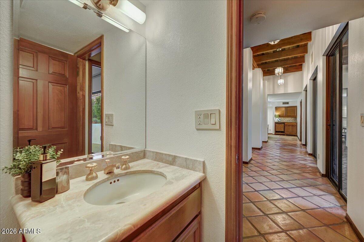
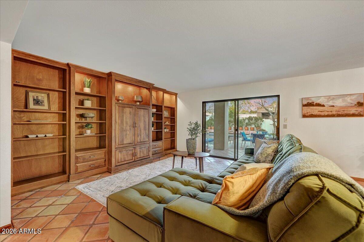
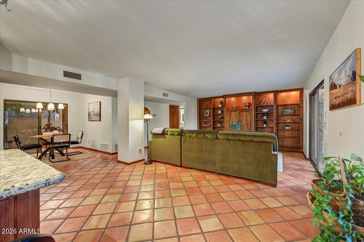
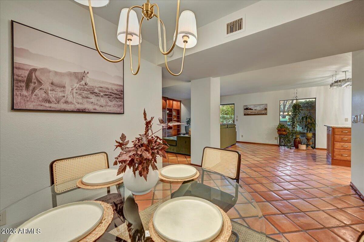
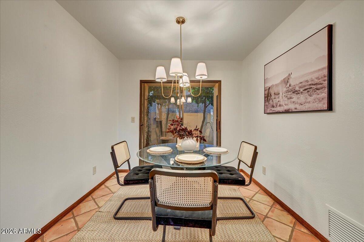
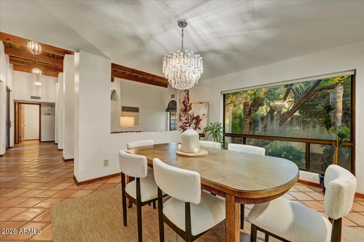
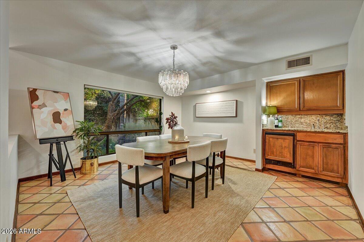
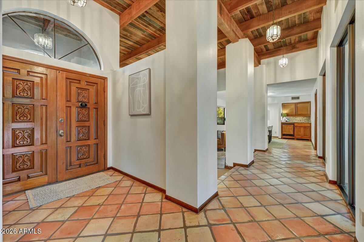
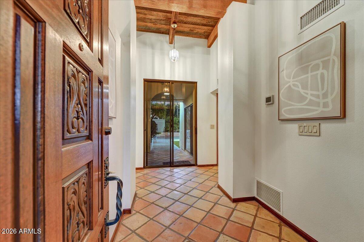
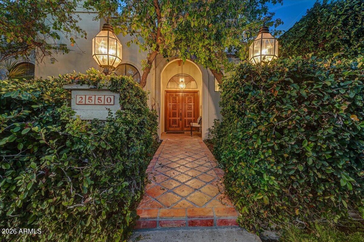
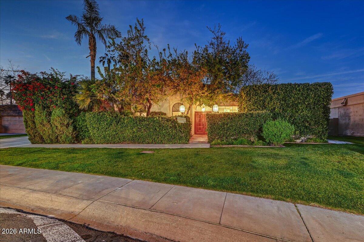
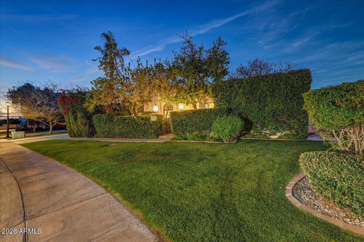
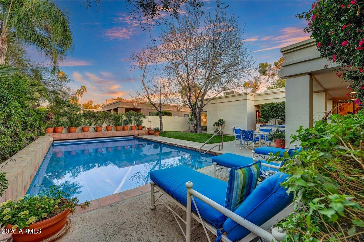
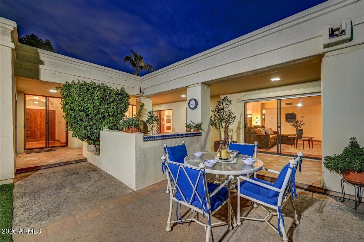
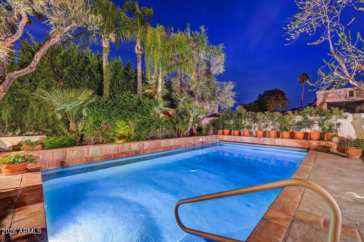
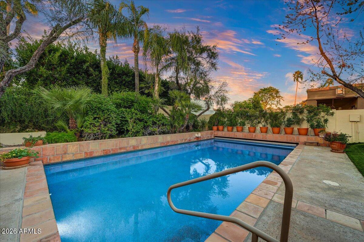
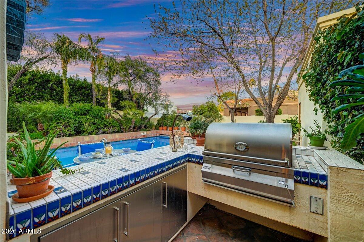
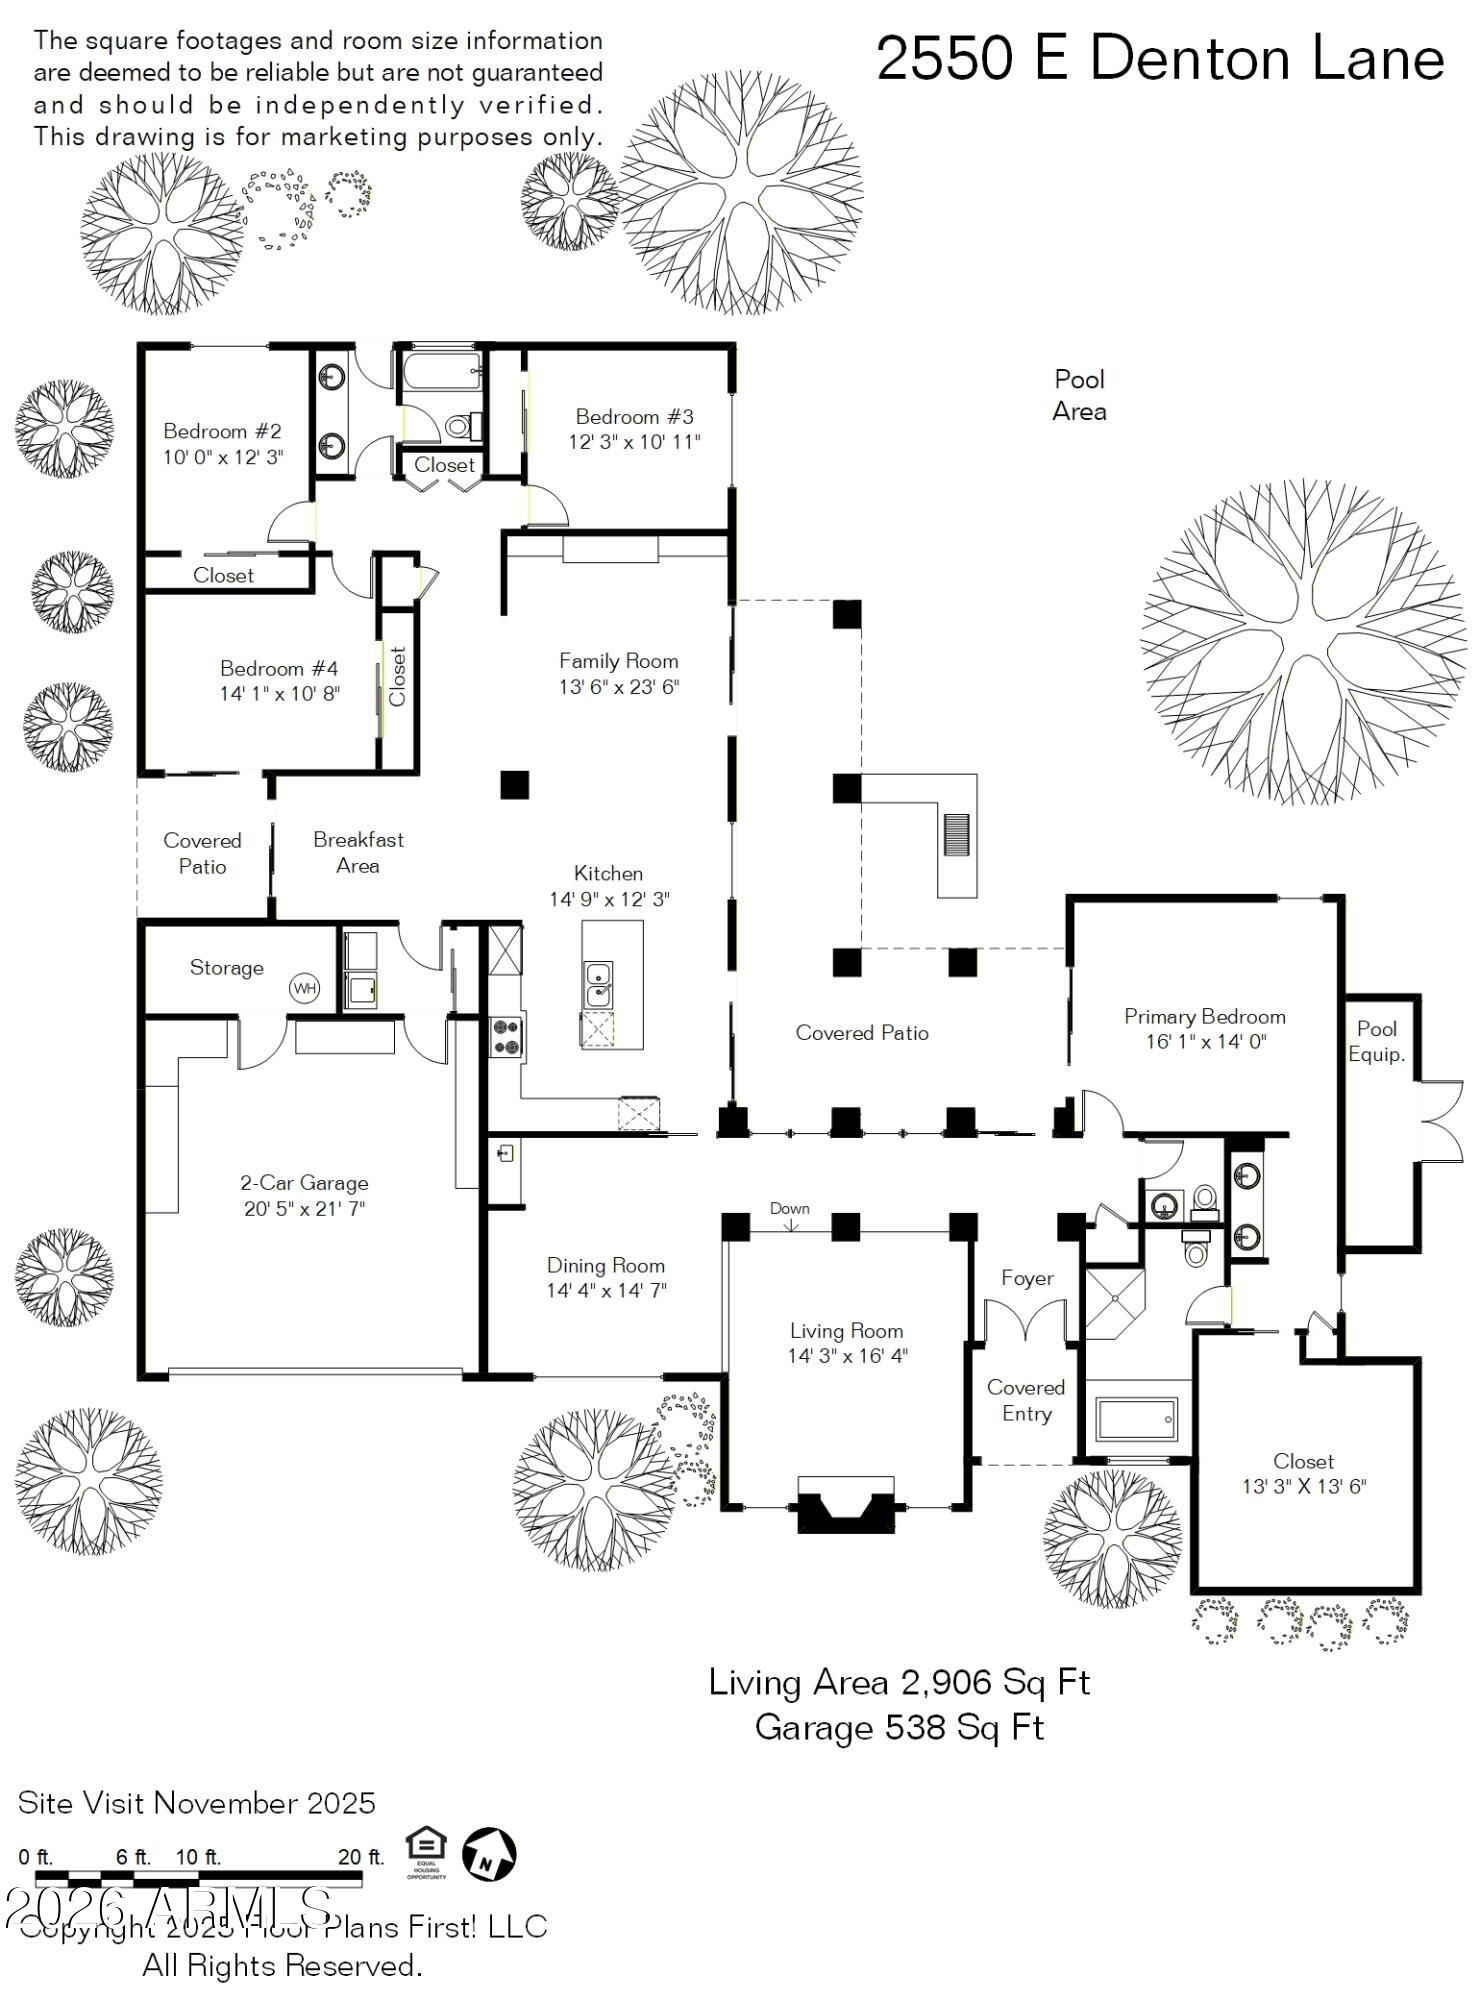
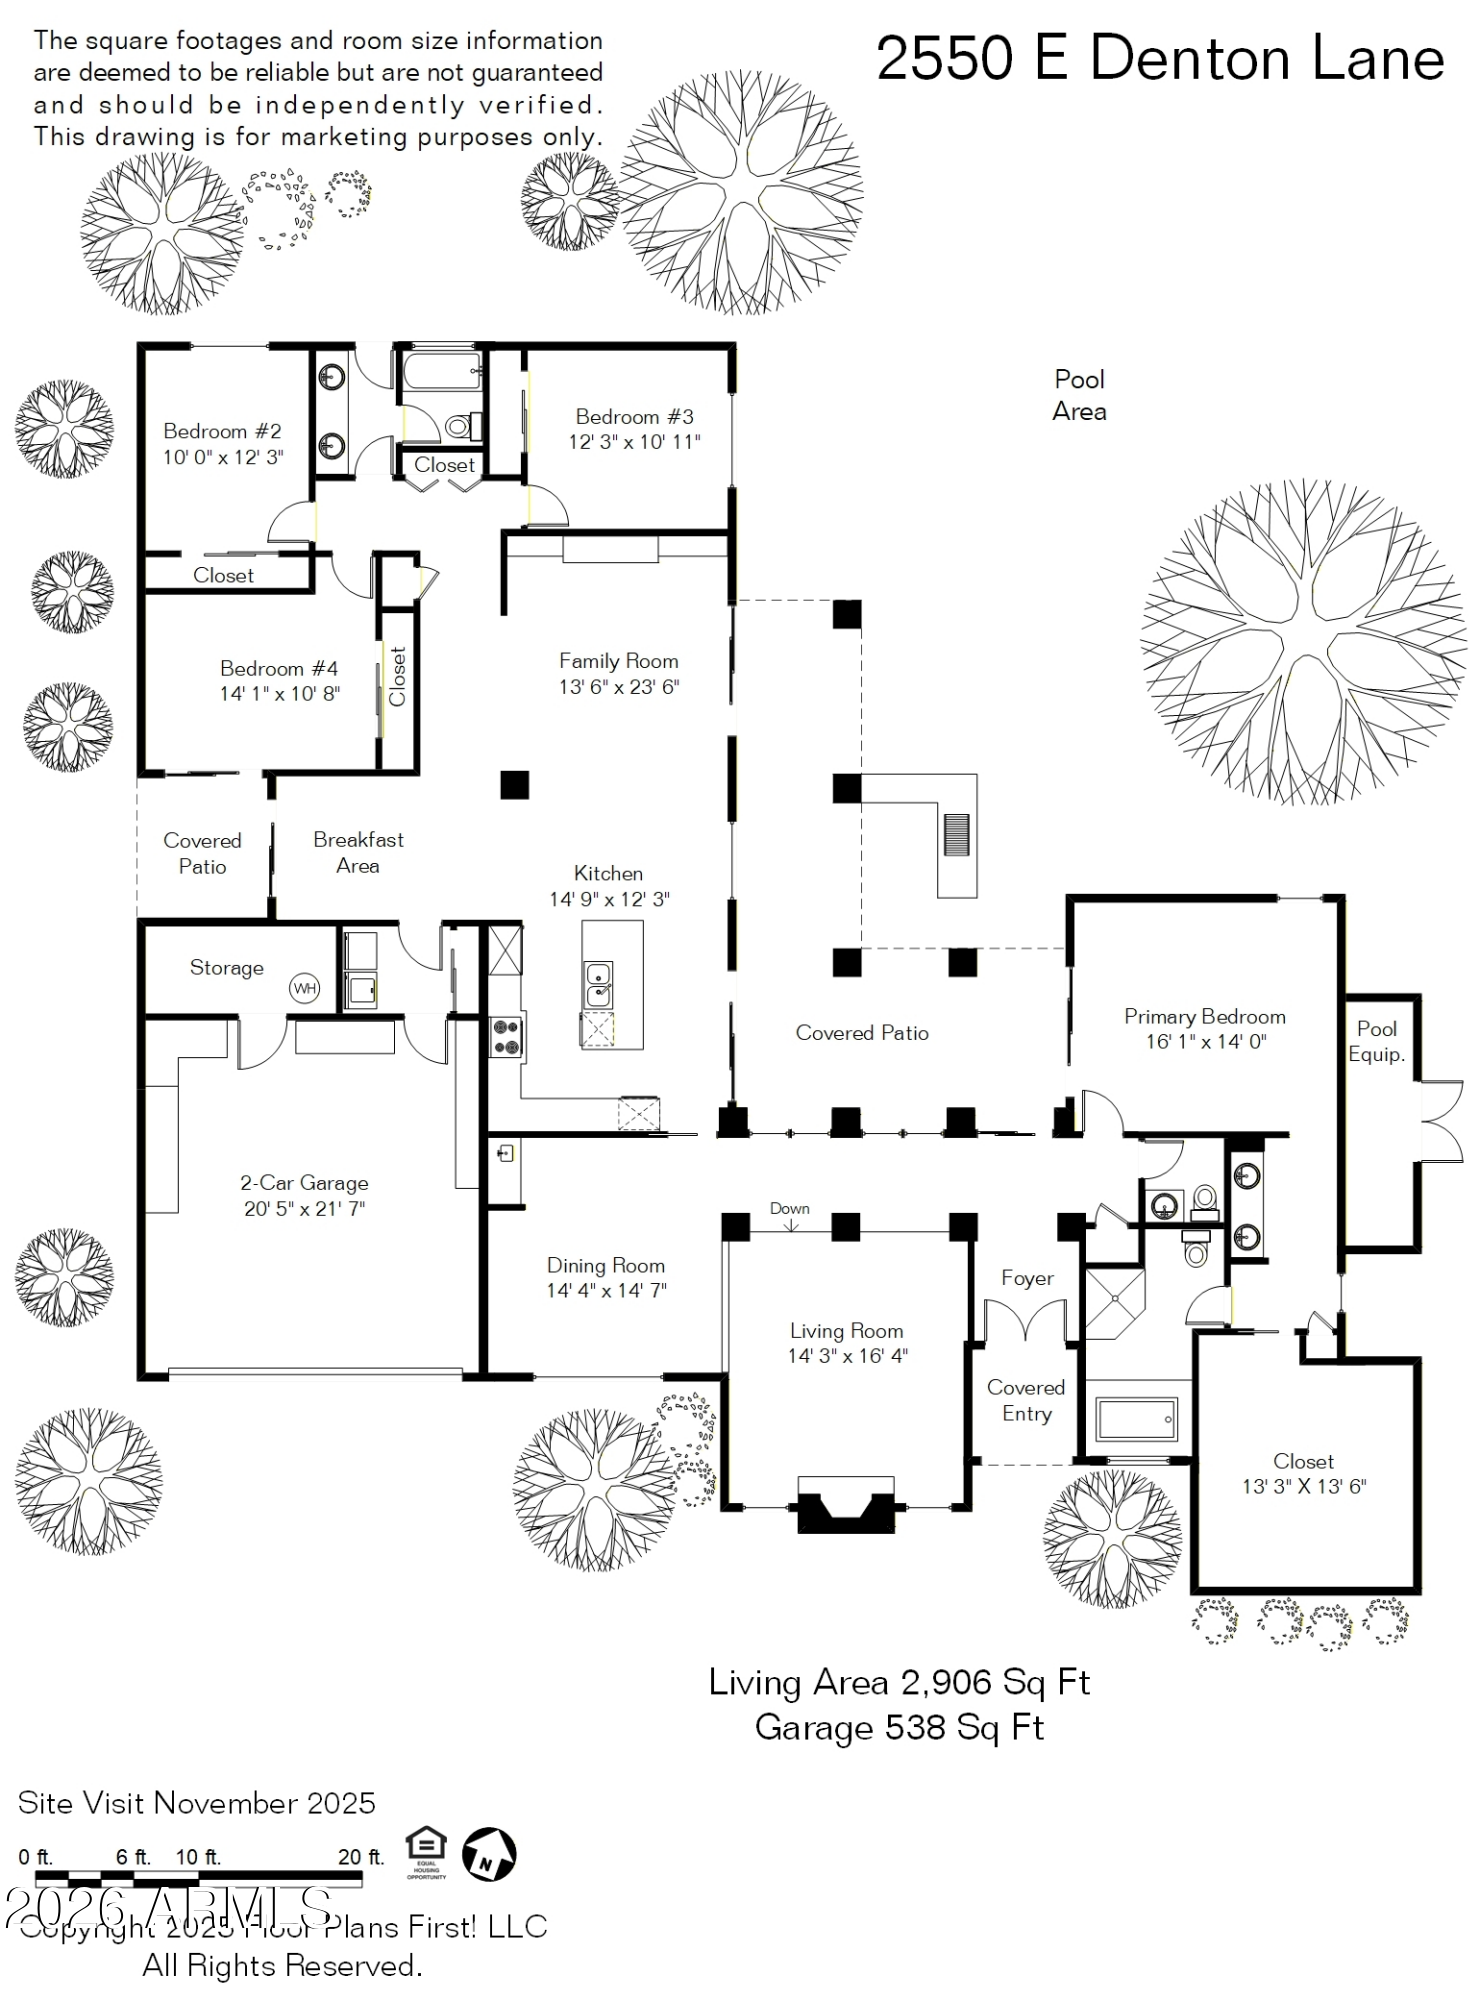
Rare Opportunity in Guard-Gated Biltmore Greens! Welcome to one of the most lush and private homes in the community. Surrounded by mature, manicured landscaping in both the front and backyard, this single-level 4-bedroom, 2.5-bath residence offers a true garden retreat in the heart of the Biltmore area. The backyard is exceptionally private and designed for entertaining--featuring a sparkling swimming pool with a new electric retractable pool cover, built-in BBQ, and vibrant tropical foliage, flowering trees, and an established rose garden that will delight any green thumb. This is outdoor living at its finest. Inside, you'll find a warm and inviting layout with just the right touch of exposed wood-beamed ceiling to add architectural character. The kitchen has been thoughtfully updated over the years, blending functionality with timeless style. Updated wood flooring flows throughout all bedrooms and the living room, adding warmth and continuity to the home. The spacious primary suite features an extra-large walk-in closet, offering abundant storage rarely found in this community. Located within the highly regarded Madison School District, this home combines privacy, greenery, and educational excellence. Proudly maintained by the original owners, this is a rare opportunity to personalize a beautifully cared-for home in one of Phoenix's most desirable guard-gated communities.
Homes with this level of privacy, landscaping, and potential rarely become available in Biltmore Greens.

4
beds

3
baths

2,968 Sq.Ft. LIVING AREA

9,078 Sq.Ft. lot

Bill Haley

Bill Haley

Features & Amenities

Interior

  • total bedrooms4
  • Total bathrooms3
  • full bathrooms2
  • half bathroom1
  • Laundry room Engy Star (See Rmks)
  • Flooring Stone, Tile, Wood
  • Fireplace Living Room
  • APPLIANCES Dryer, Washer, Refrigerator, Built-in Microwave, Dishwasher, Disposal, Electric Oven, Electric Cooktop, Built-In Electric Oven
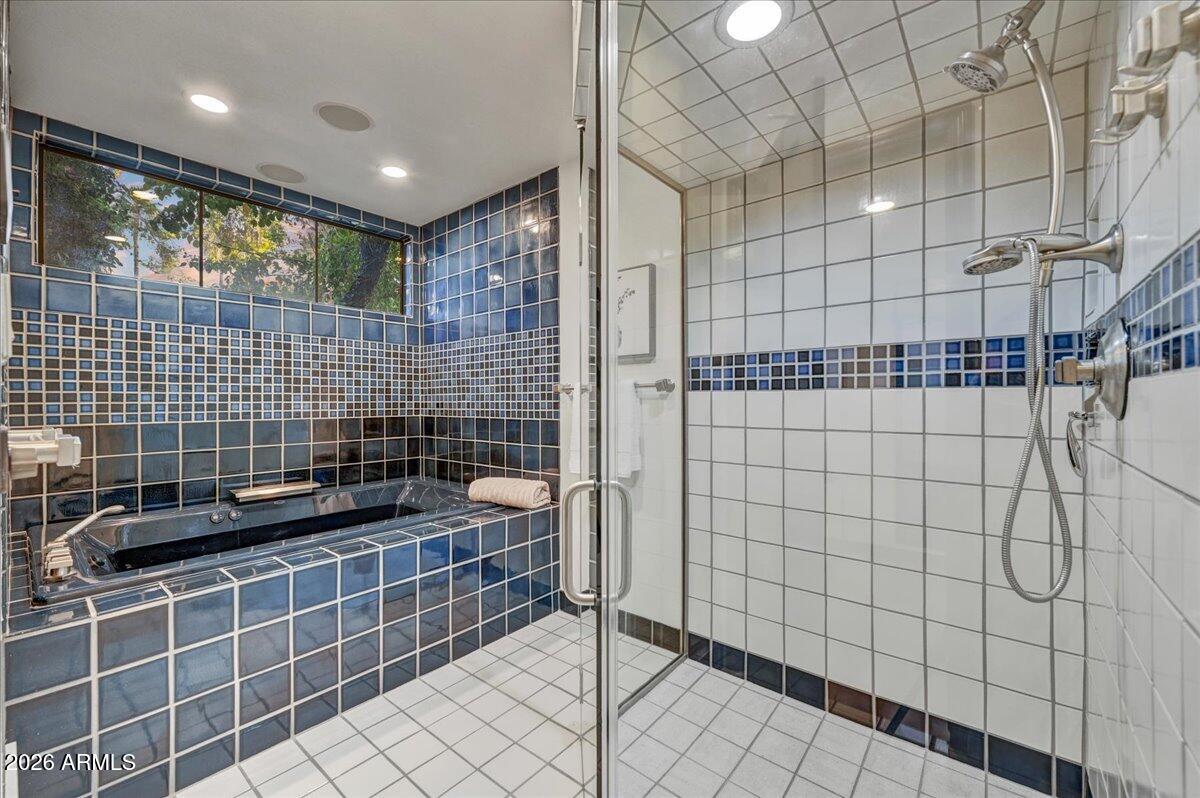
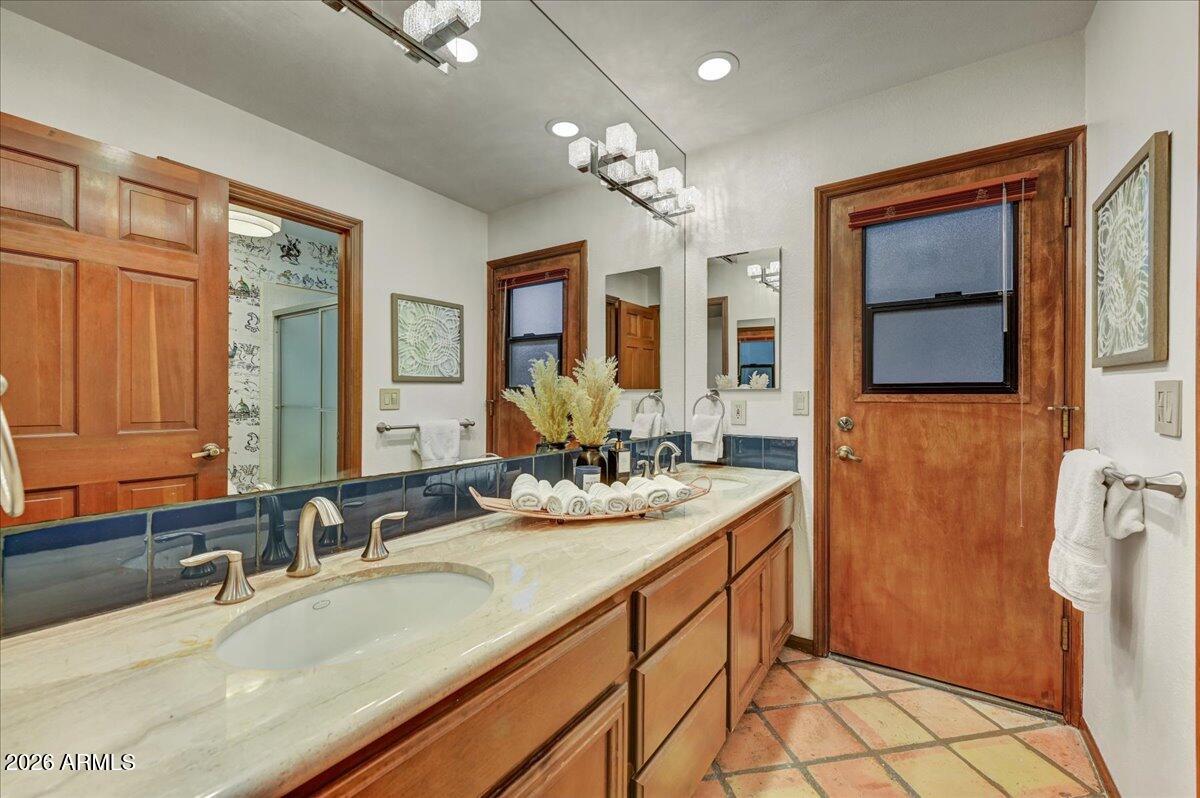
  • other interior Features High Speed Internet, Granite Counters, Double Vanity, Eat-in Kitchen, Breakfast Bar, No Interior Steps, Kitchen Island, Full Bth Master Bdrm, Separate Shwr Tub

Area & Lot

  • Status Sold
  • Living Area2,968 Sq.Ft.
  • Lot Area9,078 Sq.Ft.
  • MLS® ID6985799
  • TypeResidential
  • YEAR BUILT1978
  • NeighborhoodSearch Other Metro Neighborhoods
  • Elementary SchoolMadison Rose Lane School
  • Middle SchoolMadison #1 Elementary School
  • High SchoolCamelback High School
  • School DistrictPhoenix Union High School District

Exterior

  • STORIES1
  • Garage Space2.0
  • water SourceCity Water
  • PoolVariable Speed Pump, Solar Thermal Sys, Outdoor
  • roofComposition
  • lot featuresNorth/South Exposure, Sprinklers In Rear, Sprinklers In Front, Desert Back, Grass Front, Auto Timer H 2 O Front, Auto Timer H 2 O Back
  • parkingGarage Door Opener, Attchd Gar Cabinets, Separate Strge Area
  • HEAT TYPEHeat Pump
  • AIR CONDITIONINGHeat Pump, Central Air, Ceiling Fan(s), Programmable Thmstat
  • sewerPublic Sewer
  • other exterior FeaturesStorage, Built-in Barbecue

Financial

  • Sales Price$1,595,000
  • Real Estate Tax $8,908/yr
  • HOA $443/mo

Search Other Metro Neighborhoods

Explore

Work With Us

Everyone on the Cambridge Properties Team understands the only way to achieve our professional success is to help you realize yours. We honor that level of trust by treating you and your transaction the same as we would a valued family member. We look forward to working together.

Follow Me on Instagram