Leave a Message

Thank you for your message. We will be in touch with you shortly.

Explore Our Properties
25 S QUINN Circle, 57
SEE ALL PHOTOS
25 S QUINN Circle, 57
Sold

25 S QUINN Circle, 57

25 S QUINN Circle 57, Mesa, AZ 85206

$345,000
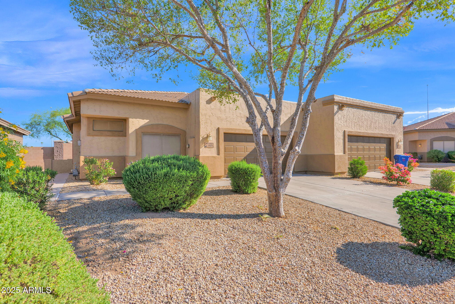
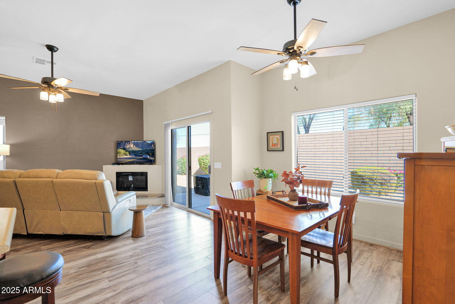
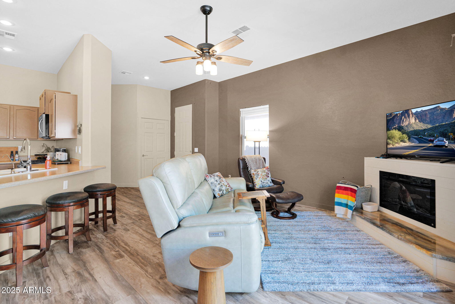
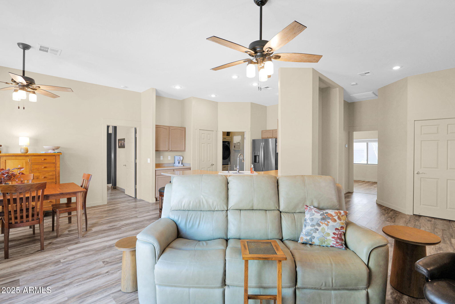
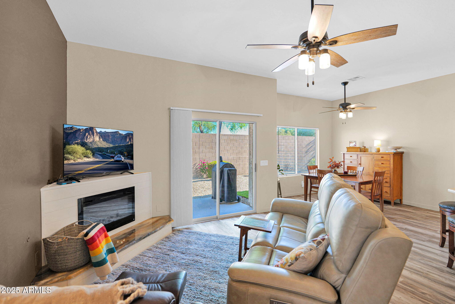
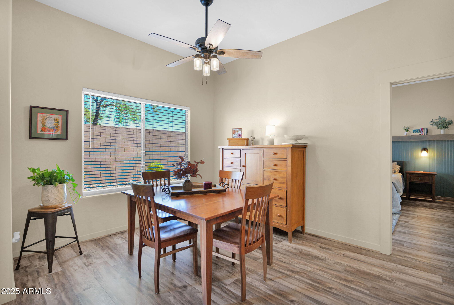
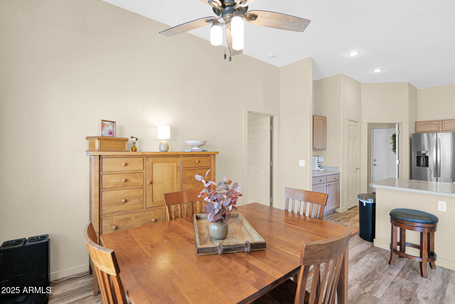
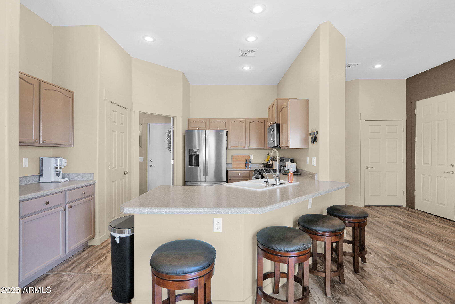
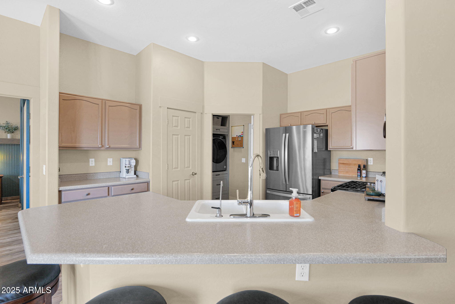
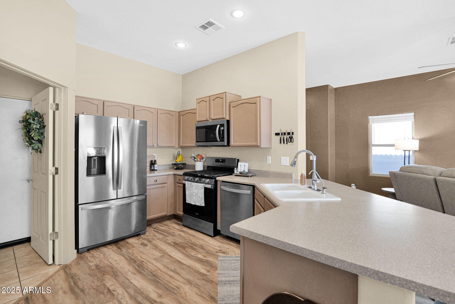
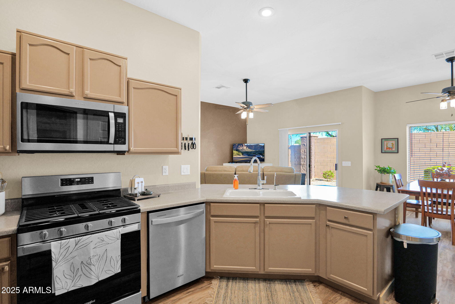
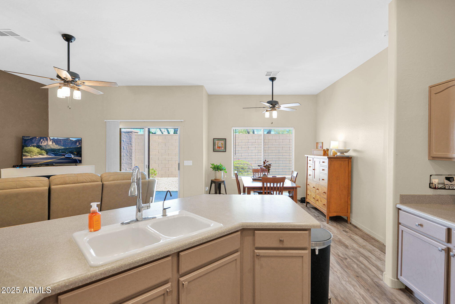
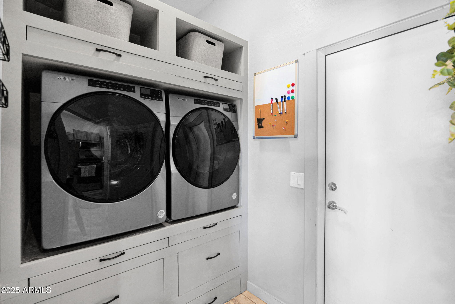
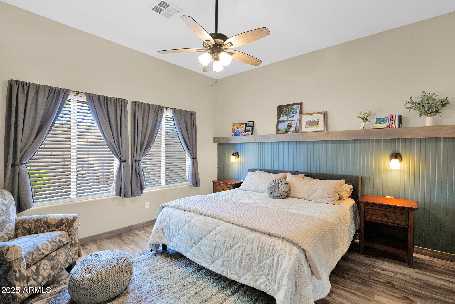
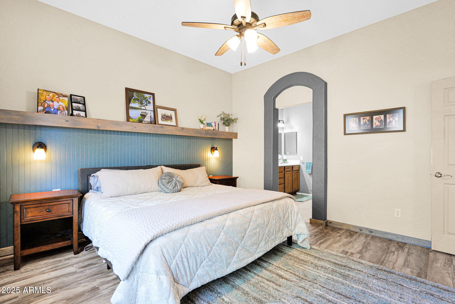
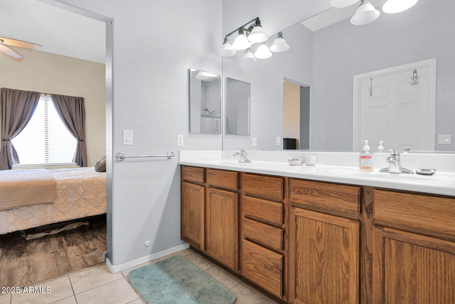
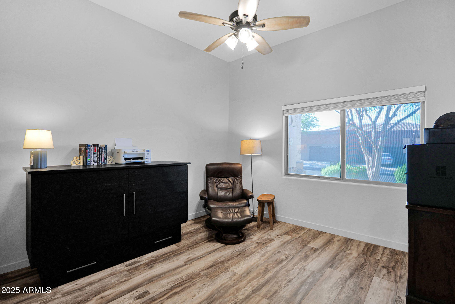
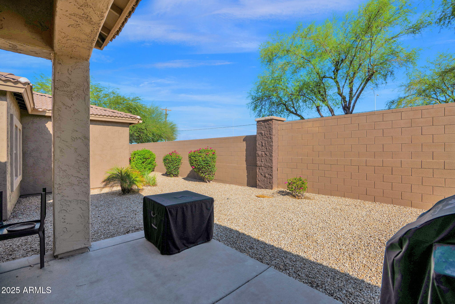
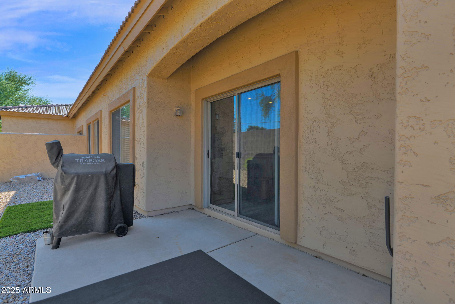
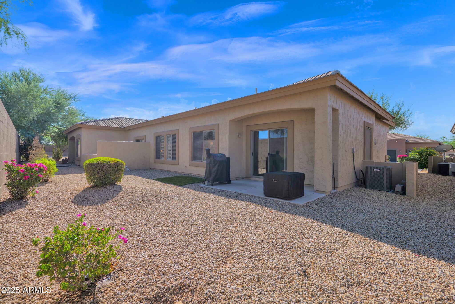
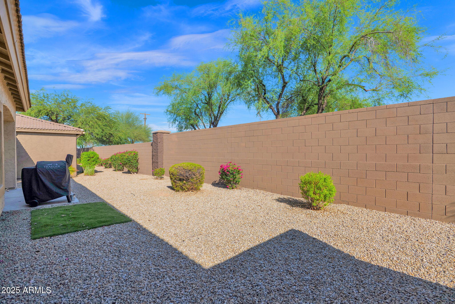
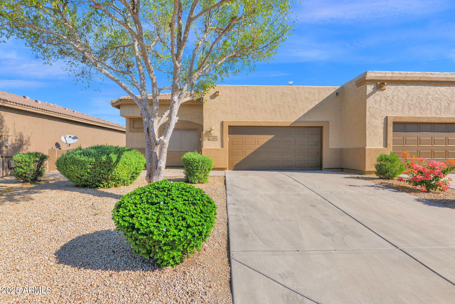
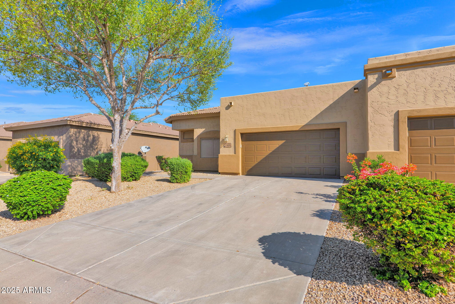
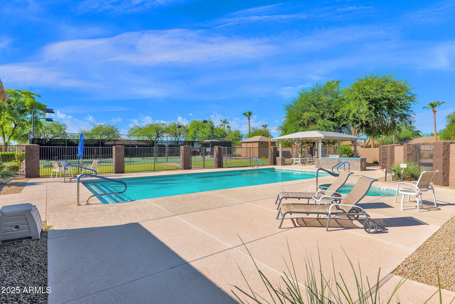
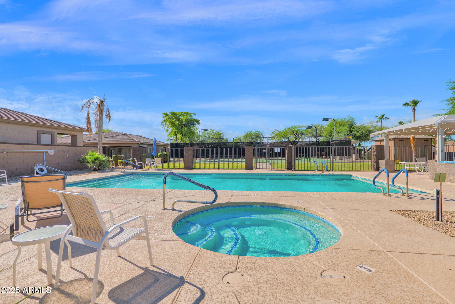
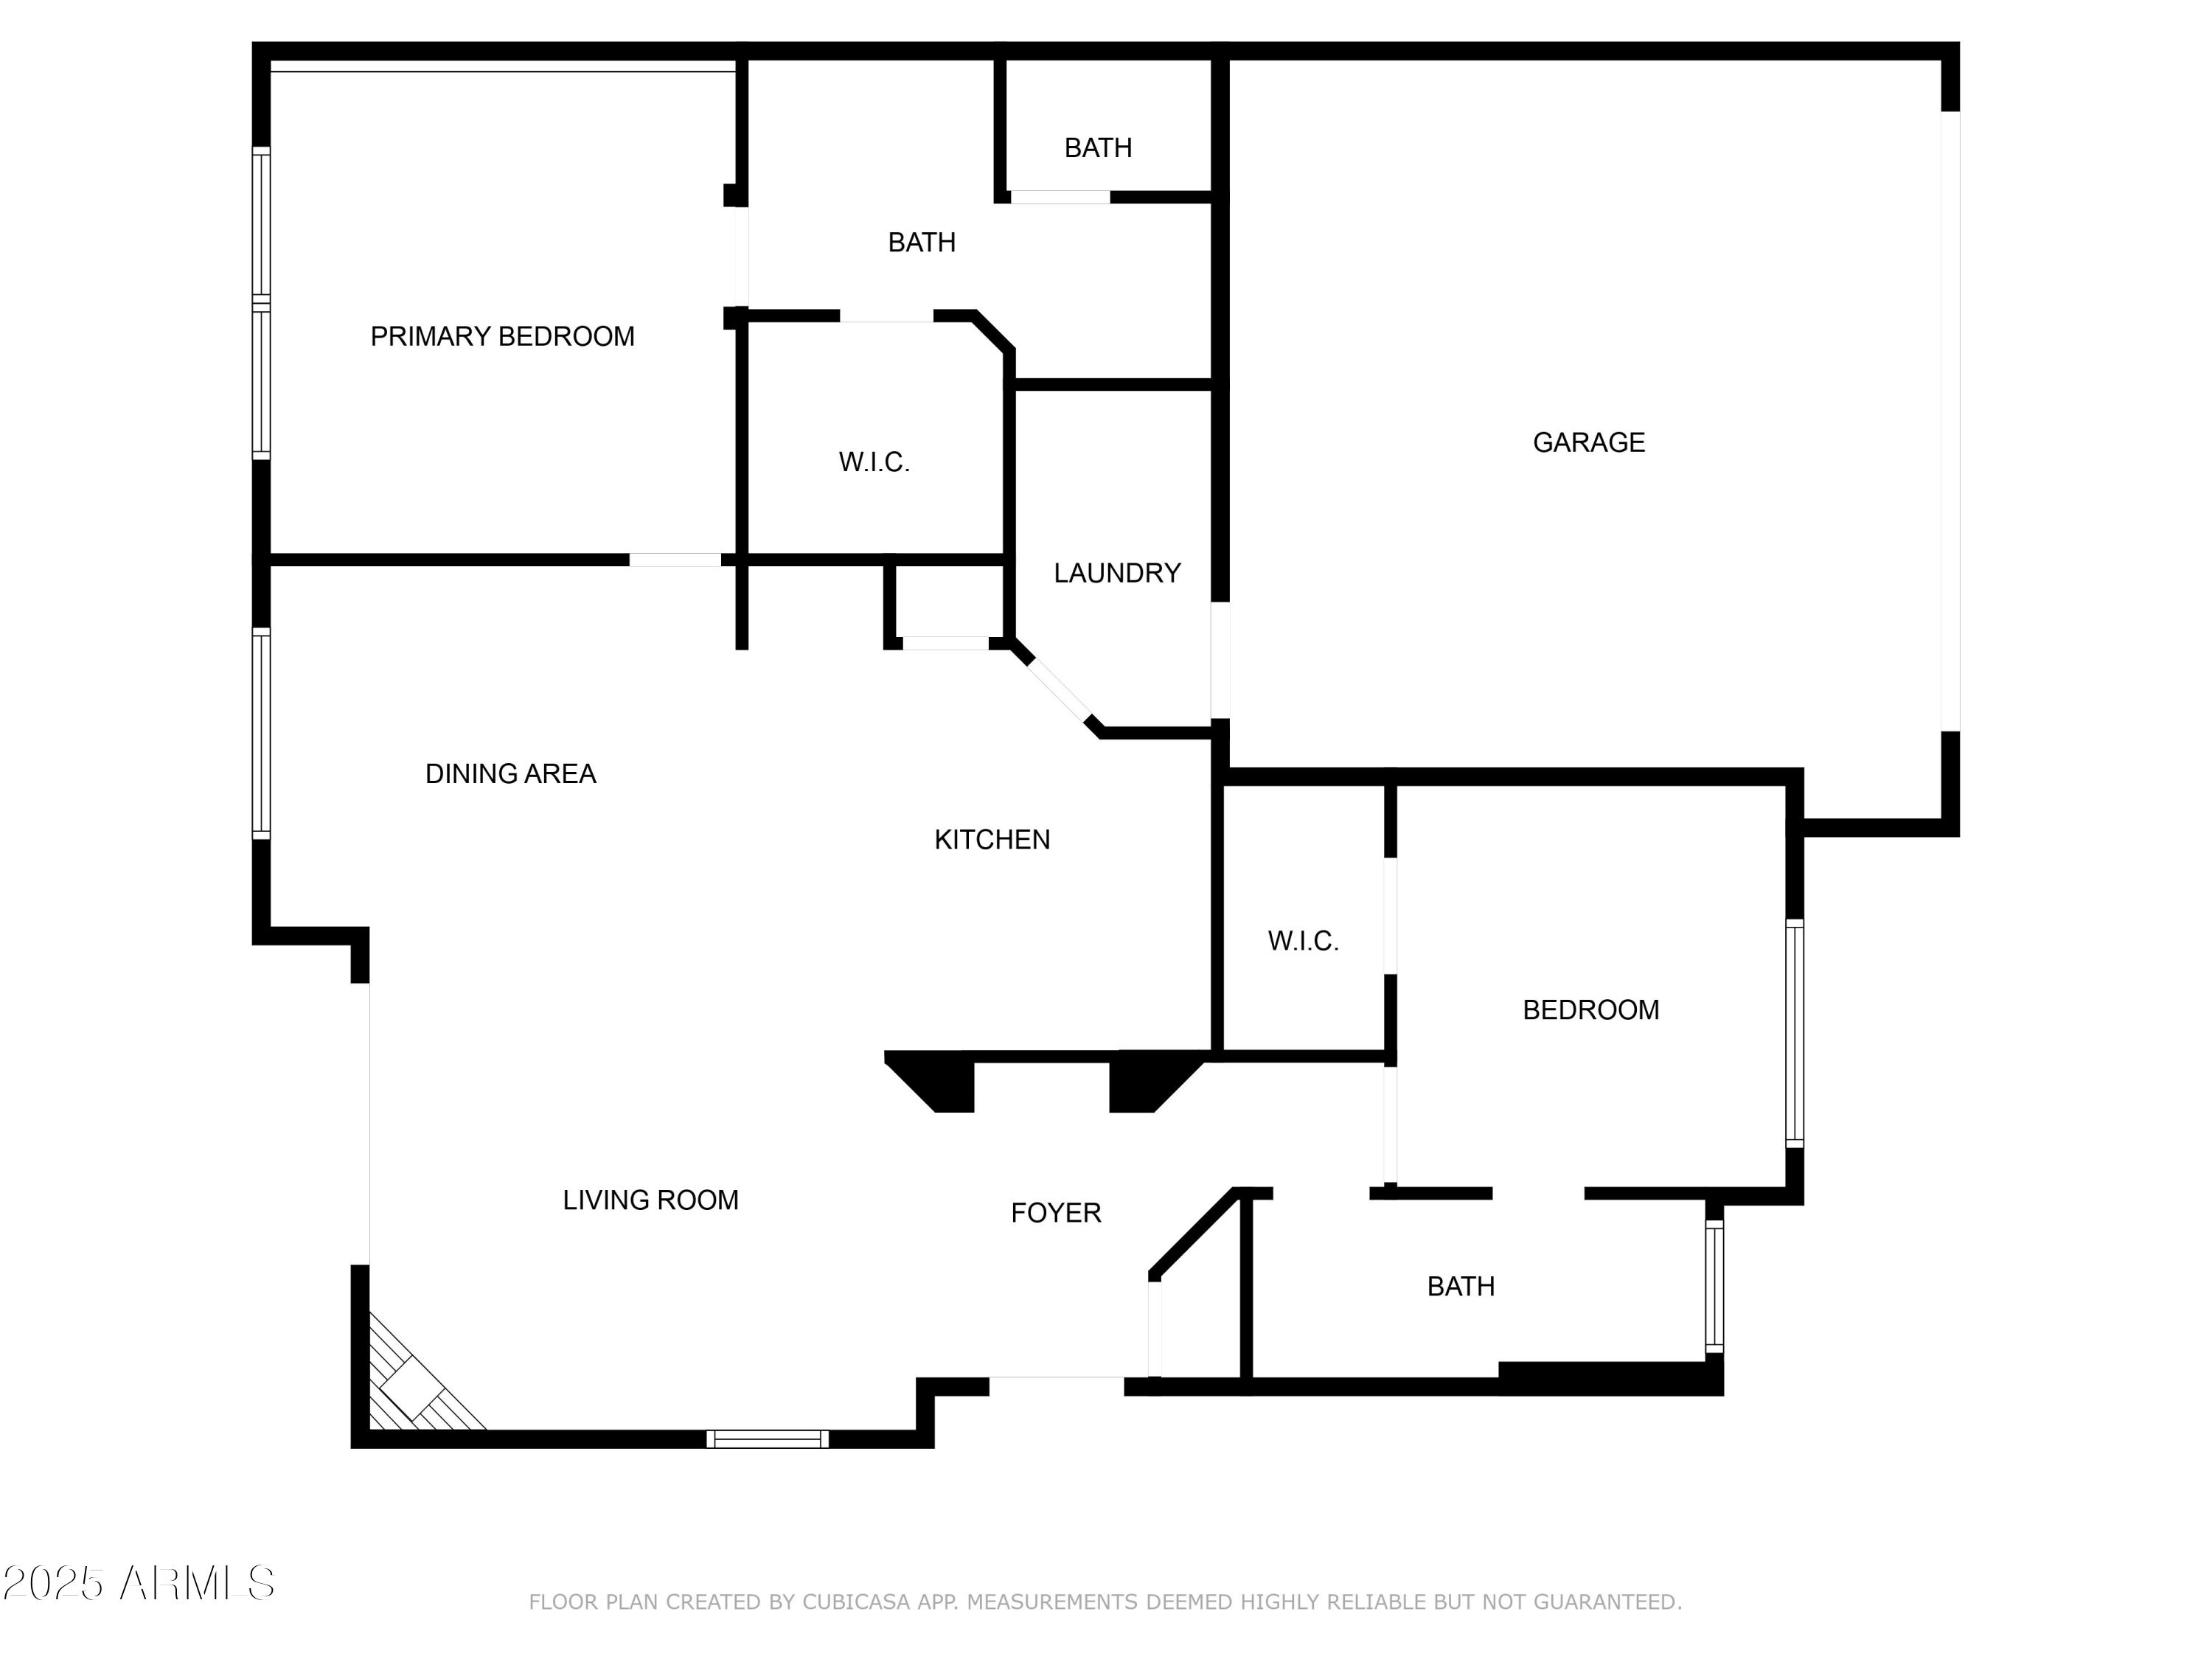
This beautifully maintained home offers the perfect blend of comfort, convenience, and resort-style amenities in one of the area's most desirable 55+ communities. Step inside and discover a thoughtfully designed split floor plan, ideal for both privacy and entertaining. The open floorplan flows seamlessly, while the bright open kitchen is perfectly for gatherings or quiet evenings at home. Custom cabinetry in the laundry room adds functionality and storage, and the 2-car garage ensures plenty of room for toys, hobbies, or golf gear. Enjoy Arizona's year-round sunshine from your back patio, a perfect spot for morning coffee or unwinding at sunset. Beyond your front door, the community truly shines. Spend your days swimming laps in the sparkling heated pool, soaking in the spa, or grilling with friends at the BBQ pavilion. Stay active with neighbors on the pickleball courts, or simply enjoy the beautifully landscaped surroundings designed for relaxation and connection. With its low-maintenance design, active lifestyle amenities, and welcoming neighborhood atmosphere, this home offers more than just a place to liveit's a chance to thrive.

2
beds

2
baths

1,269 Sq.Ft. LIVING AREA

4,415 Sq.Ft. lot

Cory Mishkin

Cory Mishkin

Features & Amenities

Interior

  • total bedrooms2
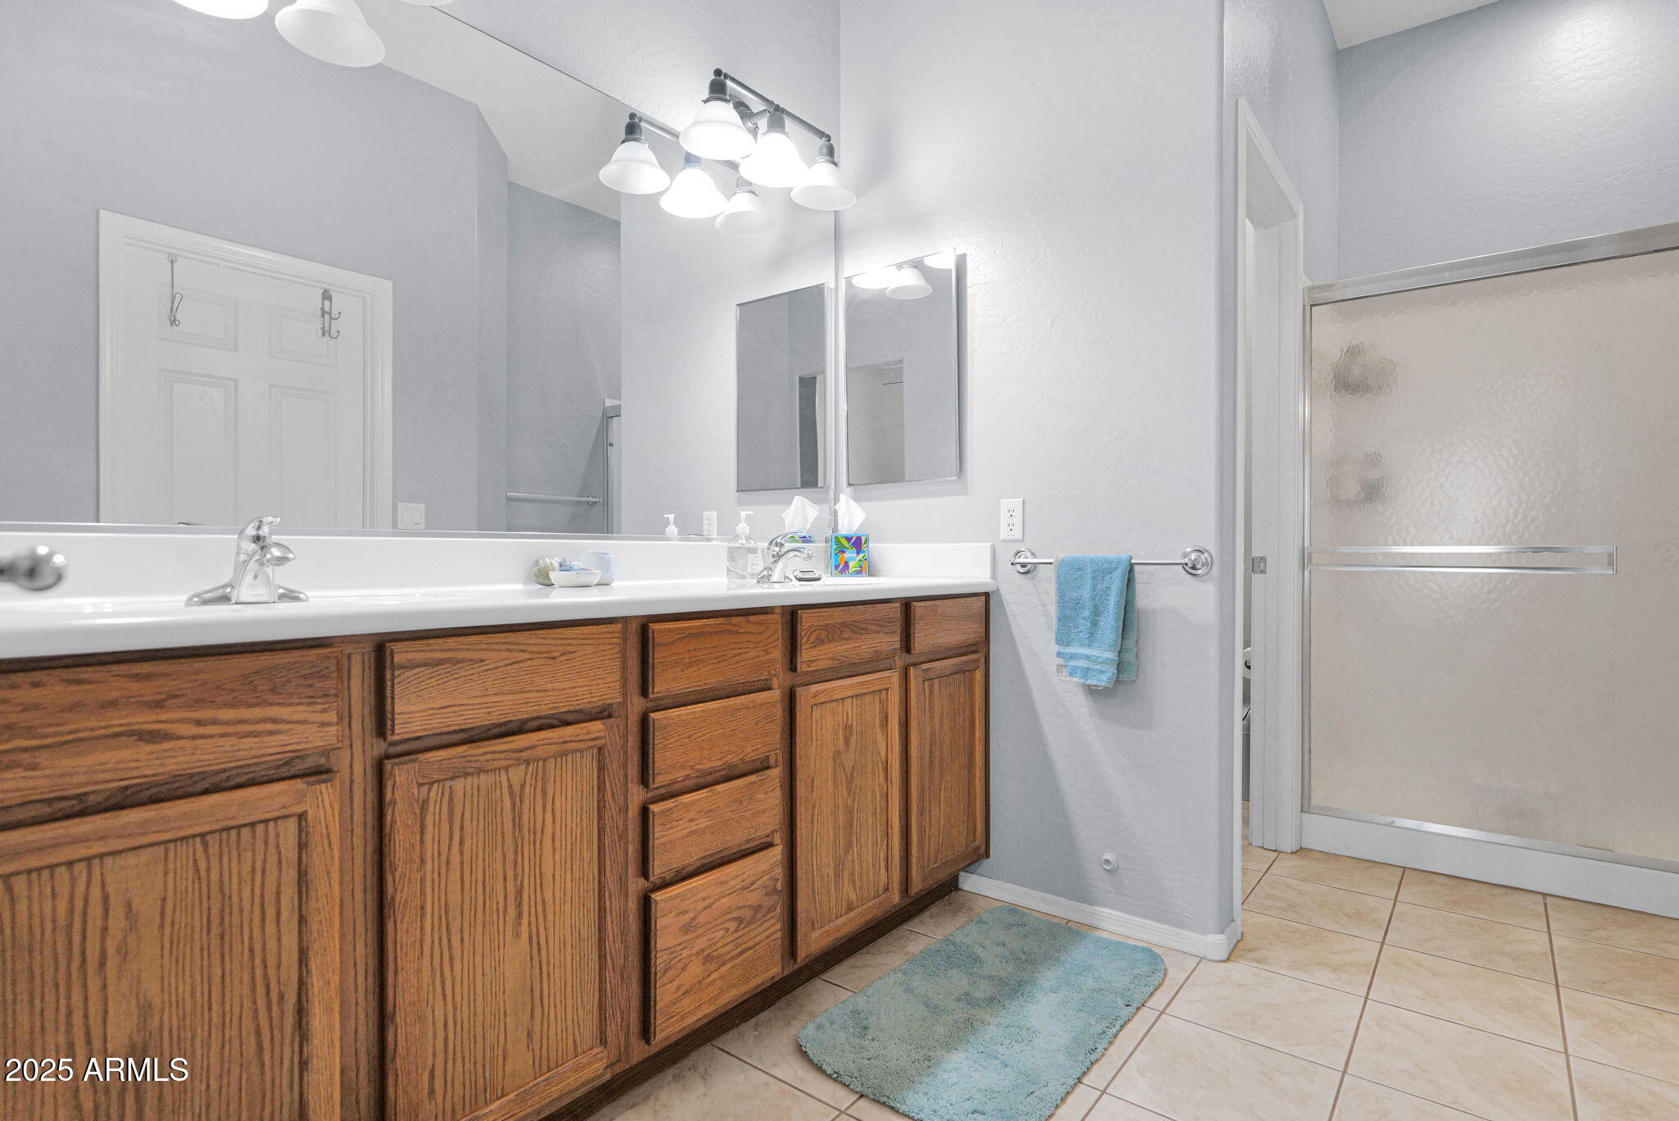
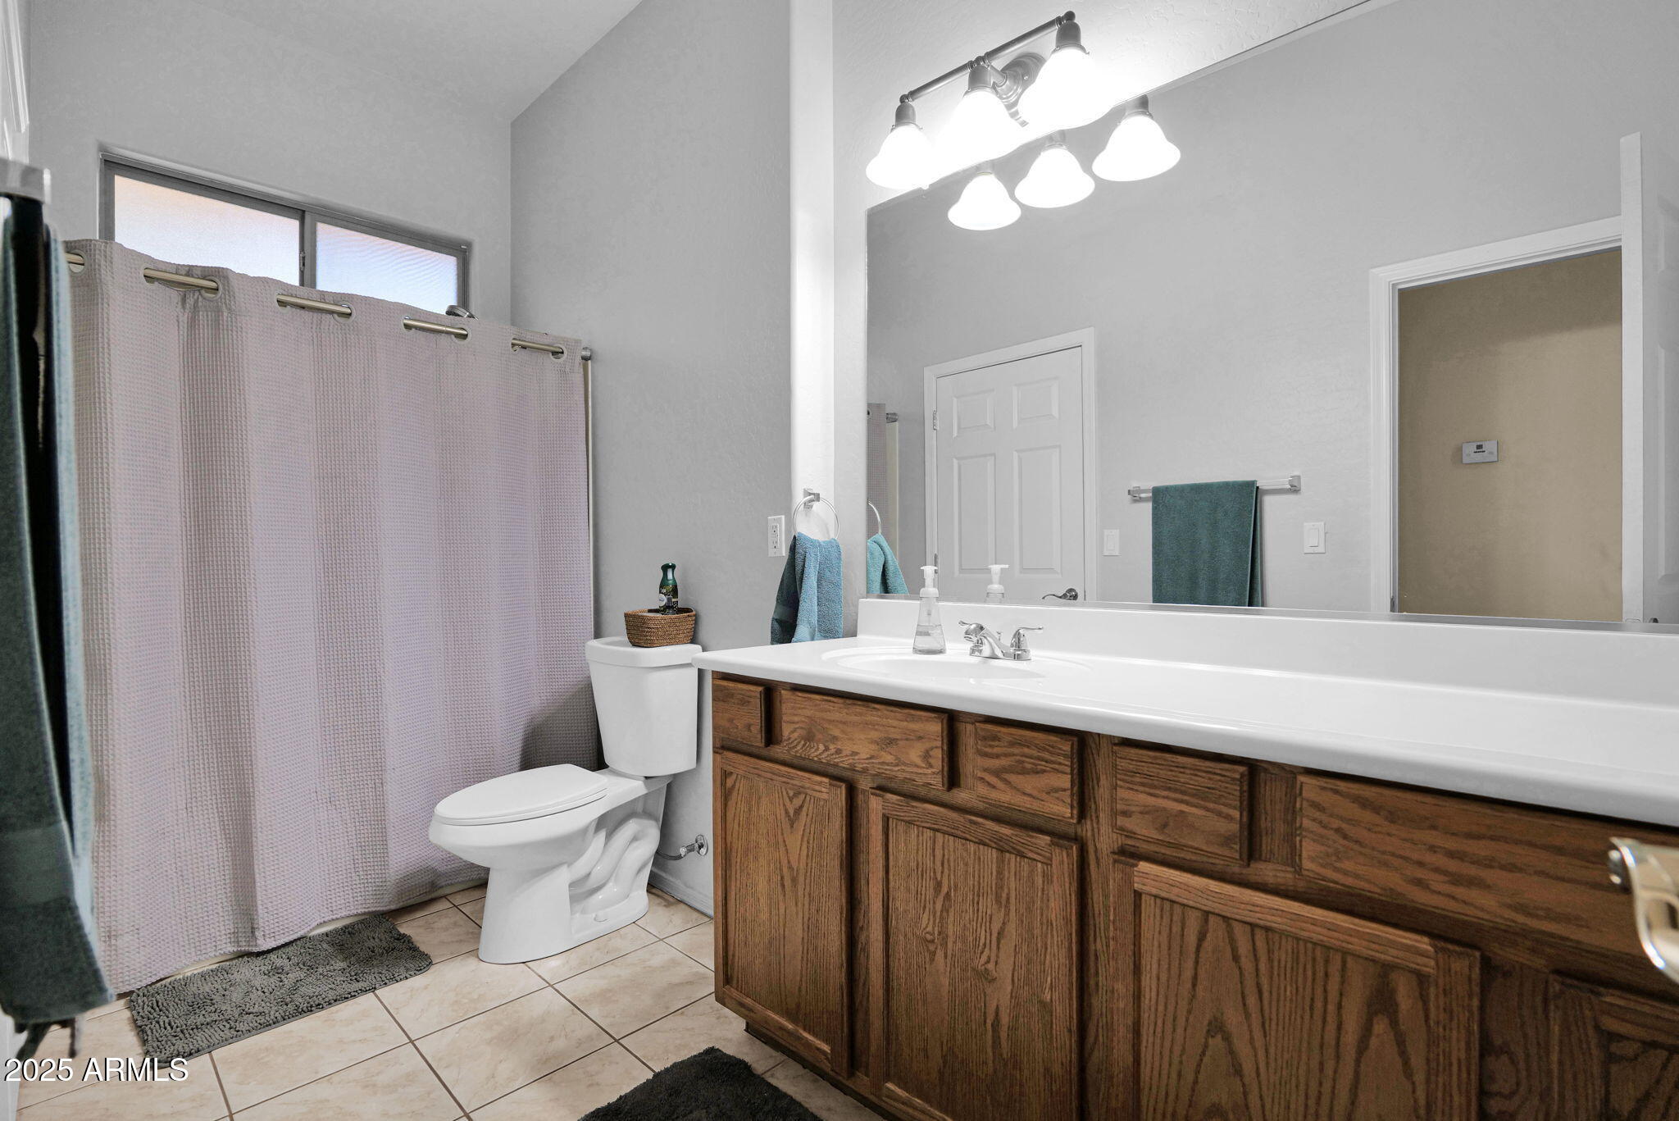
  • Total bathrooms2
  • Laundry room Inside
  • Flooring Vinyl, Tile
  • APPLIANCES Dryer, Washer, Reverse Osmosis, Refrigerator, Built-in Microwave, Dishwasher, Disposal, Electric Cooktop, Water Purifier
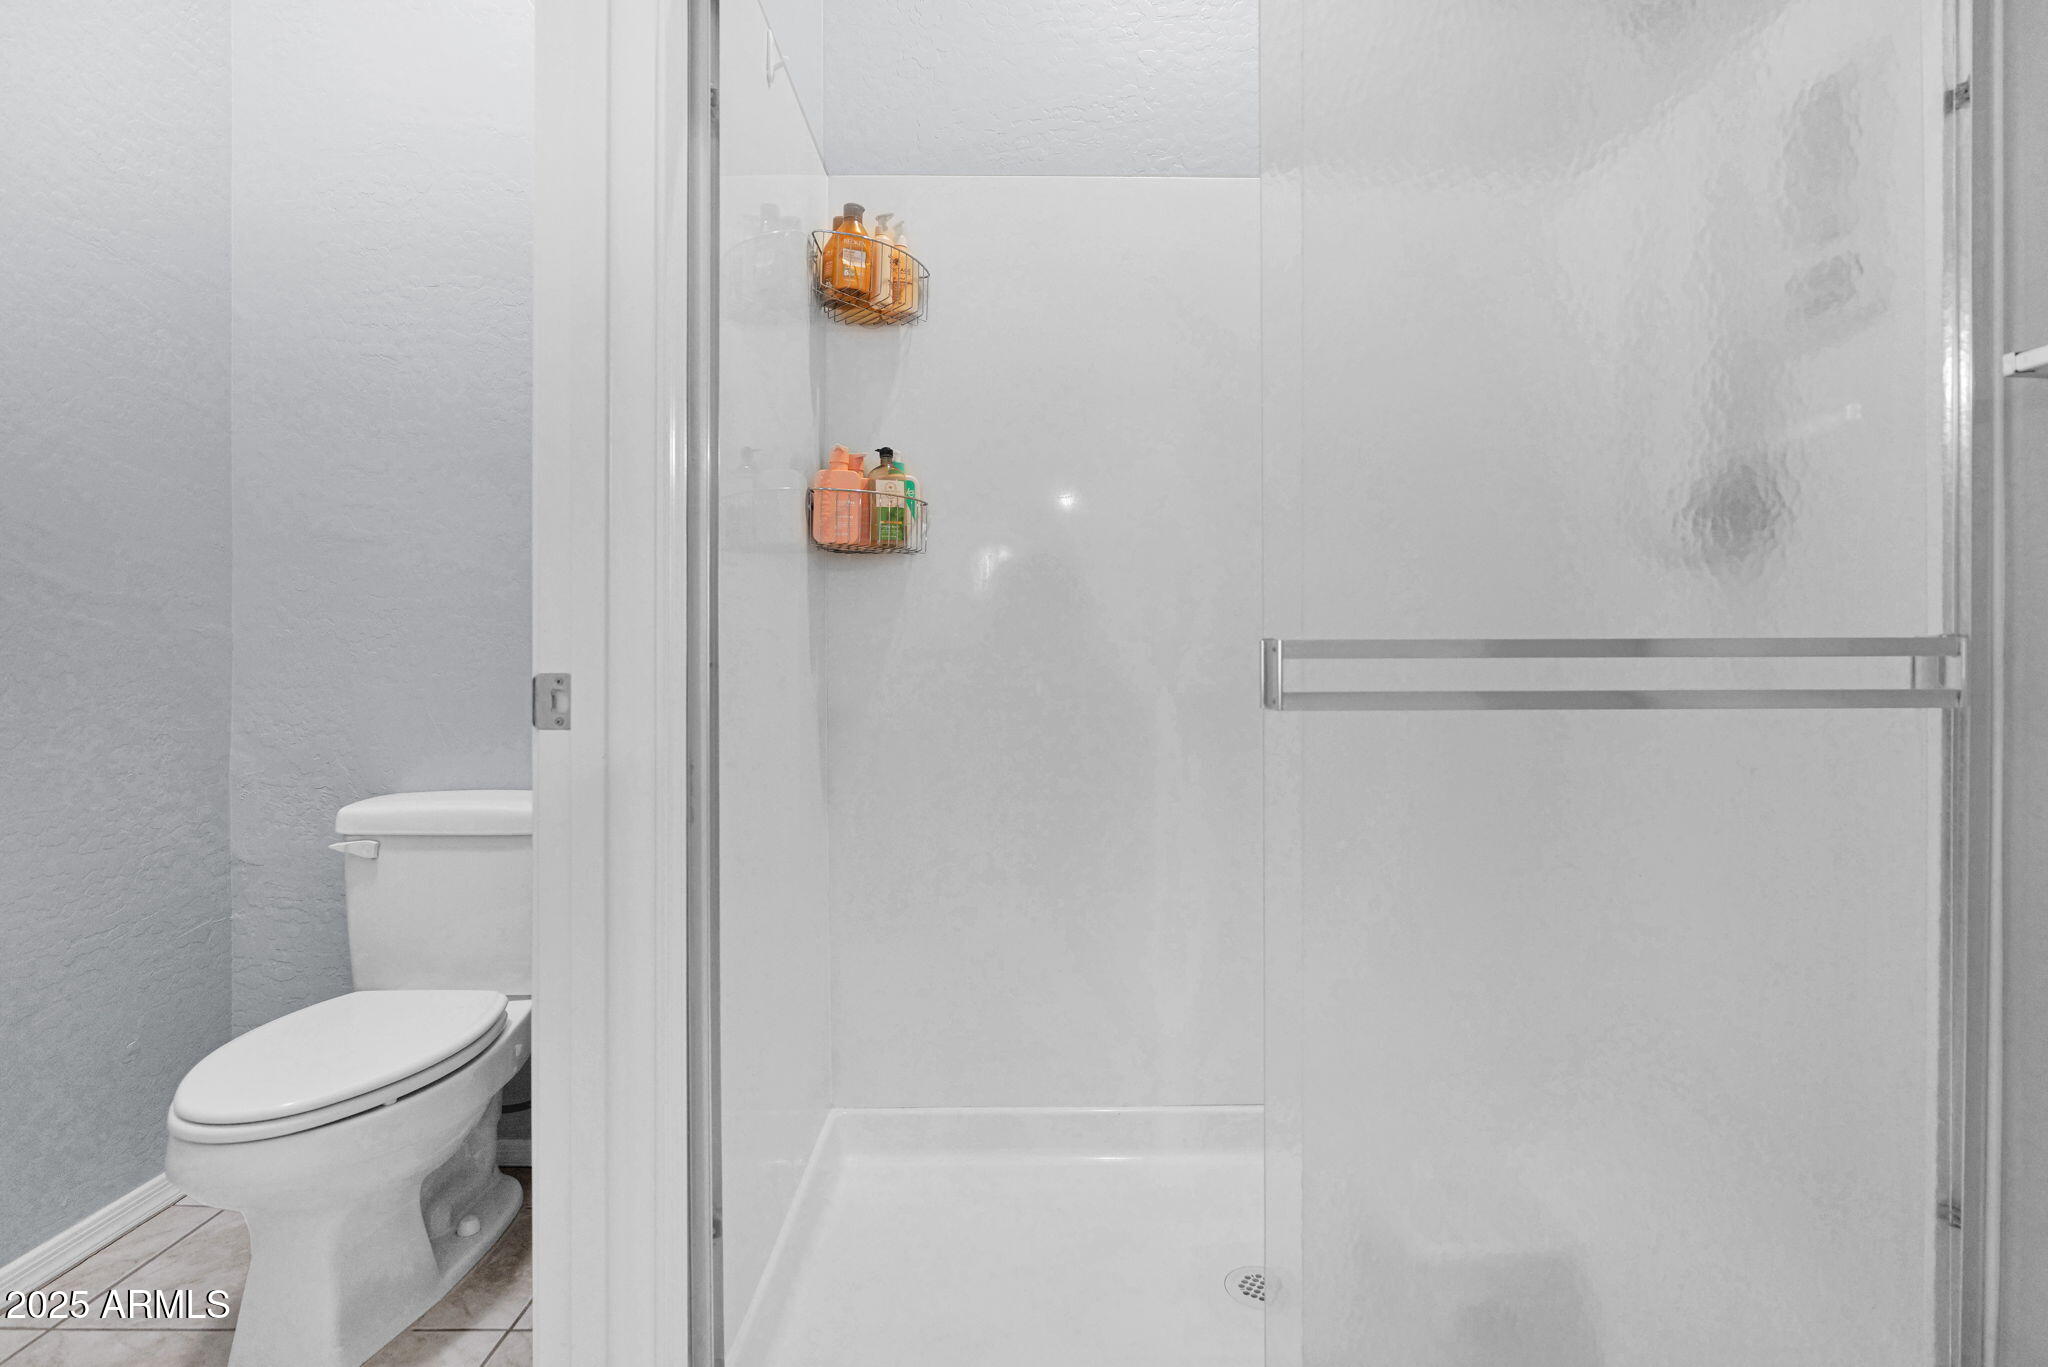
  • other interior Features Walk-in Pantry, Non-laminate Counter, Double Vanity, Other, Breakfast Bar, 9 Flat Ceilings, No Interior Steps, Pantry, Full Bth Master Bdrm, Laminate Counters

Area & Lot

  • Status Sold
  • Living Area1,269 Sq.Ft.
  • Lot Area4,415 Sq.Ft.
  • MLS® ID6920666
  • TypeTownhouse
  • YEAR BUILT2009
  • Elementary SchoolAdult
  • Middle SchoolAdult
  • High SchoolAdult
  • School DistrictAdult

Exterior

  • STORIES1
  • Garage Space2.0
  • water SourceCity Water
  • roofTile
  • lot featuresNorth/South Exposure, Desert Back, Desert Front, Gravel/Stone Front, Gravel/Stone Back, Irrigation Front, Irrigation Back
  • parkingGarage Door Opener, Direct Access, Attchd Gar Cabinets
  • HEAT TYPENatural Gas, Ceiling
  • AIR CONDITIONINGCentral Air, Ceiling Fan(s), Programmable Thmstat
  • sewerPublic Sewer

Financial

  • Sales Price$345,000
  • Real Estate Tax $1,280/yr
  • HOA $240/mo

Work With Us

Everyone on the Cambridge Properties Team understands the only way to achieve our professional success is to help you realize yours. We honor that level of trust by treating you and your transaction the same as we would a valued family member. We look forward to working together.

Follow Me on Instagram