Leave a Message

Thank you for your message. We will be in touch with you shortly.

Explore Our Properties
2444 E MONTECITO Avenue
SEE ALL PHOTOS
2444 E MONTECITO Avenue
Sold

2444 E MONTECITO Avenue

2444 E MONTECITO Avenue, Phoenix, AZ 85016

$568,000
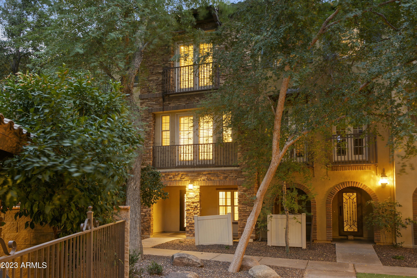
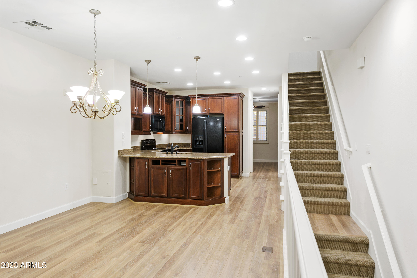
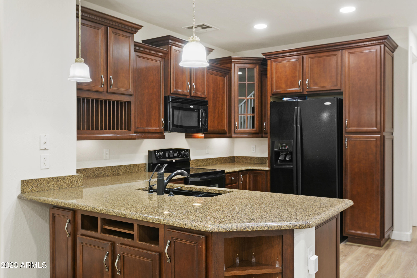
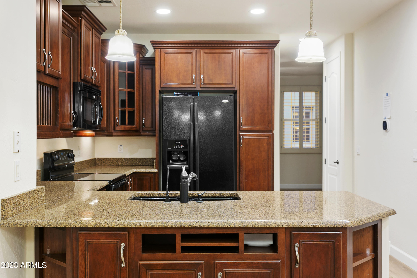
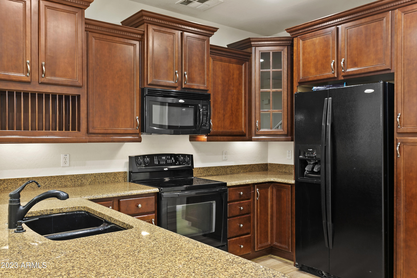
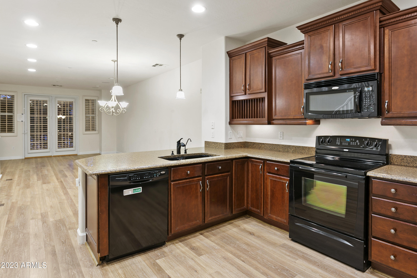
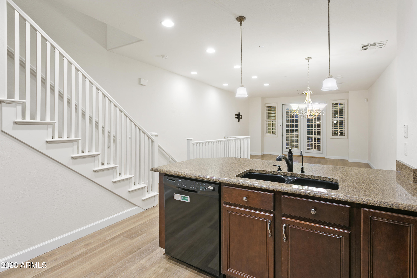
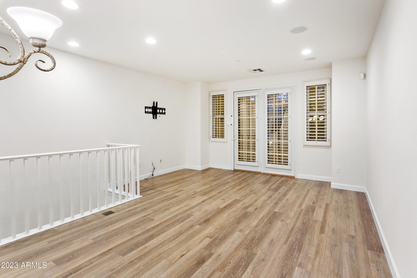
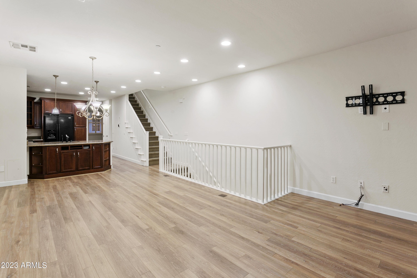
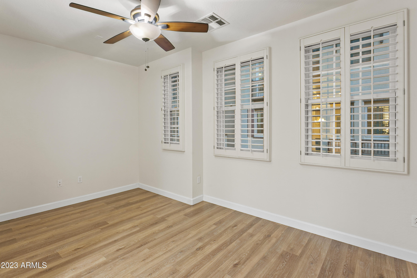
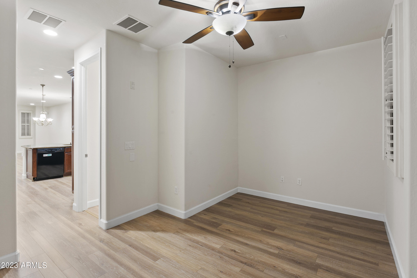
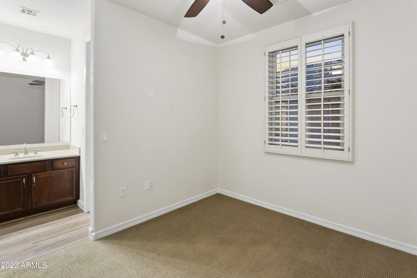
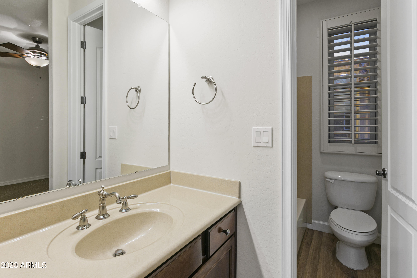
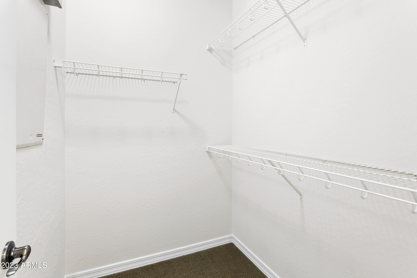
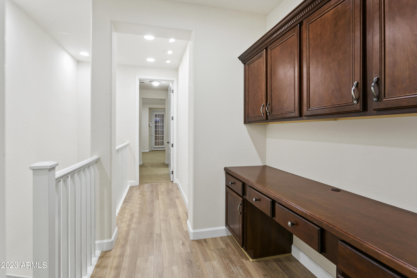
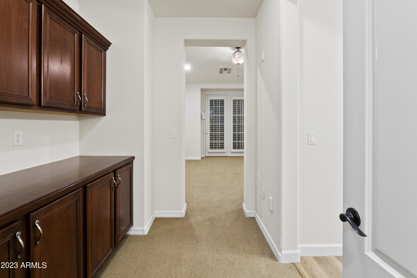
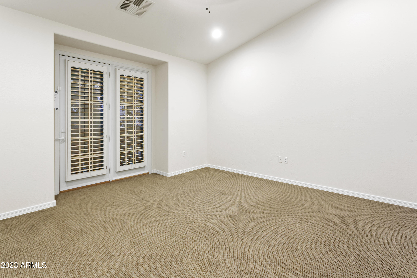
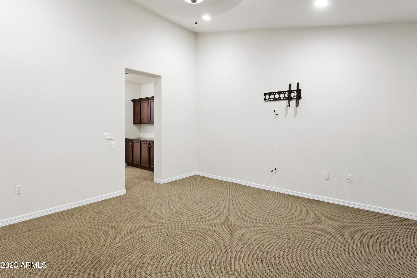
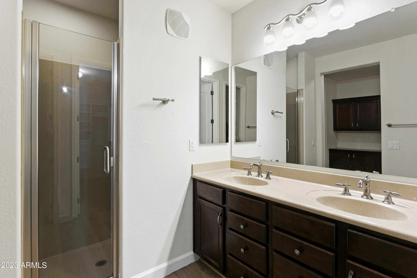
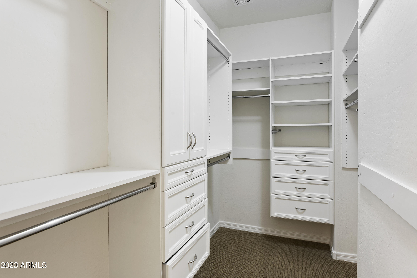
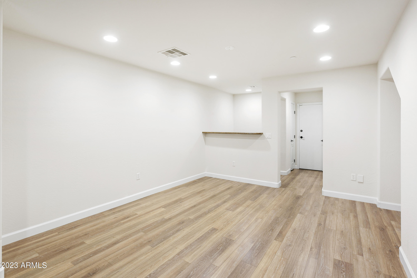
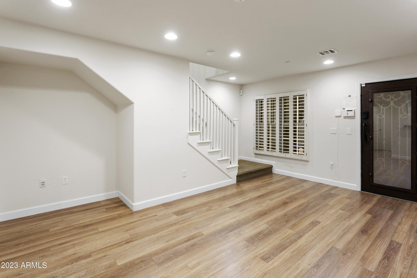
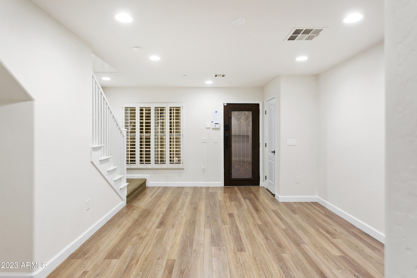
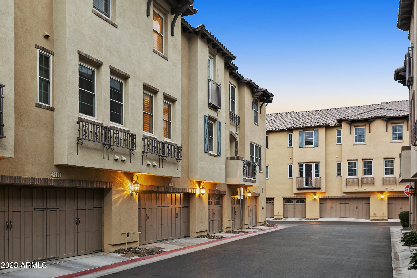
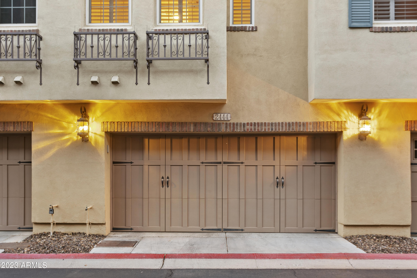
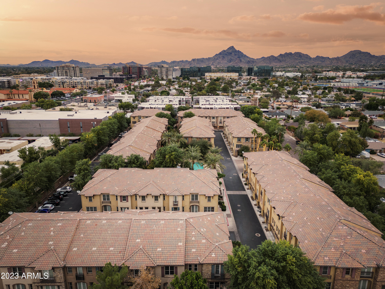
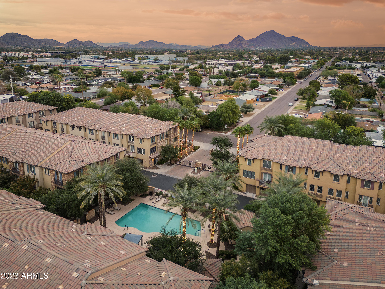
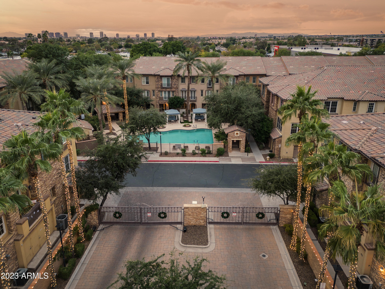
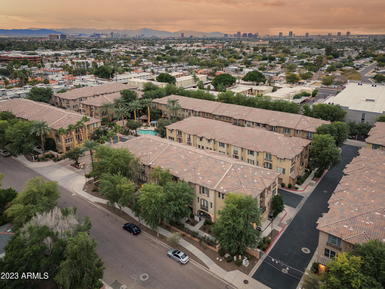
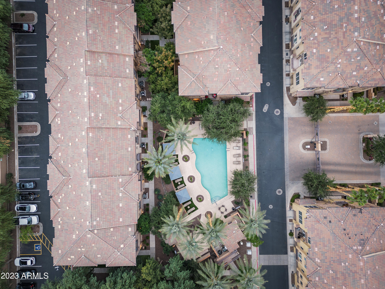
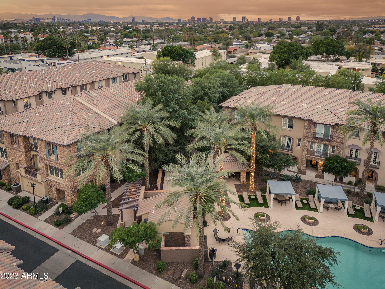
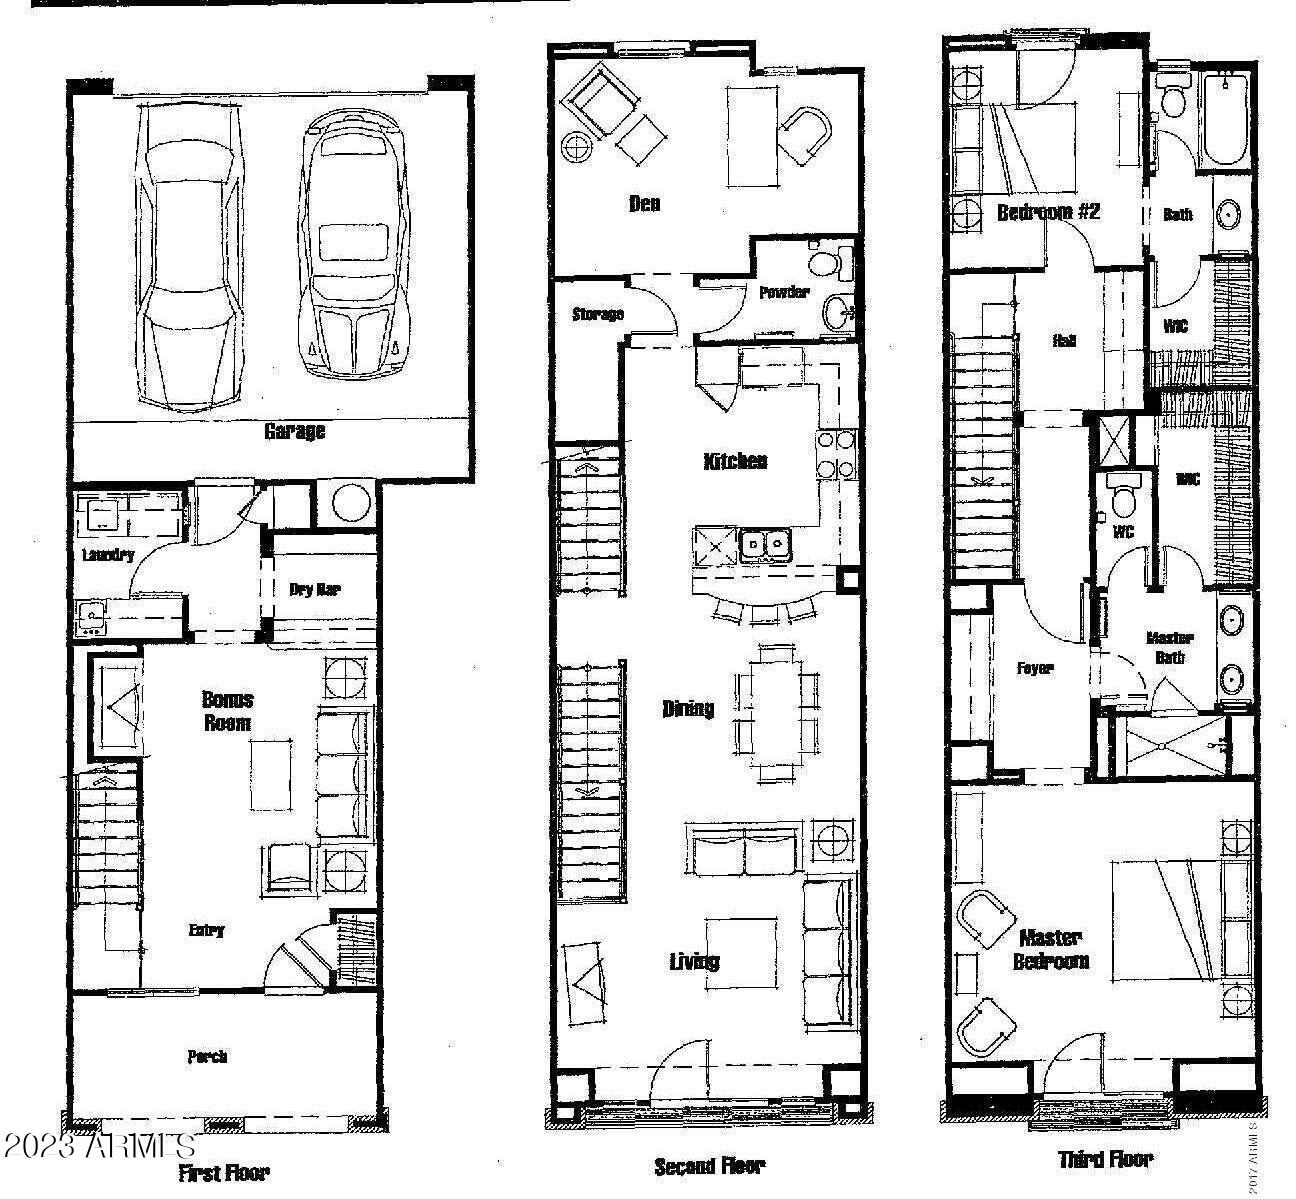
Fantastic townhome in the upscale gated Biltmore Jewel community and priced under market to sell in 2023! Spacious 3 story home in premier location overlooking the luxurious community pool & spa. Custom finishes throughout; newer floors, gourmet kitchen w/ upgraded cabinetry & slab granite. Private covered patio on ground level. Large bonus living space w/ bar on 1st floor with access to attached 2 car garage w/ epoxy flooring. 2nd floor is the living, dining and kitchen plus 3rd bedroom being used as a den and can be converted to bedroom. 3rd floor has two master bedrooms plus a built in desk with mountain views & LOTS of storage space. Beautiful architecture and lush grounds all located in highly desired Biltmore Corridor close to chic shopping, fine dining and easy downtown access.

3
beds

3
baths

2,320 Sq.Ft. LIVING AREA

959 Sq.Ft. lot

Cory Mishkin

Cory Mishkin

Features & Amenities

Interior

  • total bedrooms3
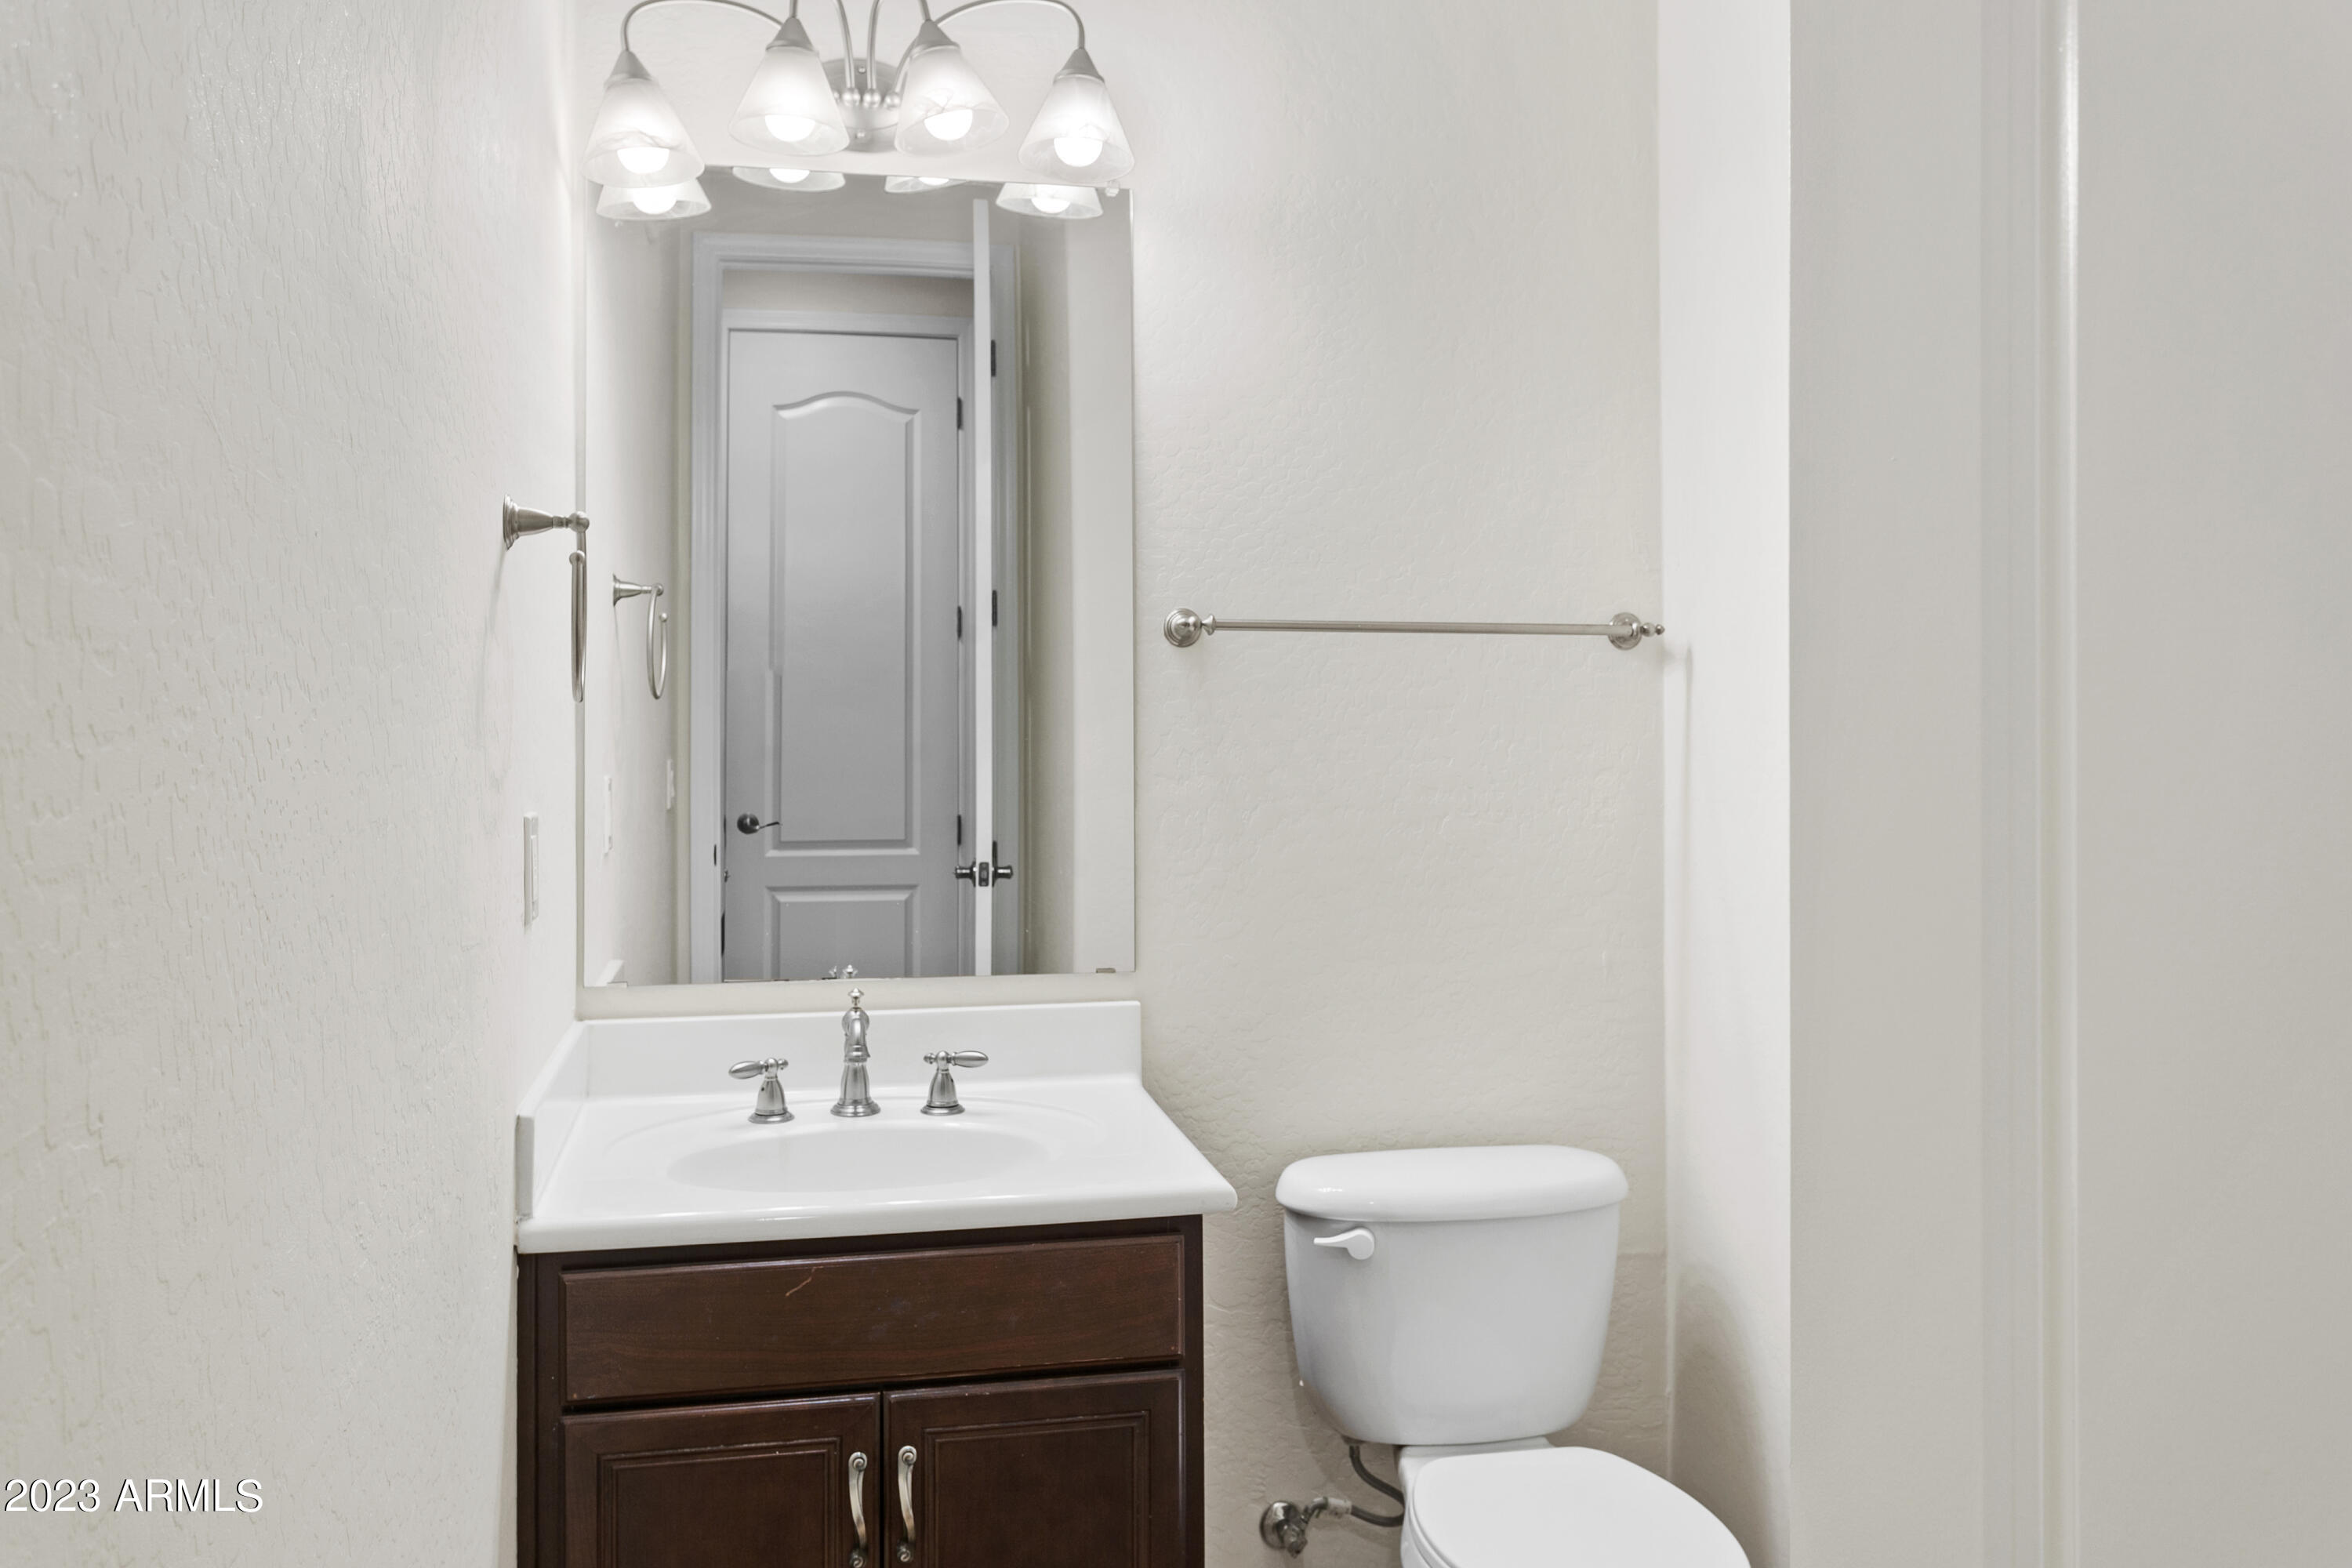
  • Total bathrooms3
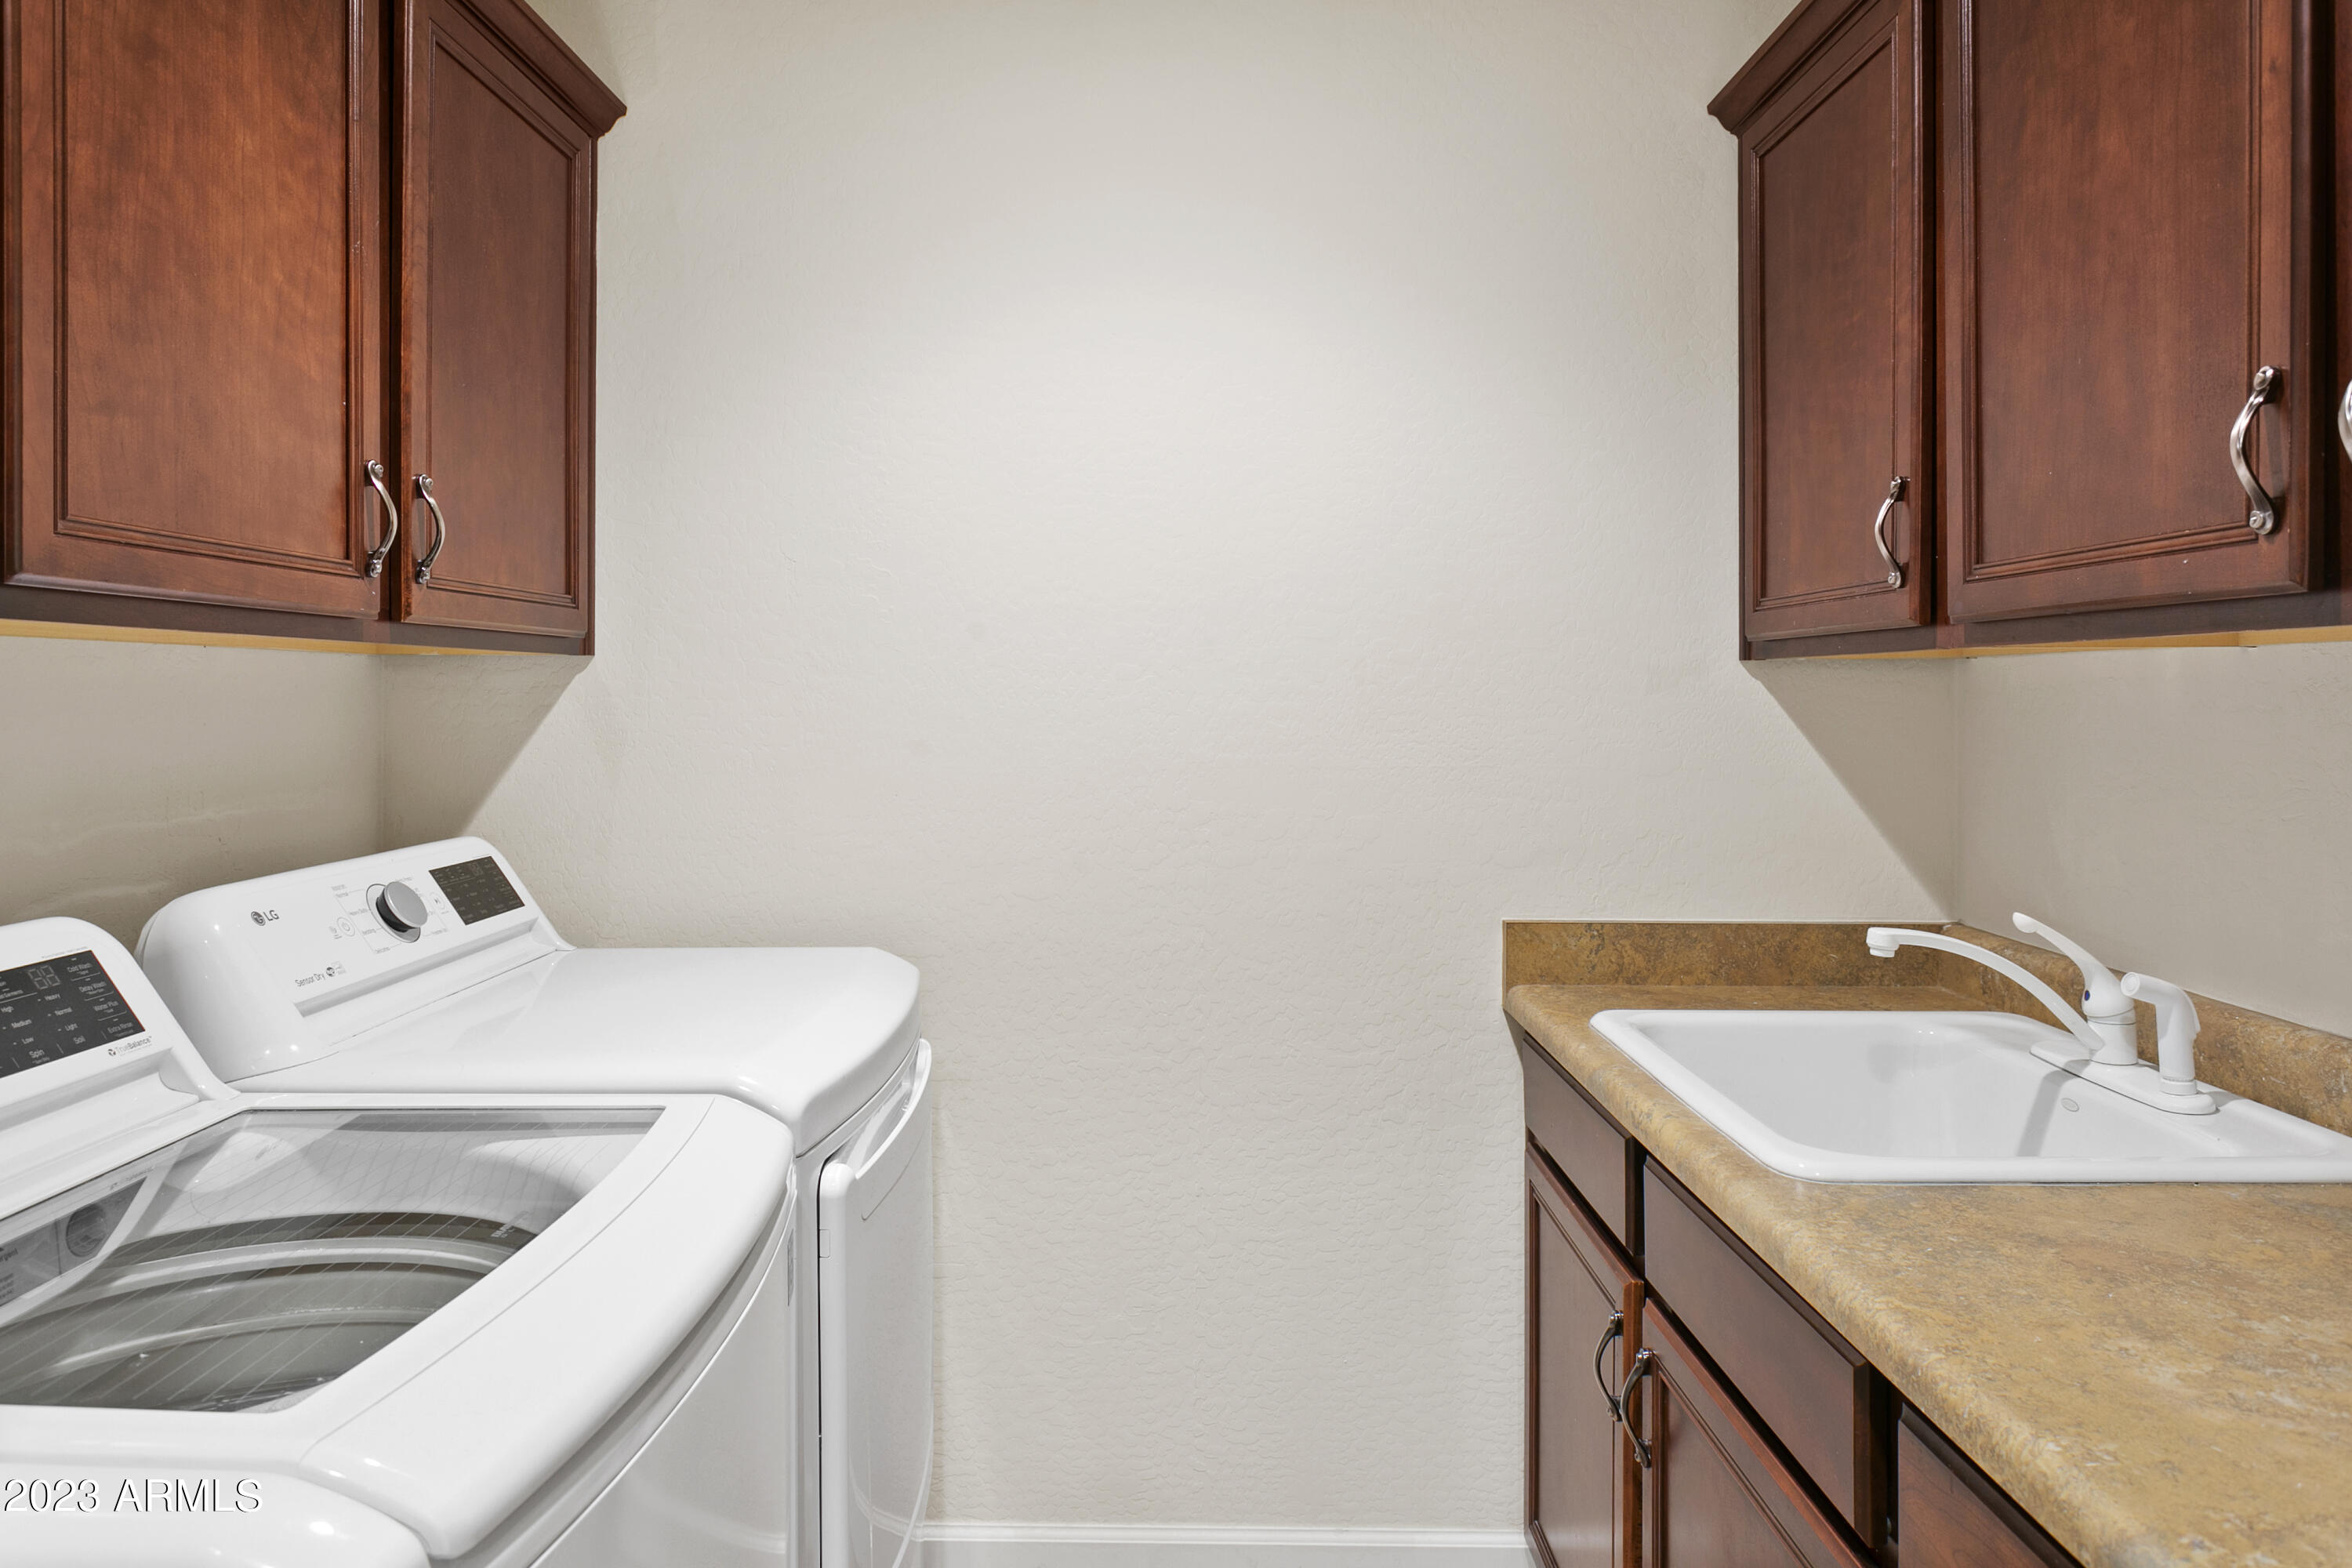
  • Laundry room Wshr/Dry Hook Up Only
  • Flooring Other, Carpet, Laminate
  • APPLIANCES Water Purifier
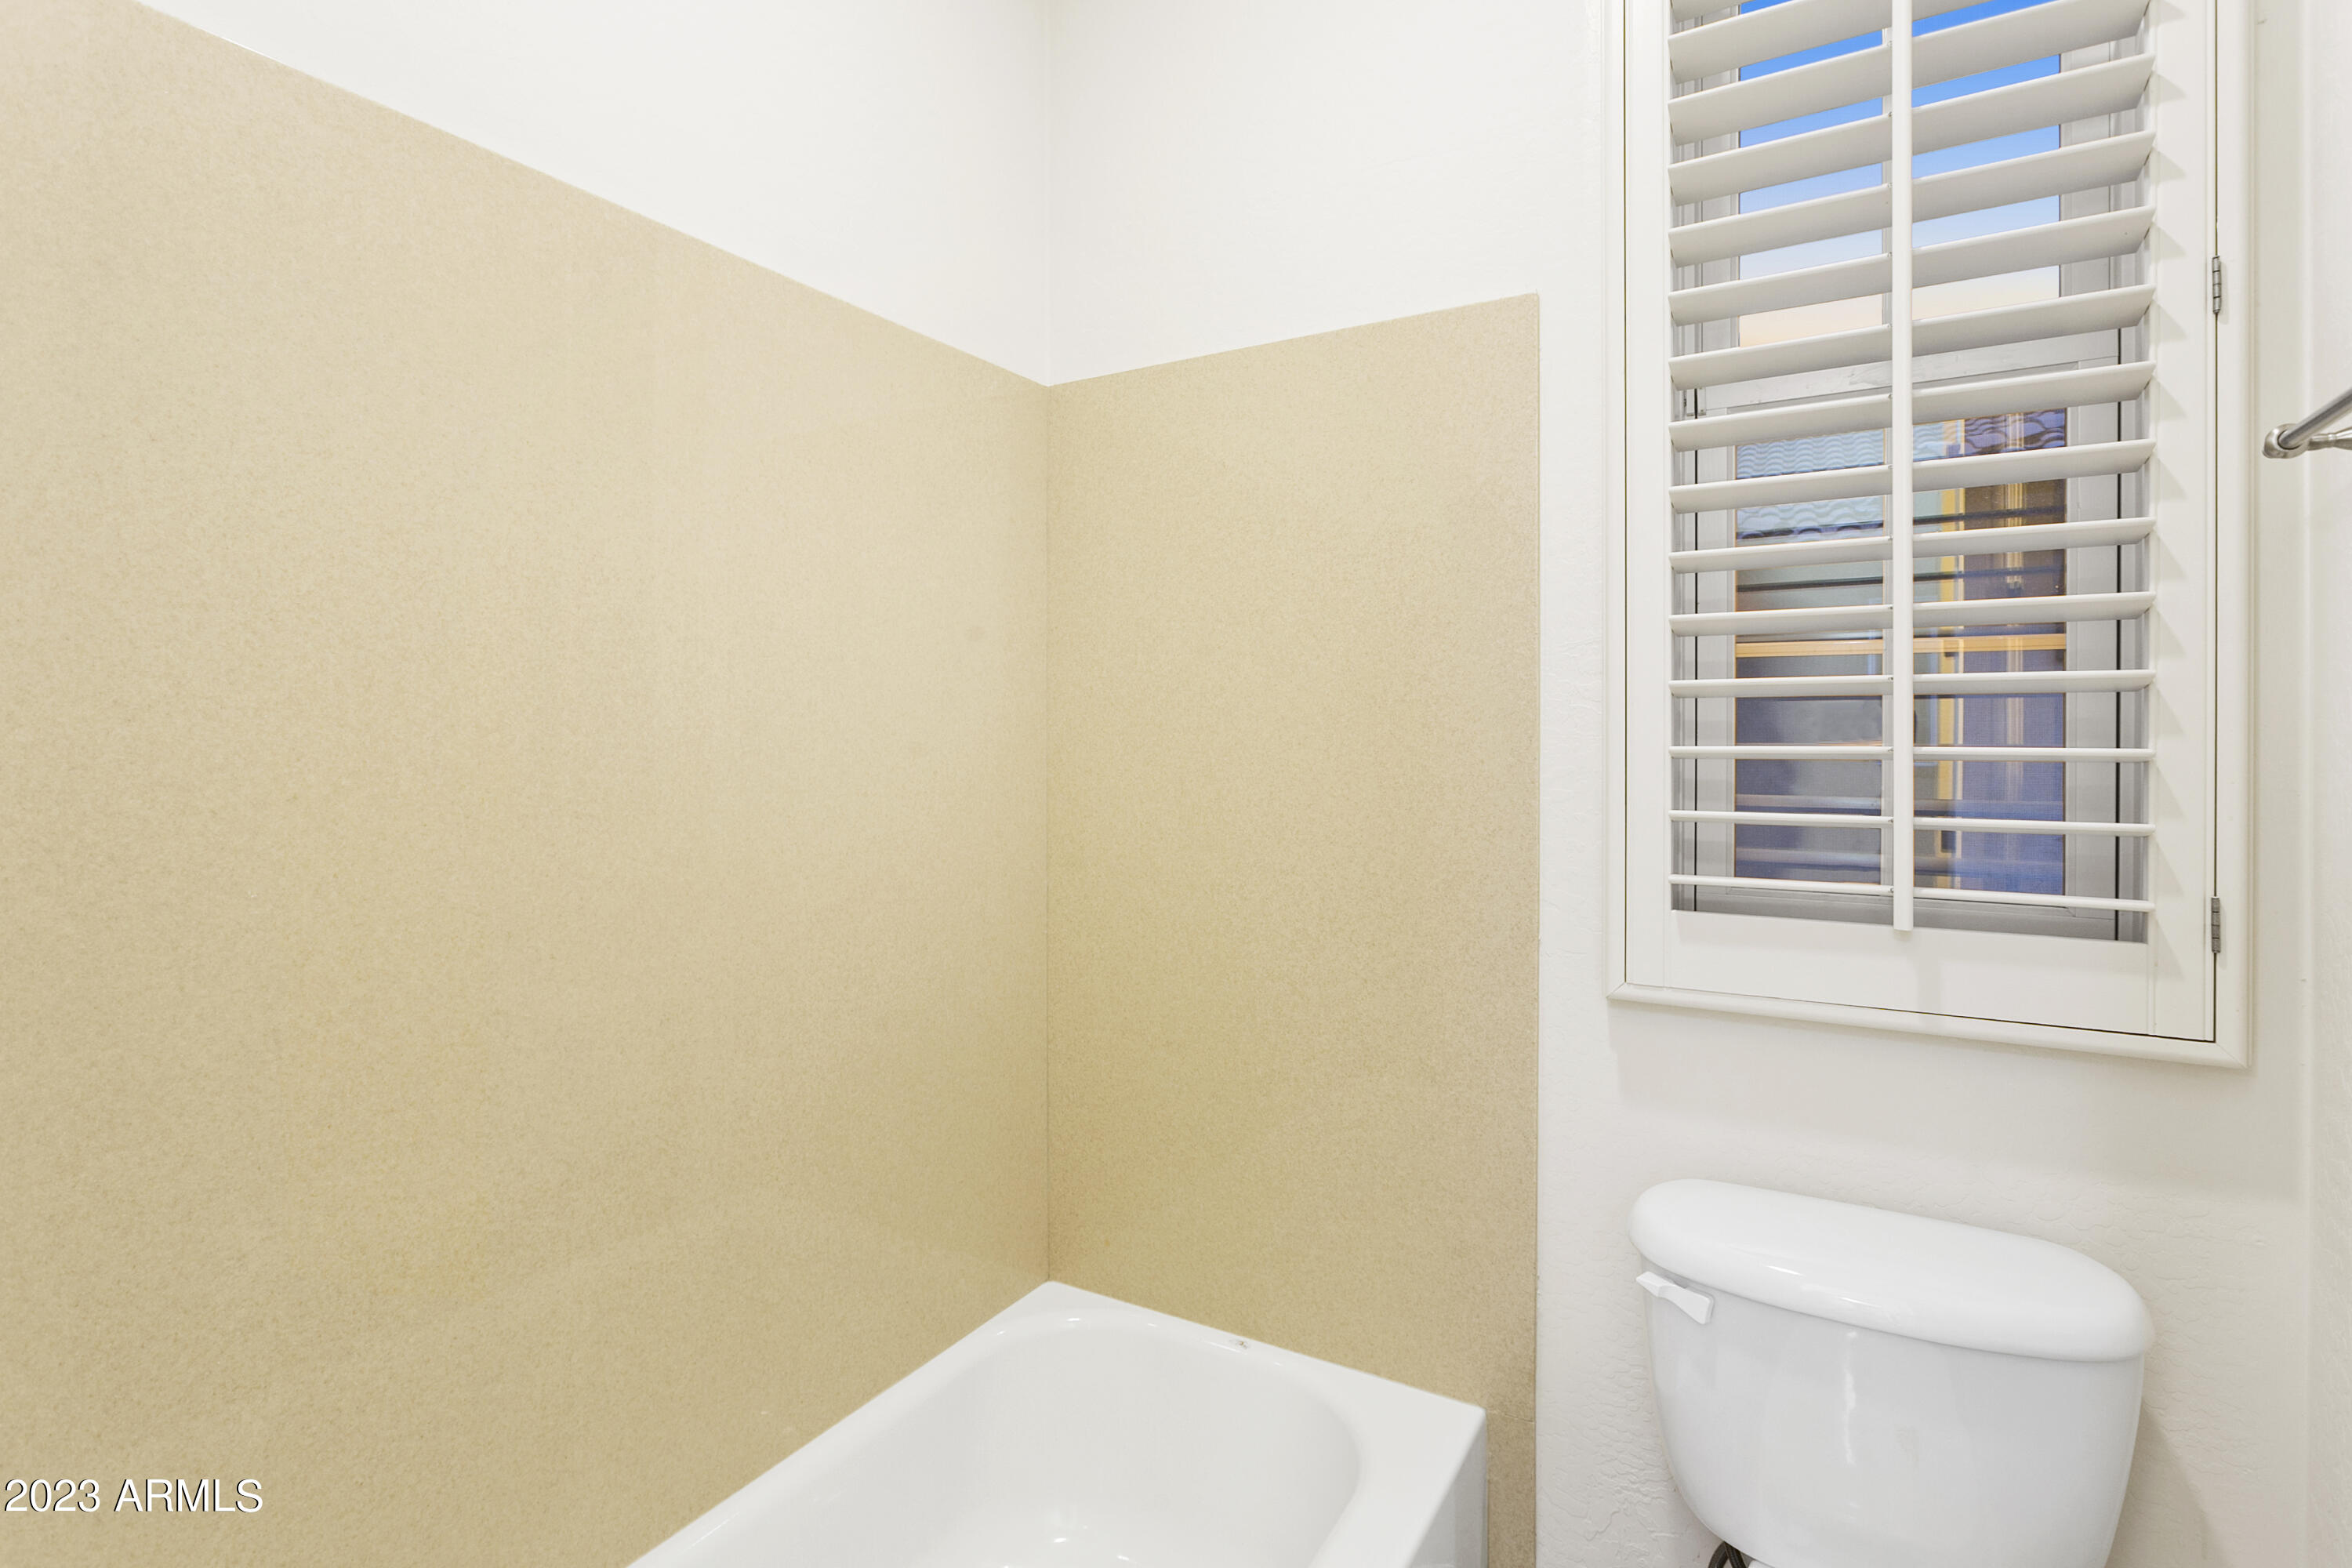
  • other interior Features High Speed Internet, Granite Counters, Double Vanity, Upstairs, Breakfast Bar, Vaulted Ceiling(s), Wet Bar, Pantry, 2 Master Baths, 3/4 Bath Master Bdrm

Area & Lot

  • Status Sold
  • Living Area2,320 Sq.Ft.
  • Lot Area959 Sq.Ft.
  • MLS® ID6636428
  • TypeTownhouse
  • YEAR BUILT2006
  • Architecture StylesSpanish, Santa Barbara/Tuscan
  • Elementary SchoolMadison Elementary School
  • Middle SchoolMadison Park School
  • High SchoolPhoenix Union Bioscience High School
  • School DistrictPhoenix Union High School District

Exterior

  • STORIES3
  • Garage Space2.0
  • water SourceCity Water
  • PoolNone
  • roofTile
  • lot featuresGravel/Stone Front
  • parkingGated, Garage Door Opener, Direct Access
  • HEAT TYPEElectric
  • AIR CONDITIONINGCentral Air, Ceiling Fan(s)
  • sewerSewer in Cnctd, Public Sewer
  • security FeaturesFire Sprinkler System
  • other exterior FeaturesPrivate Street(s), Built-in Barbecue

Financial

  • Sales Price$568,000
  • Real Estate Tax $4,155/yr
  • HOA $381/mo

Work With Us

Everyone on the Cambridge Properties Team understands the only way to achieve our professional success is to help you realize yours. We honor that level of trust by treating you and your transaction the same as we would a valued family member. We look forward to working together.

Follow Me on Instagram