Leave a Message

By providing your contact information to Cambridge Properties, your personal information will be processed in accordance with Cambridge Properties's Privacy Policy. By checking the box(es) below, you expressly consent to receive marketing or promotional real estate communication from Cambridge Properties in the manner selected by you. For SMS text messages, message frequency varies. Message and data rates may apply. Consent is not a condition of purchase of any goods or services. You may opt out of receiving further communications from Cambridge Properties at any time. To opt out of receiving SMS text messages, reply STOP to unsubscribe. SMS text messaging is subject to our Terms of Use.

Thank you for your message. We will be in touch with you shortly.

Explore Our Properties
23456 S 210TH Street
SEE ALL PHOTOS
23456 S 210TH Street
Courtesy of Cambridge Properties, Charles J. Kaye Listing Contact: 602-882-5432 
For Sale

23456 S 210TH Street

23456 S 210TH Street, Queen Creek, AZ 85142

$625,900
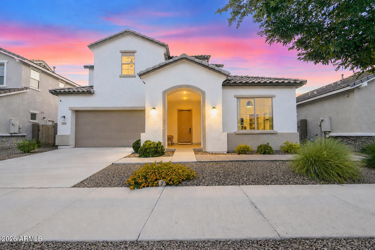
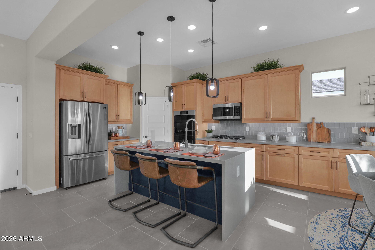
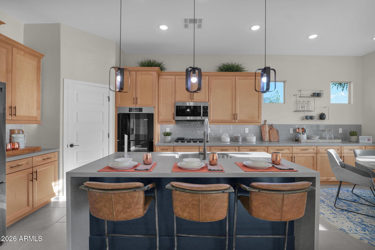
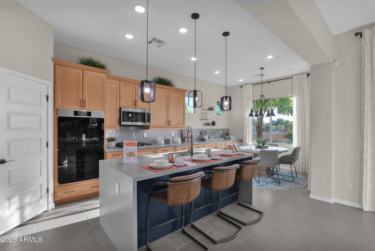
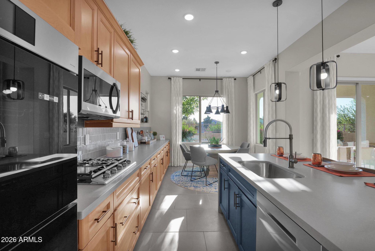
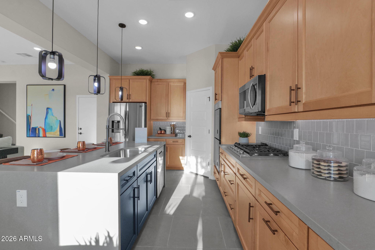
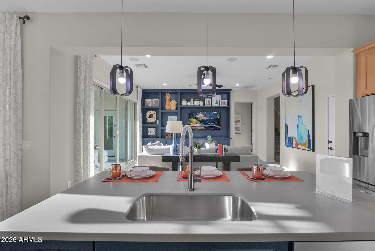
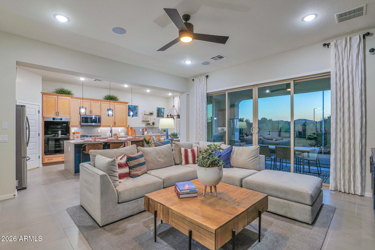
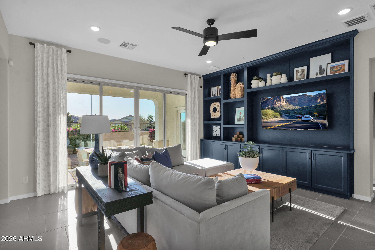
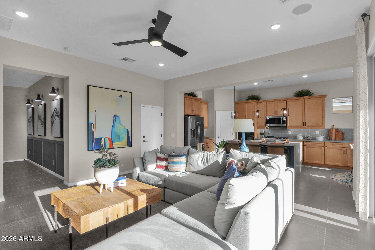
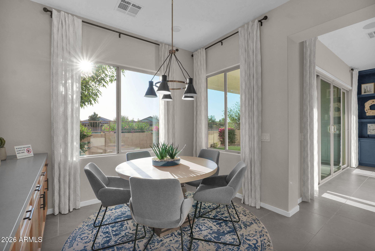
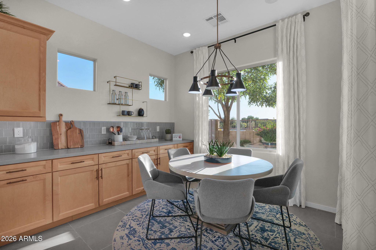
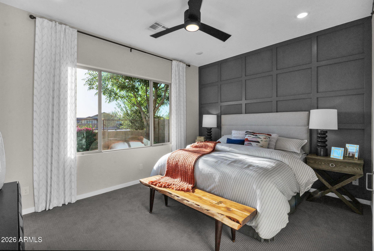
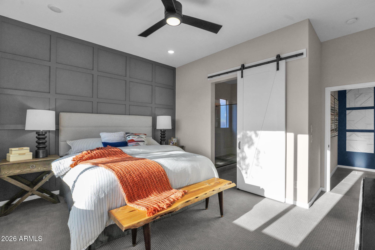
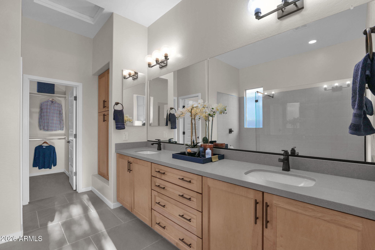
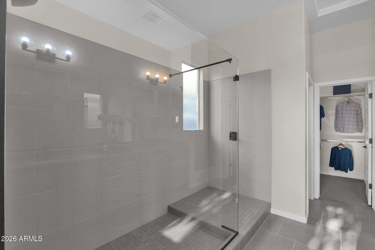
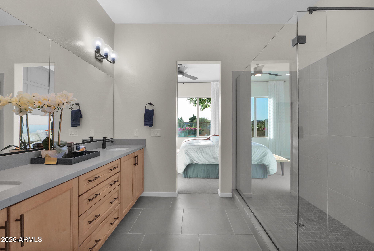
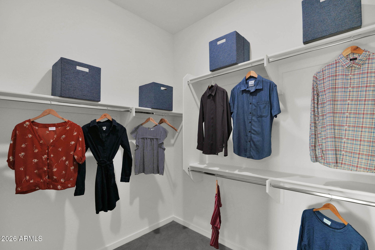
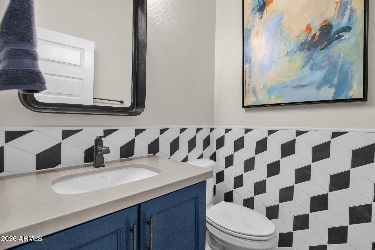
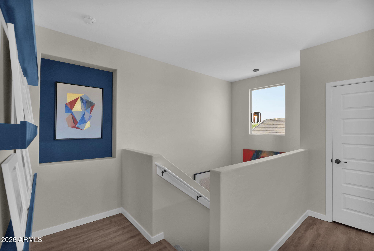
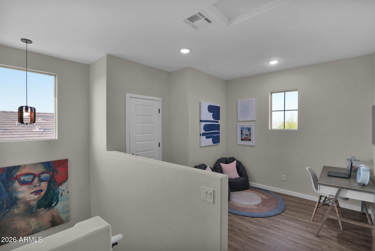
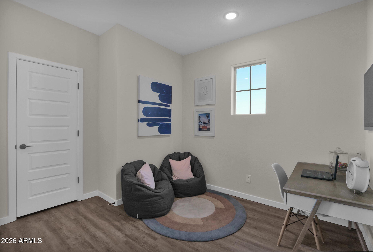
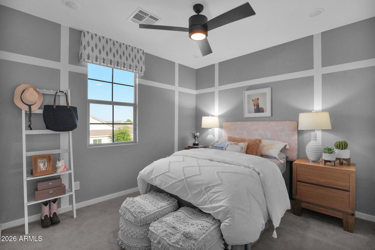
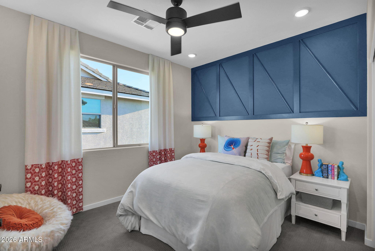
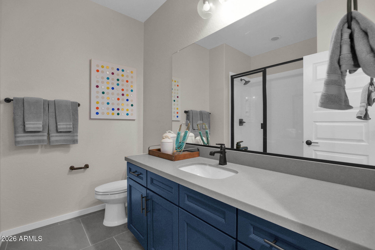
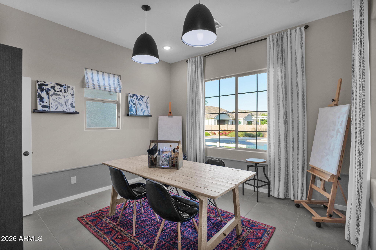
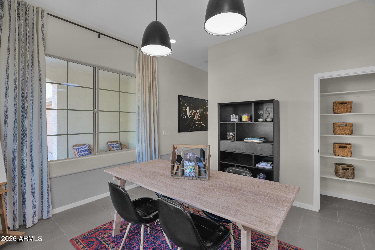
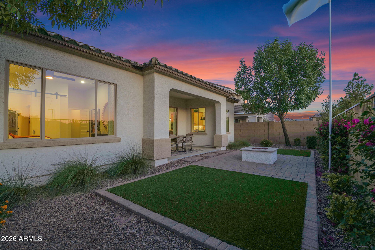
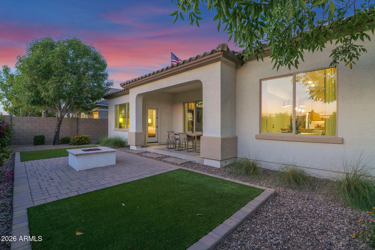
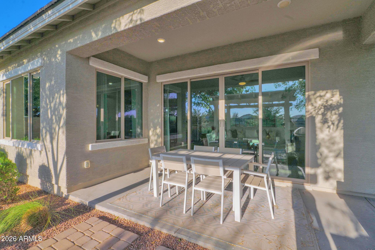
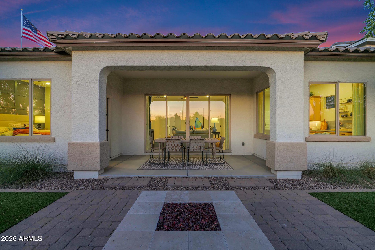
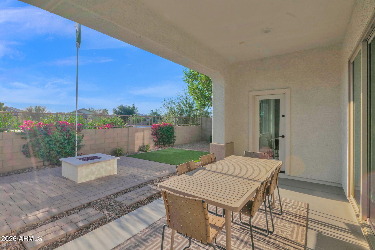
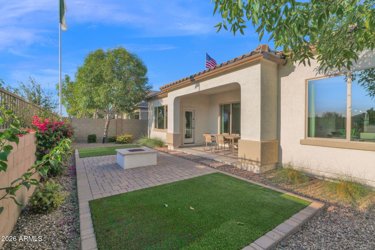
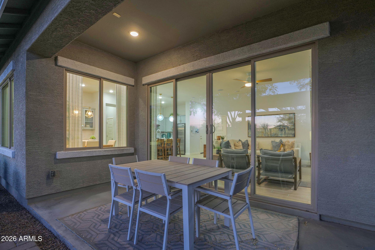
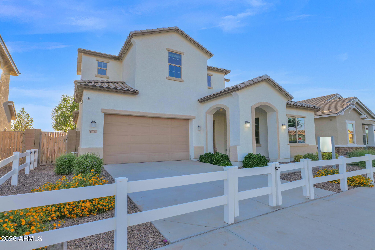
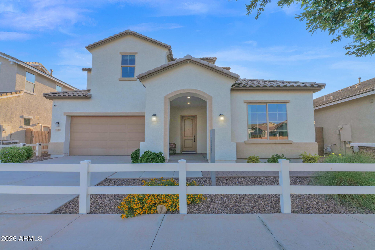
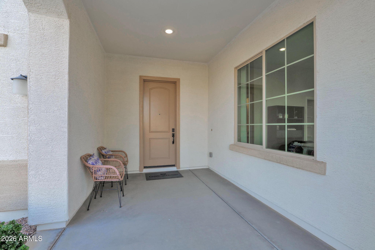
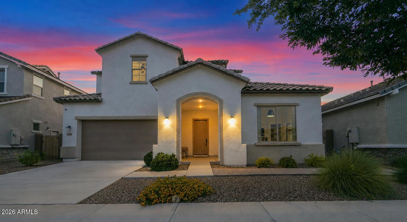
Fully appointed builder's former model home with over $50K in designer upgrades and enhancements! All appliances, front and backyard landscaping, and window blinds are included, plus furnishings available by separate agreement, making this beautiful 3-bedroom + den + loft residence truly turnkey and move-in ready. Final opportunity to own new construction in Hastings Farms, located near shopping, dining, entertainment, and A+ rated schools in Queen Creek. This stunning home features a desirable lower-level primary suite and offers the perfect blend of comfort and modern convenience. Situated in a cul-de-sac and just steps from the community's 10-mile walking and biking path, residents also enjoy parks, outdoor grills, basketball courts, and a soccer field. Don't miss this final opportunit

9/26/2026 12:00PM - 5:00PM MST

9/27/2026 12:00PM - 5:00PM MST

3
beds

3
baths

2,222 Sq.Ft. LIVING AREA

5,259 Sq.Ft. lot

Keith  Mishkin

Keith Mishkin

Features & Amenities

Interior

  • total bedrooms3
  • Total bathrooms3
  • full bathrooms2
  • half bathroom1
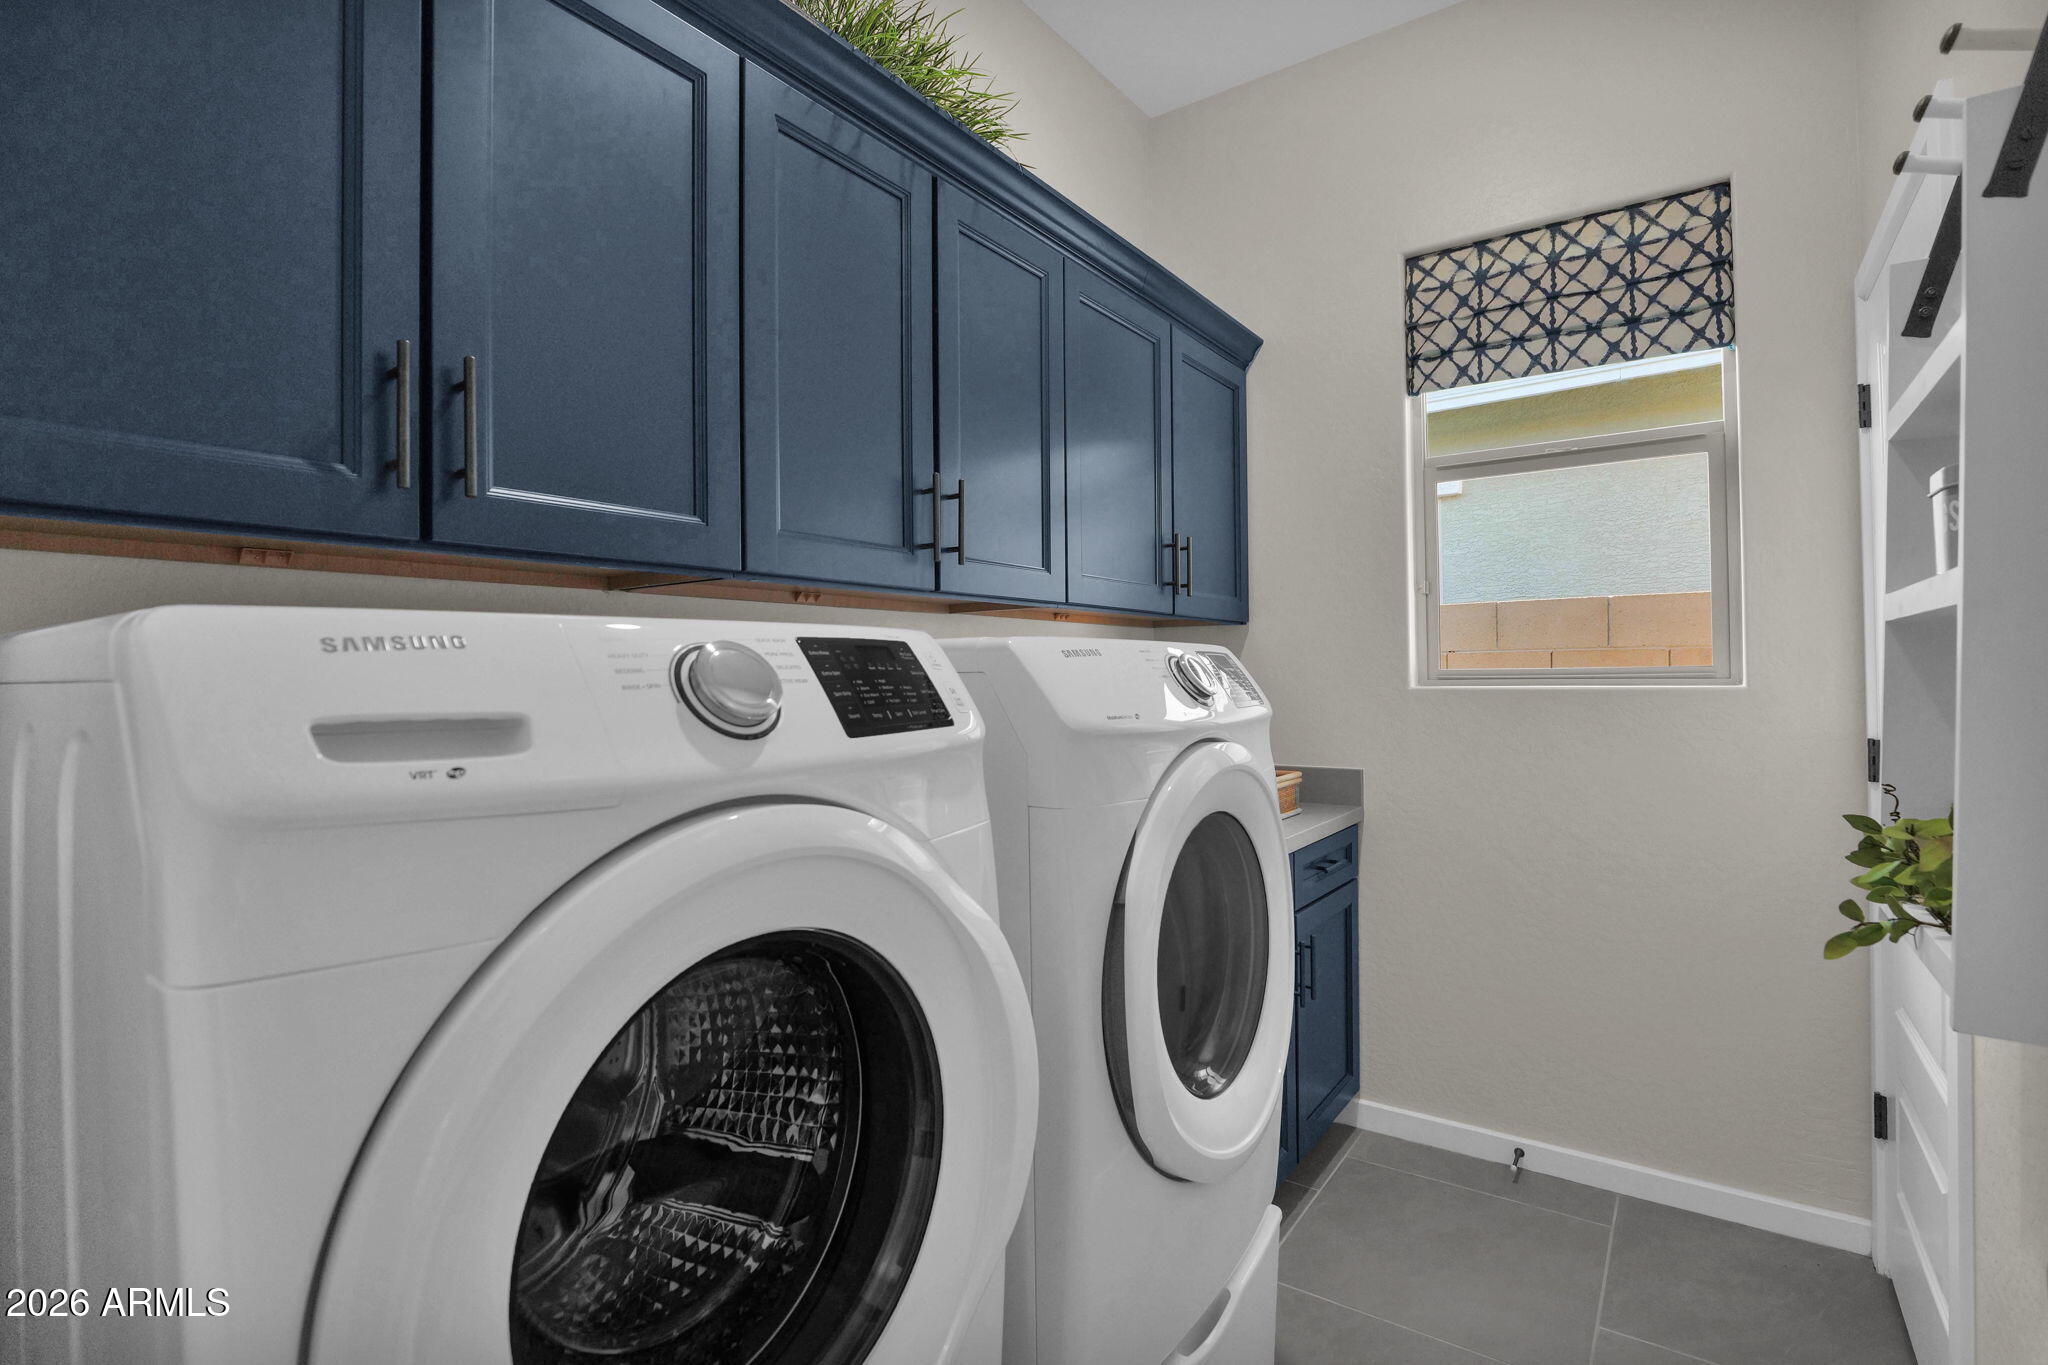
  • Laundry room Inside, Engy Star (See Rmks)
  • Flooring Carpet, Tile
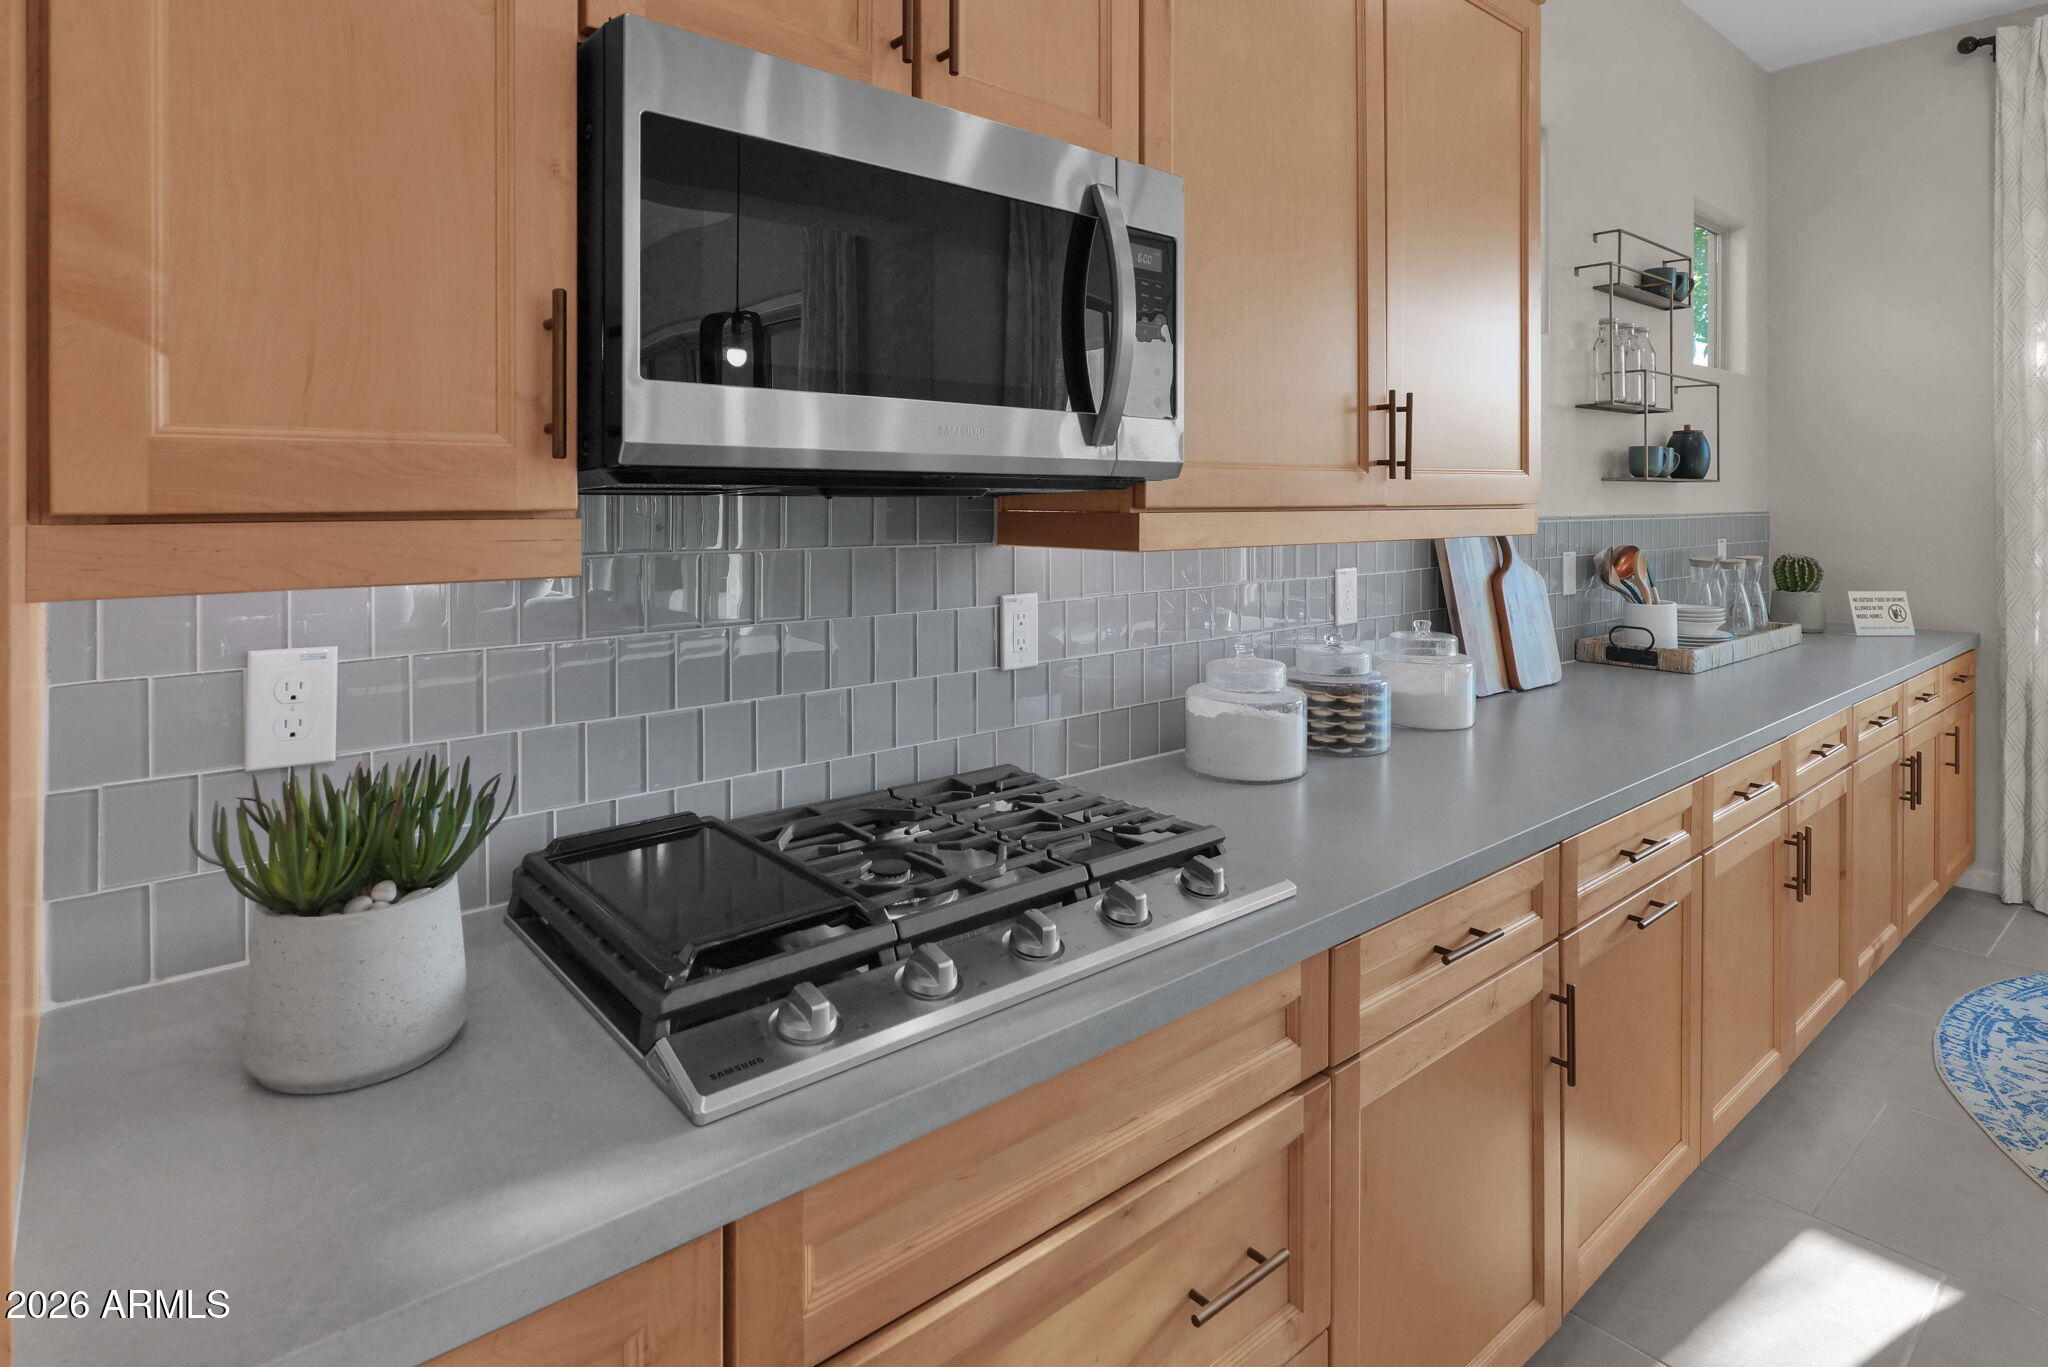
  • APPLIANCES Dryer, Washer, Refrigerator, Built-in Microwave, Dishwasher, Disposal, Electric Oven, Gas Cooktop
  • other interior Features Walk-in Pantry, Quartz Countertops, High Speed Internet, Double Vanity, Master Downstairs, Kitchen Island, Full Bth Master Bdrm

Area & Lot

  • Status For Sale
  • OPEN HOUSE

    9/26/2026 12:00PM - 5:00PM MST

    9/27/2026 12:00PM - 5:00PM MST

  • Living Area2,222 Sq.Ft.
  • Lot Area5,259 Sq.Ft.
  • MLS® ID7082262
  • TypeResidential
  • YEAR BUILT2019
  • NeighborhoodSearch Other Metro Neighborhoods
  • Elementary SchoolQueen Creek Elementary School
  • Middle SchoolQueen Creek Junior High School
  • High SchoolQueen Creek High School
  • School DistrictQueen Creek Unified District

Exterior

  • STORIES2
  • Garage Space2.0
  • water SourcePublic
  • roofTile
  • lot featuresEast/West Exposure, Sprinklers In Rear, Sprinklers In Front, Desert Back, Desert Front, Auto Timer H 2 O Front, Auto Timer H 2 O Back
  • parkingAttached Garage, Garage Door Opener, Direct Access, Over Height Garage, Electric Vehicle Charging Station(s)
  • HEAT TYPEENERGY STAR Qualified Equipment, Natural Gas, Ceiling
  • AIR CONDITIONINGCentral Air, ENERGY STAR Qualified Equipment
  • sewerPublic Sewer
  • other exterior FeaturesPrivate Yard

Financial

  • Sales Price$625,900
  • Real Estate Tax $2,411/yr
  • HOA $126/mo
image

Schedule a Showing

We would love to show you our beautiful property. Please select your preferred date and time below. An agent will be in touch shortly to confirm your appointment.

Schedule a Showing

We would love to show you our beautiful property. Please select your preferred date and time below. An agent will be in touch shortly to confirm your appointment.

Thank you for your interest in 23456 S 210TH Street, Queen Creek, AZ 85142. We are reviewing your request and will be in touch shortly!

Mortgage Calculator

Estimate your monthly mortgage payment, including the principal and interest, property taxes, and HOA. Adjust the values to generate a more accurate rate.

All estimates are provided for informational purposes only. Actual amounts may vary.
$0,000 Your Payment 20 15 65
$0,000 Your Payment

Search Other Metro Neighborhoods

Explore

Work With Us

Everyone on the Cambridge Properties Team understands the only way to achieve our professional success is to help you realize yours. We honor that level of trust by treating you and your transaction the same as we would a valued family member. We look forward to working together.

Follow Me on Instagram