Leave a Message

Thank you for your message. We will be in touch with you shortly.

Explore Our Properties
22743 N 97TH Drive
22743 N 97TH Drive
22743 N 97TH Drive
22743 N 97TH Drive
22743 N 97TH Drive
22743 N 97TH Drive
22743 N 97TH Drive
22743 N 97TH Drive
22743 N 97TH Drive
22743 N 97TH Drive
22743 N 97TH Drive
22743 N 97TH Drive
22743 N 97TH Drive
22743 N 97TH Drive
22743 N 97TH Drive
22743 N 97TH Drive
22743 N 97TH Drive
22743 N 97TH Drive
22743 N 97TH Drive
22743 N 97TH Drive
22743 N 97TH Drive
22743 N 97TH Drive
22743 N 97TH Drive
22743 N 97TH Drive
22743 N 97TH Drive
22743 N 97TH Drive
22743 N 97TH Drive
22743 N 97TH Drive
22743 N 97TH Drive
22743 N 97TH Drive
SEE ALL PHOTOS
22743 N 97TH Drive
22743 N 97TH Drive
22743 N 97TH Drive
22743 N 97TH Drive
22743 N 97TH Drive
22743 N 97TH Drive
22743 N 97TH Drive
22743 N 97TH Drive
22743 N 97TH Drive
22743 N 97TH Drive
22743 N 97TH Drive
22743 N 97TH Drive
22743 N 97TH Drive
22743 N 97TH Drive
22743 N 97TH Drive
22743 N 97TH Drive
22743 N 97TH Drive
22743 N 97TH Drive
22743 N 97TH Drive
22743 N 97TH Drive
22743 N 97TH Drive
22743 N 97TH Drive
22743 N 97TH Drive
22743 N 97TH Drive
22743 N 97TH Drive
22743 N 97TH Drive
22743 N 97TH Drive
22743 N 97TH Drive
22743 N 97TH Drive
22743 N 97TH Drive
Sold

22743 N 97TH Drive

22743 N 97TH Drive, Peoria, AZ 85383

$916,000
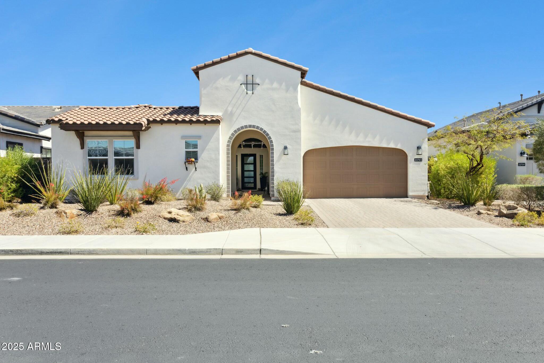
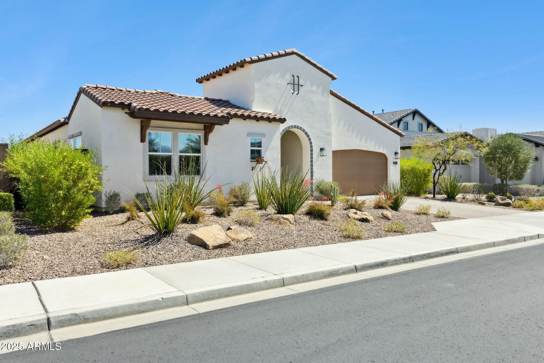
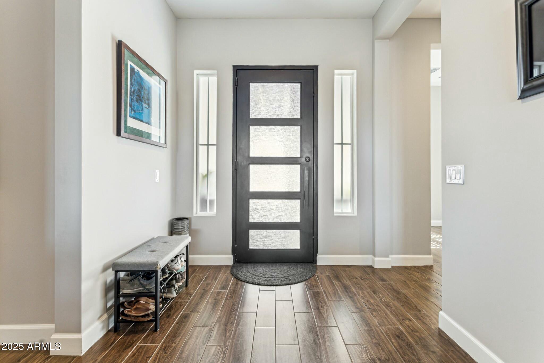
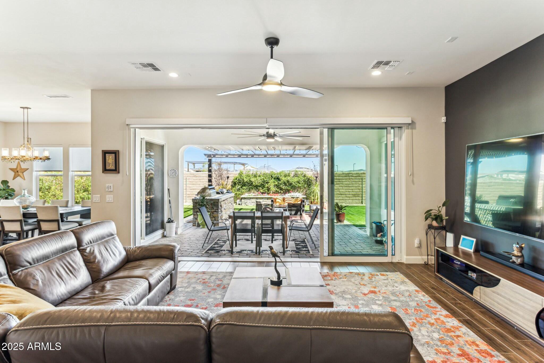
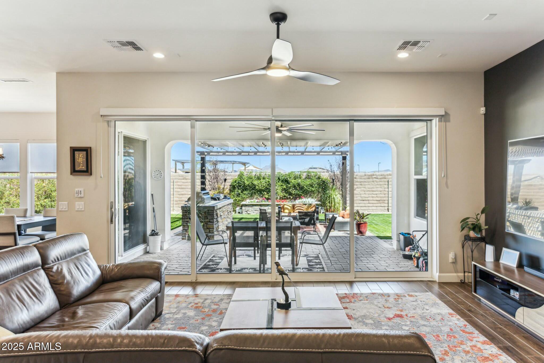
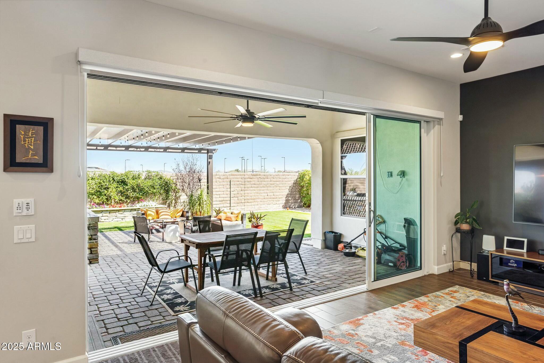
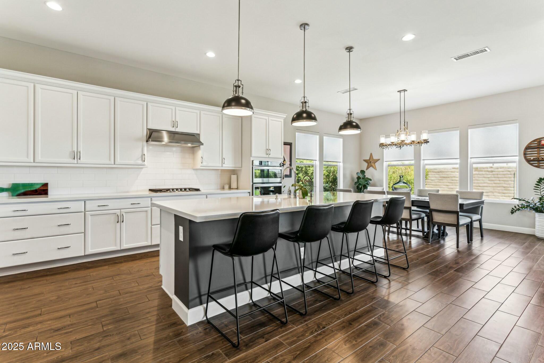
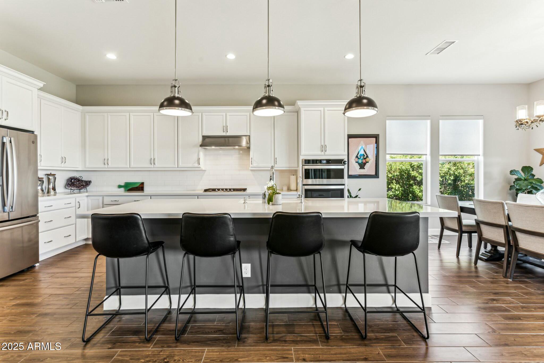
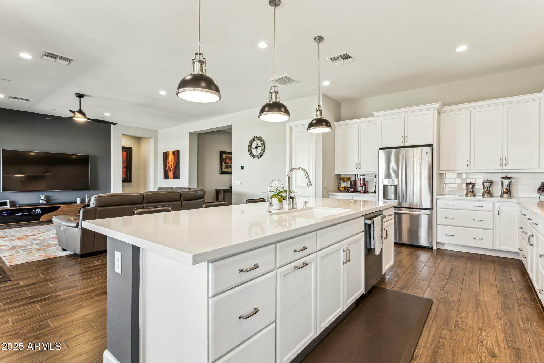
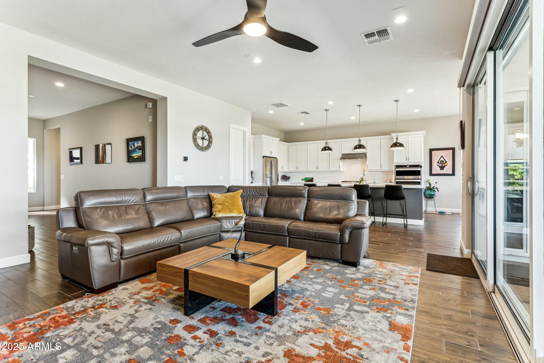
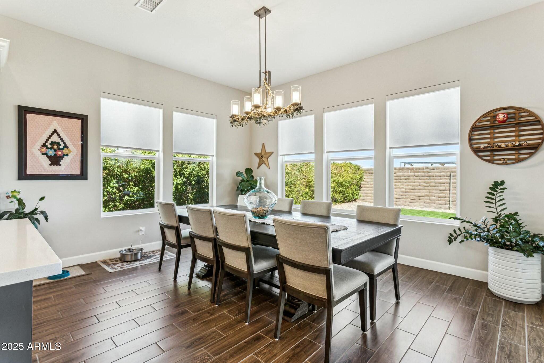
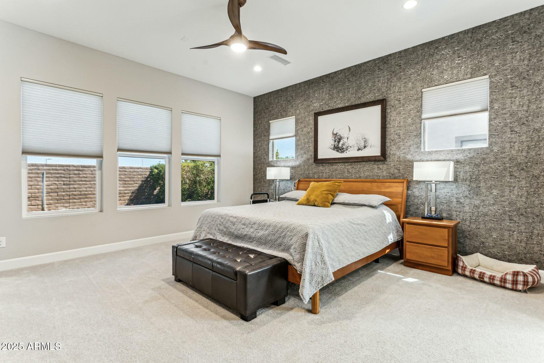
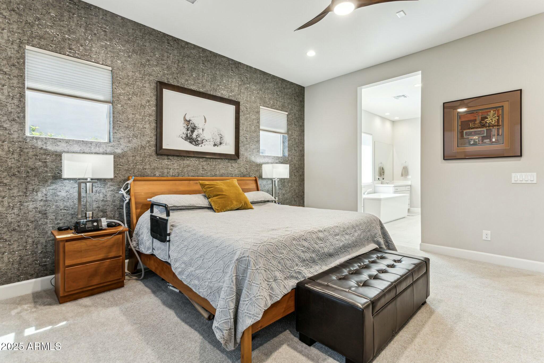
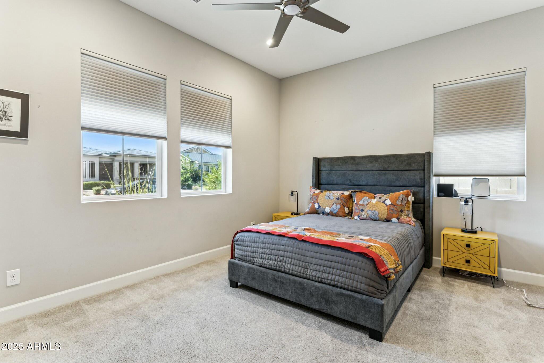
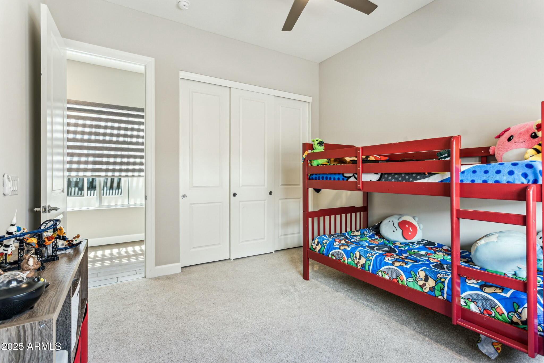
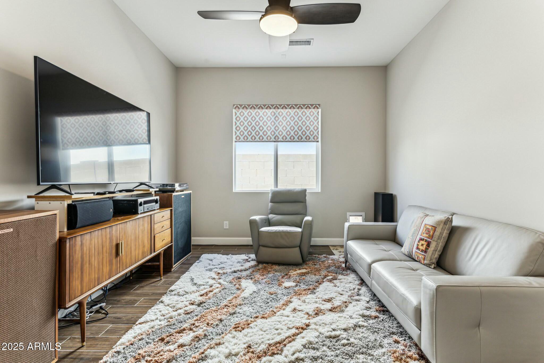
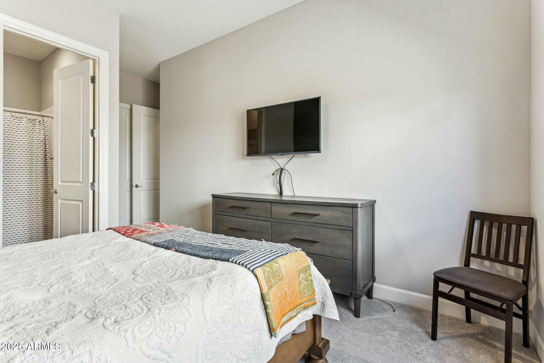
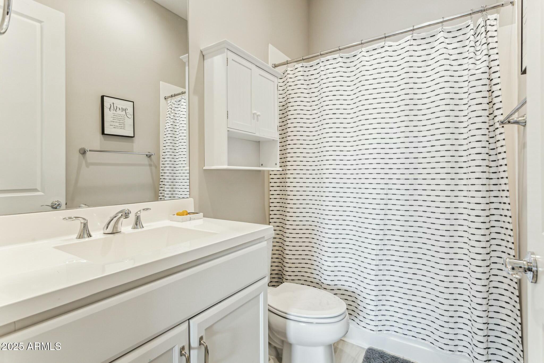
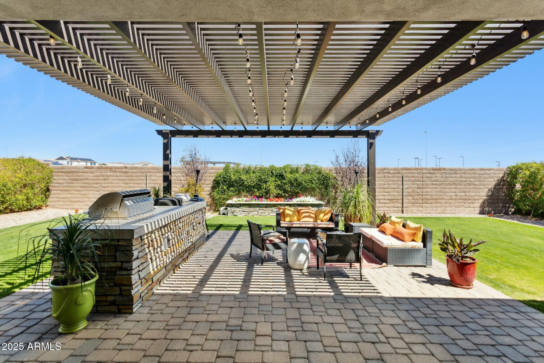
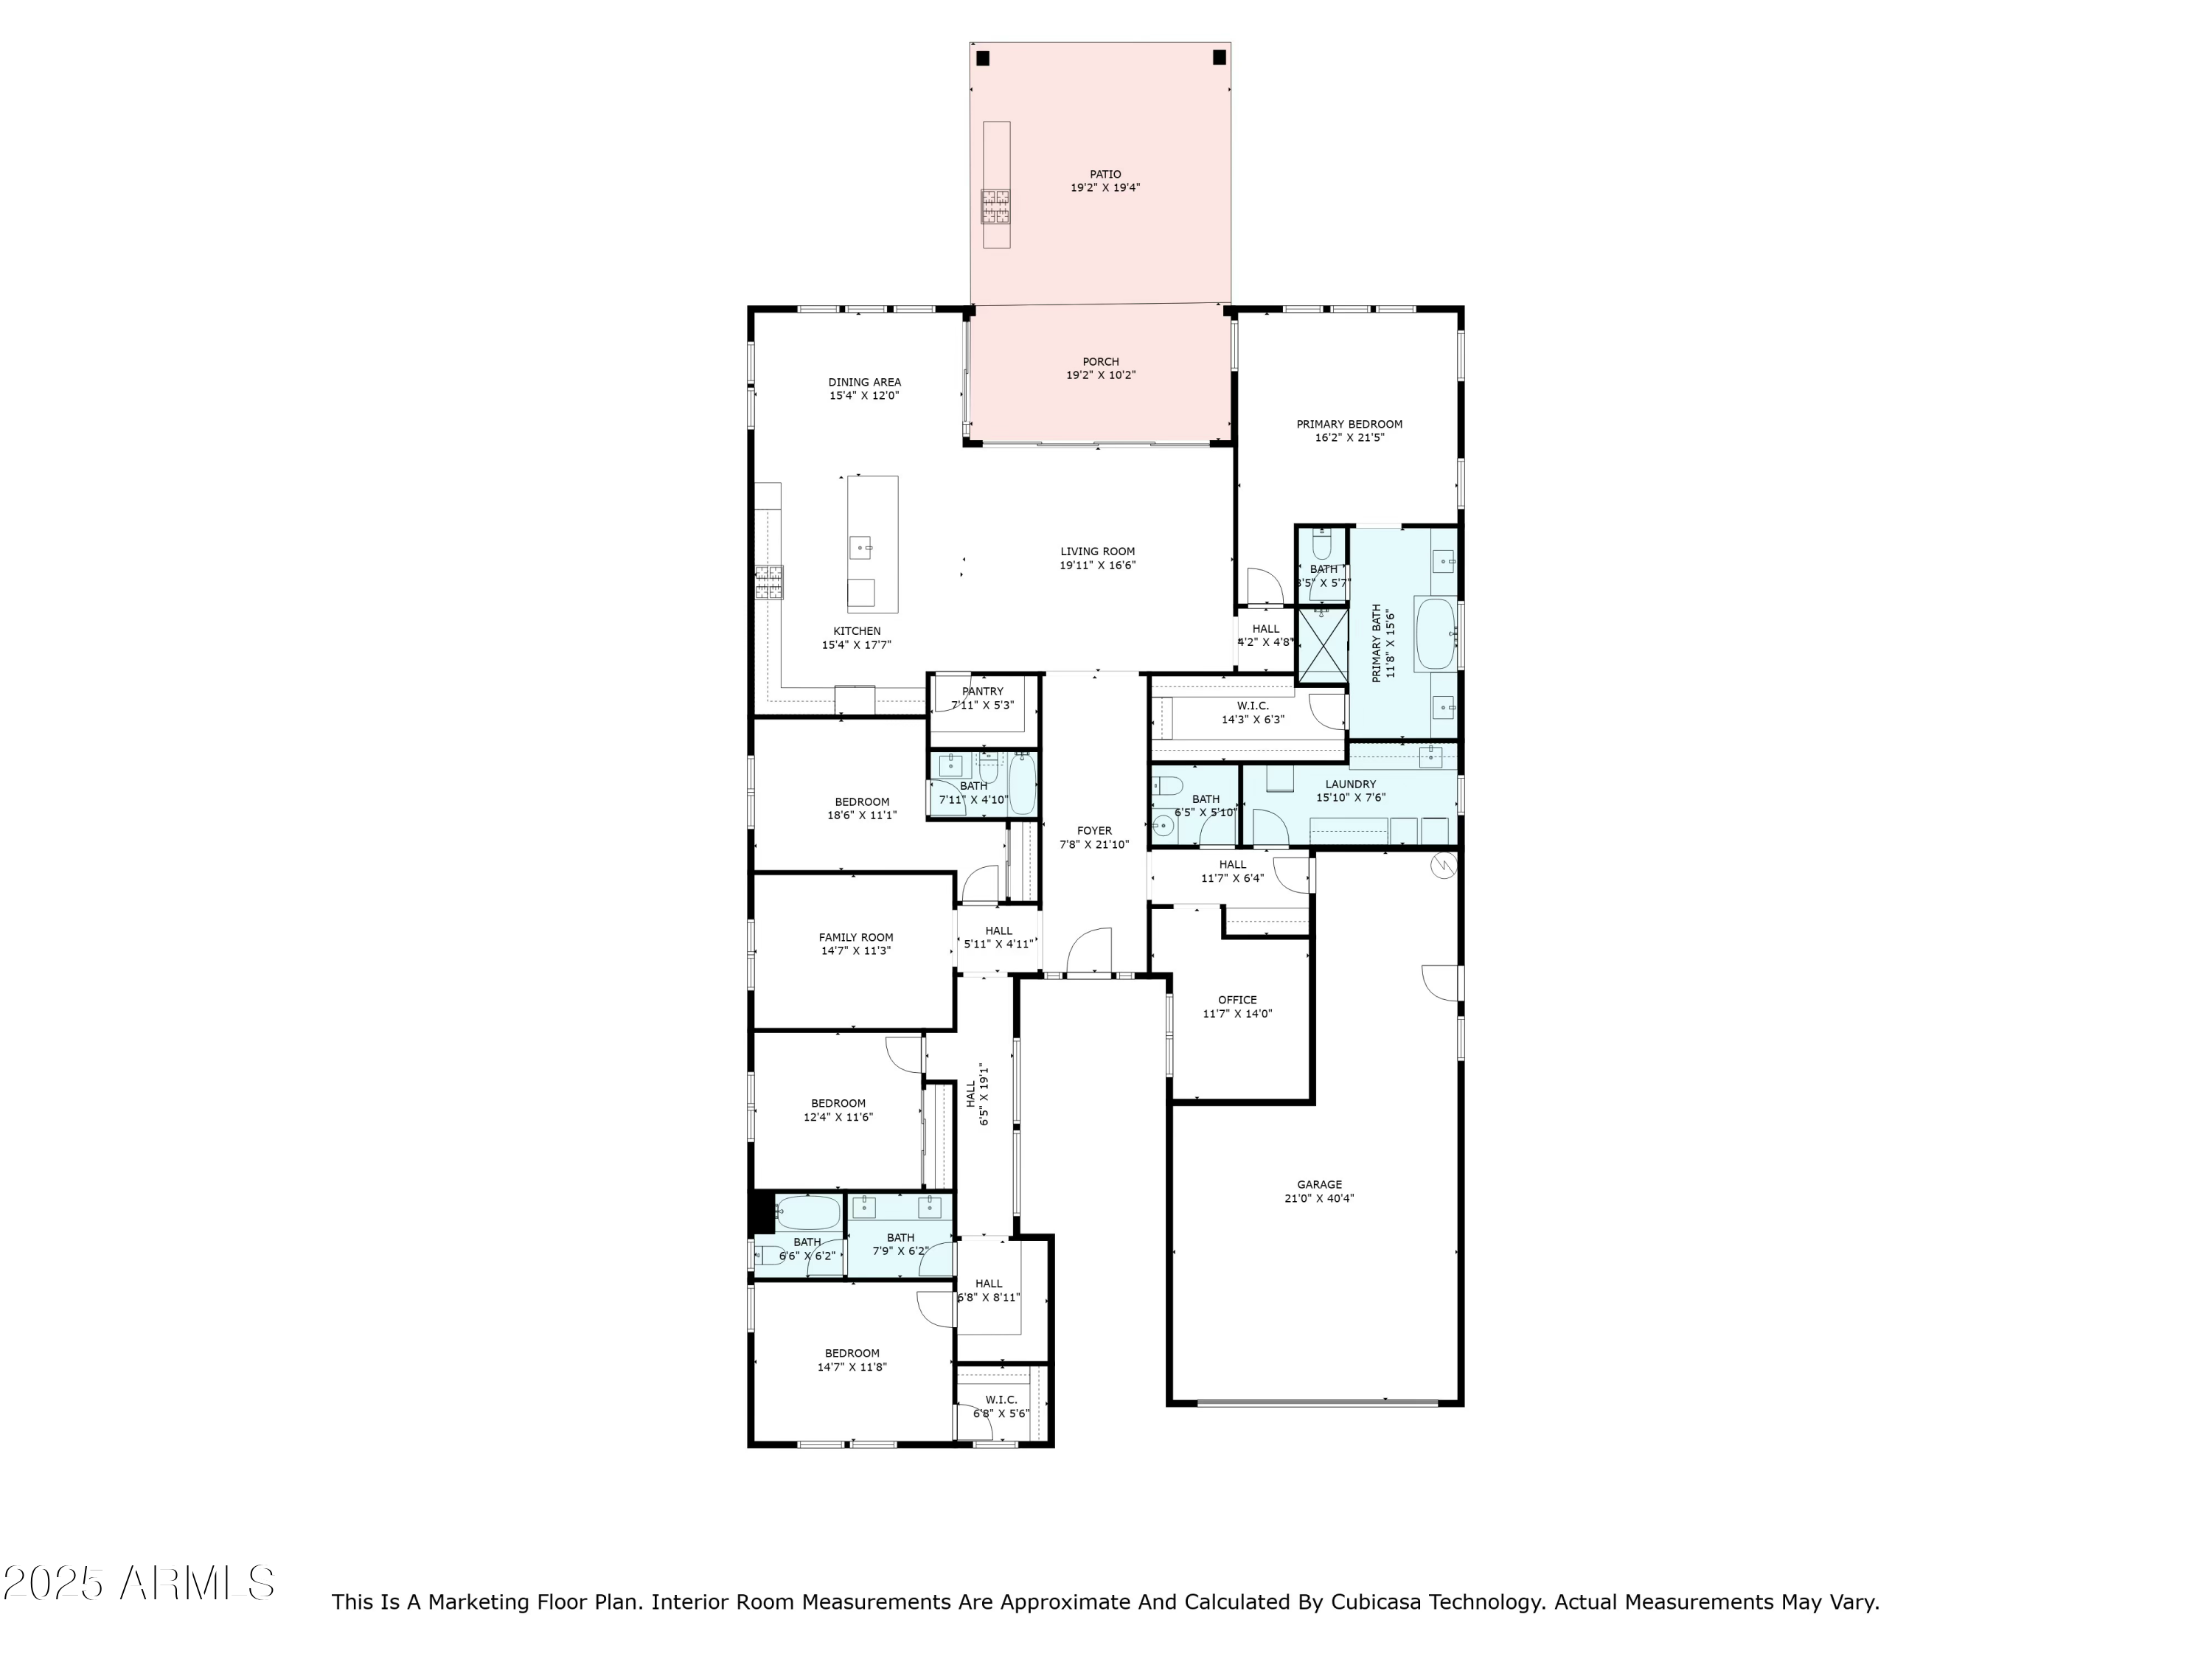
Welcome to this beautifully designed single-level home featuring 4 spacious bedrooms (one being an ensuite guest room), a den, and a flex room, offering plenty of space for work, play, and relaxation. With 3.5 baths and a split floor plan, this home is thoughtfully designed for both privacy and functionality. The heart of the home is the great room, where a 12-foot sliding glass door seamlessly connects indoor and outdoor living--perfect for entertaining or enjoying Arizona's beautiful weather. The chef's kitchen boasts modern finishes, ample storage, and a large island for gathering. Enjoy tile flooring in all main areas for durability and easy maintenance, while the bedrooms feature plush carpeting for added comfort.

4
beds

4
baths

3,194 Sq.Ft. LIVING AREA

9,546 Sq.Ft. lot

Allison Gualtiere

Allison Gualtiere

Cory Mishkin

Cory Mishkin

Features & Amenities

Interior

  • total bedrooms4
  • Total bathrooms4
  • full bathrooms3
  • half bathroom1
  • Flooring Carpet, Tile
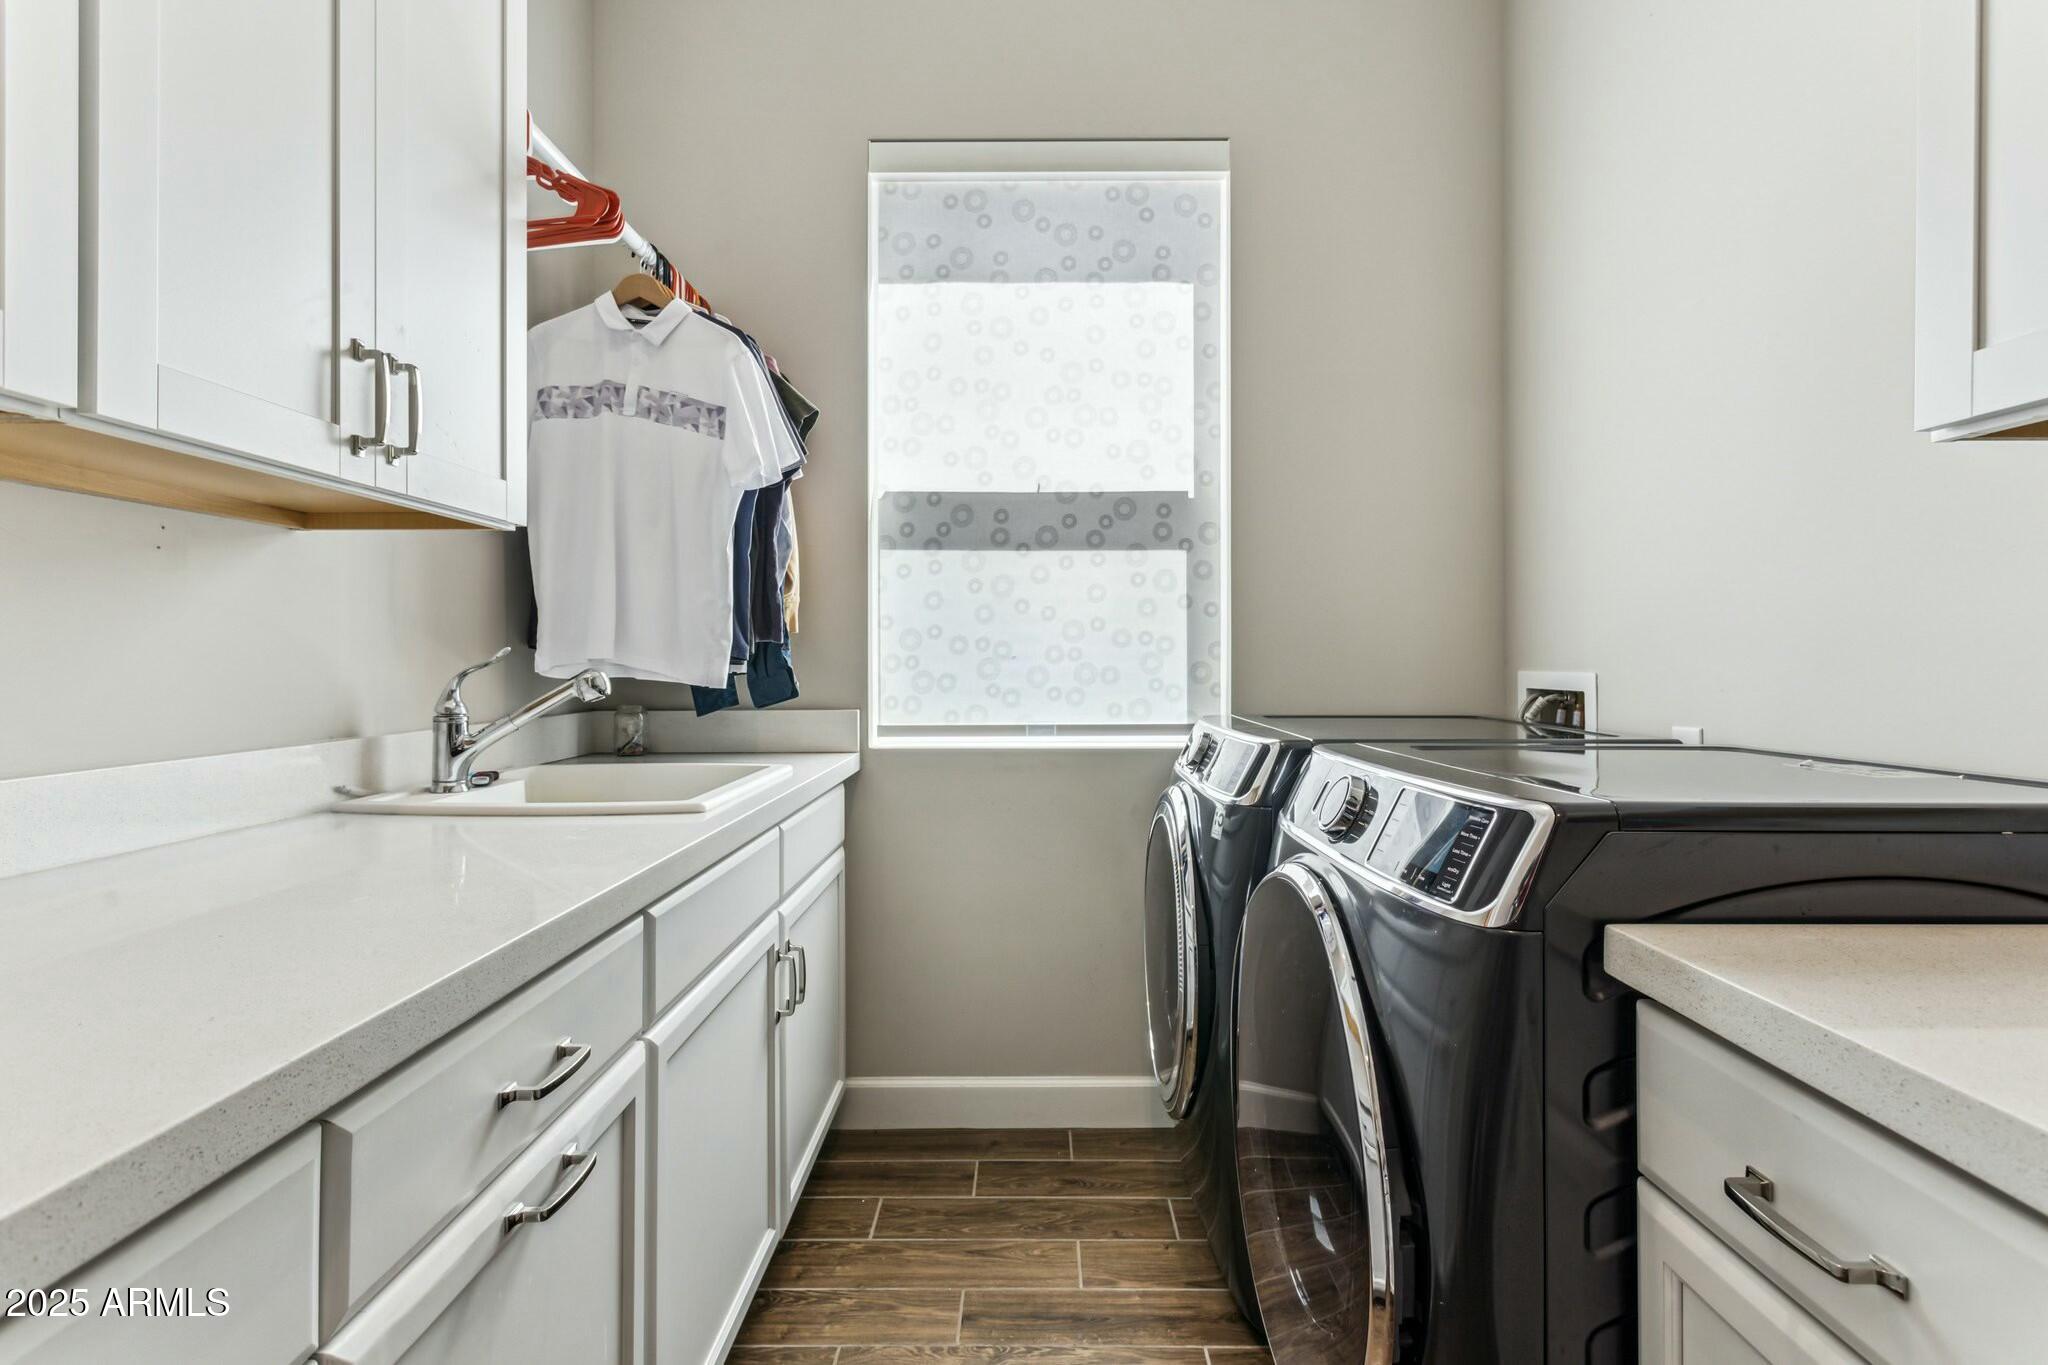
  • APPLIANCES Dryer, Washer, Water Softener Owned, Built-in Microwave, Dishwasher, Disposal, Gas Cooktop, Water Purifier
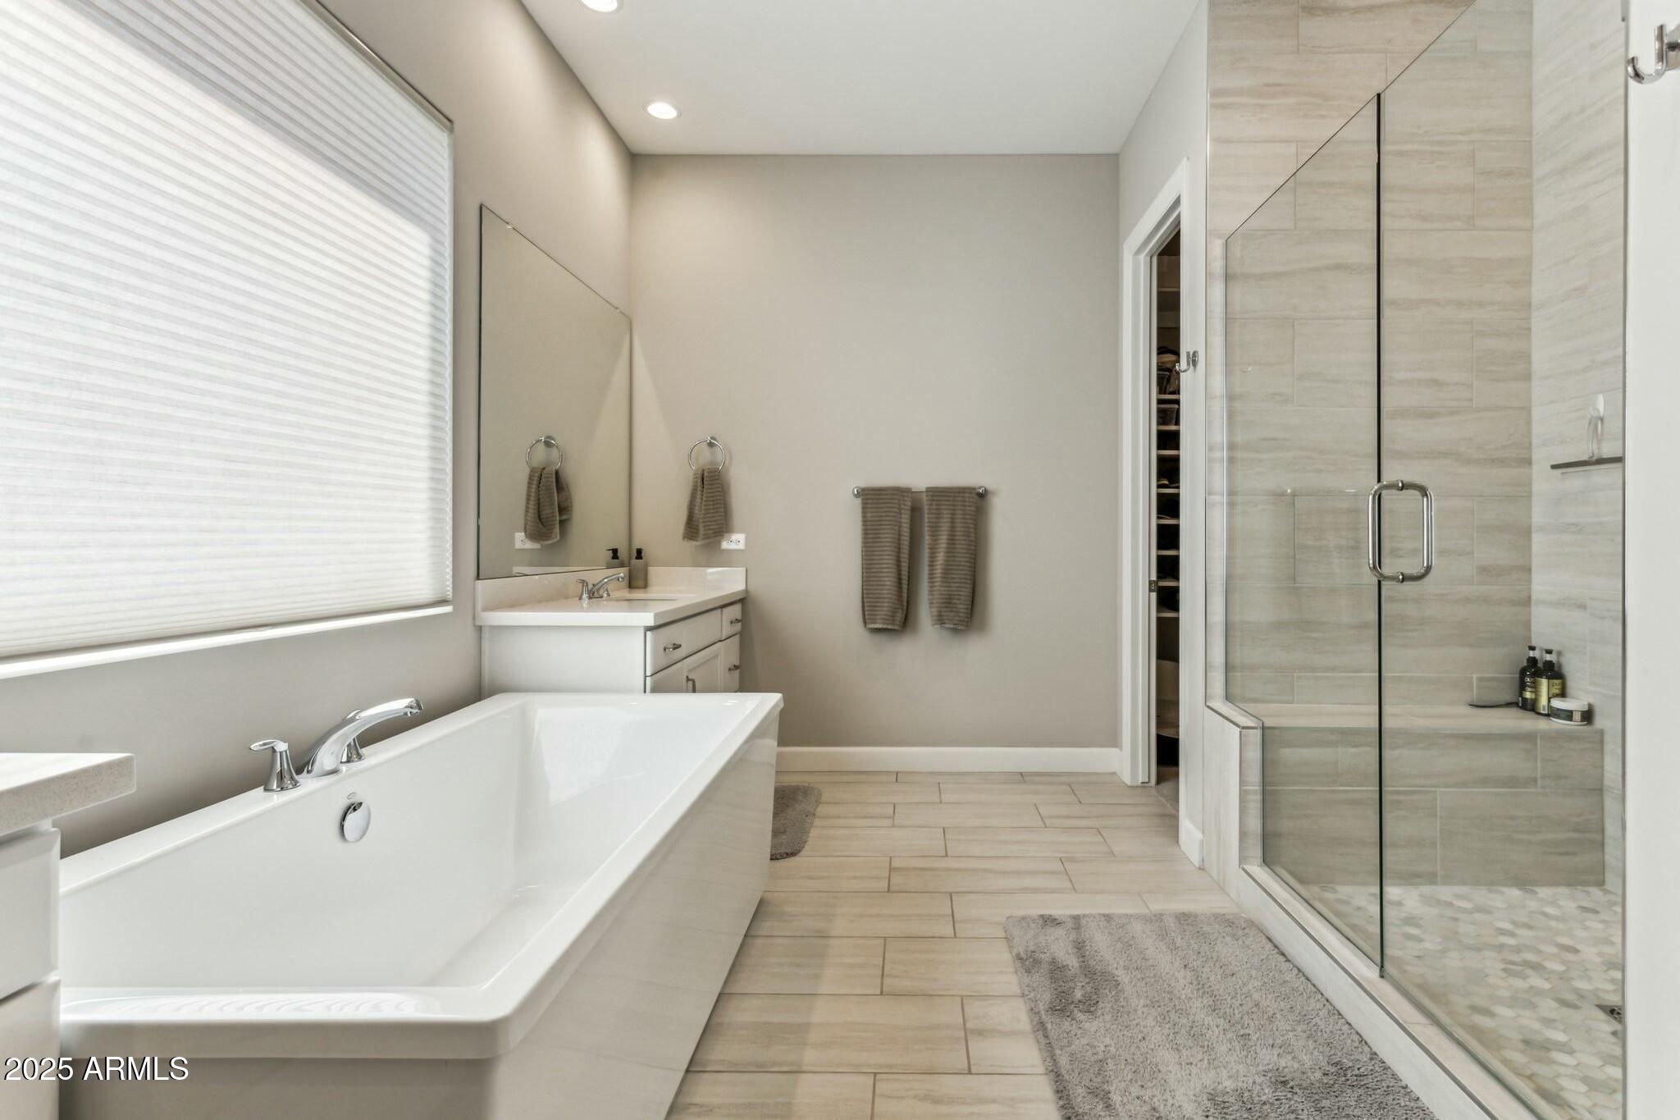
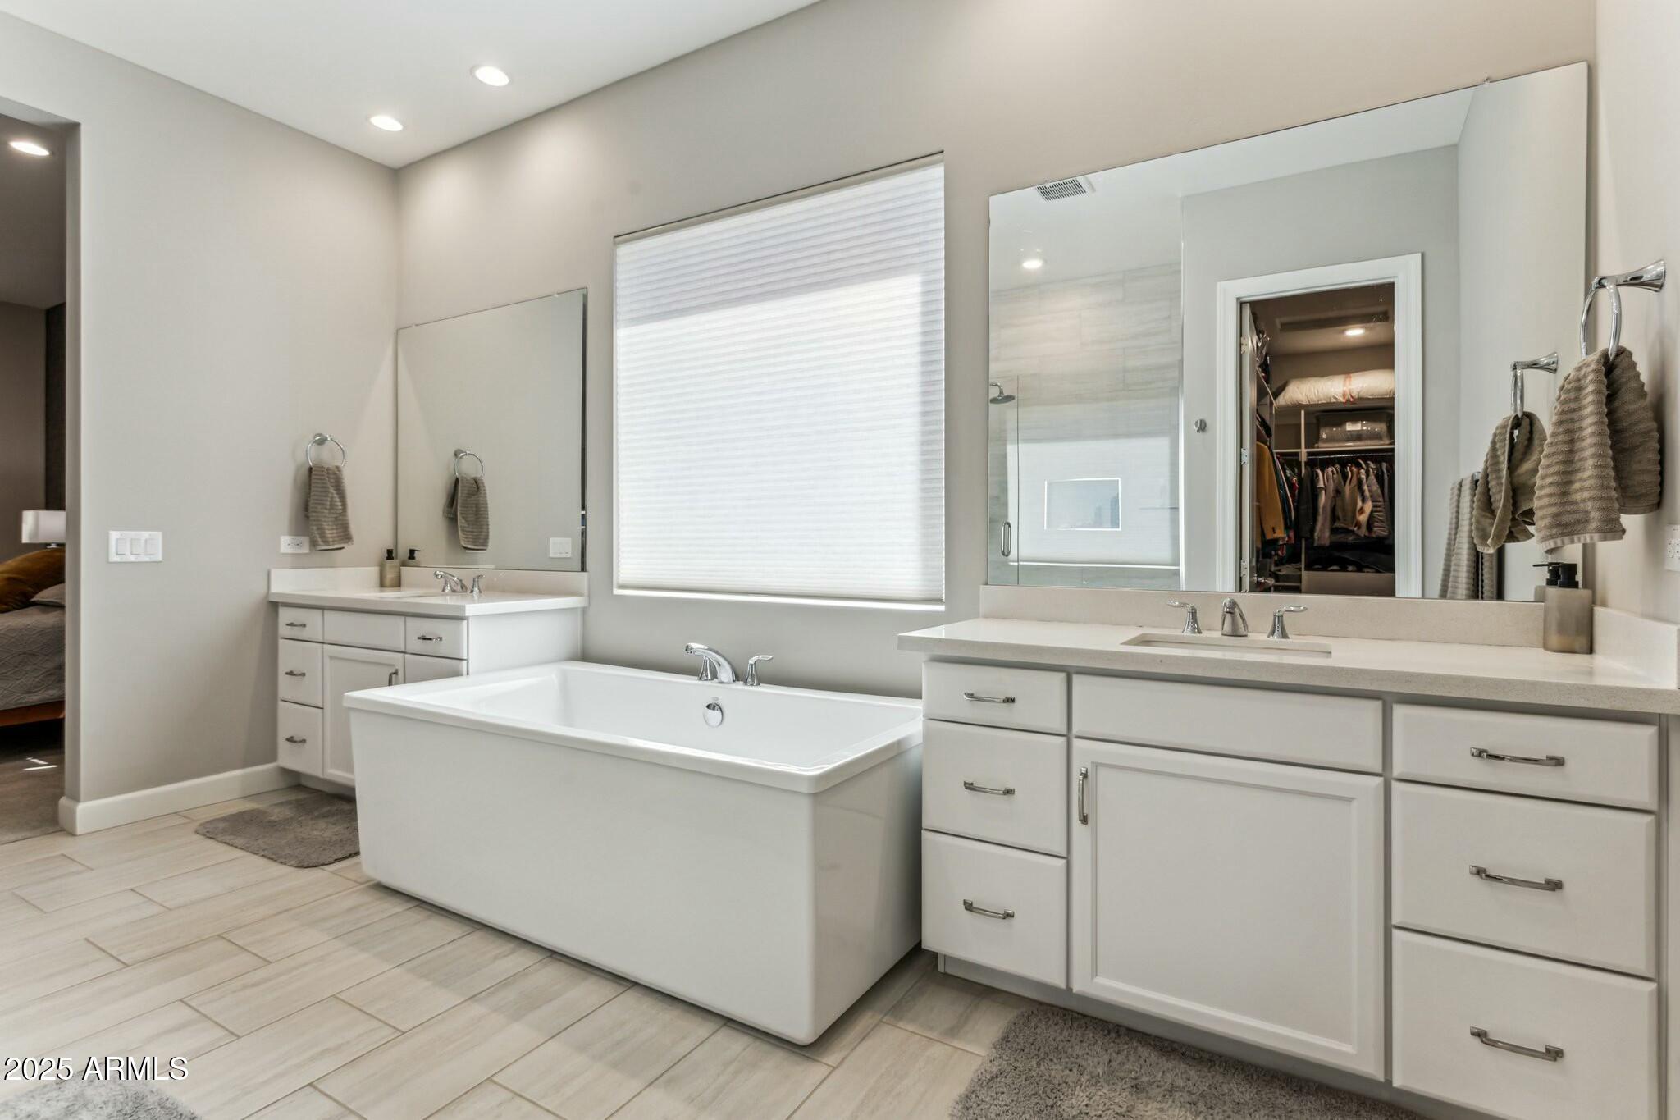
  • other interior Features Walk-in Pantry, High Speed Internet, Double Vanity, Eat-in Kitchen, Breakfast Bar, Kitchen Island, Full Bth Master Bdrm, Separate Shwr Tub

Area & Lot

  • Status Sold
  • Living Area3,194 Sq.Ft.
  • Lot Area9,546 Sq.Ft.
  • MLS® ID6841865
  • TypeResidential
  • YEAR BUILT2019
  • Elementary SchoolSunset Heights Elementary School
  • Middle SchoolSunset Heights Elementary School
  • High SchoolLiberty High School
  • School DistrictPeoria Unified School District

Exterior

  • STORIES1
  • Garage Space3.0
  • water SourceCity Water
  • PoolNone
  • roofTile
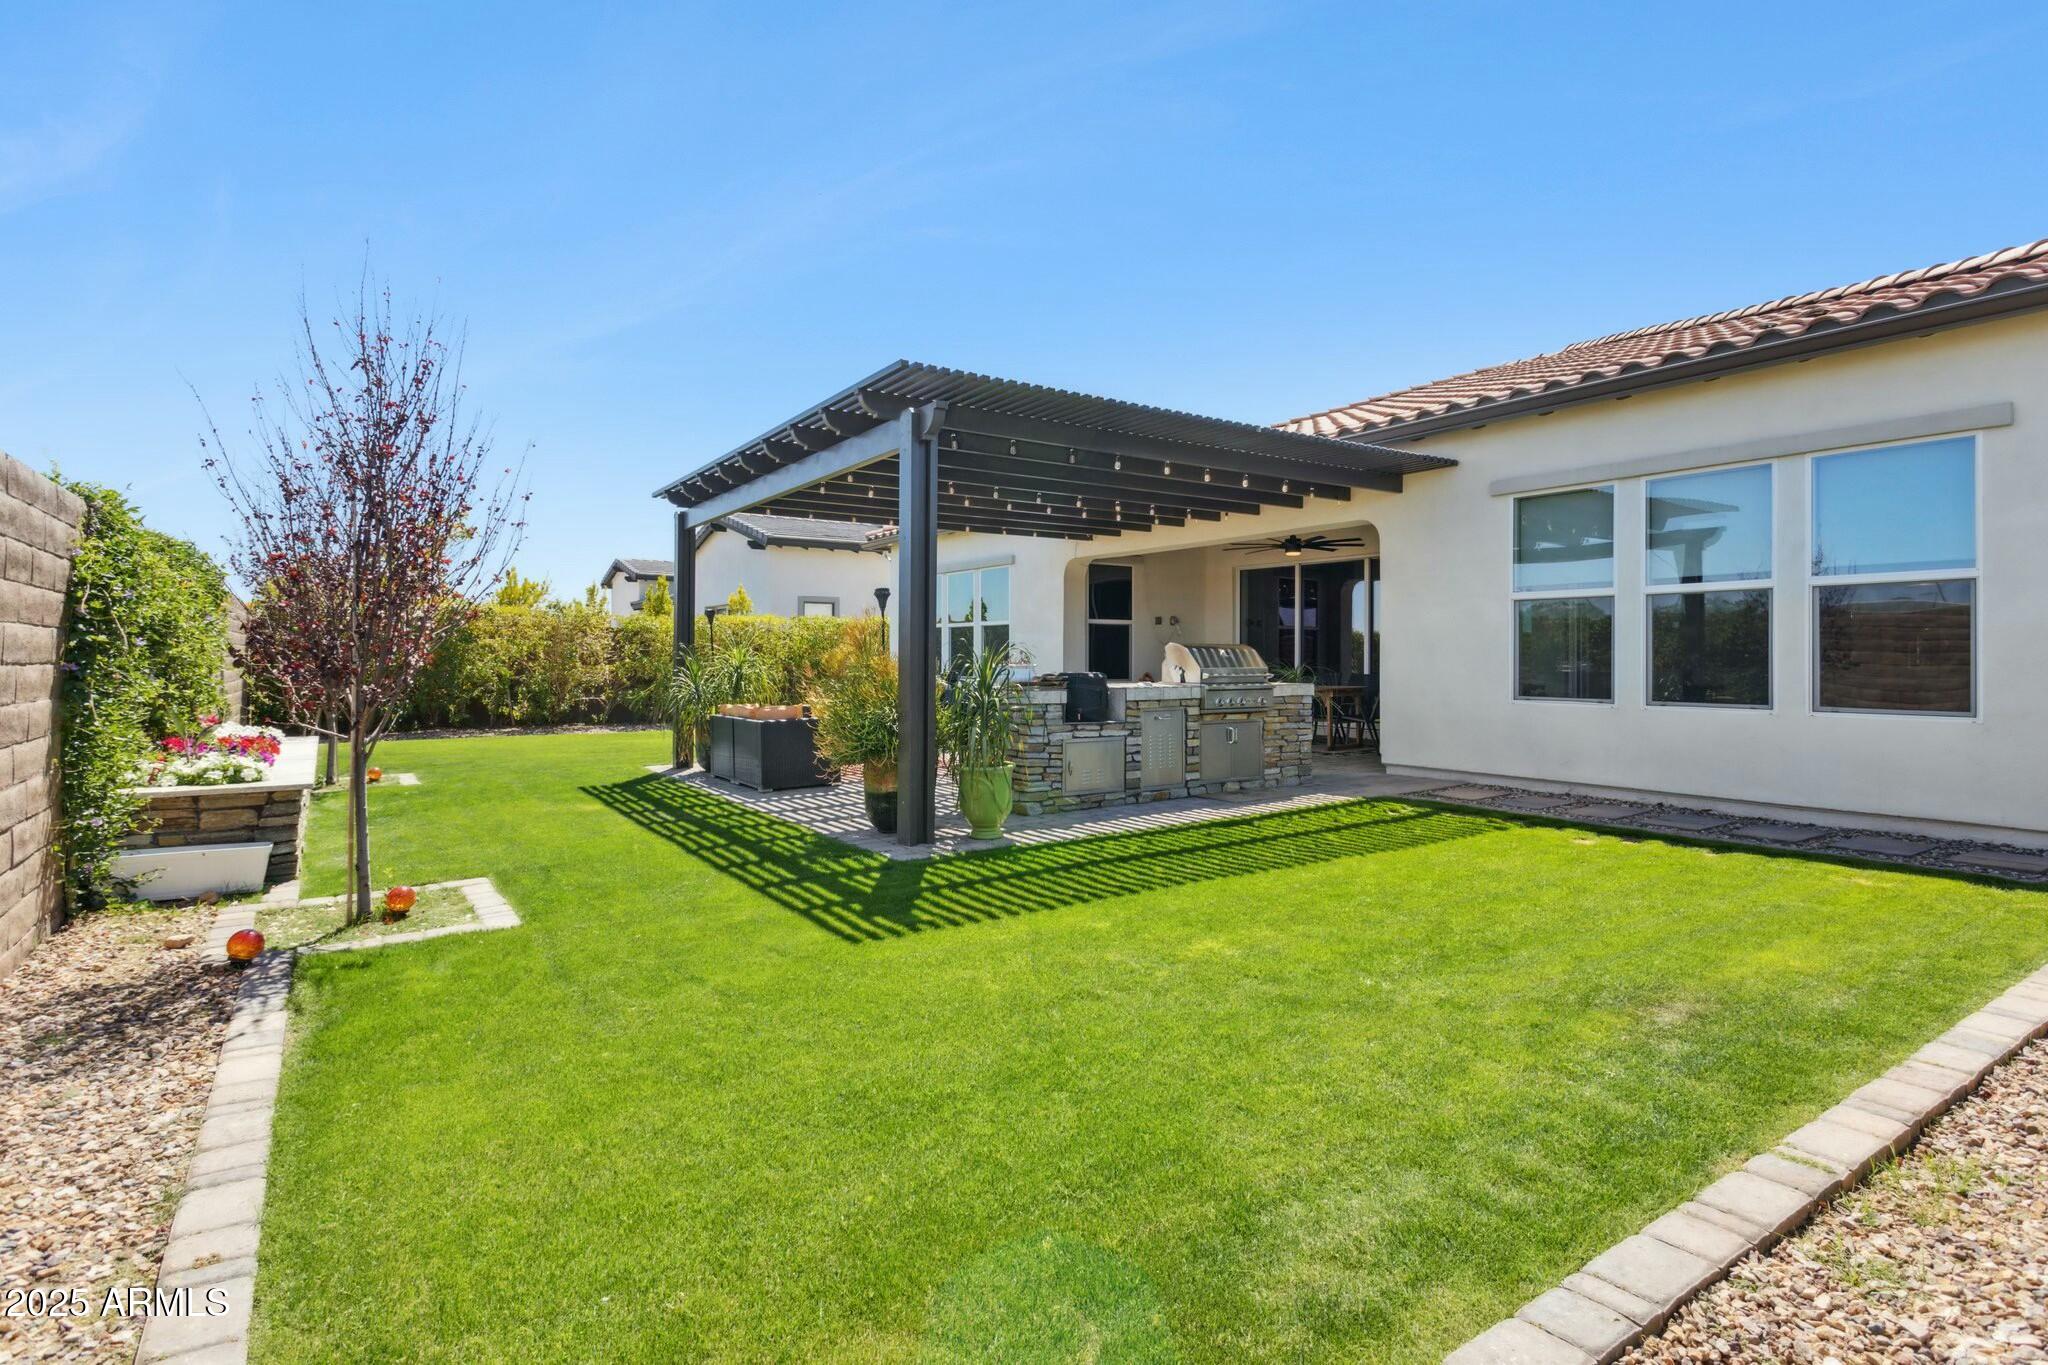
  • lot featuresEast/West Exposure, Borders Preserve/Public Land, Sprinklers In Rear, Desert Front, Grass Back
  • parkingTandem Garage, Garage Door Opener
  • HEAT TYPENatural Gas
  • AIR CONDITIONINGCentral Air, Ceiling Fan(s), Programmable Thmstat
  • sewerPublic Sewer
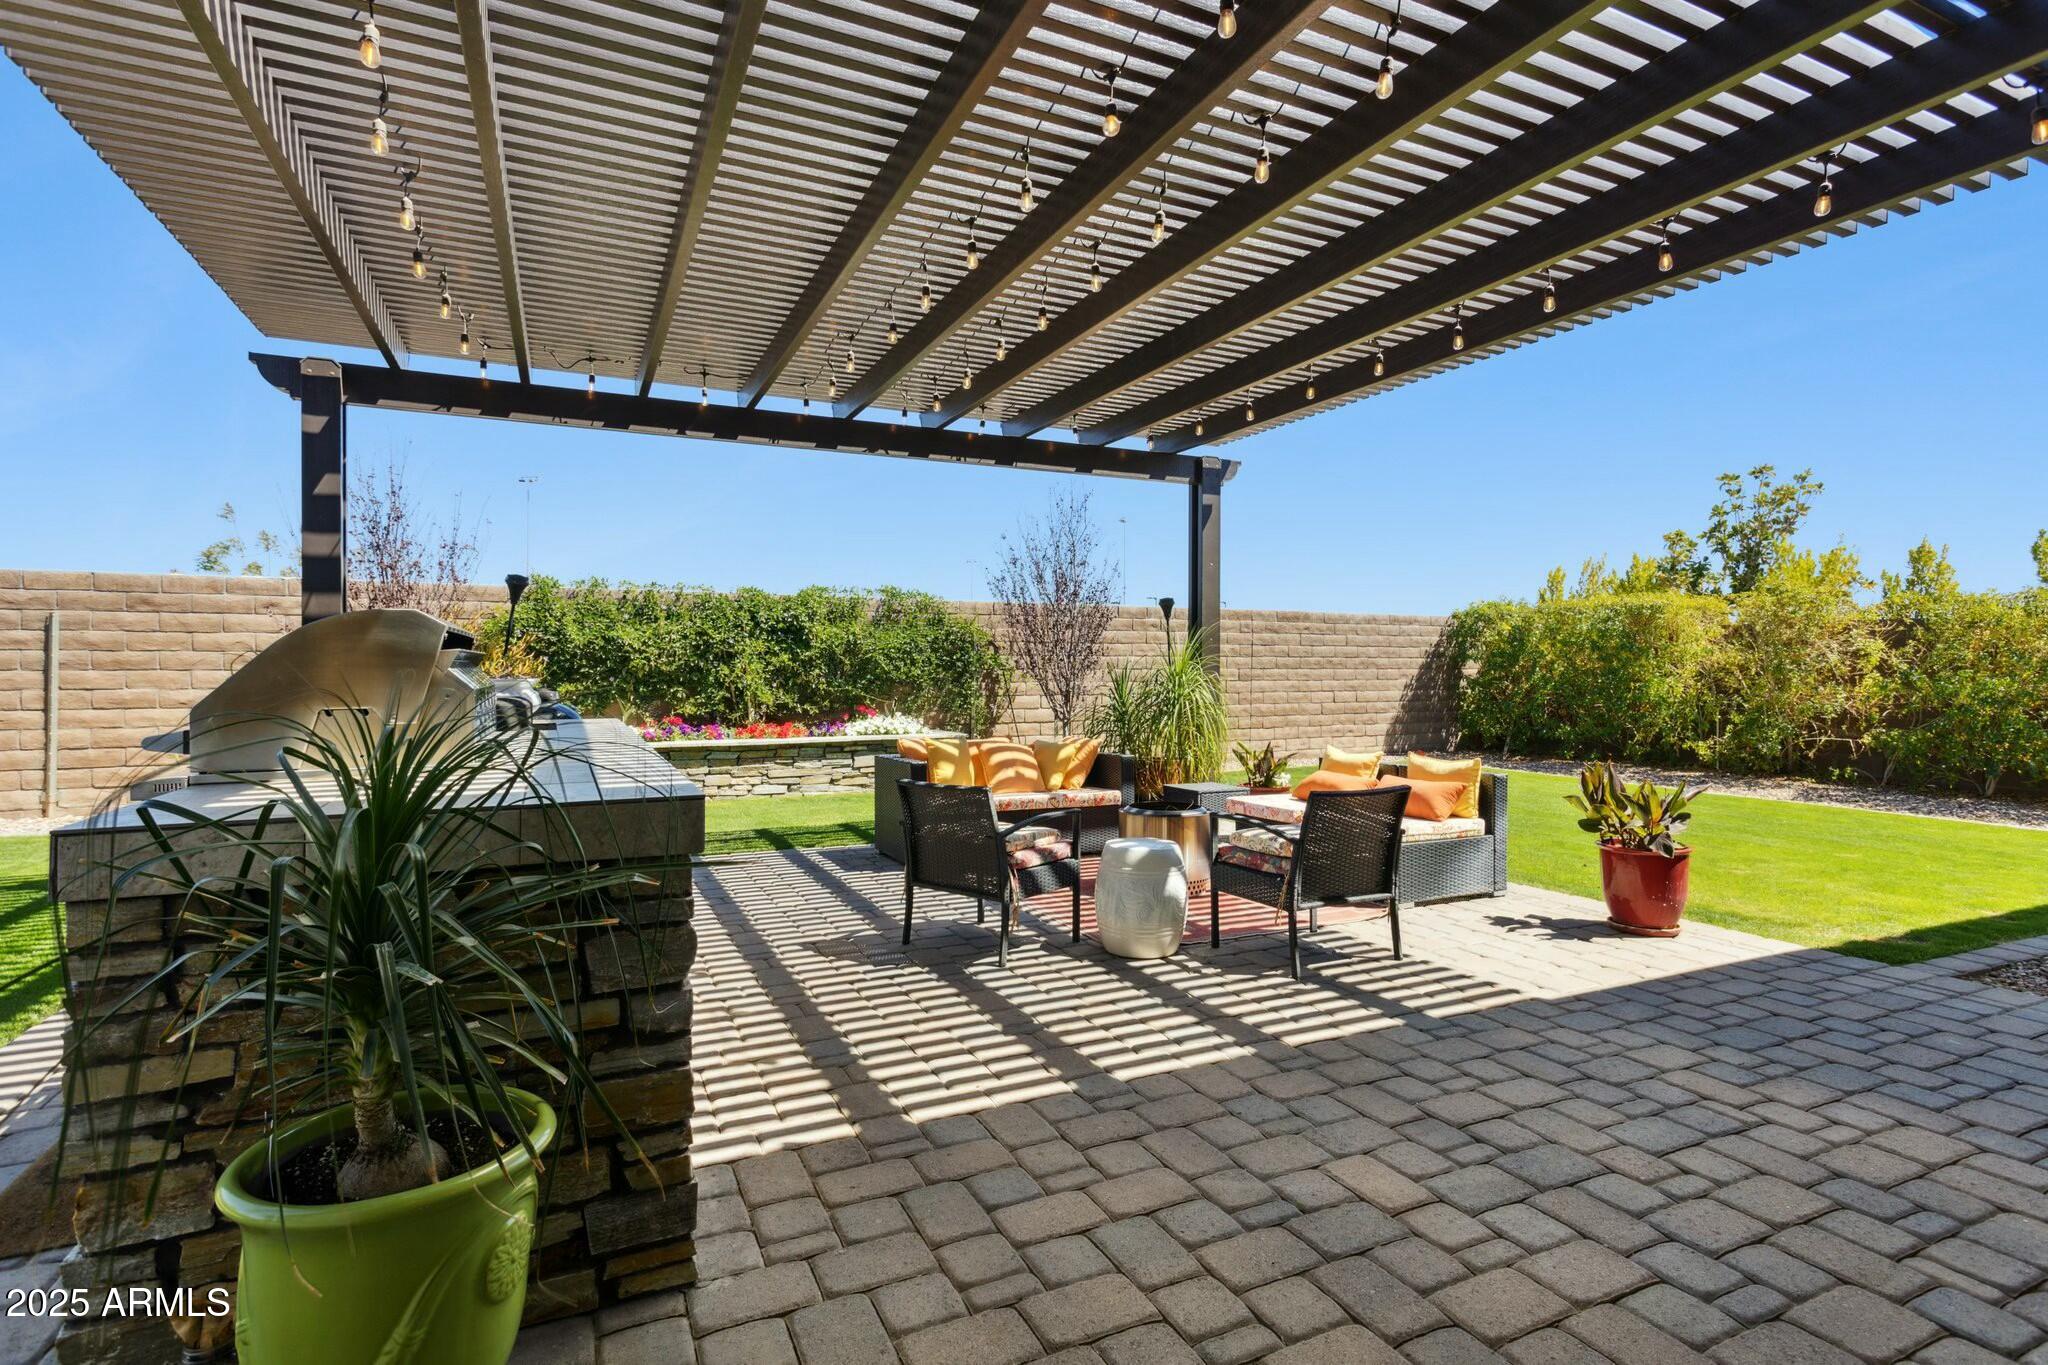
  • other exterior FeaturesBuilt-in Barbecue

Financial

  • Sales Price$916,000
  • Real Estate Tax $3,045/yr
  • HOA $260/3 mos

Work With Us

Everyone on the Cambridge Properties Team understands the only way to achieve our professional success is to help you realize yours. We honor that level of trust by treating you and your transaction the same as we would a valued family member. We look forward to working together.

Follow Me on Instagram
