Leave a Message

Thank you for your message. We will be in touch with you shortly.

Explore Our Properties
2130 W EMELITA Avenue
SEE ALL PHOTOS
2130 W EMELITA Avenue
Sold

2130 W EMELITA Avenue

2130 W EMELITA Avenue, Mesa, AZ 85202

$525,000
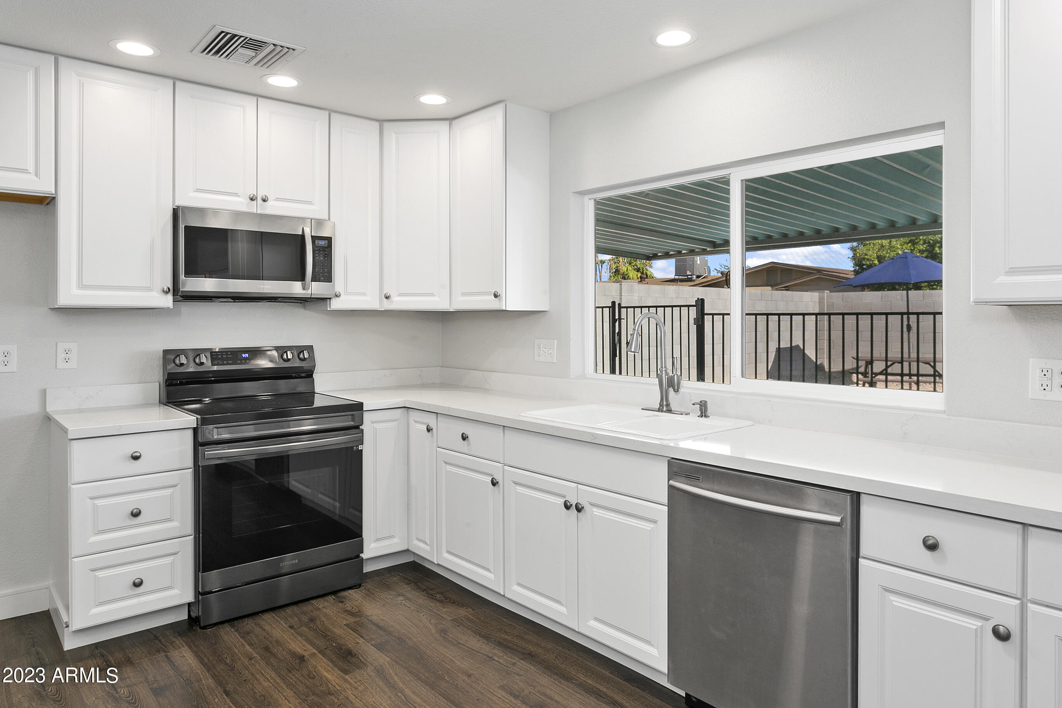
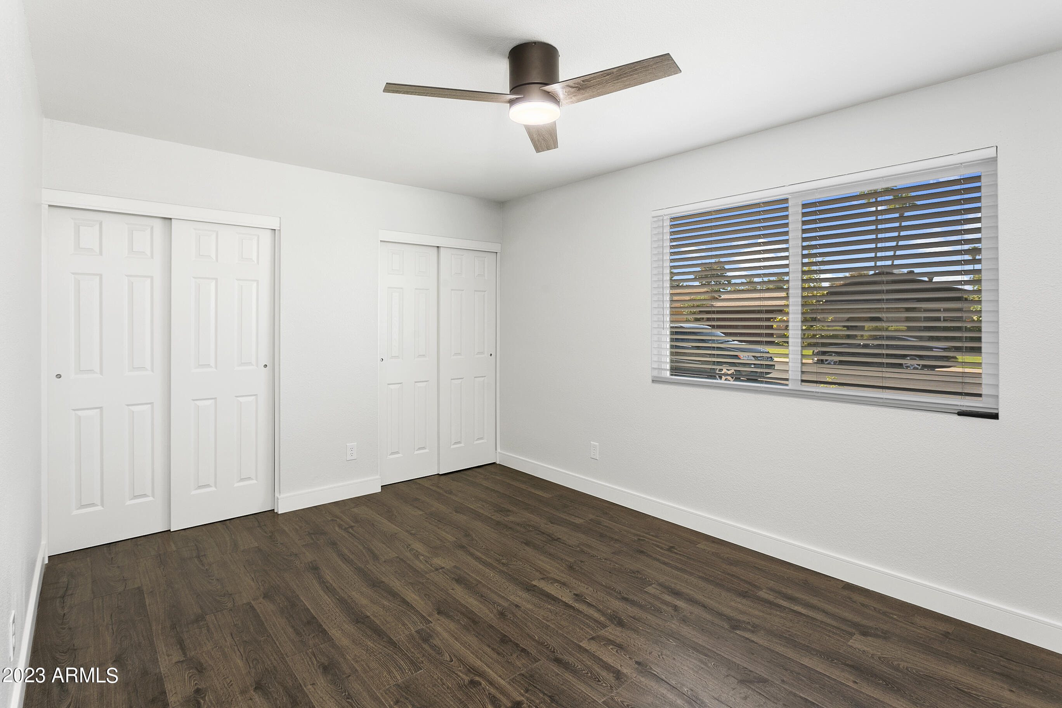
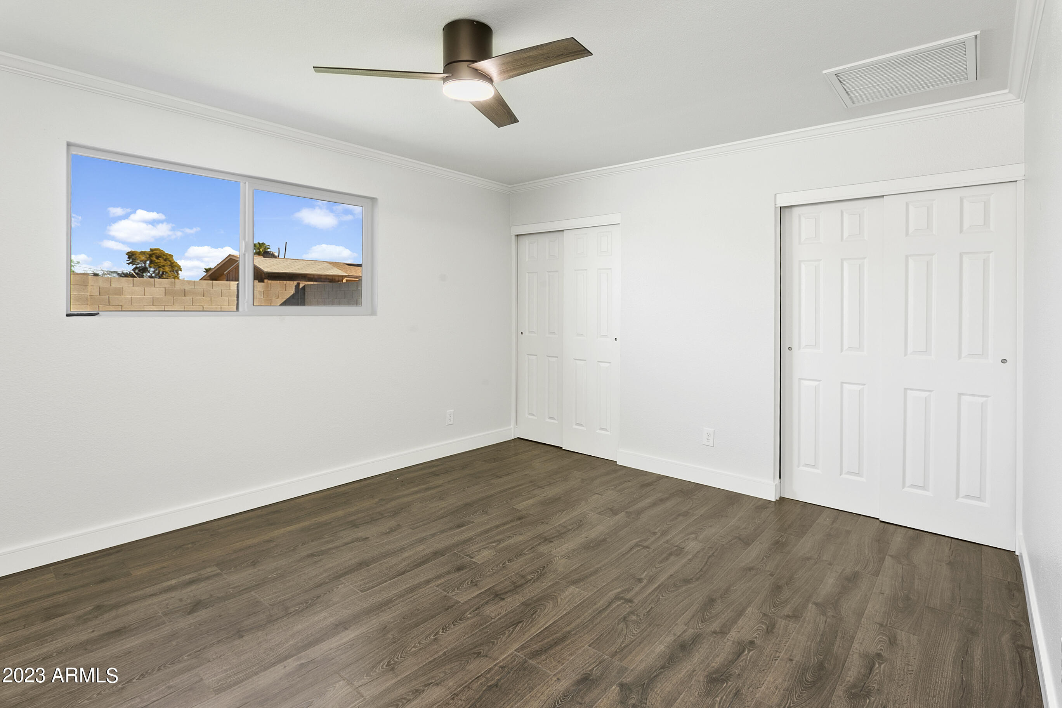
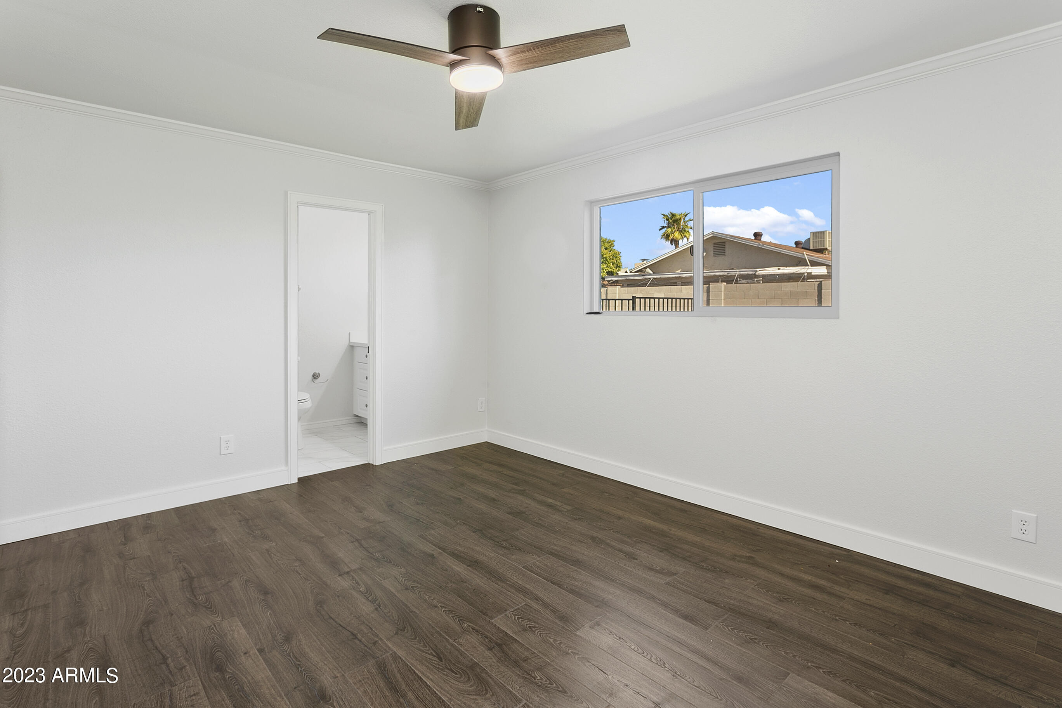
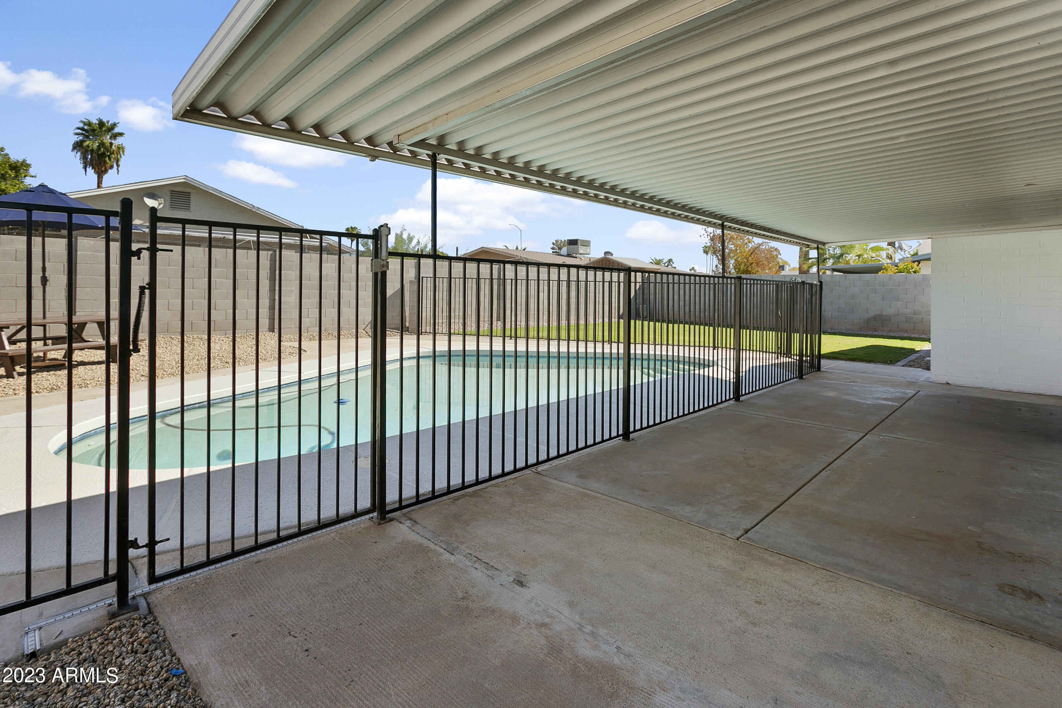
Beautiful single level home in prime location that has been remodeled with the buyer in mind. This home is nearly brand new, top to bottom, including a new roof, new sewer, new pool surface (Dedicated cleaner line, auto filler, & deco drain), new windows, new siding (Garage, Peaks, & Main Entry), new doors, new plumbing, and many more upgrades! Kitchen, baths and laundry have been fully renovated with new cabinets quartz counters and beautifully appointed finishes. Close proximity to the 101, 60, ASU, & Sky Harbor Airport.

4
beds

2
baths

1,826 Sq.Ft. LIVING AREA

7,623 Sq.Ft. lot

Julie Corley

Julie Corley

Features & Amenities

Interior

  • total bedrooms4
  • Total bathrooms2
  • Laundry room Wshr/Dry Hook Up Only
  • Flooring Tile
  • APPLIANCES Electric Cooktop
  • other interior Features Eat-in Kitchen, No Interior Steps, Pantry, 3/4 Bath Master Bdrm

Area & Lot

  • Status Sold
  • Living Area1,826 Sq.Ft.
  • Lot Area7,623 Sq.Ft.
  • MLS® ID6602426
  • TypeResidential
  • YEAR BUILT1971
  • Architecture StylesRanch
  • Elementary SchoolRoosevelt Elementary School
  • Middle SchoolPowell Junior High School
  • High SchoolWestwood High School
  • School DistrictMesa Unified District

Exterior

  • STORIES1
  • Garage Space2.0
  • water SourceCity Water
  • roofComposition
  • lot featuresSprinklers In Rear, Sprinklers In Front, Desert Back, Desert Front, Gravel/Stone Front, Gravel/Stone Back, Grass Back
  • parkingGarage Door Opener, Direct Access
  • HEAT TYPEElectric
  • AIR CONDITIONINGCentral Air, Ceiling Fan(s)
  • sewerSewer in Cnctd, Public Sewer
  • other exterior FeaturesPlayground

Financial

  • Sales Price$525,000
  • Real Estate Tax $1,247/yr

Work With Us

Everyone on the Cambridge Properties Team understands the only way to achieve our professional success is to help you realize yours. We honor that level of trust by treating you and your transaction the same as we would a valued family member. We look forward to working together.

Follow Me on Instagram