Leave a Message

Thank you for your message. We will be in touch with you shortly.

Explore Our Properties
2025 N Richland Street
SEE ALL PHOTOS
2025 N Richland Street
Sold

2025 N Richland Street

2025 N Richland Street, Phoenix, AZ 85006

$775,000
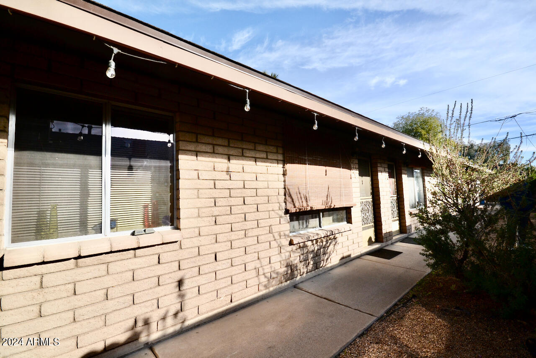
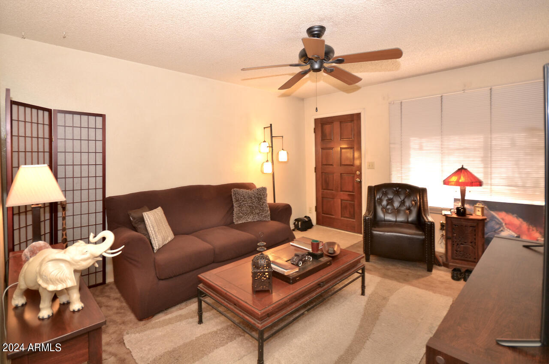
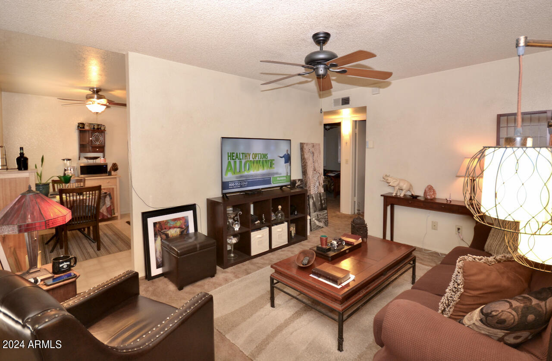
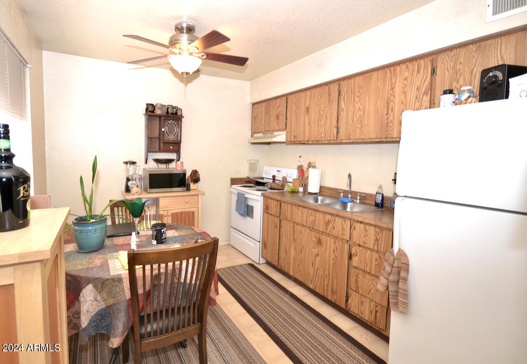
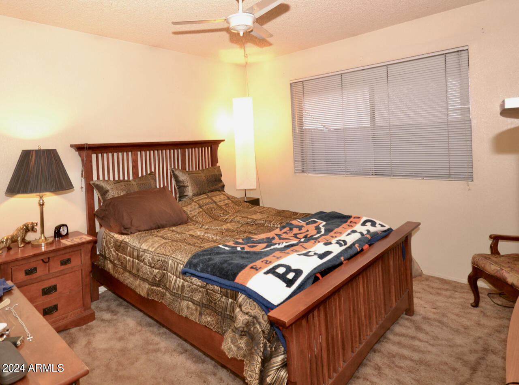
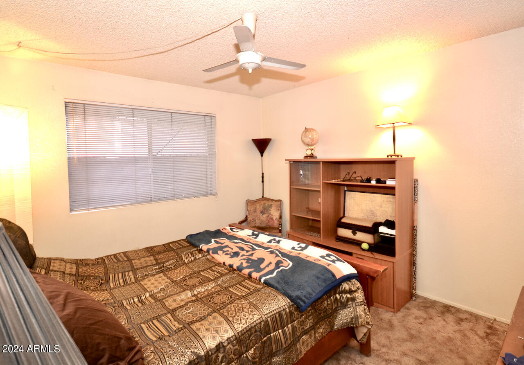
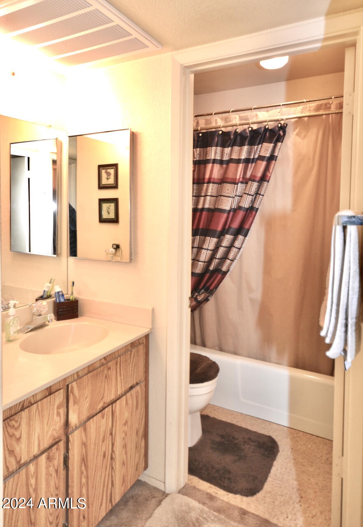
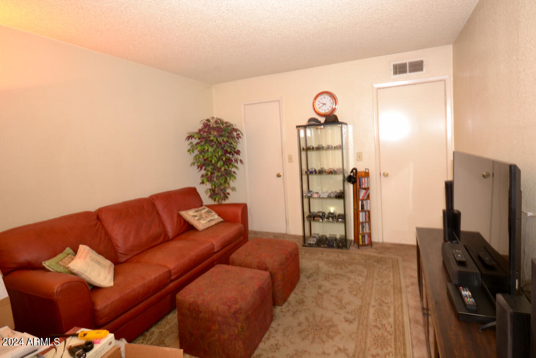
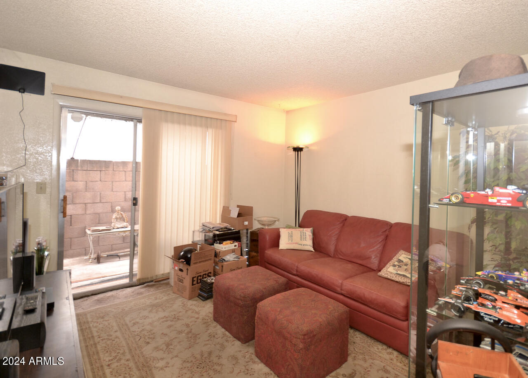
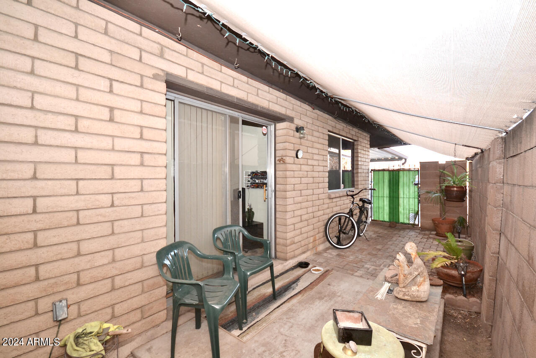
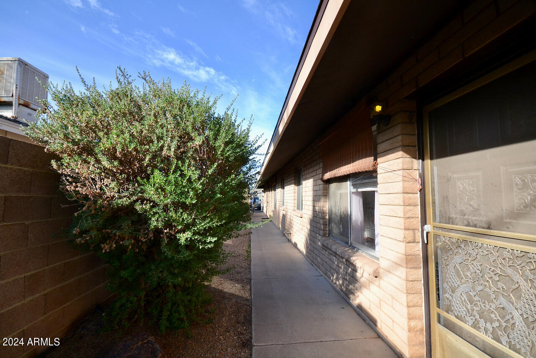
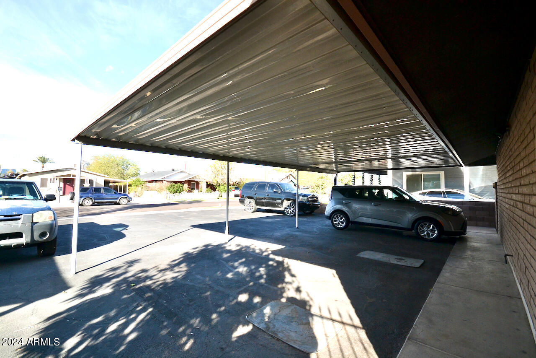
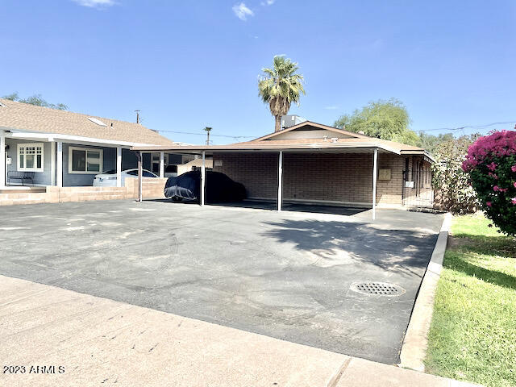
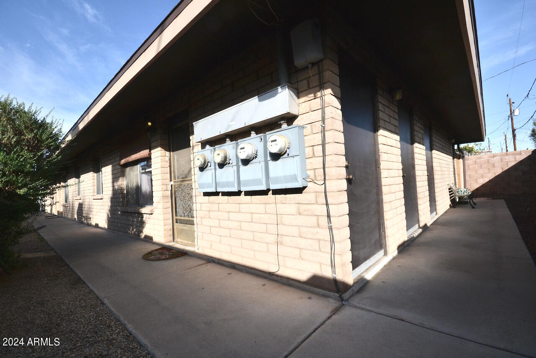
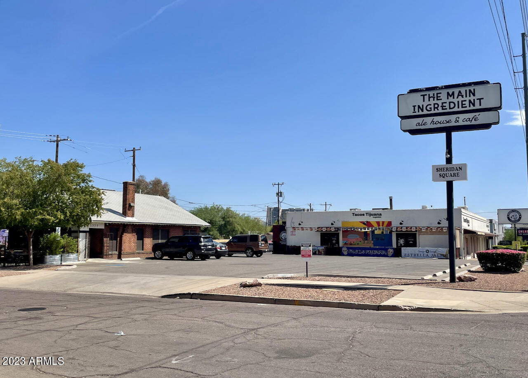
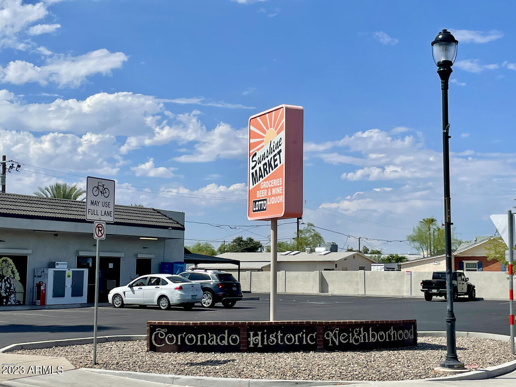
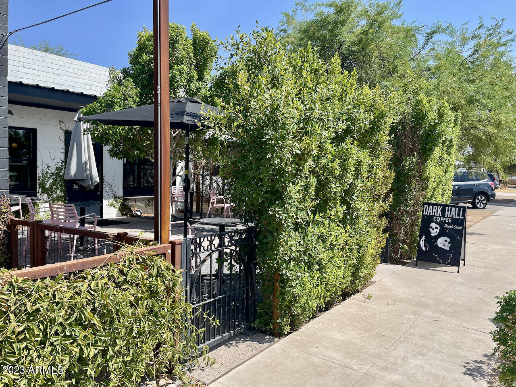
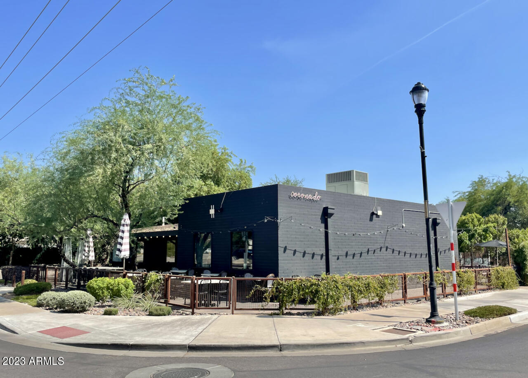
Nestled within the enchanting ambiance of Coronado's historic district, this well-maintained triplex presents a unique opportunity for comfortable urban living. It's crafted with classic block construction boasting a well-thought-out layout encompassing 2 beds, 1 bath. Each residence features private patio space and covered parking. Enjoy the convenience of on-site laundry. Recent upgrades include Roof, HVAC units, and Flooring. The property's prime location in the historic district of Coronado, close to downtown amenities, enhances its potential for attracting tenants. The demand for housing in well-established and well-connected neighborhoods can lead to consistent occupancy and potentially higher rental rate.
Keith  Mishkin

Keith Mishkin

Features & Amenities

Interior

  • total bedrooms0
  • Flooring Carpet, Ceramic Tile
  • APPLIANCES Free-Standing Range, Refrigerator, Washer/Dryer

Area & Lot

  • Status Sold
  • MLS® ID6656821
  • TypeMulti-Family
  • YEAR BUILT1981
  • Elementary SchoolRalph Waldo Emerson Elementary School
  • Middle SchoolRalph Waldo Emerson Elementary School
  • High SchoolNorth High School
  • School DistrictPhoenix Union High School District

Exterior

  • water SourceCity Franchise
  • roofComposition
  • parking1 Space/Unit, Carport
  • HEAT TYPEIndividual, Heat Pump
  • AIR CONDITIONINGHeat Pump, Individual
  • sewerPublic Sewer

Financial

  • Sales Price$775,000
  • Real Estate Tax $2,766/yr
  • Zoning R-3 MFR

Work With Us

Everyone on the Cambridge Properties Team understands the only way to achieve our professional success is to help you realize yours. We honor that level of trust by treating you and your transaction the same as we would a valued family member. We look forward to working together.

Follow Me on Instagram