Leave a Message

By providing your contact information to Cambridge Properties, your personal information will be processed in accordance with Cambridge Properties's Privacy Policy. By checking the box(es) below, you expressly consent to receive marketing or promotional real estate communication from Cambridge Properties in the manner selected by you. For SMS text messages, message frequency varies. Message and data rates may apply. Consent is not a condition of purchase of any goods or services. You may opt out of receiving further communications from Cambridge Properties at any time. To opt out of receiving SMS text messages, reply STOP to unsubscribe. SMS text messaging is subject to our Terms of Use.

Thank you for your message. We will be in touch with you shortly.

Explore Our Properties
19360 N 73rd Way 1048
SEE ALL PHOTOS
19360 N 73rd Way 1048
Courtesy of Cambridge Properties, Jim R Bucklin Listing Contact: 602-300-1800 
Sold

19360 N 73rd Way 1048

19360 N 73rd Way 1048, Scottsdale, AZ 85255

$858,000
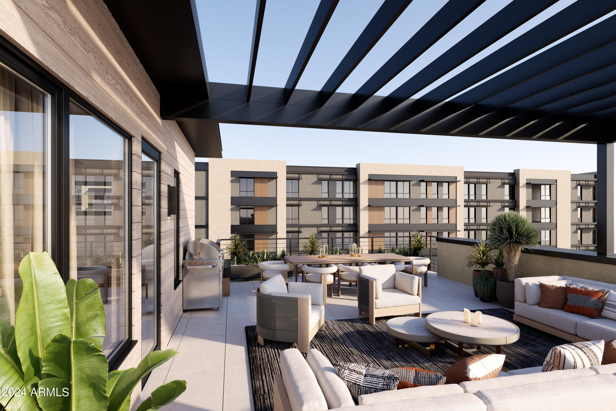
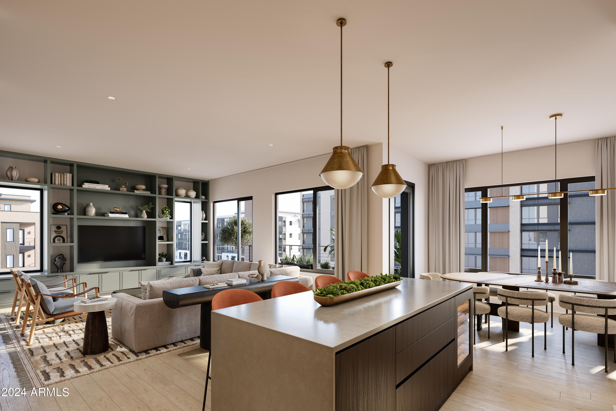
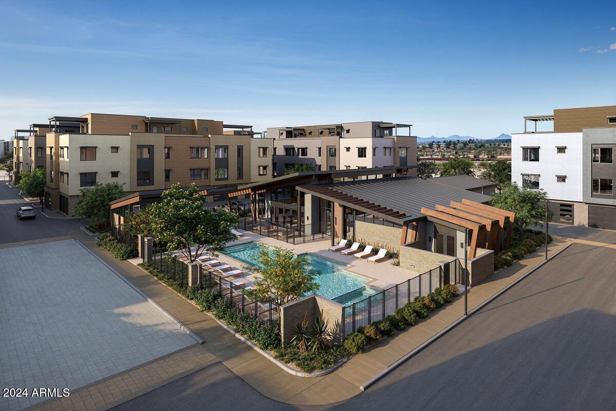
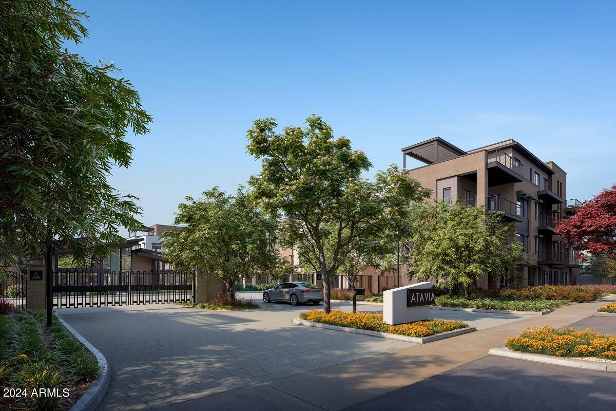
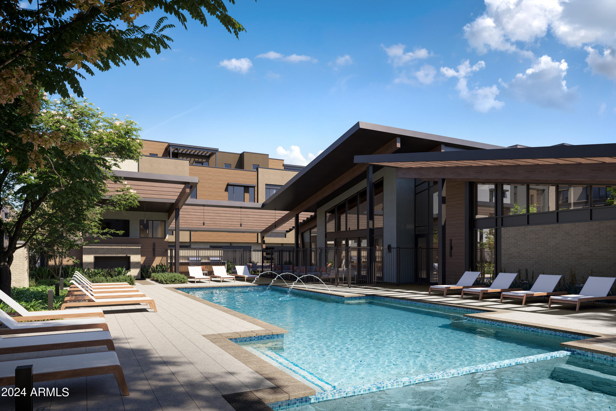
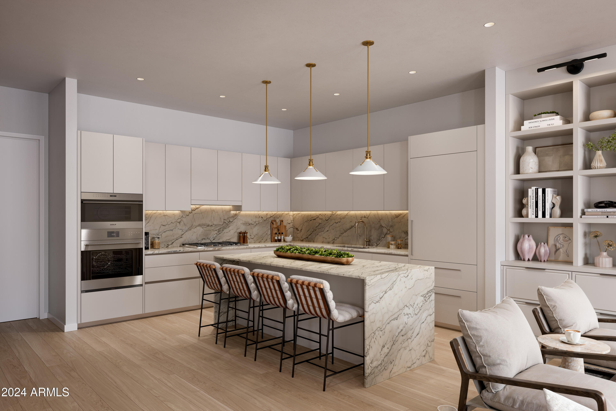
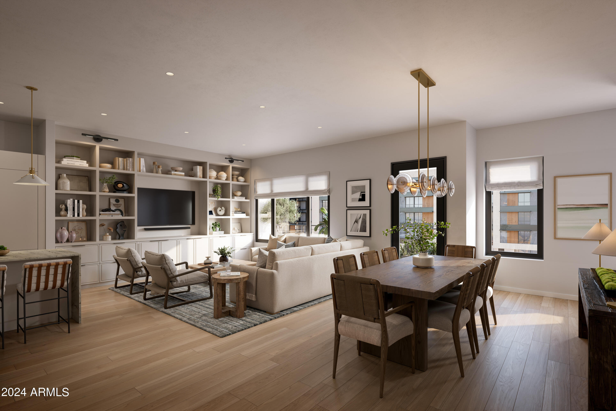
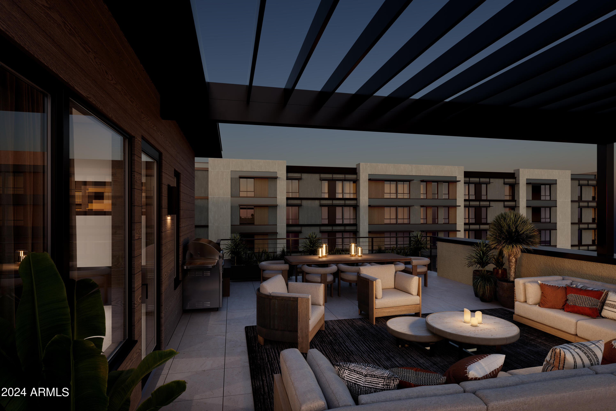
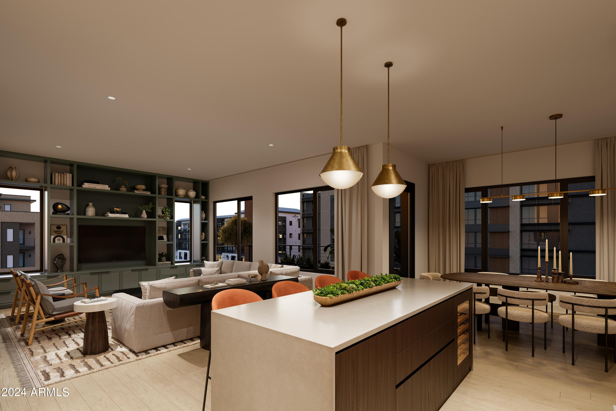
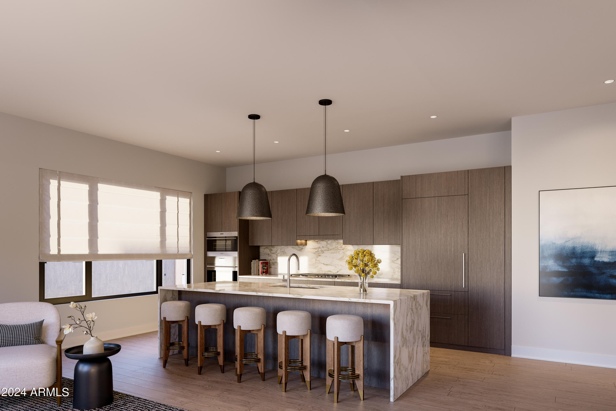
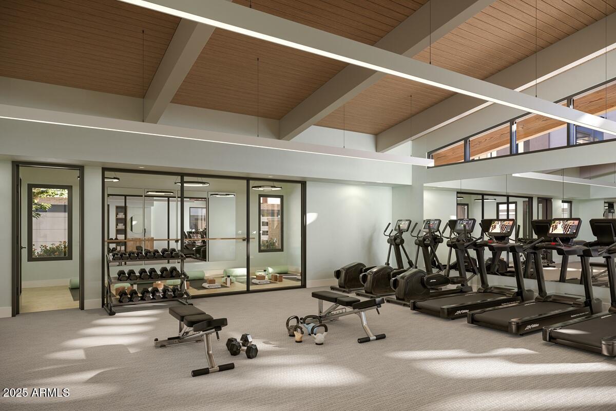
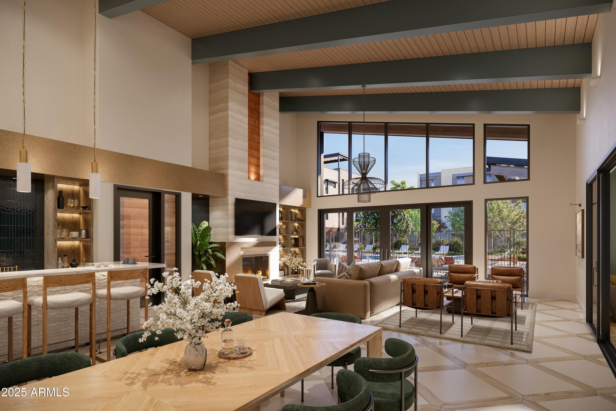
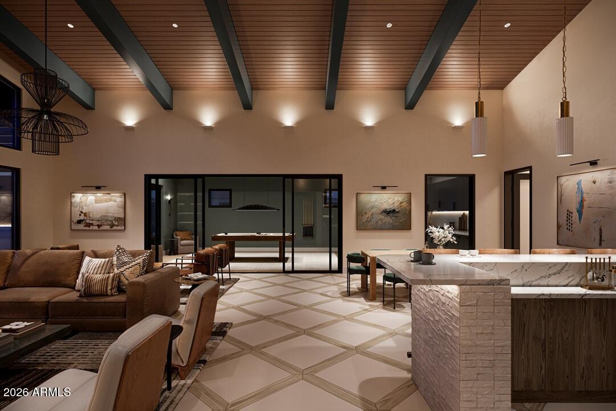
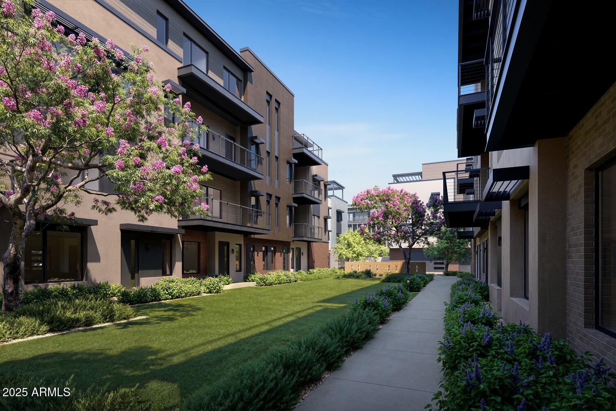
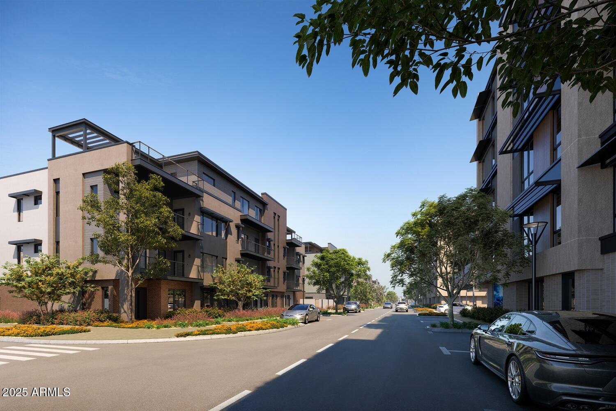
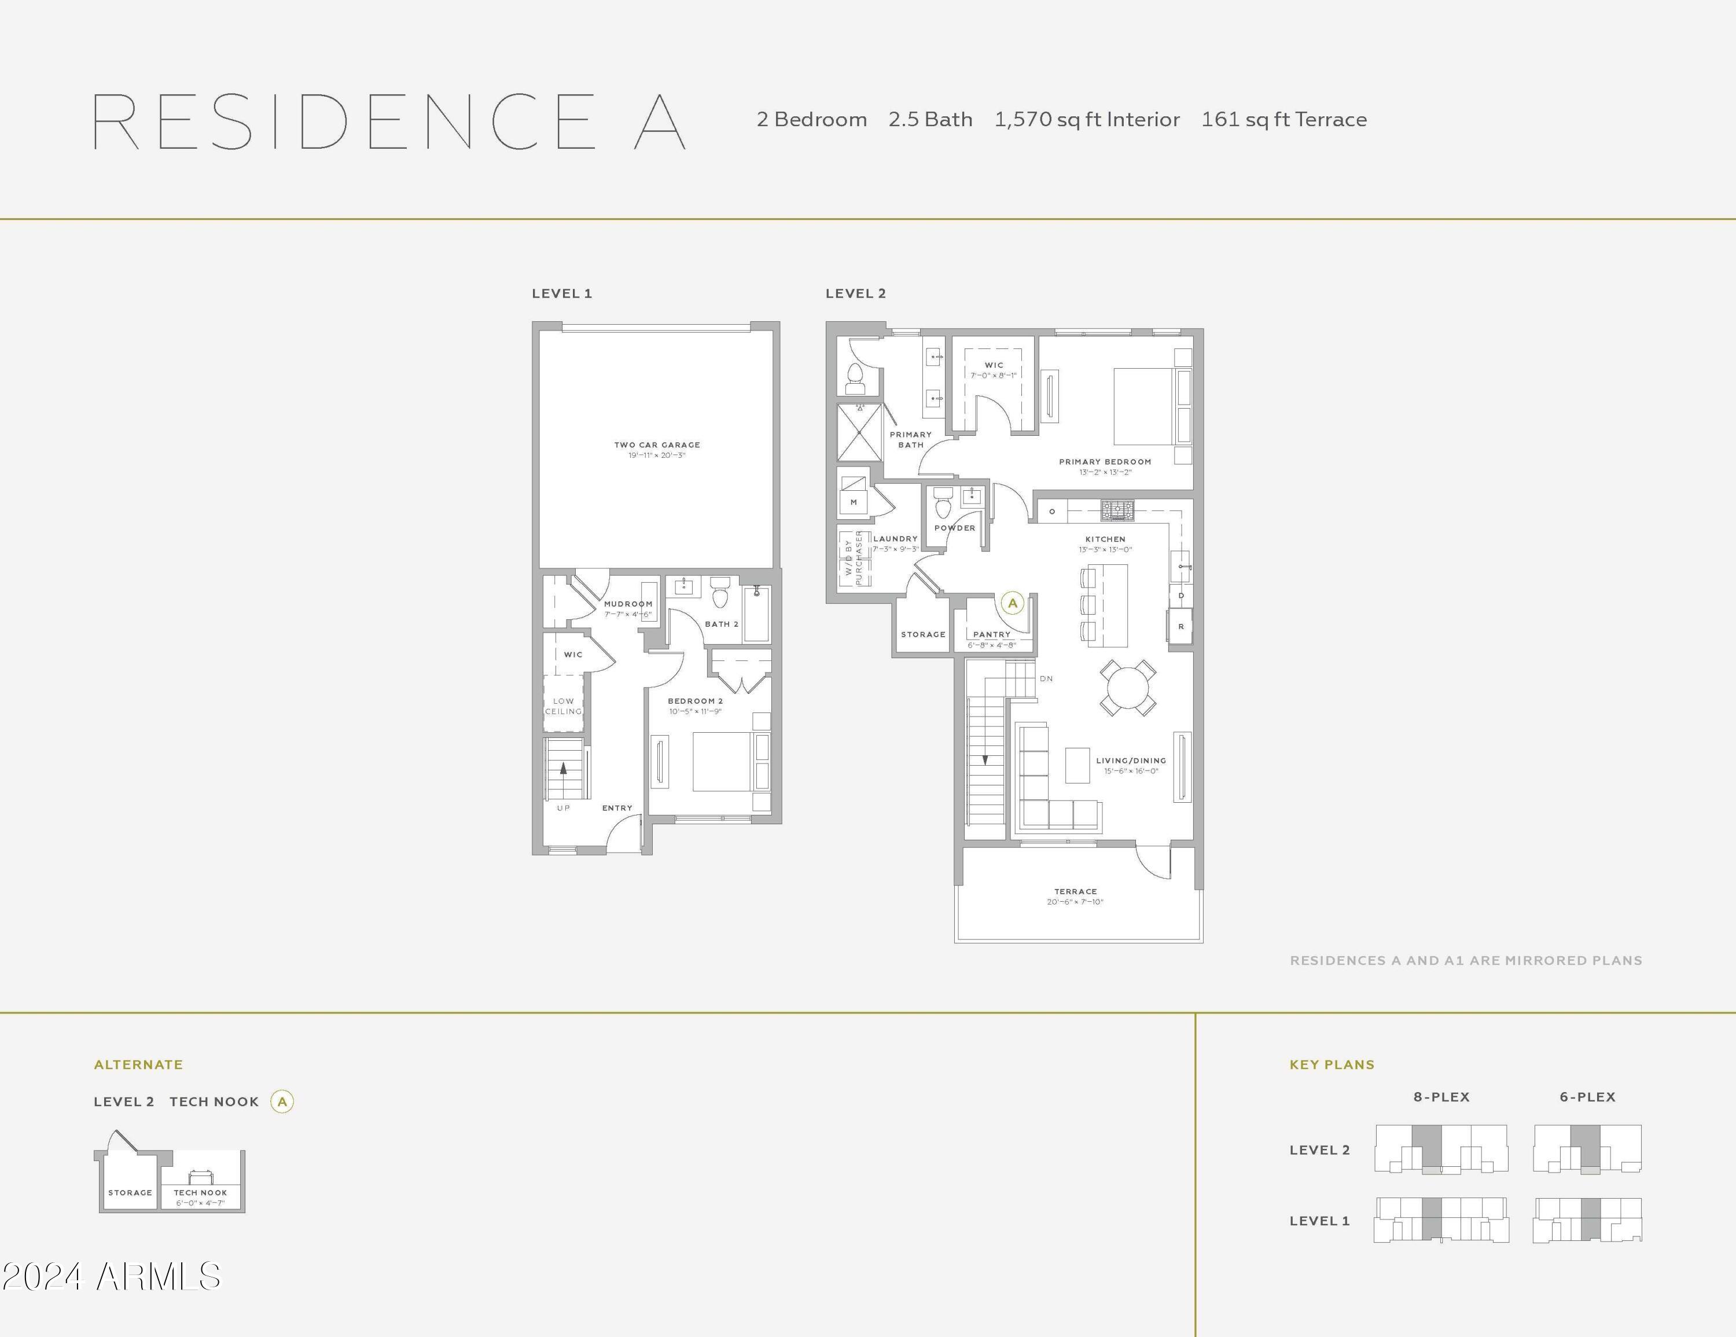
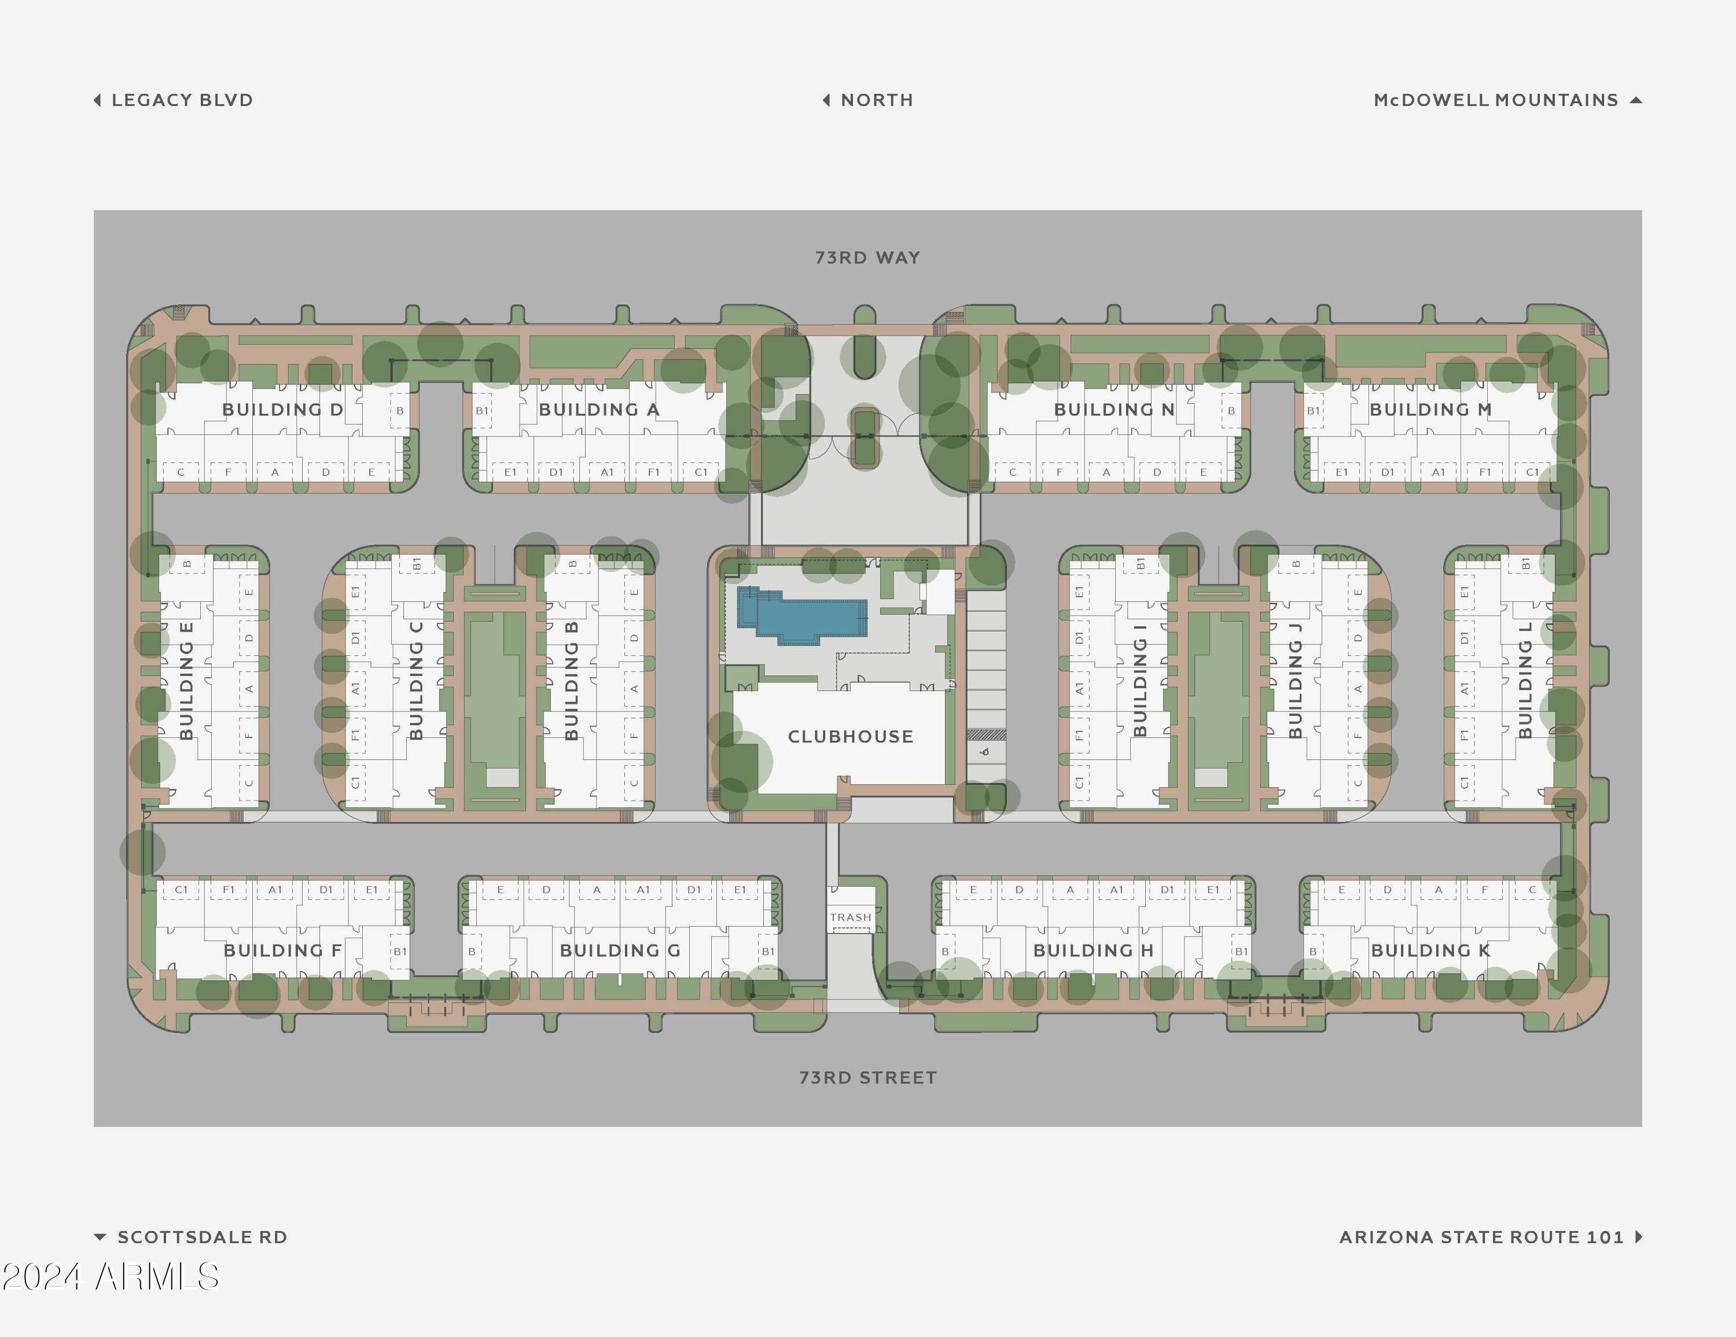
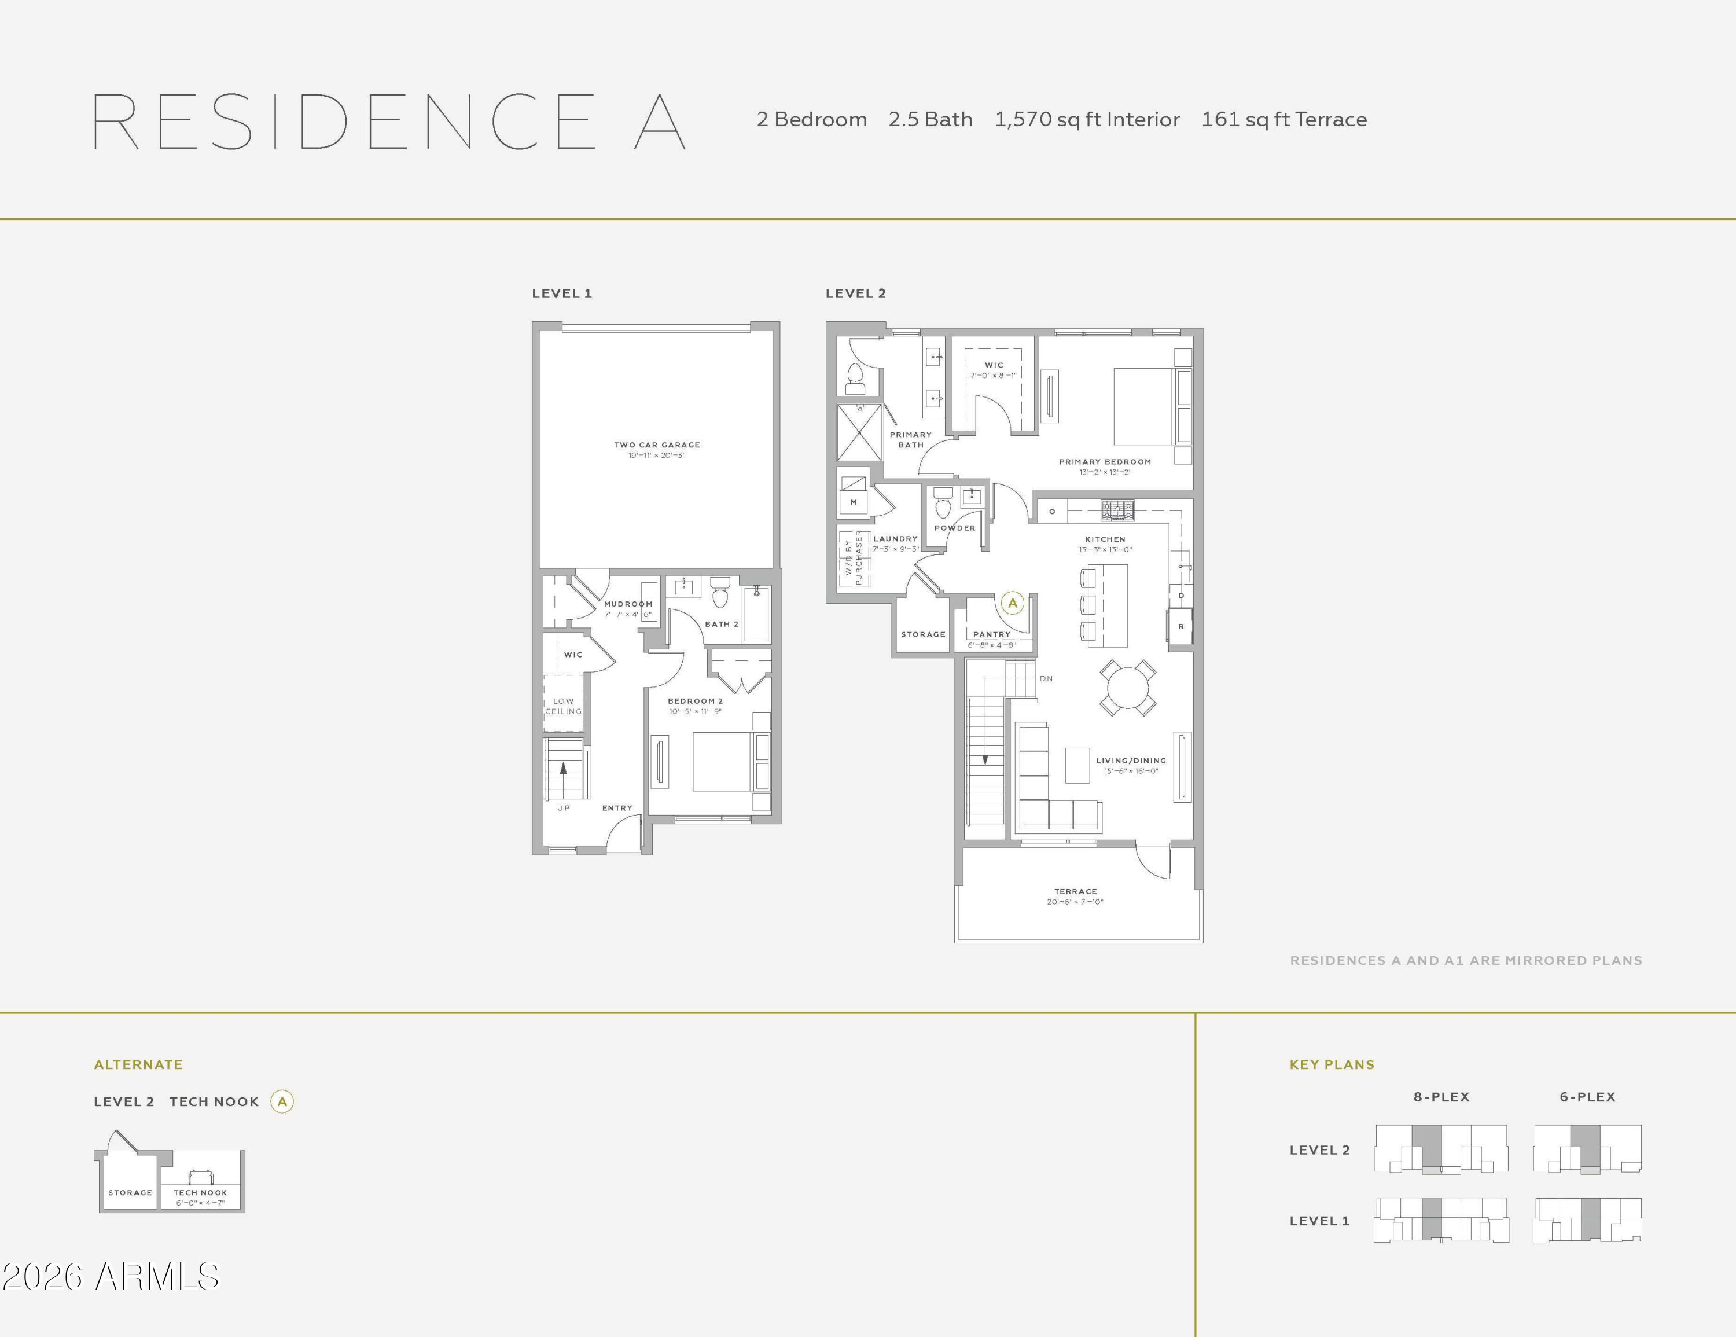
Belgravia Group presents Atavia, a private gated community featuring a collection of 88 luxury condominiums in North Scottsdale. Atavia blends the breathability of single-family living, featuring private entries and attached two-car garages, with the carefree convenience of condominium ownership. Designed by award-winning international architecture firm KTGY, Atavia redefines modern luxury living and includes a clubhouse inspired by Frank Lloyd Wright's iconic Taliesin West. Atavia is perfectly situated at the Loop 101 and Scottsdale Road and within the One Scottsdale masterplan development. Each exceptional home features a spacious outdoor terrace, Italian kitchen cabinetry, Sub-Zero and Wolf appliances, 1 1/4'' quartz counters, and wood floors throughout main living areas.

2
beds

3
baths

1,570 Sq.Ft. LIVING AREA

1,570 Sq.Ft. lot

Jim Bucklin

Jim Bucklin

Keith  Mishkin

Keith Mishkin

Features & Amenities

Interior

  • total bedrooms2
  • Total bathrooms3
  • full bathrooms2
  • half bathroom1
  • Laundry room Gas Dryer Hookup, Wshr/Dry Hook Up Only
  • Flooring Carpet, Tile, Wood
  • APPLIANCES Refrigerator, Built-in Microwave, Dishwasher, Disposal, Gas Cooktop
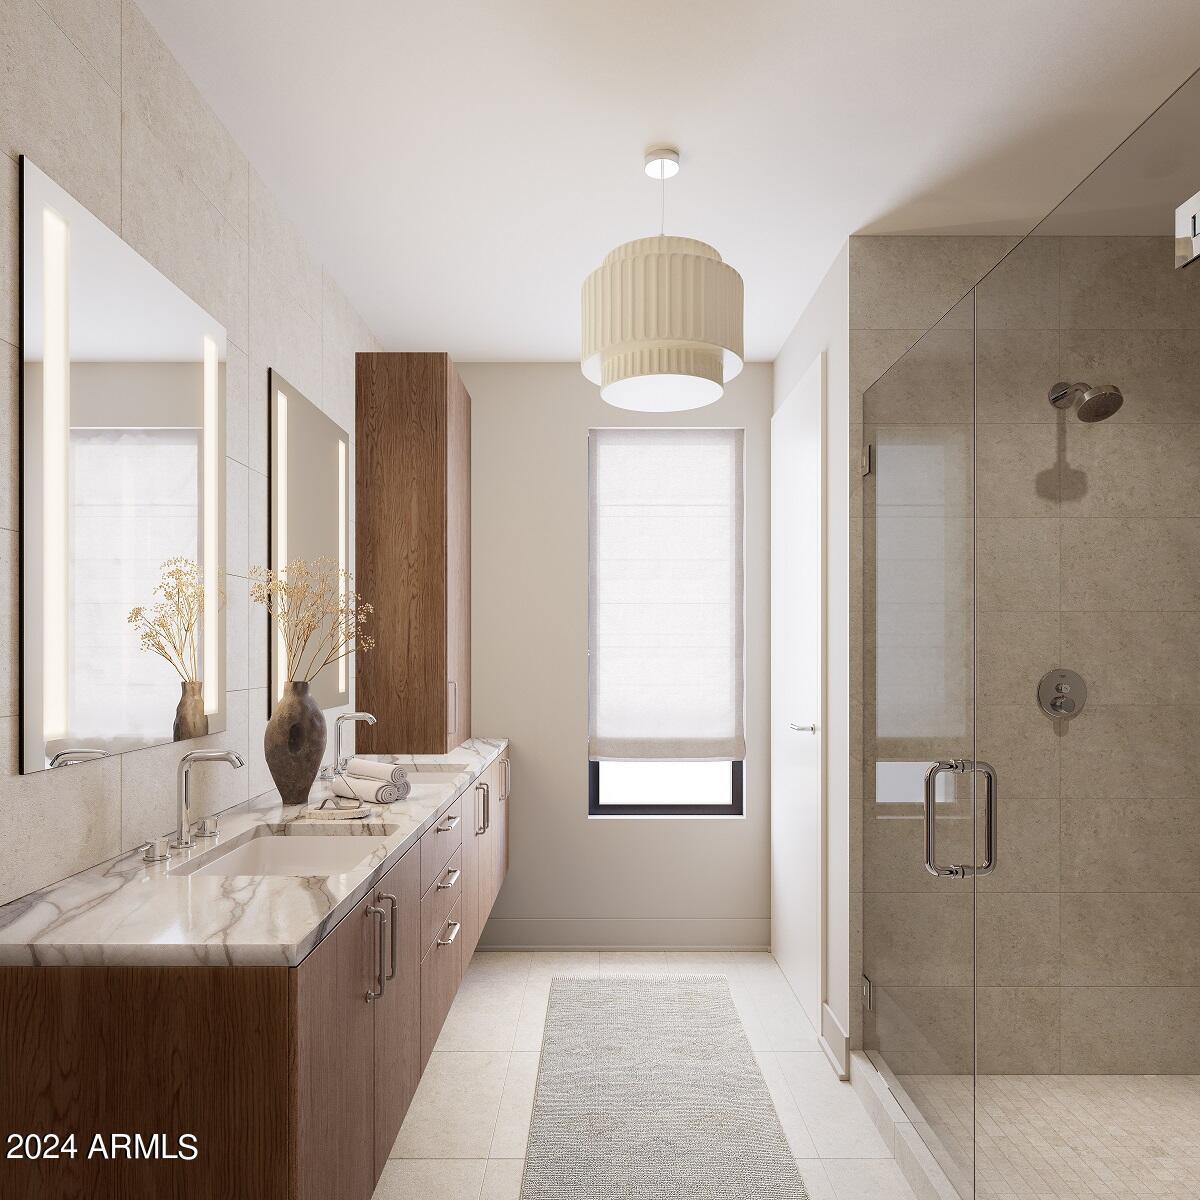
  • other interior Features High Speed Internet, Double Vanity, Upstairs, 9 Flat Ceilings, Kitchen Island, Pantry

Area & Lot

  • Status Sold
  • Date Sold August 3, 2026
  • Living Area1,570 Sq.Ft.
  • Lot Area1,570 Sq.Ft.
  • MLS® ID7048164
  • TypeCondo
  • YEAR BUILT2026
  • NeighborhoodNorth Scottsdale
  • Architecture StylesContemporary
  • Elementary SchoolGrayhawk Elementary School
  • Middle SchoolExplorer Middle School
  • High SchoolPinnacle High School
  • School DistrictParadise Valley Unified District

Exterior

  • STORIES4
  • Garage Space2.0
  • water SourceCity Water
  • roofFoam
  • lot featuresEast/West Exposure, Desert Back, Desert Front
  • parkingGarage Door Opener, Direct Access
  • HEAT TYPEElectric
  • AIR CONDITIONINGCentral Air, Programmable Thmstat
  • sewerPublic Sewer
  • security FeaturesFire Sprinkler System
  • other exterior FeaturesBalcony

Financial

  • Sales Price$858,000
  • HOA $600/mo

North Scottsdale

Explore

Work With Us

Everyone on the Cambridge Properties Team understands the only way to achieve our professional success is to help you realize yours. We honor that level of trust by treating you and your transaction the same as we would a valued family member. We look forward to working together.

Follow Me on Instagram