Leave a Message

By providing your contact information to Cambridge Properties, your personal information will be processed in accordance with Cambridge Properties's Privacy Policy. By checking the box(es) below, you expressly consent to receive marketing or promotional real estate communication from Cambridge Properties in the manner selected by you. For SMS text messages, message frequency varies. Message and data rates may apply. Consent is not a condition of purchase of any goods or services. You may opt out of receiving further communications from Cambridge Properties at any time. To opt out of receiving SMS text messages, reply STOP to unsubscribe. SMS text messaging is subject to our Terms of Use.

Thank you for your message. We will be in touch with you shortly.

Explore Our Properties
19355 N 73rd Way B2009
SEE ALL PHOTOS
19355 N 73rd Way B2009
Courtesy of Cambridge Properties, Cory Mishkin Listing Contact: 602-820-9000 
For Sale

19355 N 73rd Way B2009

19355 N 73rd Way B2009, Scottsdale, AZ 85255

$1,895,000
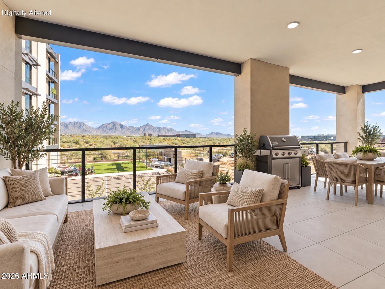
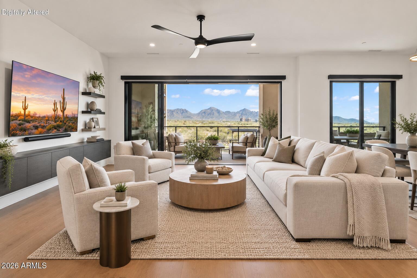
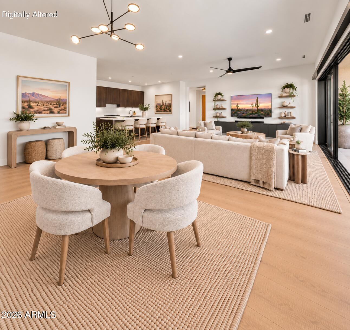
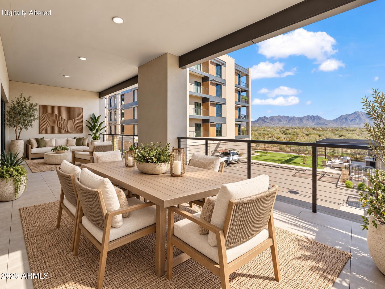
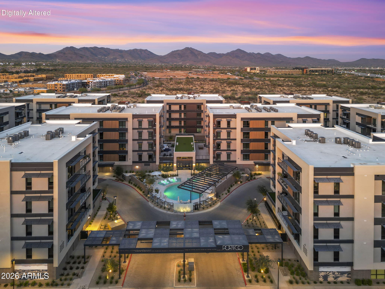
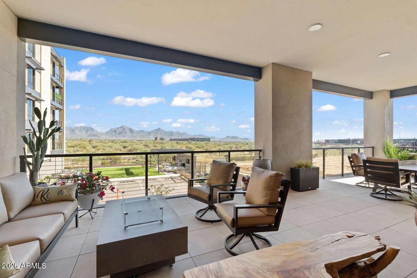
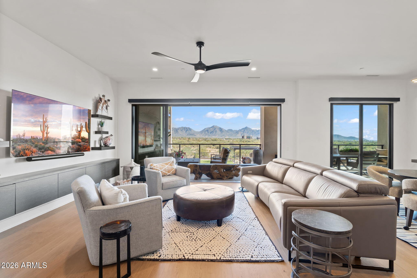
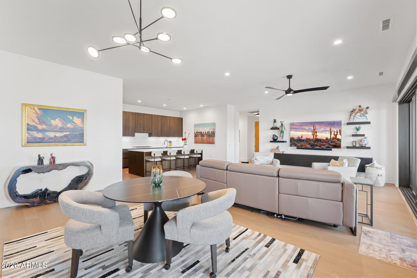
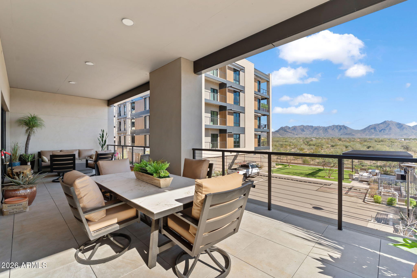
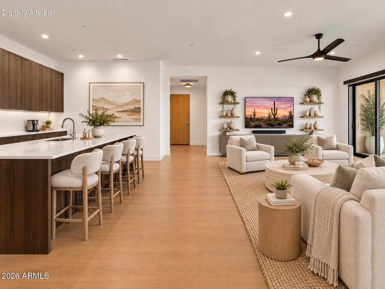
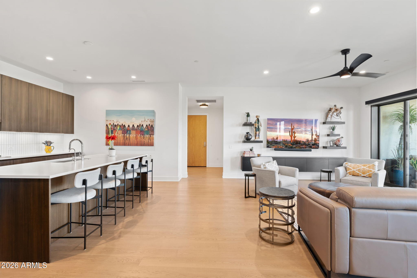
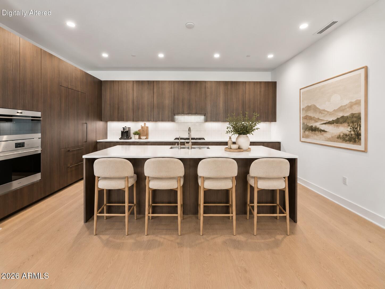
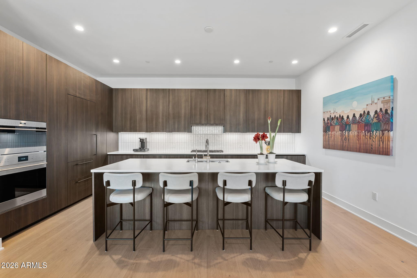
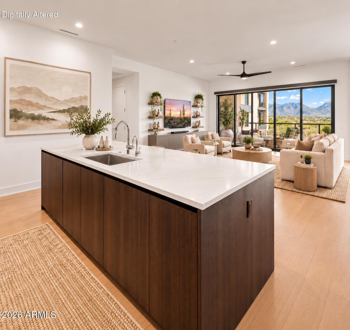
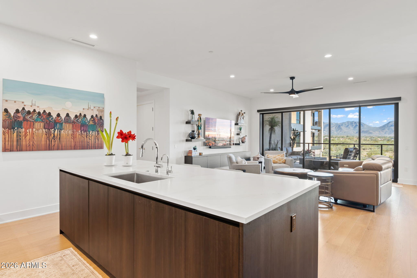
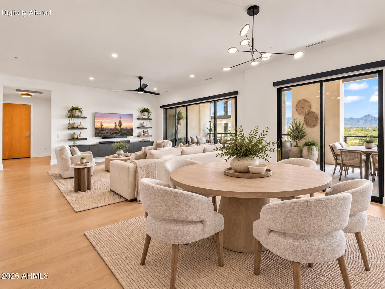
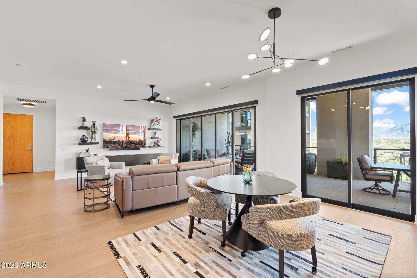
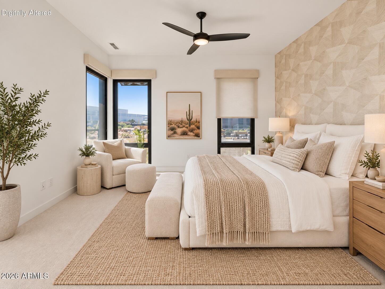
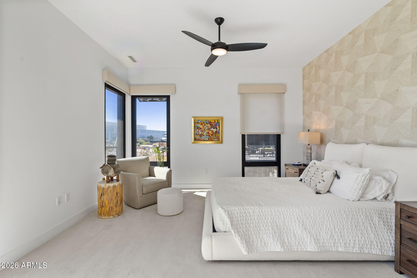
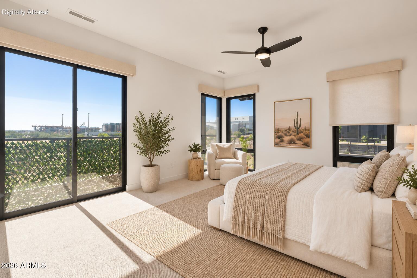
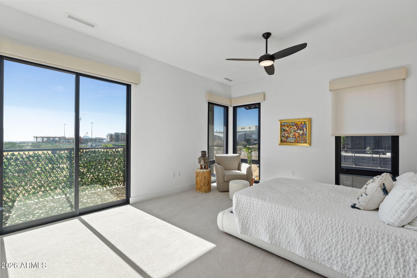
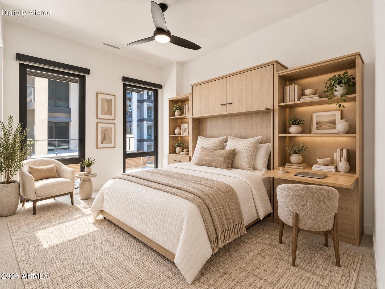
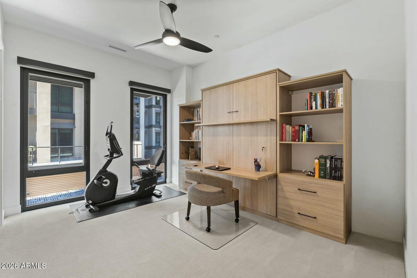
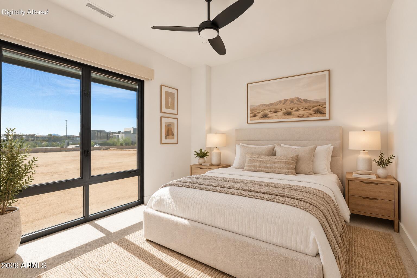
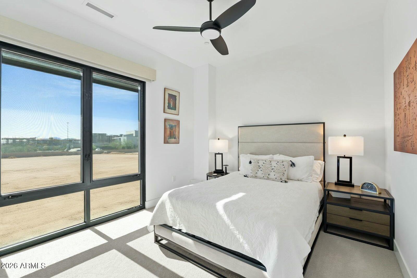
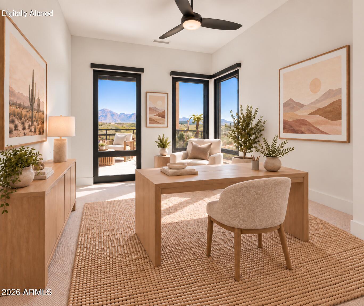
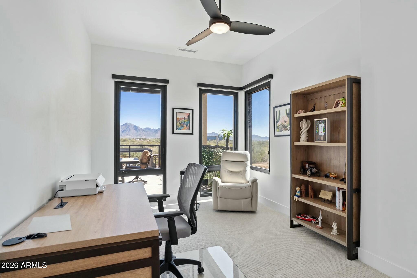
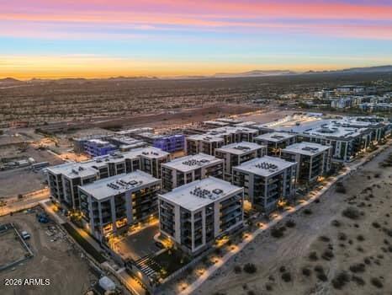
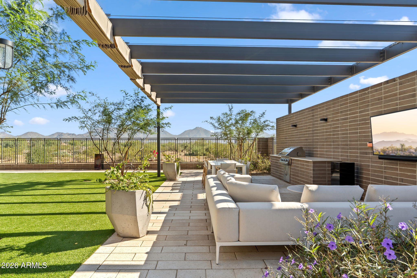
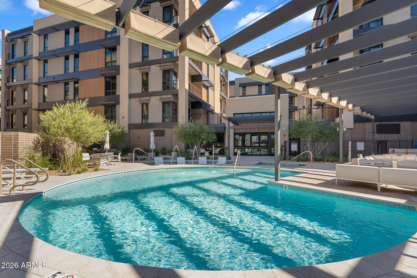
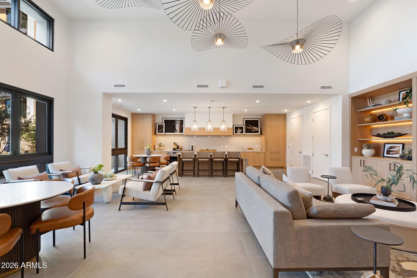
New 2025 construction, this four-bedroom Portico residence is defined by a nearly 40-foot covered terrace and floor-to-ceiling glass framing sweeping McDowell Mountain, desert and city-light views. The open great room and oversized kitchen create an ideal setting for everyday living and entertaining, with seamless, flush access extending living space onto the terrace. The split-bedroom layout offers privacy and flexibility for guests, a home office or additional living needs. Ideally located near Scottsdale Quarter, Kierland, the Loop 101 and the future Arizona Cardinals headquarters at One Scottsdale. The kitchen features Sub-Zero, Wolf and Bosch appliances. Wide-plank wood flooring, two garage spaces, private storage and an EV charger hookup complete the home. The gated Portico community offers a heated pool and spa, cabana, clubhouse and fitness center, with biking and walking paths throughout.

4
beds

4
baths

2,768 Sq.Ft. LIVING AREA

1,894 Sq.Ft. lot

Alicia Kerson

Alicia Kerson

Cory Mishkin

Cory Mishkin

Features & Amenities

Interior

  • total bedrooms4
  • Total bathrooms4
  • full bathrooms3
  • half bathroom1
  • Laundry room Inside
  • Flooring Carpet, Tile, Wood
  • APPLIANCES Dryer, Washer, Reverse Osmosis, Refrigerator, Built-in Microwave, Dishwasher, Disposal, Gas Cooktop
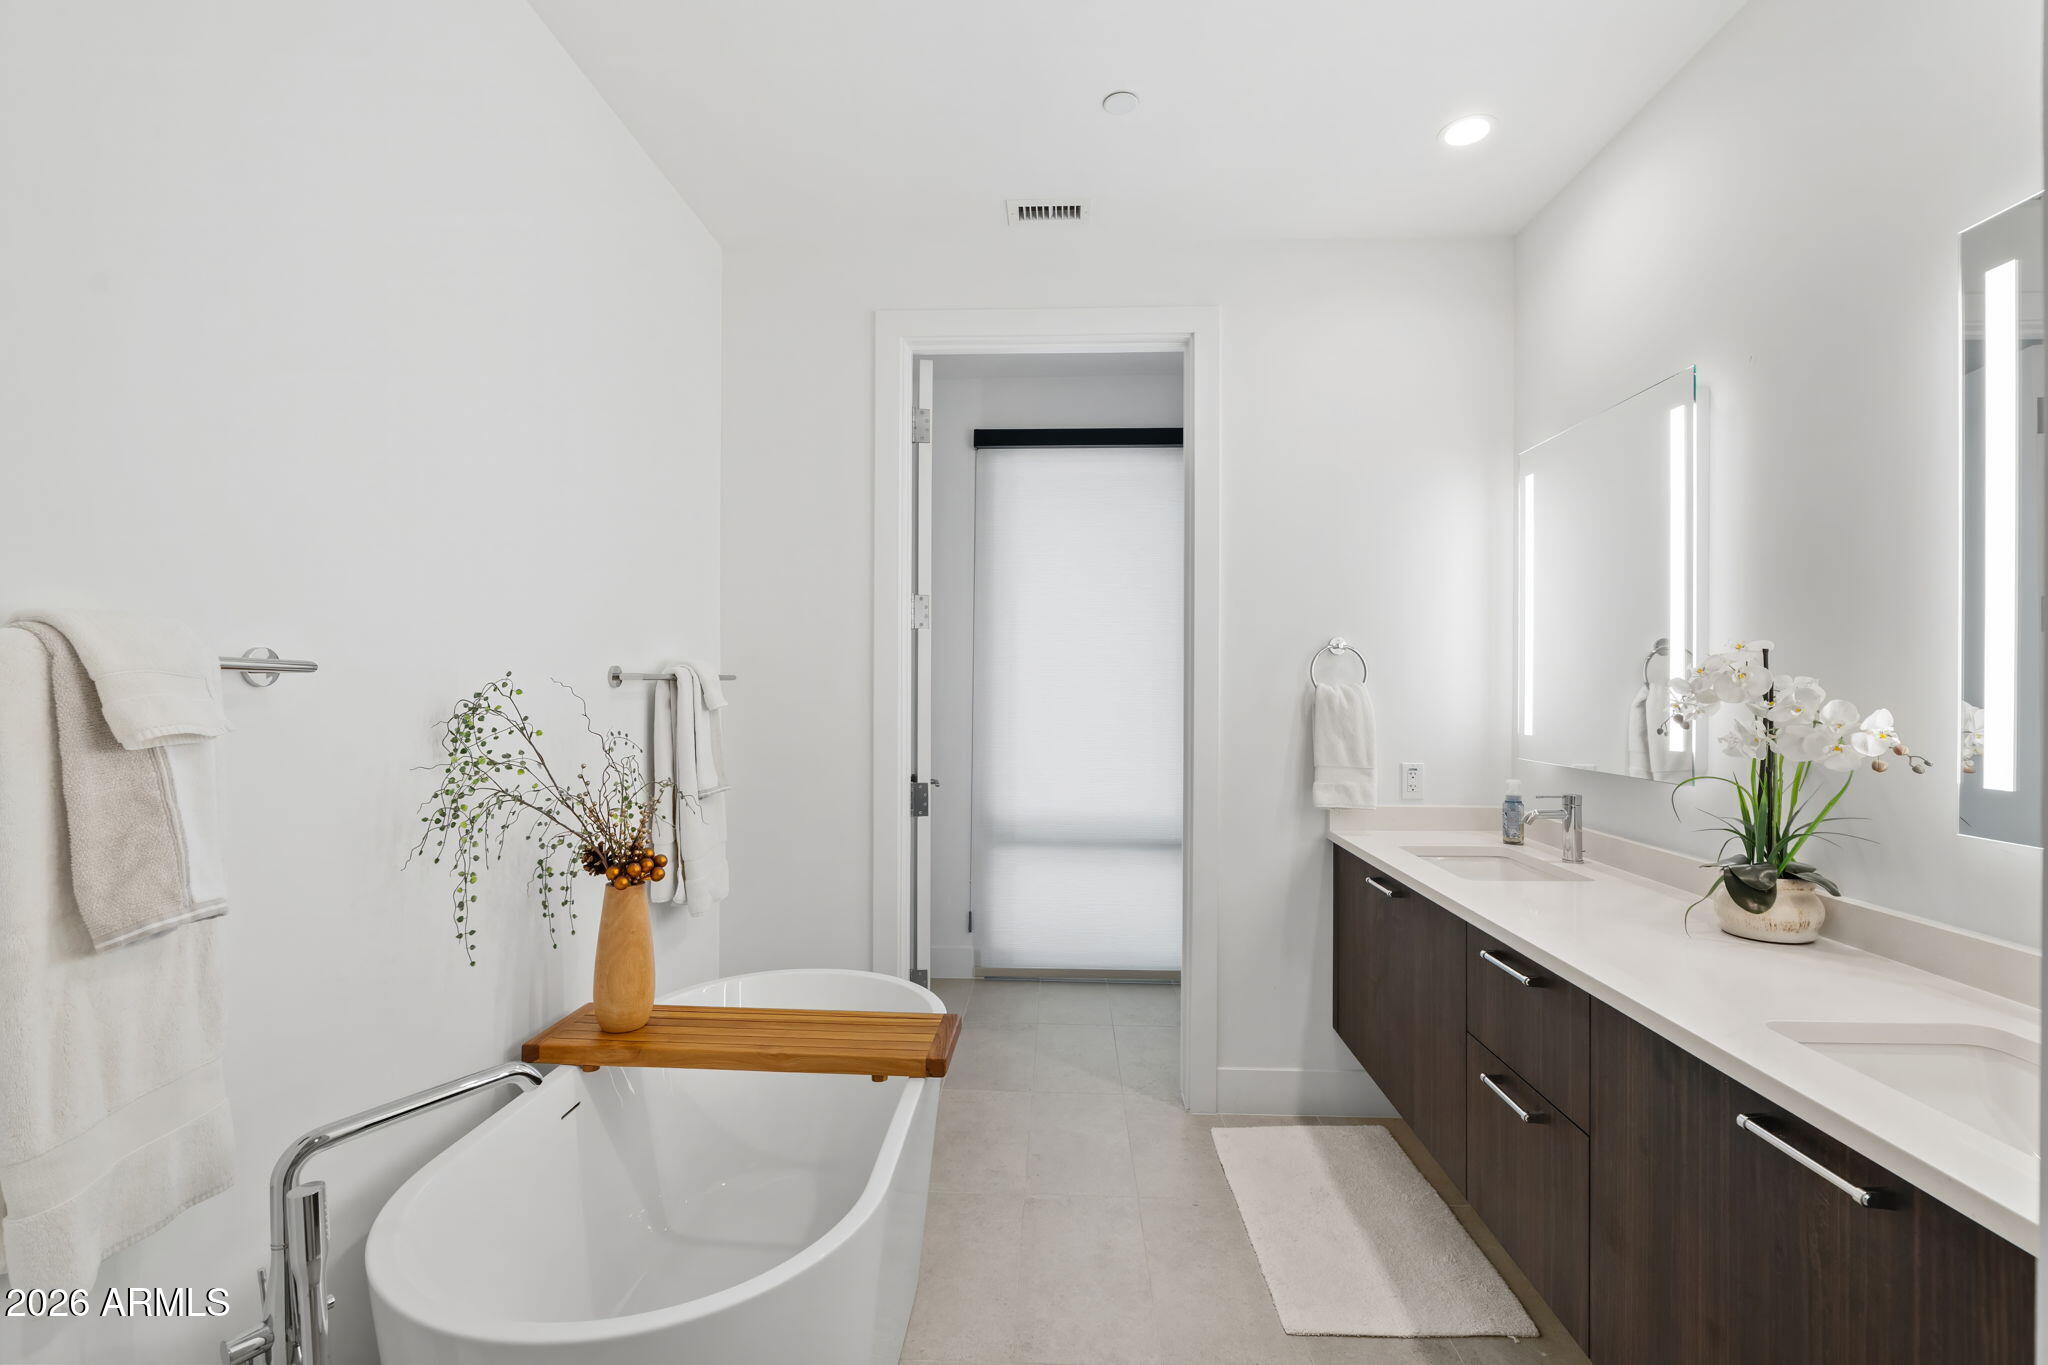
  • other interior Features Quartz Countertops, High Speed Internet, Double Vanity, 9 Flat Ceilings, No Interior Steps, Kitchen Island, Pantry, Full Bth Master Bdrm, Separate Shwr Tub

Area & Lot

  • Status For Sale
  • Living Area2,768 Sq.Ft.
  • Lot Area1,894 Sq.Ft.
  • MLS® ID7078454
  • TypeCondo
  • YEAR BUILT2025
  • NeighborhoodNorth Scottsdale
  • Architecture StylesContemporary
  • View DescriptionCity, Desert, City Lights, Mountain(s)
  • Elementary SchoolGrayhawk Elementary School
  • Middle SchoolExplorer Middle School
  • High SchoolPinnacle High School
  • School DistrictParadise Valley Unified District

Exterior

  • STORIES5
  • Garage Space2.0
  • water SourceCity Water
  • roofFoam
  • lot featuresNone
  • parkingGarage Door Opener, Separate Strge Area, Assigned, Community Structure
  • HEAT TYPEElectric
  • AIR CONDITIONINGCentral Air, Programmable Thmstat
  • sewerPublic Sewer
  • Disability FeaturesZero-Grade Entry
  • security FeaturesFire Sprinkler System
  • other exterior FeaturesBalcony, Storage

Financial

  • Sales Price$1,895,000
  • Real Estate Tax $511/yr
  • HOA $1,077/mo
image

Schedule a Showing

We would love to show you our beautiful property. Please select your preferred date and time below. An agent will be in touch shortly to confirm your appointment.

Schedule a Showing

We would love to show you our beautiful property. Please select your preferred date and time below. An agent will be in touch shortly to confirm your appointment.

Thank you for your interest in 19355 N 73rd Way B2009, Scottsdale, AZ 85255. We are reviewing your request and will be in touch shortly!

Mortgage Calculator

Estimate your monthly mortgage payment, including the principal and interest, property taxes, and HOA. Adjust the values to generate a more accurate rate.

All estimates are provided for informational purposes only. Actual amounts may vary.
$0,000 Your Payment 20 15 65
$0,000 Your Payment

North Scottsdale

Explore

Work With Us

Everyone on the Cambridge Properties Team understands the only way to achieve our professional success is to help you realize yours. We honor that level of trust by treating you and your transaction the same as we would a valued family member. We look forward to working together.

Follow Me on Instagram
