Leave a Message

Thank you for your message. We will be in touch with you shortly.

Explore Our Properties
19355 N 73rd Way, 5025
SEE ALL PHOTOS
19355 N 73rd Way, 5025
Sold

19355 N 73rd Way, 5025

19355 N 73rd Way 5025, Scottsdale, AZ 85255

$697,000
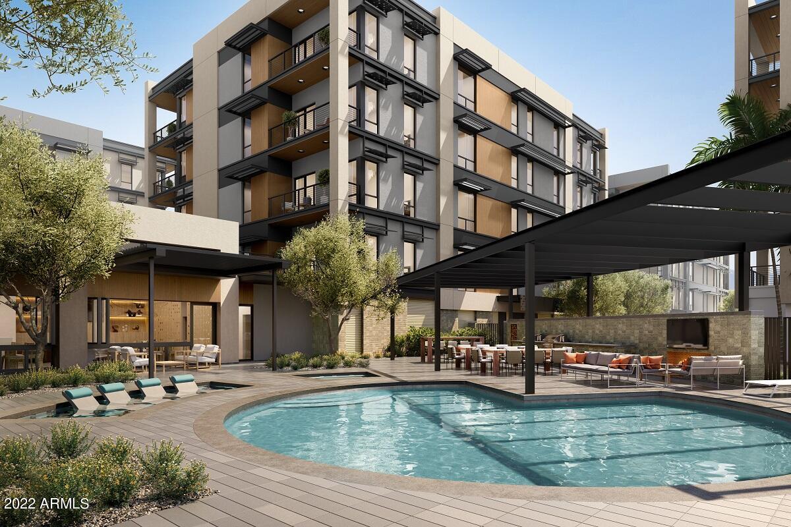
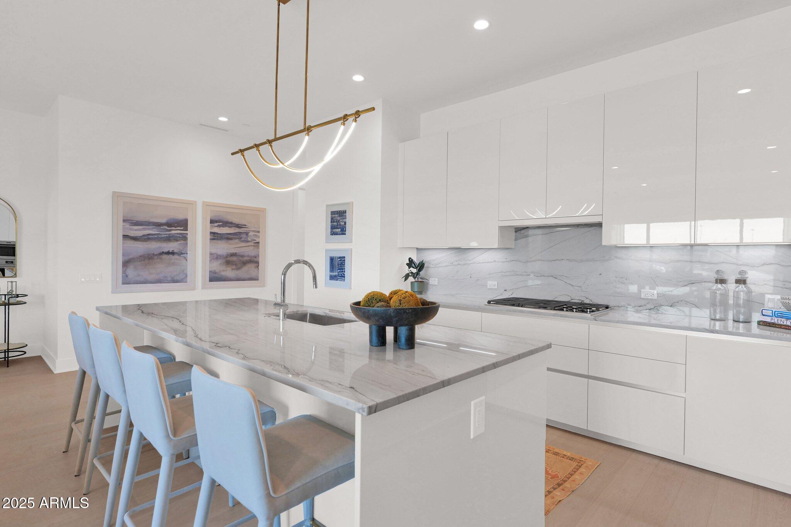
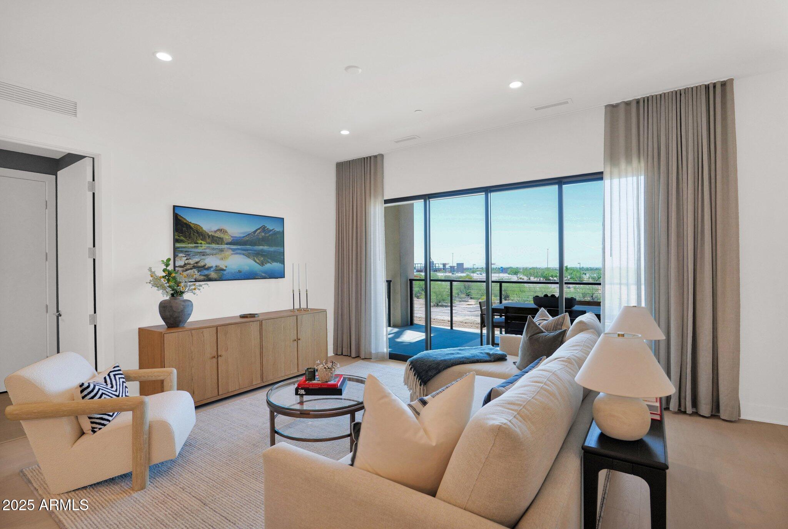
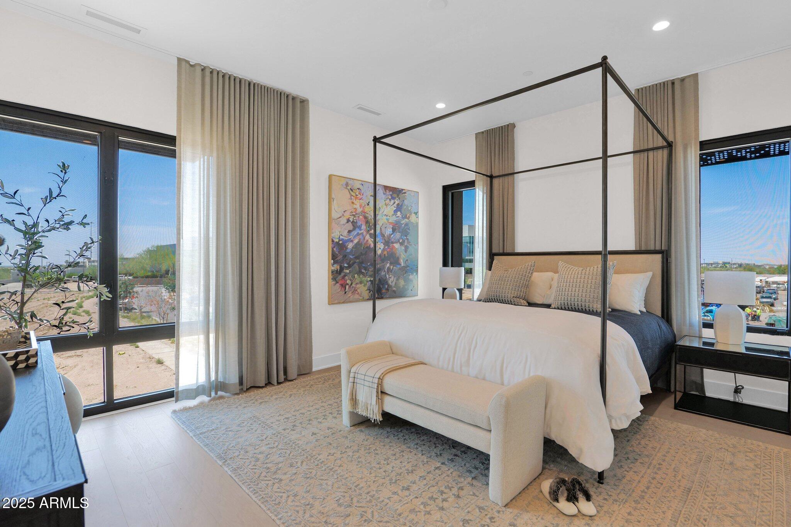
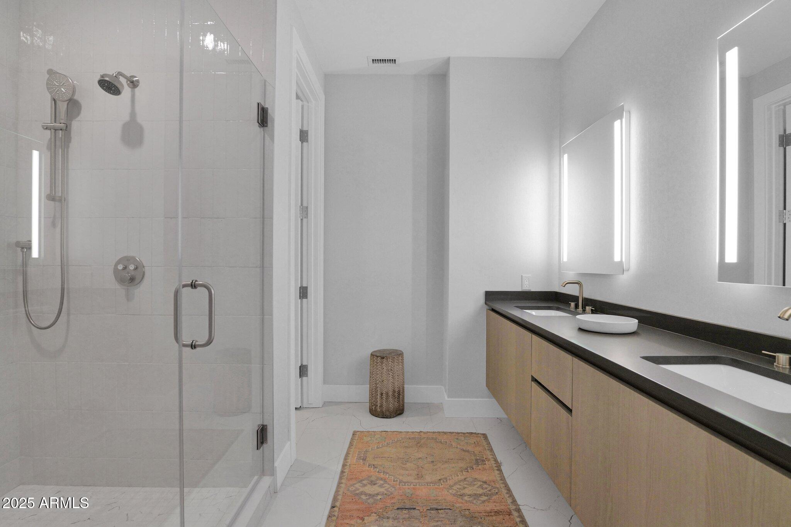
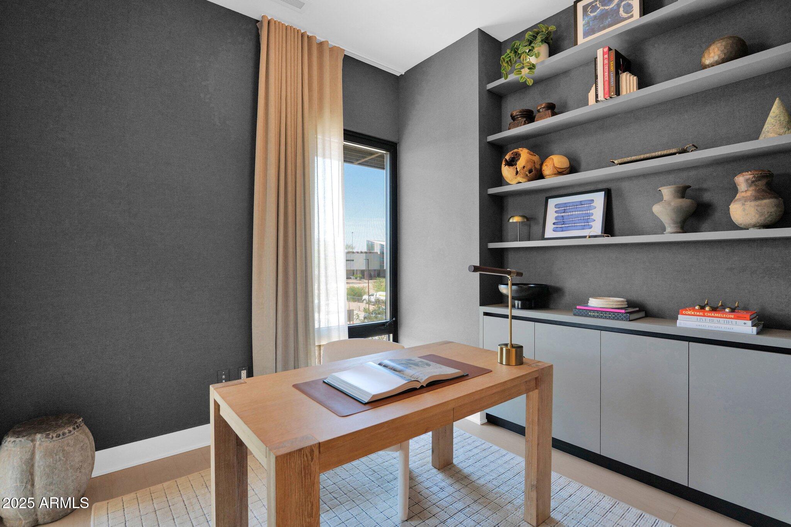
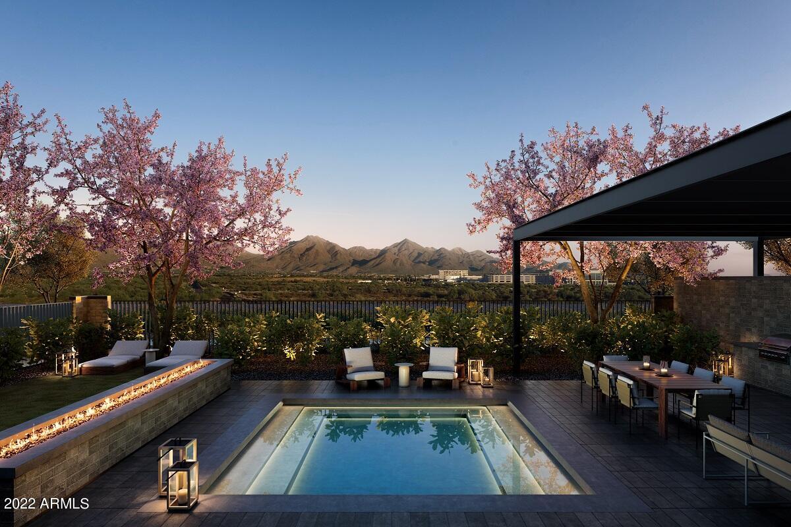
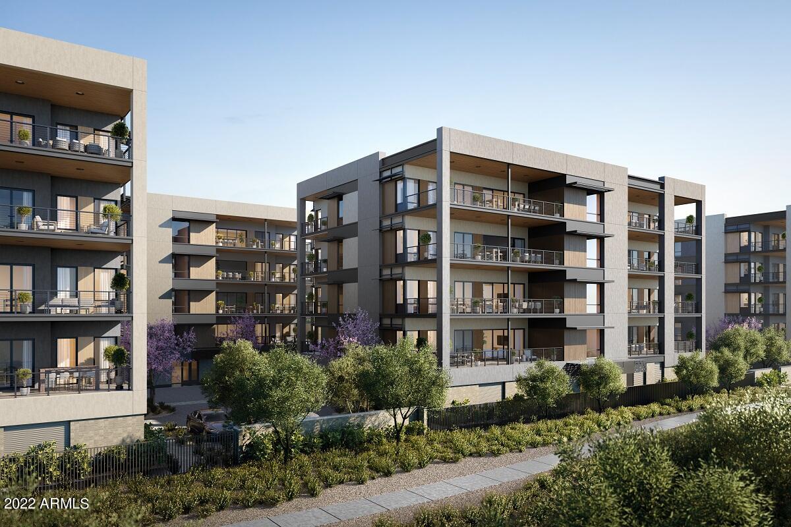
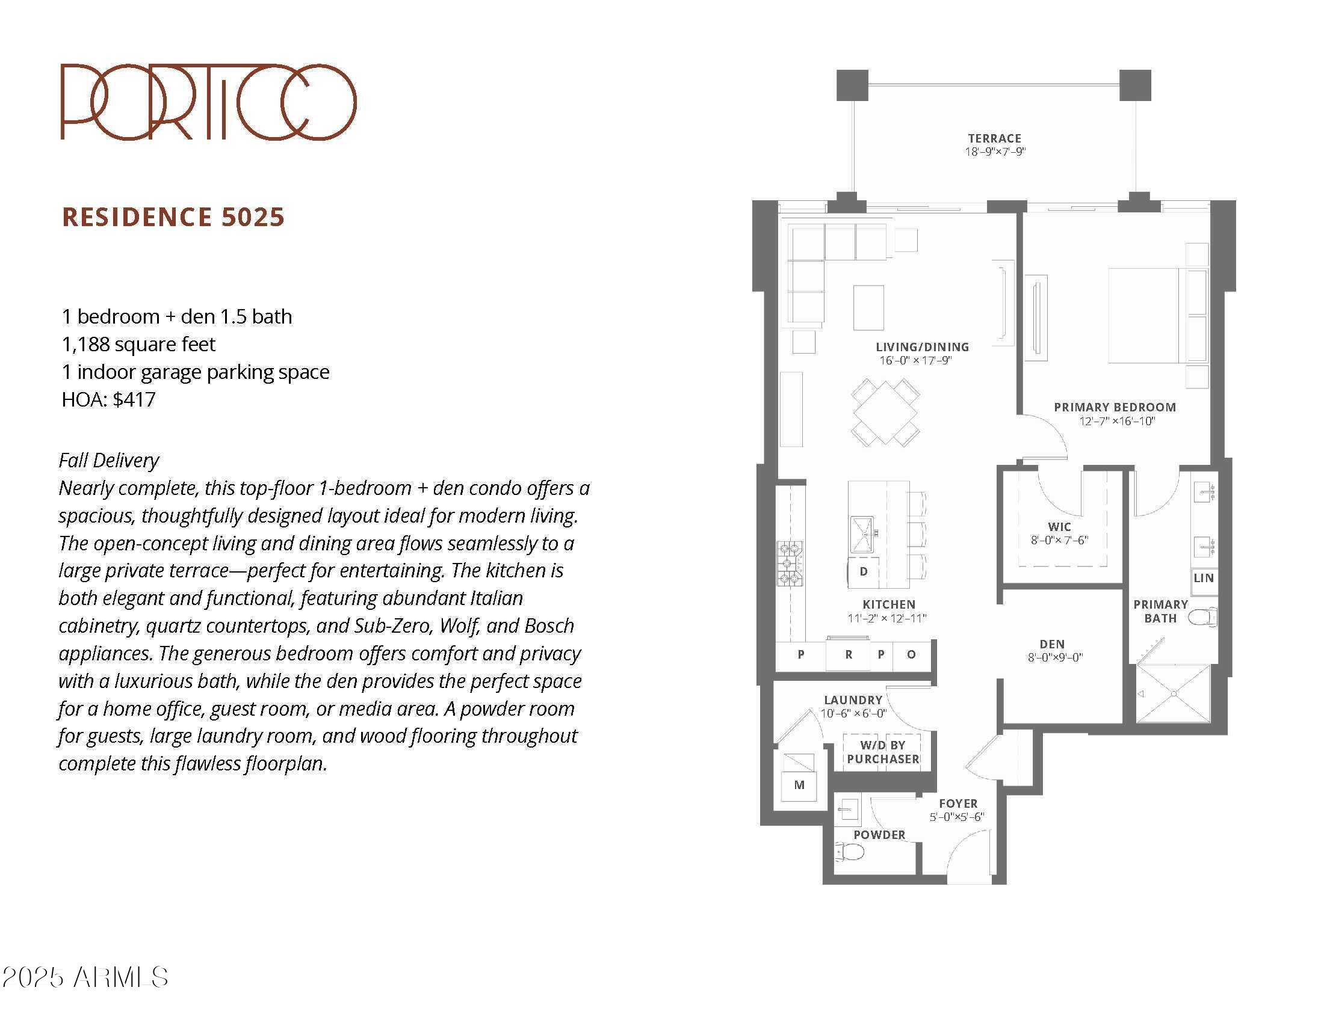
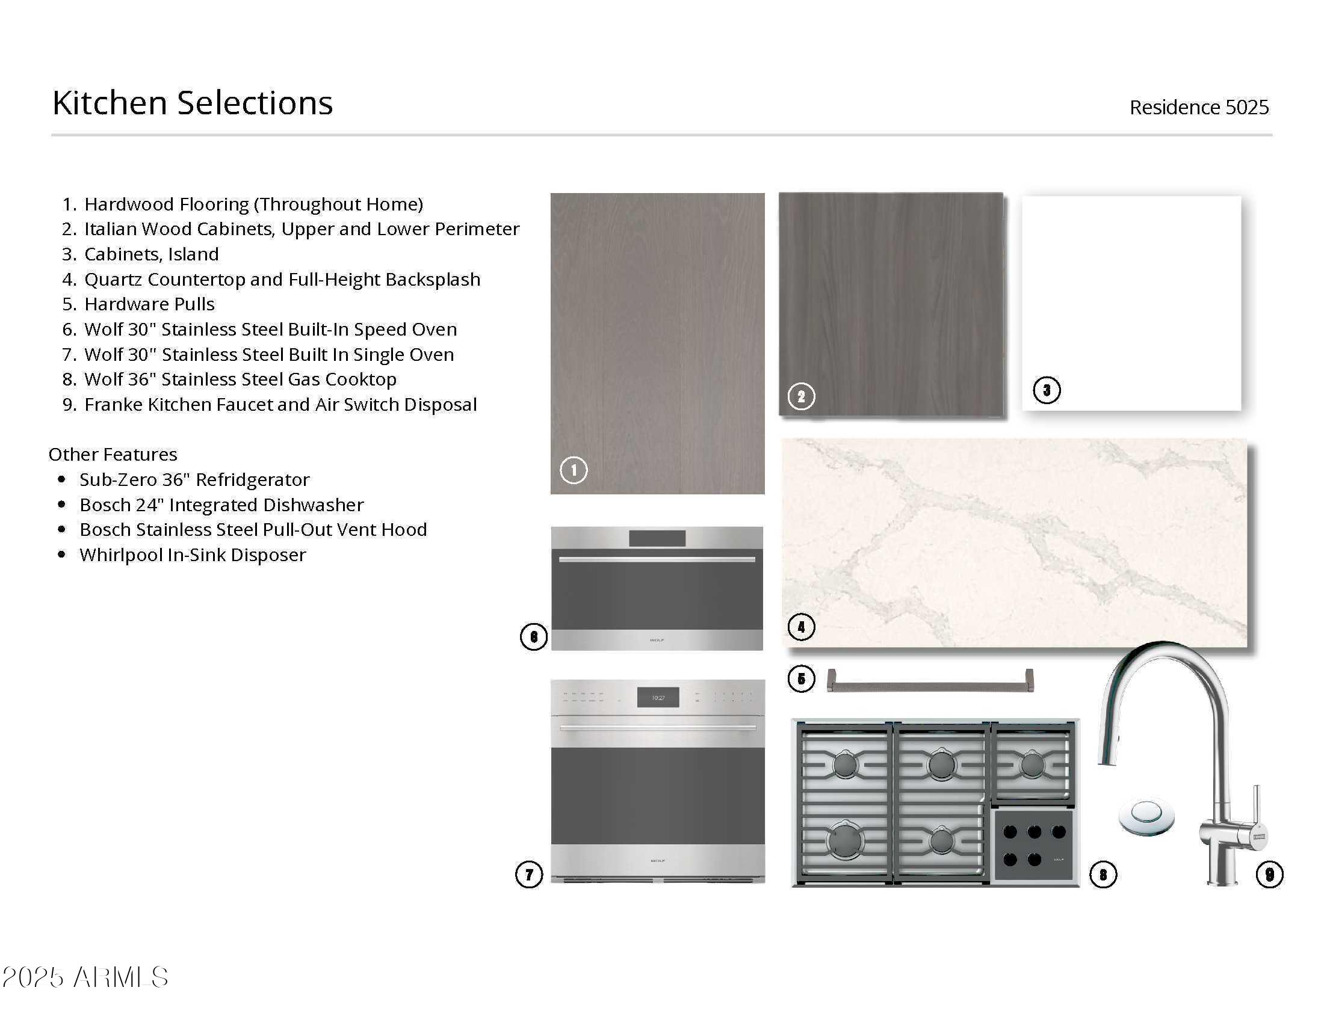
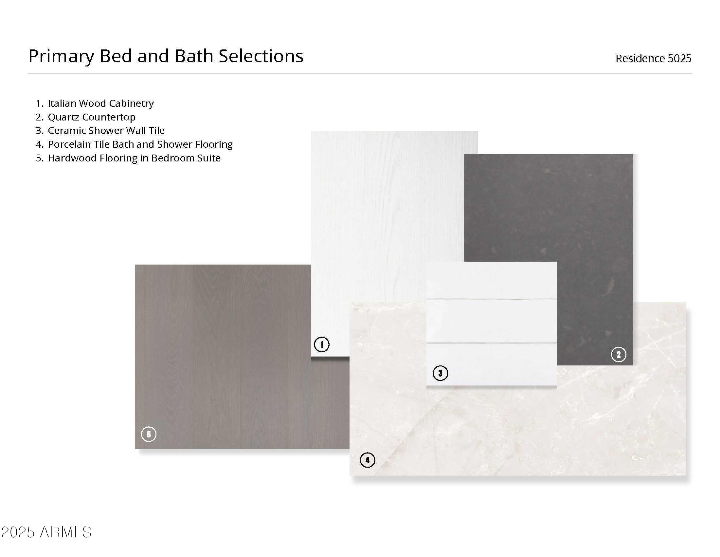
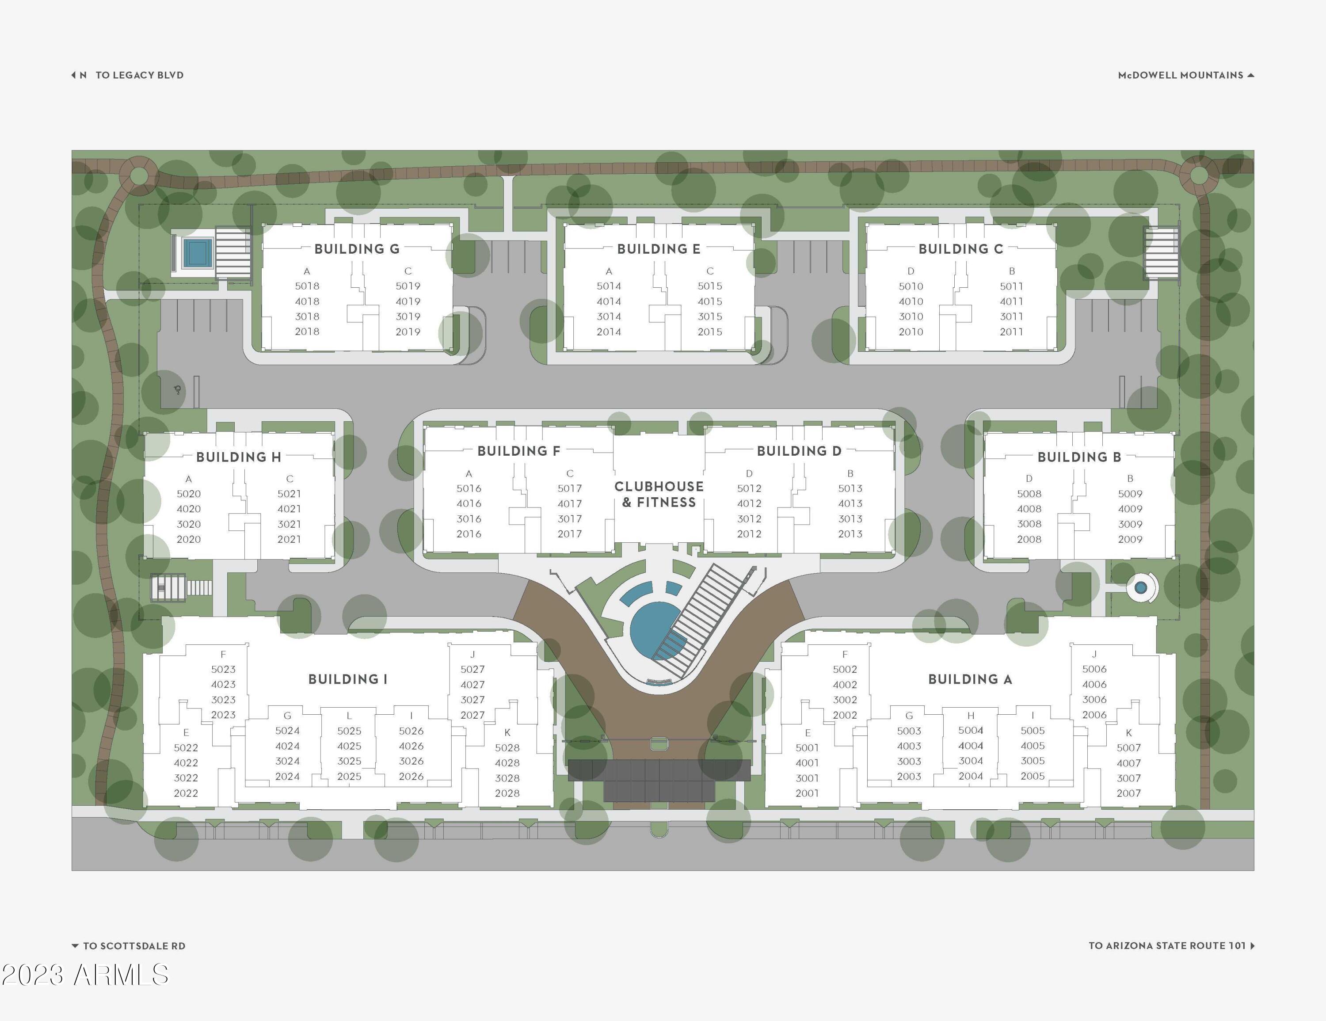
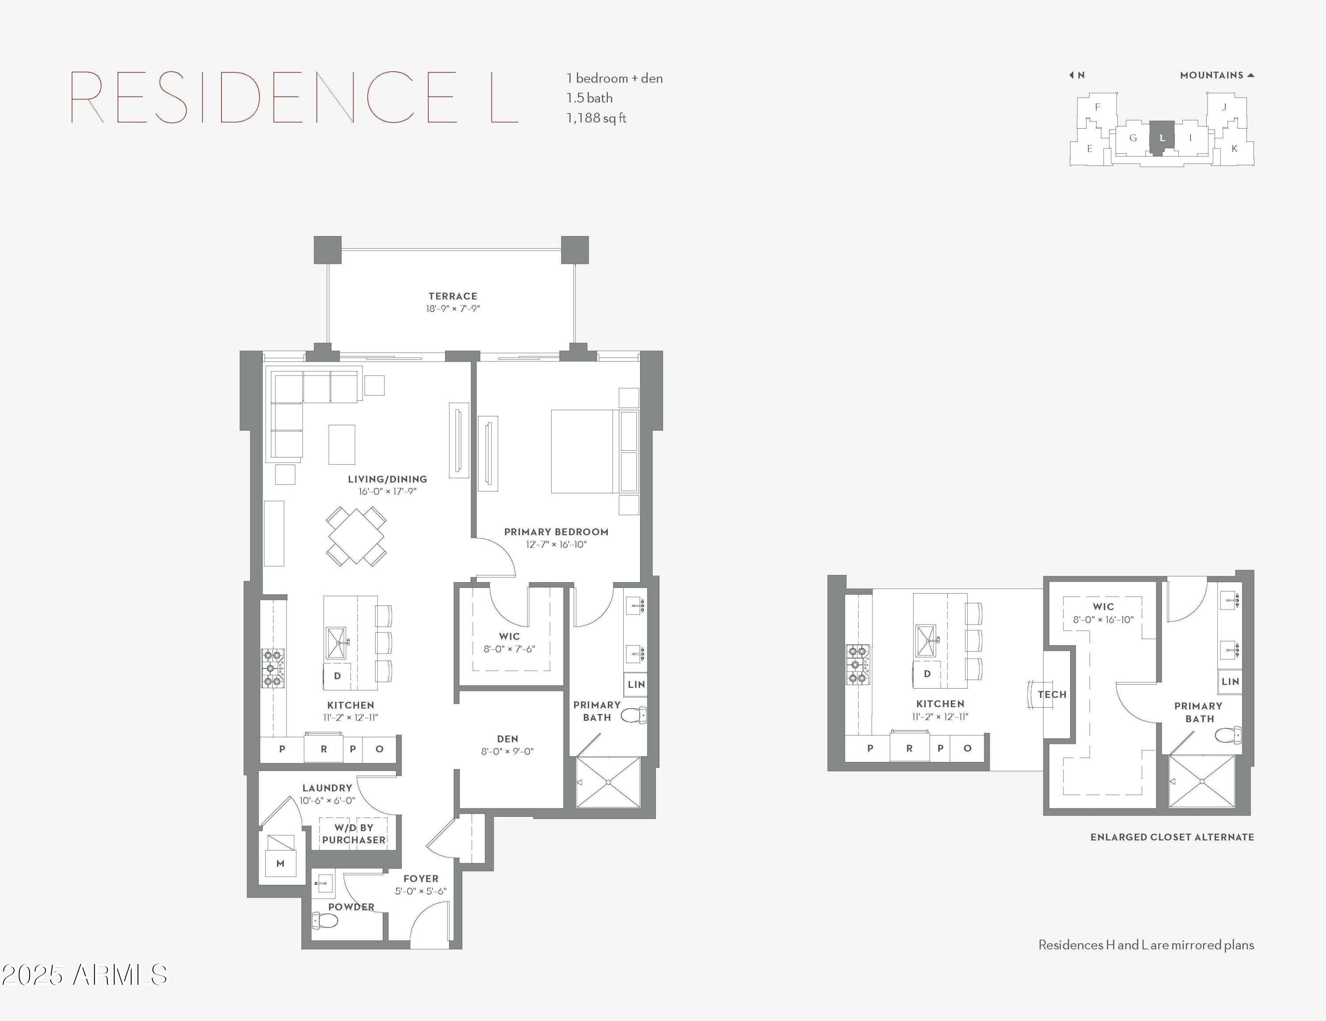
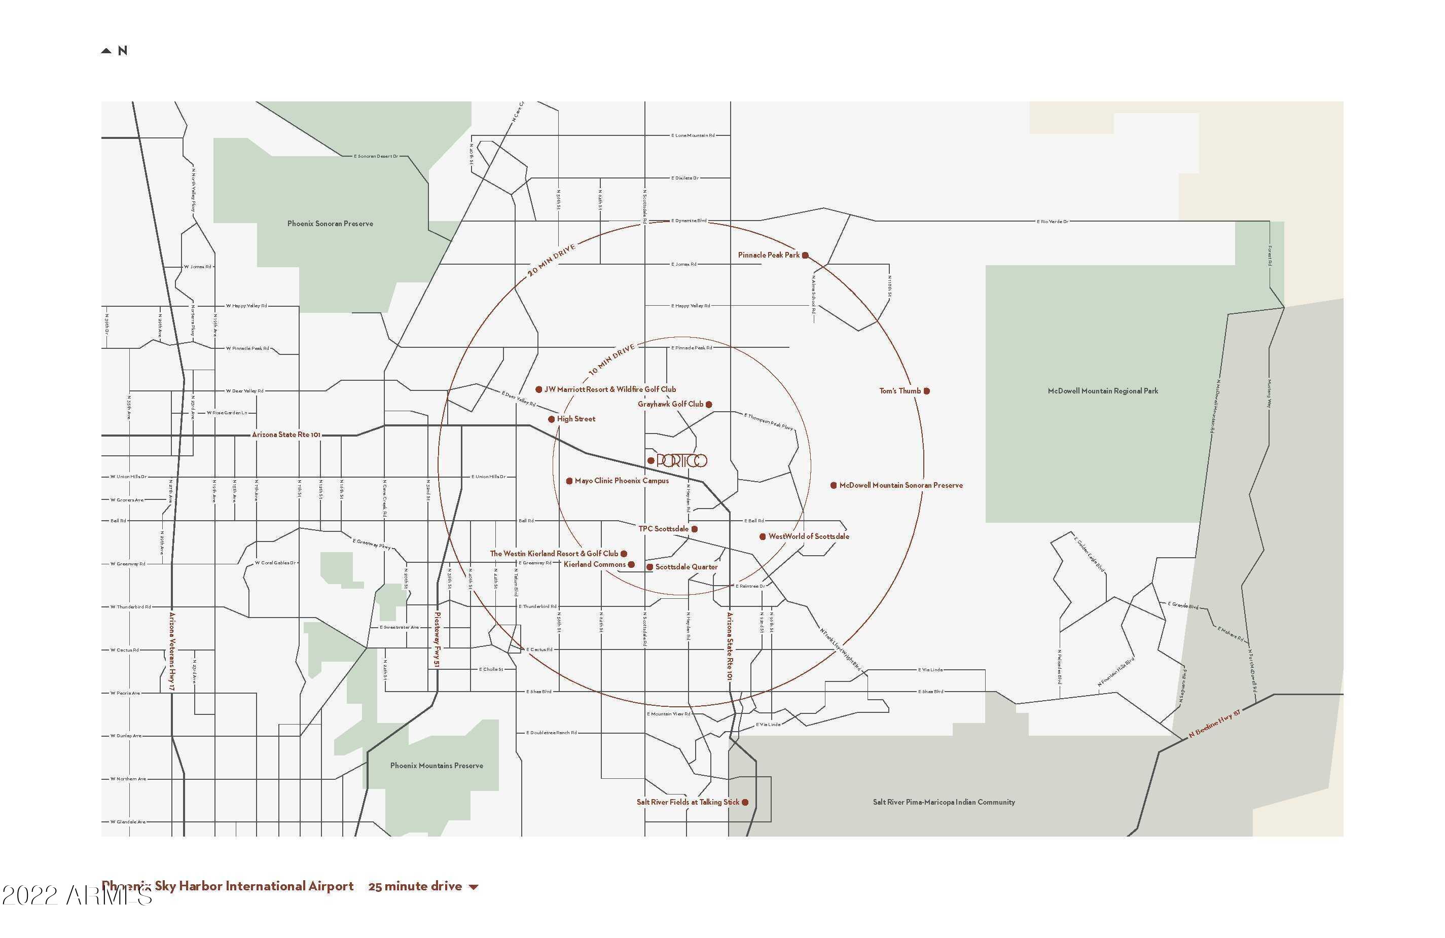
Nearly completed, this top floor upgraded 1-bedroom + den luxury condo at Belgravia Group's Portico is part of a new mid-rise community within the One Scottsdale master plan in North Scottsdale. This gated community offers resort-style amenities, including a clubhouse, pool, and fitness center. This top-floor 1-bedroom + den condo offers a spacious, thoughtfully designed layout ideal for modern living. The open-concept living and dining area flows seamlessly to a large private terrace--perfect for entertaining. The kitchen is both elegant and functional, featuring abundant Italian cabinetry, quartz countertops, and integrated Sub-Zero, Wolf, and Bosch appliances. The generous bedroom offers comfort and privacy with a luxurious bath, while th den provides the perfect space for a home office, guest room, or media area. A powder room for guests, large laundry room, and wood flooring throughout complete this flawless floorplan. One indoor garage parking space included.

1
bed

2
baths

1,188 Sq.Ft. LIVING AREA

1,188 Sq.Ft. lot

Keith  Mishkin

Keith Mishkin

Features & Amenities

Interior

  • total bedrooms1
  • Total bathrooms2
  • full bathroom1
  • half bathroom1
  • Laundry room Gas Dryer Hookup, Wshr/Dry Hook Up Only
  • Flooring Carpet, Tile, Wood
  • APPLIANCES Refrigerator, Built-in Microwave, Dishwasher, Disposal, Gas Cooktop
  • other interior Features High Speed Internet, Double Vanity, 9 Flat Ceilings, No Interior Steps, Kitchen Island, Pantry

Area & Lot

  • Status Sold
  • Living Area1,188 Sq.Ft.
  • Lot Area1,188 Sq.Ft.
  • MLS® ID6898732
  • TypeCondo
  • YEAR BUILT2024
  • NeighborhoodParadise Valley
  • Architecture StylesContemporary
  • Elementary SchoolGrayhawk Elementary School
  • Middle SchoolExplorer Middle School
  • High SchoolPinnacle High School
  • School DistrictParadise Valley Unified District

Exterior

  • STORIES5
  • Garage Space1.0
  • water SourceCity Water
  • roofFoam
  • lot featuresEast/West Exposure, Desert Back, Desert Front
  • parkingGarage Door Opener, Assigned, Community Structure
  • HEAT TYPEElectric
  • AIR CONDITIONINGCentral Air, Programmable Thmstat
  • sewerPublic Sewer
  • security FeaturesFire Sprinkler System
  • other exterior FeaturesStorage

Financial

  • Sales Price$697,000
  • HOA $417/mo

Paradise Valley

Explore

Work With Us

Everyone on the Cambridge Properties Team understands the only way to achieve our professional success is to help you realize yours. We honor that level of trust by treating you and your transaction the same as we would a valued family member. We look forward to working together.

Follow Me on Instagram