Leave a Message

Thank you for your message. We will be in touch with you shortly.

Explore Our Properties
19355 N 73rd Way, 3001
SEE ALL PHOTOS
19355 N 73rd Way, 3001
Sold

19355 N 73rd Way, 3001

19355 N 73rd Way A3001, Scottsdale, AZ 85255

$1,115,000
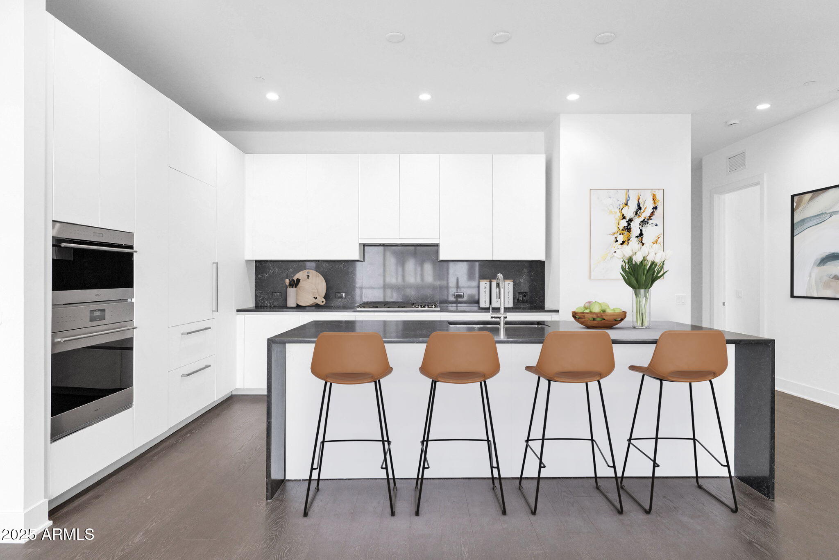
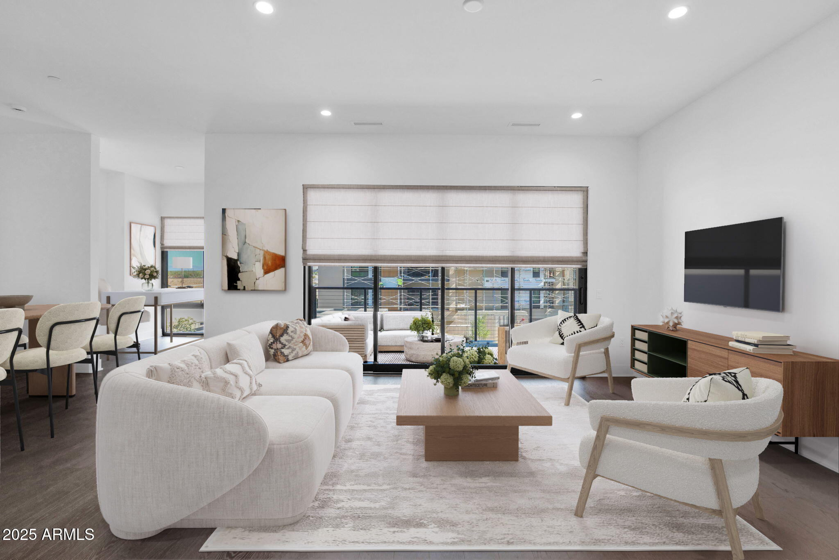
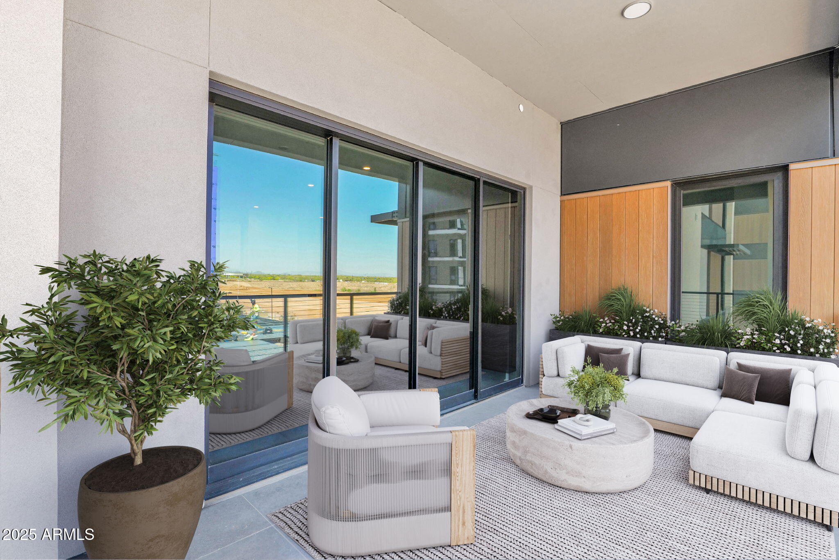
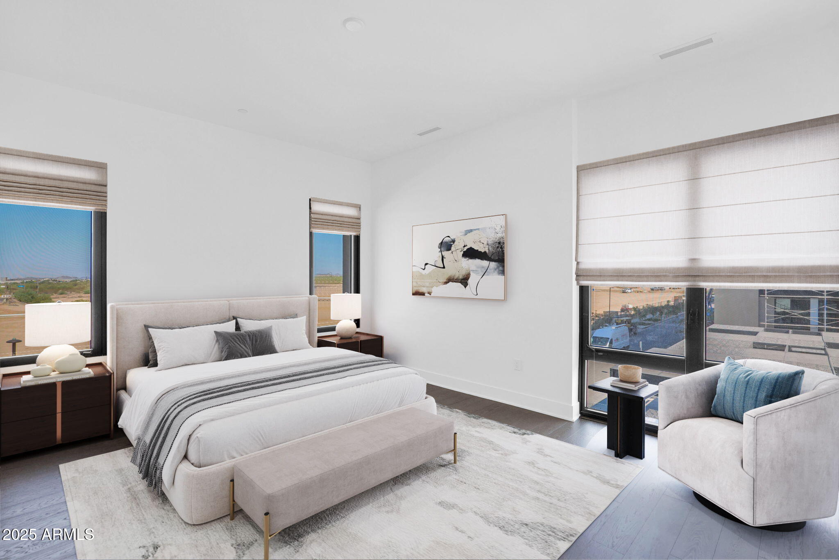
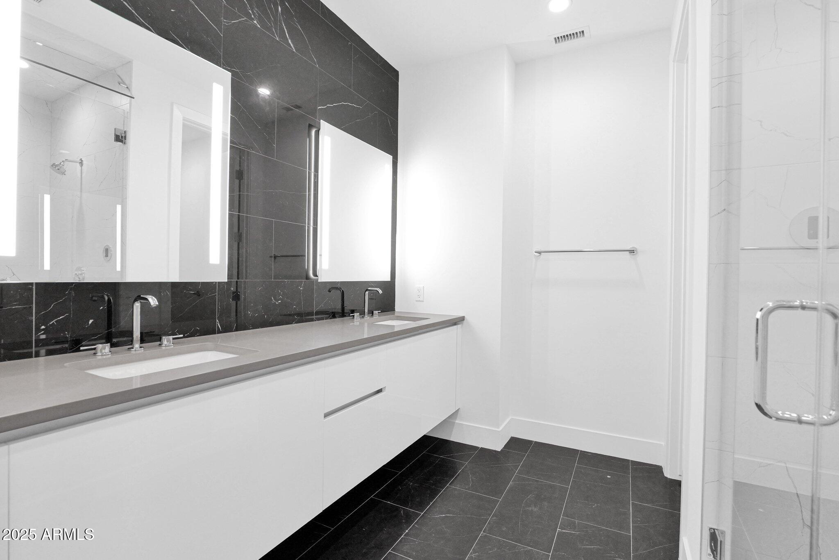
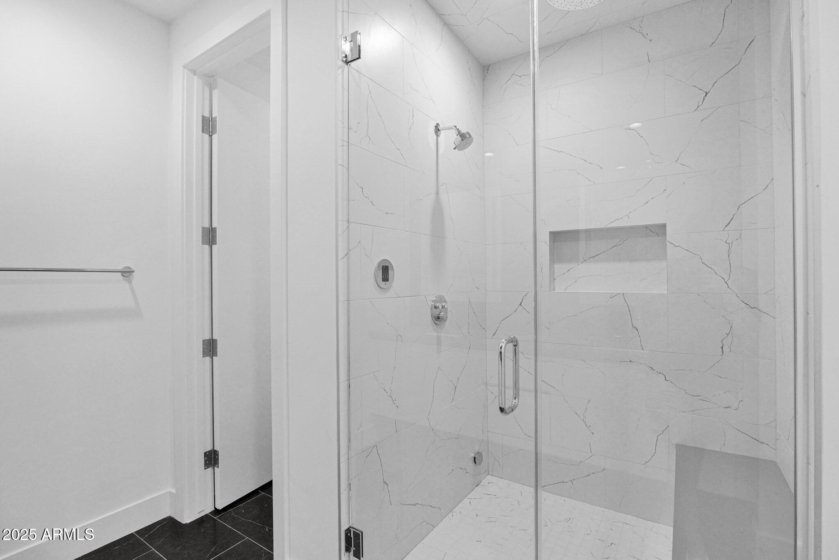
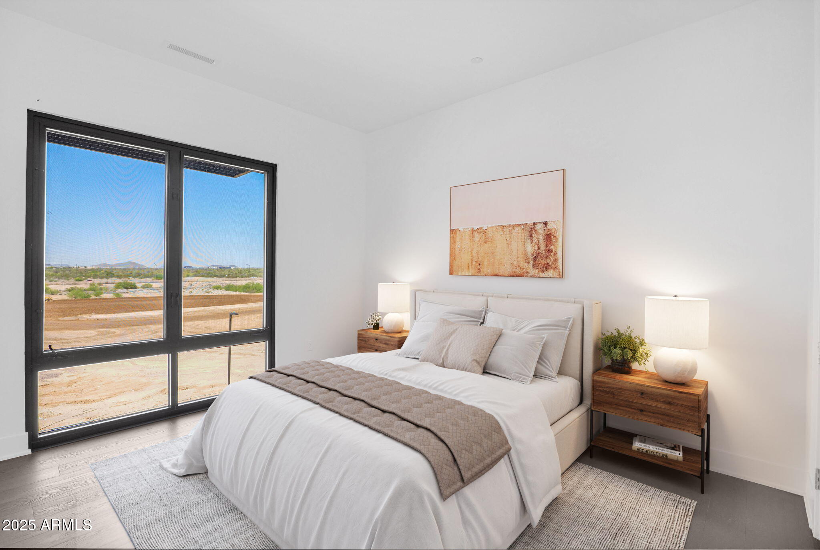
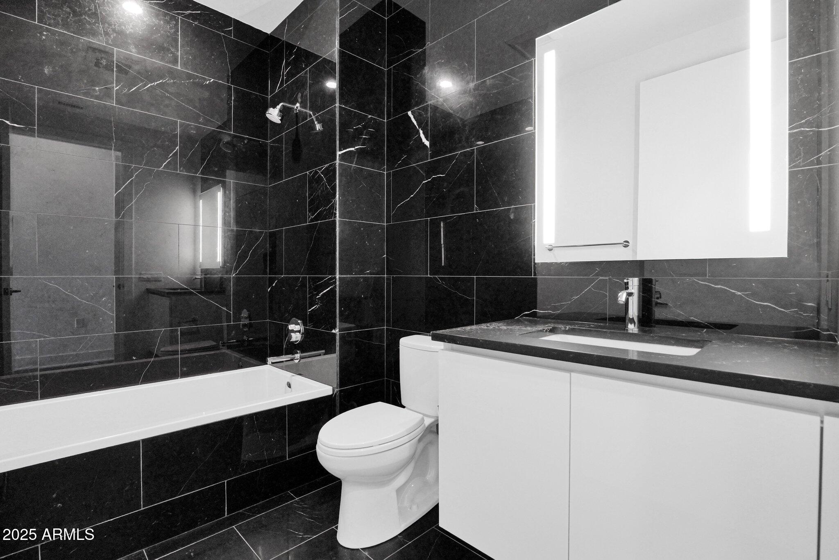
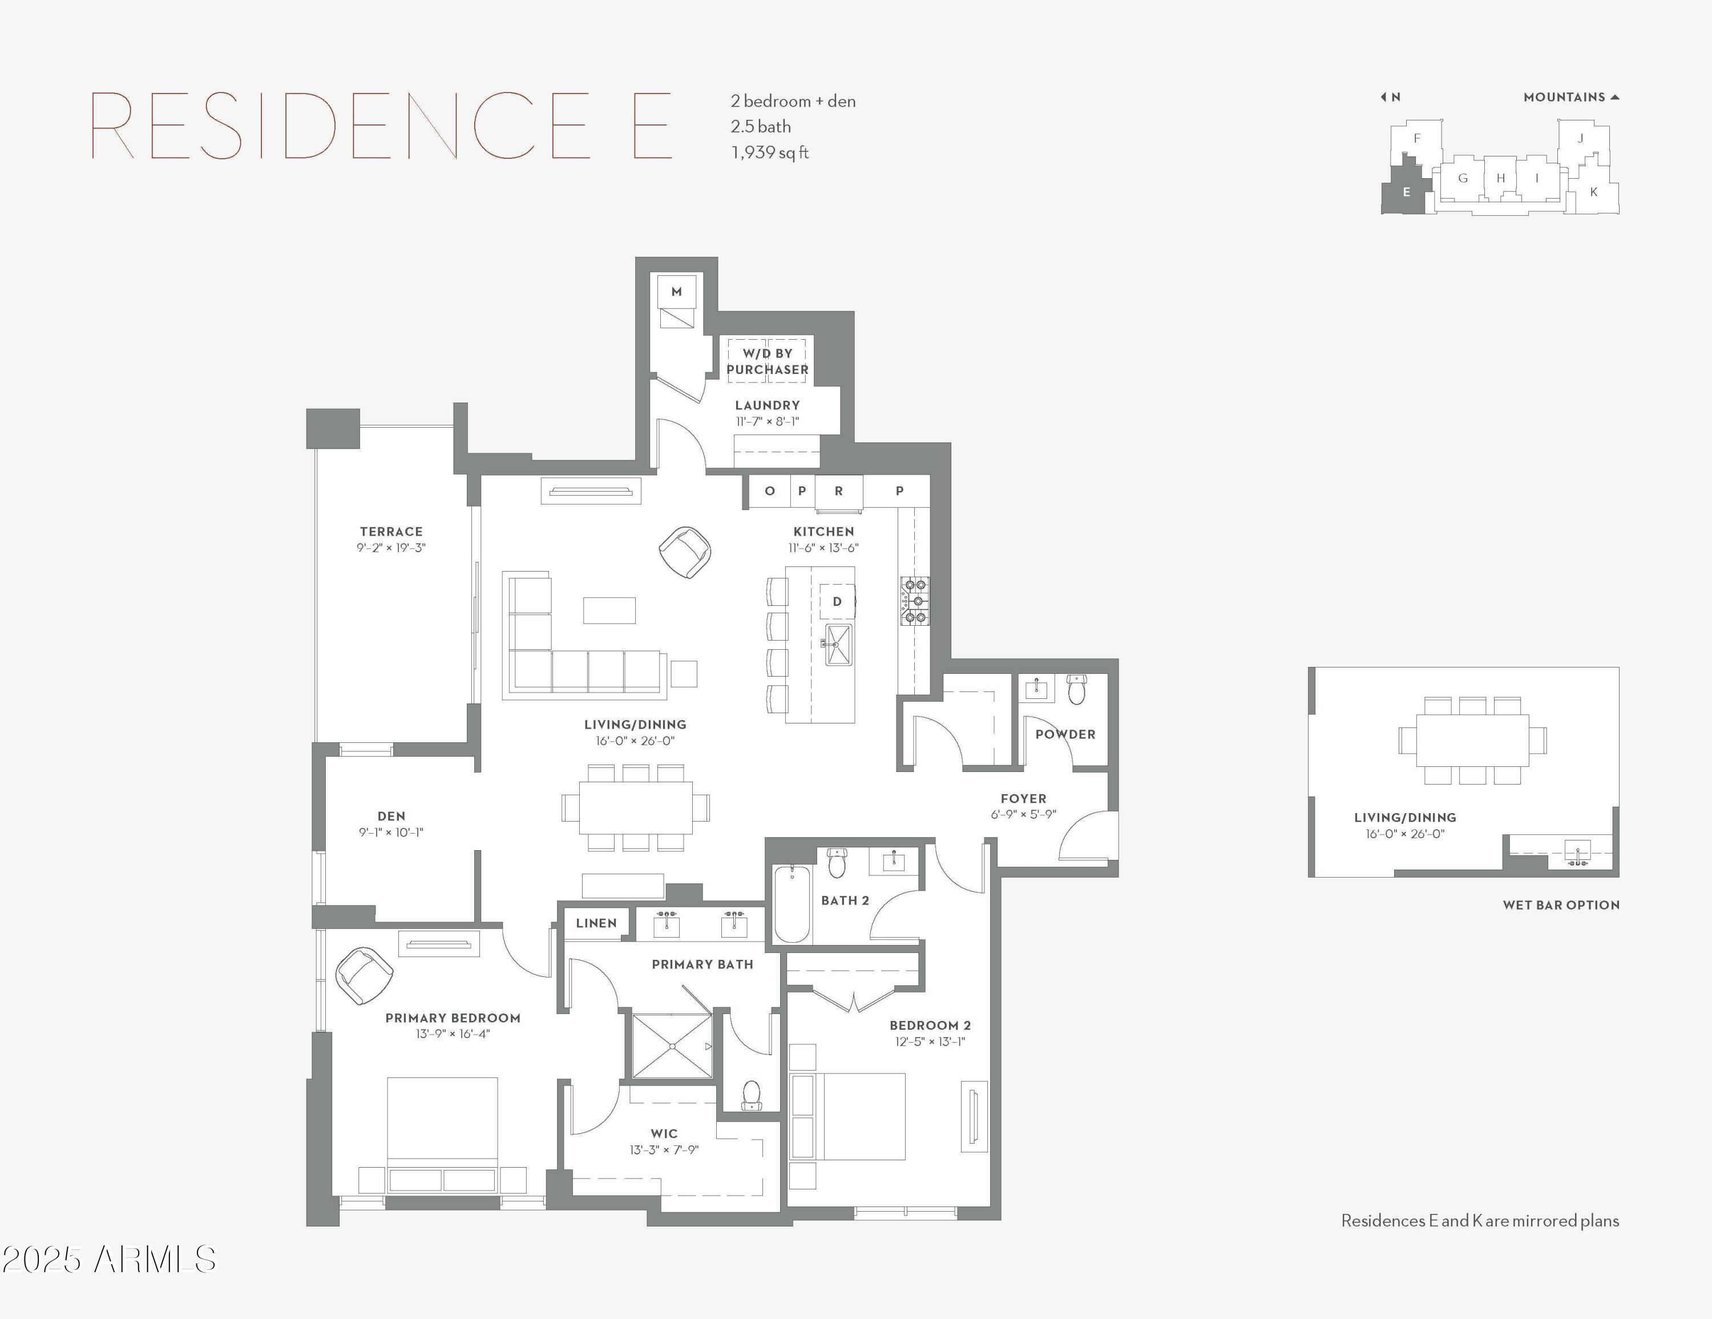
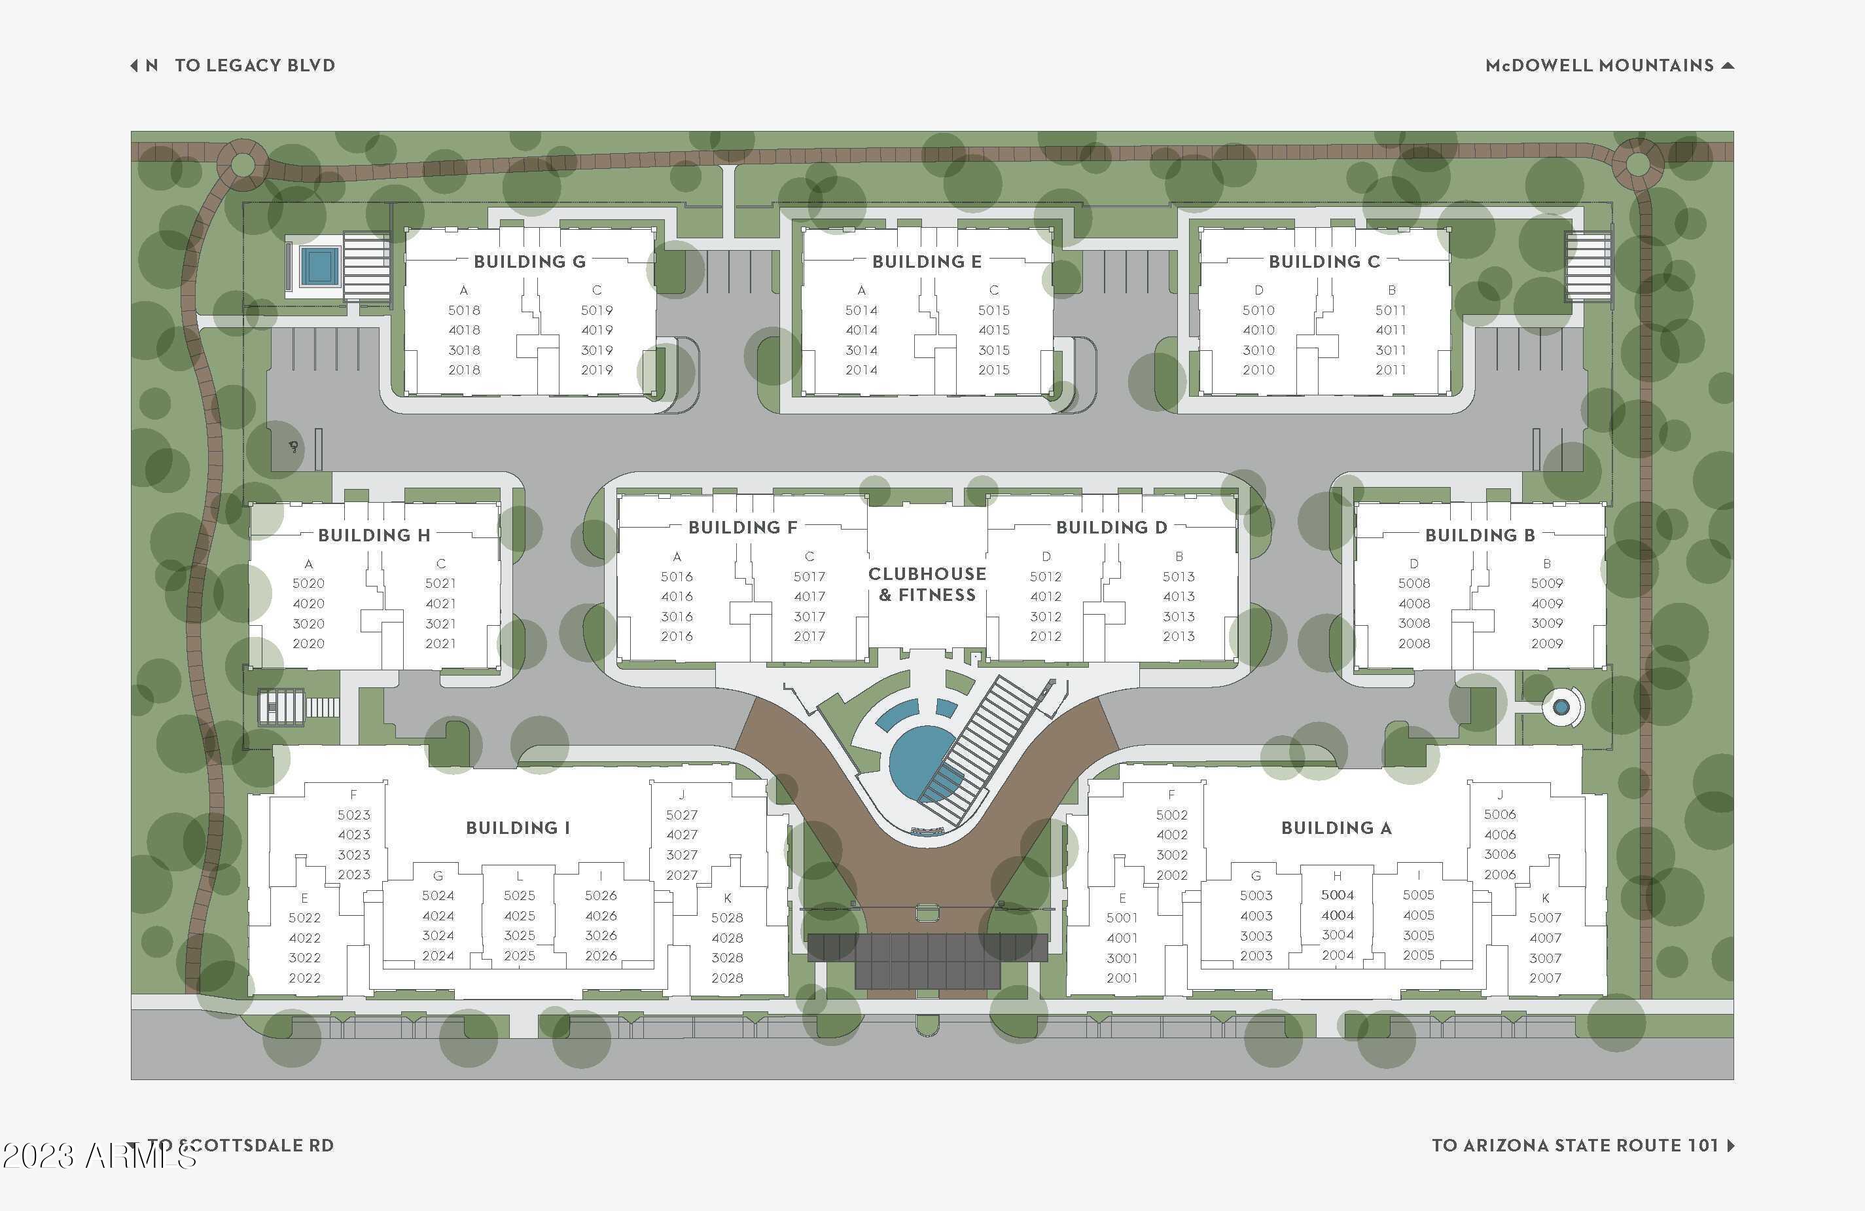
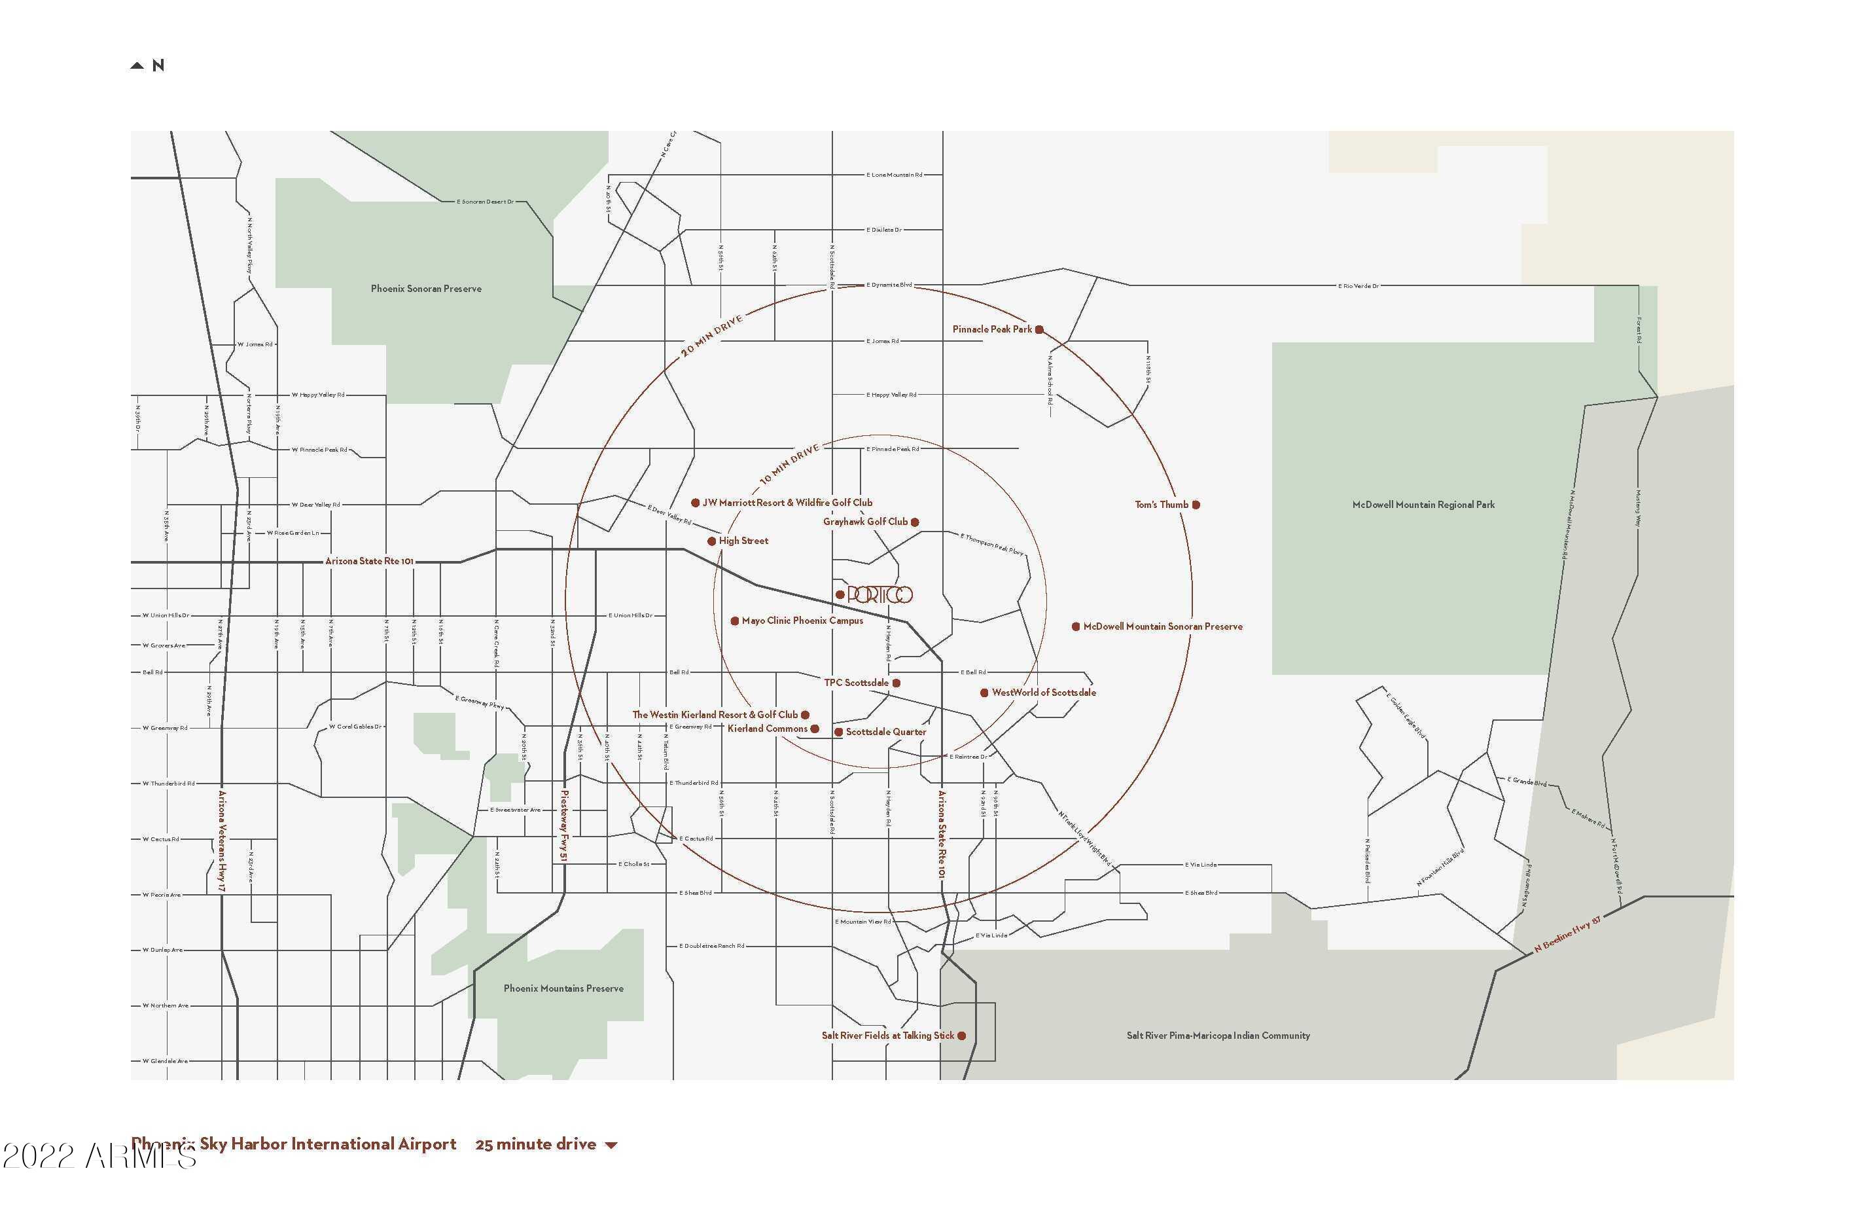
Immediate move-in opportunity! Recently completed, upgraded luxury condo at Belgravia Group's Portico, a new mid-rise community in North Scottsdale's One Scottsdale masterplan. This gated community offers resort-style amenities, including a clubhouse, pool, and fitness center with breathtaking McDowell Mountain views. This home has 2 bedrooms plus den and features a chef's kitchen with Italian extended 47'' upper cabinetry, Sub-Zero/Wolf/Bosch appliances, a gracious 9'-6'' waterfall island with a Sub-Zero wine fridge, full-height backsplash, and under-cabinet lighting. Wood flooring throughout, a spacious laundry room with cabinetry, and a luxurious primary bath with steam shower, bench, and rain shower-head. Pre-wired for motorized shades. Includes 2 indoor garage spaces near EV charger.

2
beds

3
baths

1,939 Sq.Ft. LIVING AREA

2,229 Sq.Ft. lot

Kelly Krygier

Kelly Krygier

Features & Amenities

Interior

  • total bedrooms2
  • Total bathrooms3
  • full bathrooms2
  • half bathroom1
  • Laundry room Gas Dryer Hookup, Wshr/Dry Hook Up Only
  • Flooring Carpet, Tile, Wood
  • APPLIANCES Refrigerator, Built-in Microwave, Dishwasher, Disposal, Gas Cooktop
  • other interior Features High Speed Internet, Double Vanity, 9 Flat Ceilings, No Interior Steps, Kitchen Island, Pantry, Full Bth Master Bdrm

Area & Lot

  • Status Sold
  • Living Area1,939 Sq.Ft.
  • Lot Area2,229 Sq.Ft.
  • MLS® ID6923171
  • TypeCondo
  • YEAR BUILT2024
  • NeighborhoodParadise Valley
  • Architecture StylesContemporary
  • View DescriptionMountain(s)
  • Elementary SchoolGrayhawk Elementary School
  • Middle SchoolExplorer Middle School
  • High SchoolHorizon High School
  • School DistrictParadise Valley Unified District

Exterior

  • STORIES5
  • Garage Space2.0
  • water SourceCity Water
  • roofFoam
  • lot featuresEast/West Exposure, Desert Back, Desert Front
  • parkingGarage Door Opener, Assigned, Community Structure
  • HEAT TYPEElectric
  • AIR CONDITIONINGCentral Air, Programmable Thmstat
  • sewerPublic Sewer
  • security FeaturesFire Sprinkler System
  • other exterior FeaturesBalcony, Storage

Financial

  • Sales Price$1,115,000
  • Real Estate Tax $500/yr
  • HOA $755/mo

Paradise Valley

Explore

Work With Us

Everyone on the Cambridge Properties Team understands the only way to achieve our professional success is to help you realize yours. We honor that level of trust by treating you and your transaction the same as we would a valued family member. We look forward to working together.

Follow Me on Instagram