
Leave a Message

By providing your contact information to Cambridge Properties, your personal information will be processed in accordance with Cambridge Properties's Privacy Policy. By checking the box(es) below, you expressly consent to receive marketing or promotional real estate communication from Cambridge Properties in the manner selected by you. For SMS text messages, message frequency varies. Message and data rates may apply. Consent is not a condition of purchase of any goods or services. You may opt out of receiving further communications from Cambridge Properties at any time. To opt out of receiving SMS text messages, reply STOP to unsubscribe. SMS text messaging is subject to our Terms of Use.

Thank you for your message. We will be in touch with you shortly.

Explore Our Properties
17534 W HOPE Drive
17534 W HOPE Drive
17534 W HOPE Drive
17534 W HOPE Drive
17534 W HOPE Drive
17534 W HOPE Drive
17534 W HOPE Drive
17534 W HOPE Drive
17534 W HOPE Drive
17534 W HOPE Drive
17534 W HOPE Drive
17534 W HOPE Drive
17534 W HOPE Drive
17534 W HOPE Drive
17534 W HOPE Drive
17534 W HOPE Drive
17534 W HOPE Drive
17534 W HOPE Drive
17534 W HOPE Drive
17534 W HOPE Drive
17534 W HOPE Drive
17534 W HOPE Drive
17534 W HOPE Drive
17534 W HOPE Drive
17534 W HOPE Drive
17534 W HOPE Drive
17534 W HOPE Drive
17534 W HOPE Drive
17534 W HOPE Drive
17534 W HOPE Drive
17534 W HOPE Drive
17534 W HOPE Drive
SEE ALL PHOTOS
17534 W HOPE Drive
17534 W HOPE Drive
17534 W HOPE Drive
17534 W HOPE Drive
17534 W HOPE Drive
17534 W HOPE Drive
17534 W HOPE Drive
17534 W HOPE Drive
17534 W HOPE Drive
17534 W HOPE Drive
17534 W HOPE Drive
17534 W HOPE Drive
17534 W HOPE Drive
17534 W HOPE Drive
17534 W HOPE Drive
17534 W HOPE Drive
17534 W HOPE Drive
17534 W HOPE Drive
17534 W HOPE Drive
17534 W HOPE Drive
17534 W HOPE Drive
17534 W HOPE Drive
17534 W HOPE Drive
17534 W HOPE Drive
17534 W HOPE Drive
17534 W HOPE Drive
17534 W HOPE Drive
17534 W HOPE Drive
17534 W HOPE Drive
17534 W HOPE Drive
17534 W HOPE Drive
17534 W HOPE Drive
Courtesy of West USA Realty, Lisa Sowada Listing Contact: 623-326-4721 
Sold

17534 W HOPE Drive

17534 W HOPE Drive, Goodyear, AZ 85338

$360,000
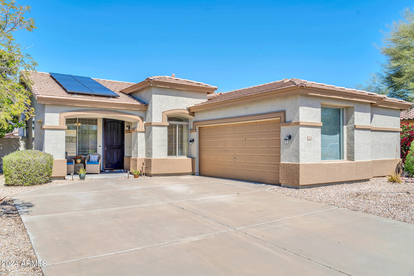
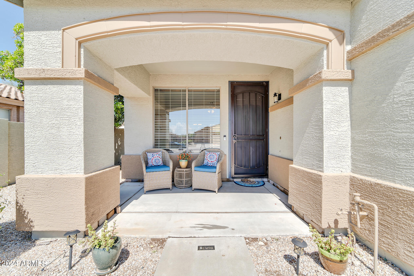
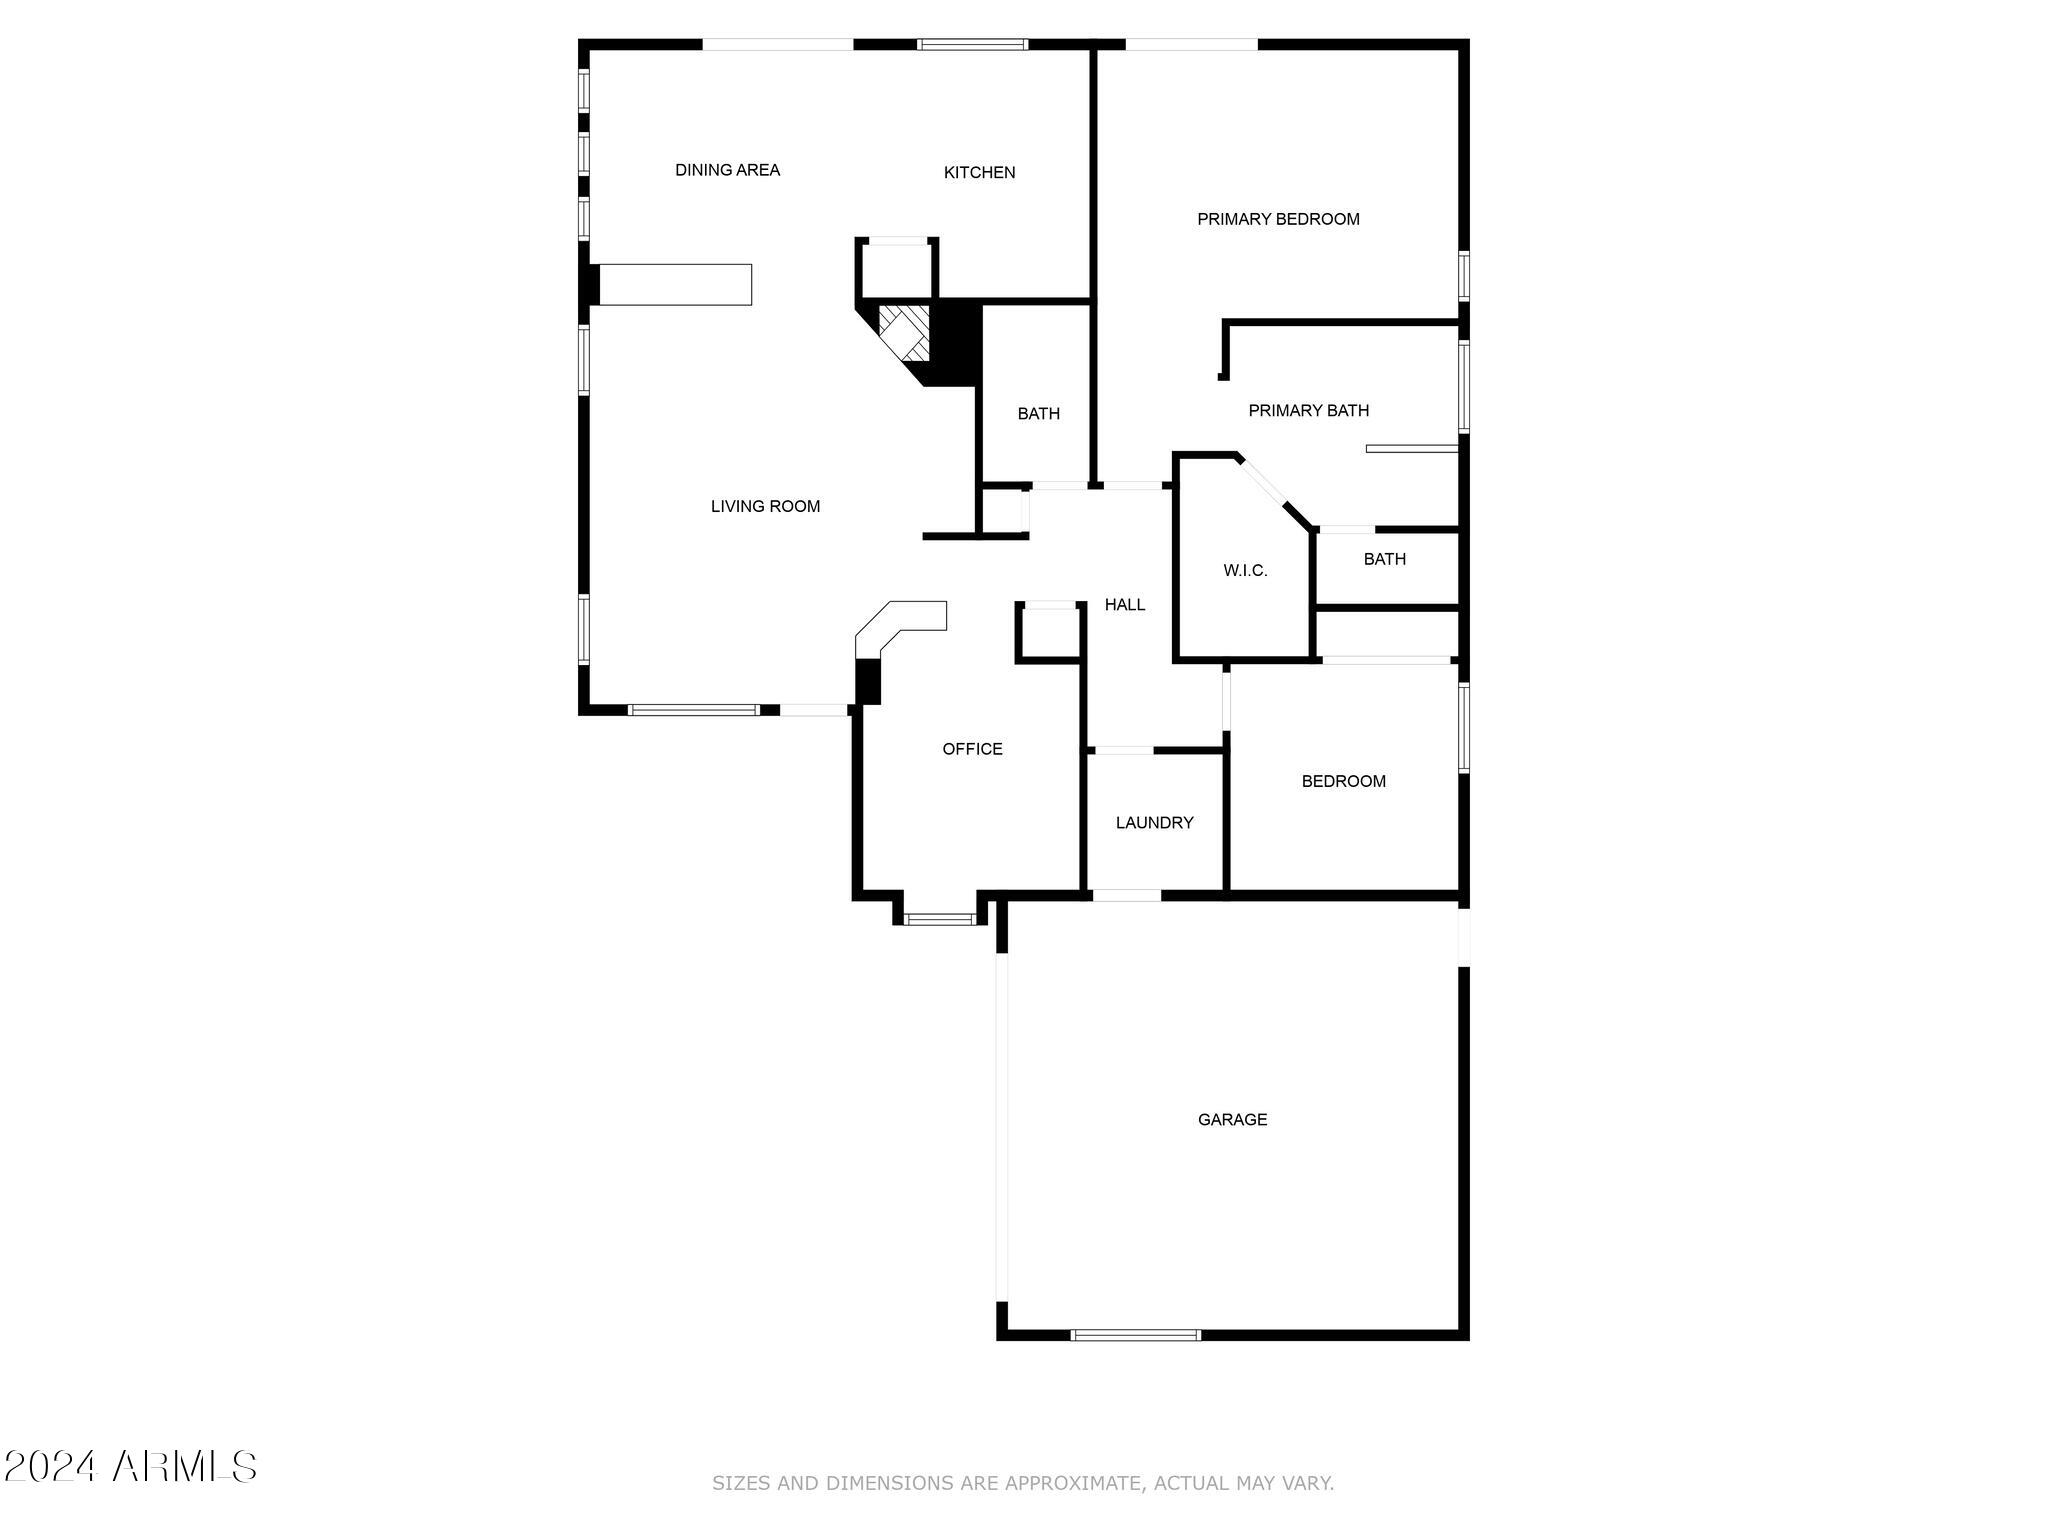
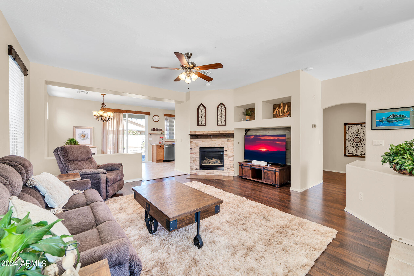
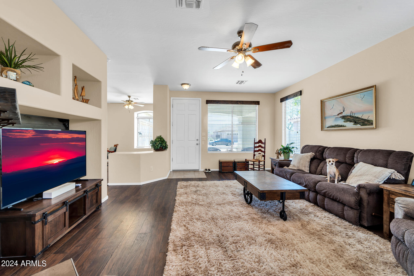
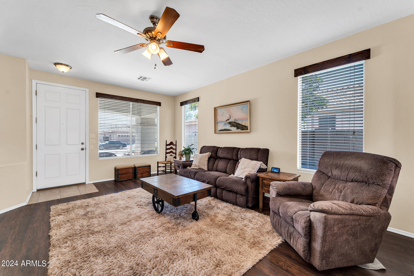
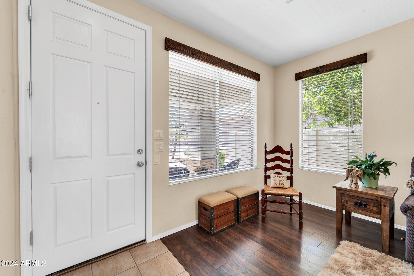
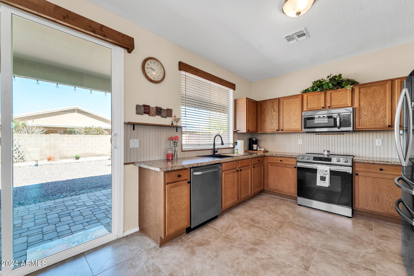
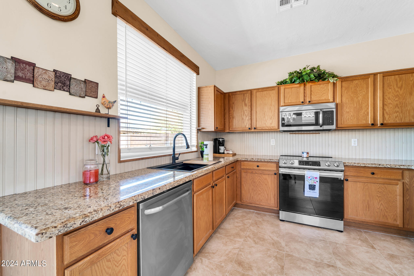
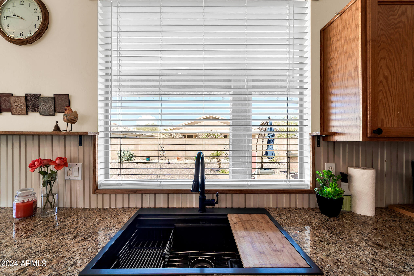
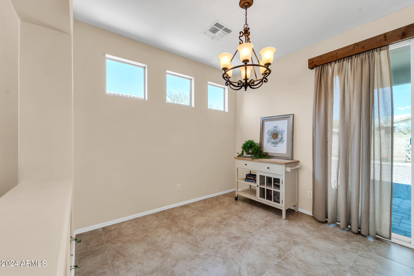
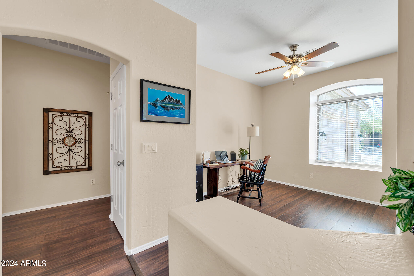
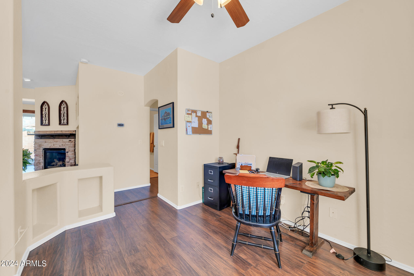
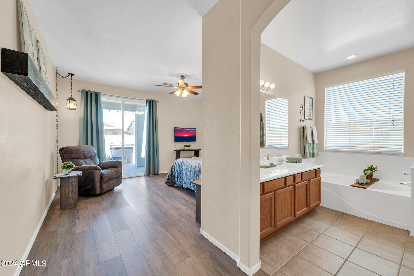
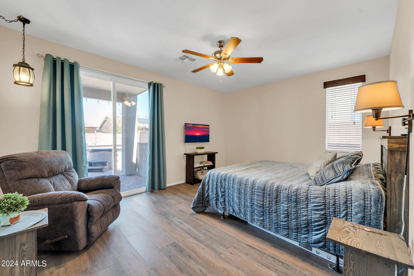
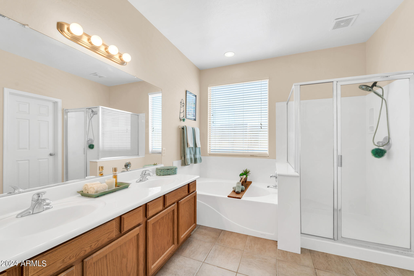
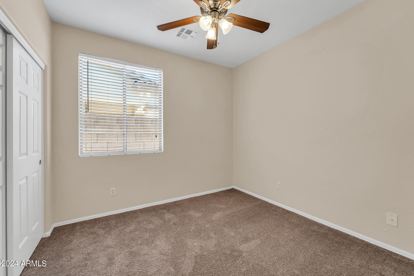
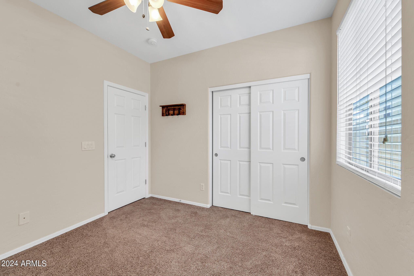
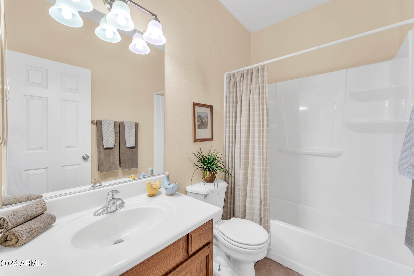
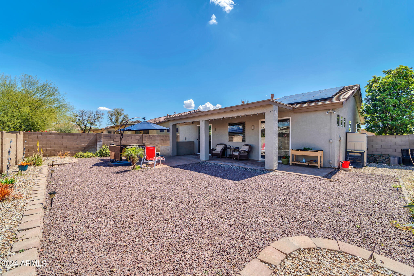
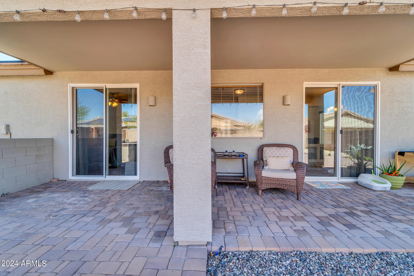
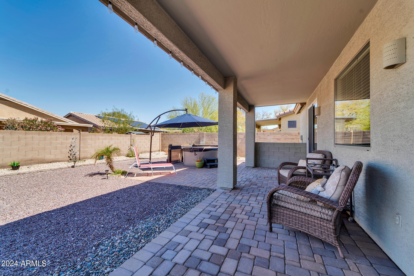
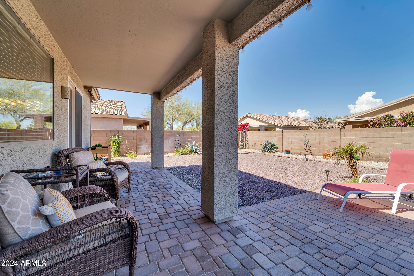
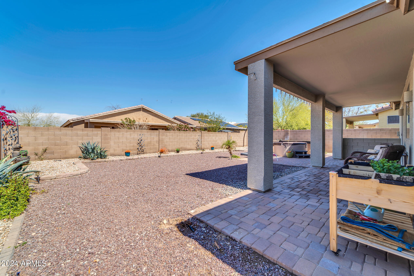
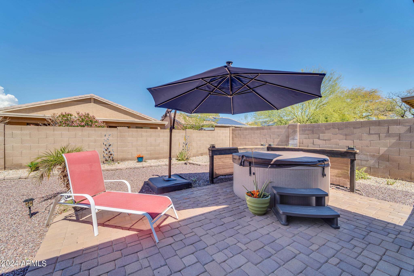
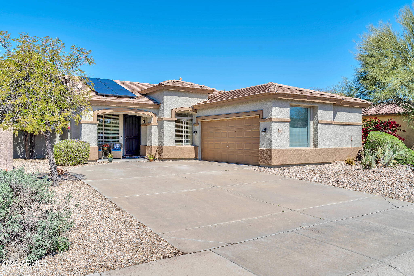
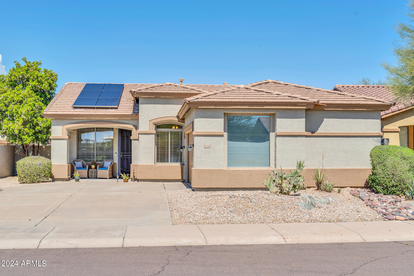
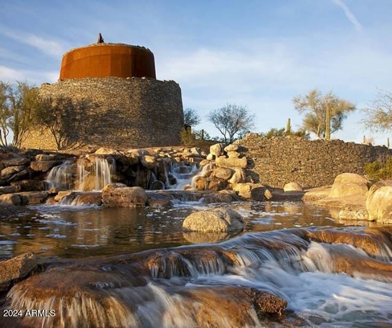
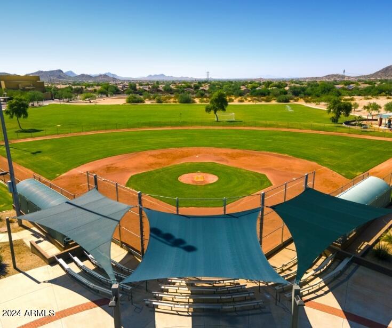
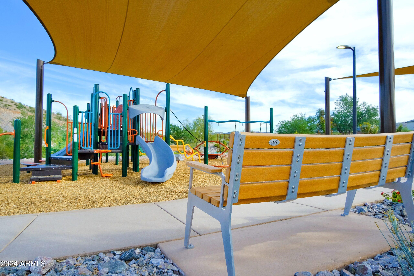
This charming property is located in Estrella Mtn Ranch, Goodyear, AZ. It boasts 2 bdrms plus an office/den, 2 bathrms, and spans 1450 sqft. Features modern amenities & recent upgrades, including a new roof installed in 2020 & a Trane A/C unit installed in 2018, ensuring both comfort & efficiency. The home includes desirable features: solar panels installed in 2016, gas fireplace w/ stack stoned facing, providing warmth & ambiance, along w/ a shady patio for outdoor relaxation. The primary bdrm offers added privacy w/ separate sliding glass doors leading to the backyard oasis, w/ extended pavered patio, perfect for entertaining or enjoying the Arizona sunshine. All nestled within the Estrella master-planned community in Goodyear, residents can enjoy a plethora of amenities & conveniences. From scenic lakes & parks to hiking trails and golf courses, there's something for everyone to enjoy. Additionally, the community offers access to top-rated schools, shopping centers, dining options, and recreational facilities, providing a fulfilling lifestyle for residents of all ages. Don't miss the opportunity to call this beautiful home yours and experience the unparalleled lifestyle of Estrella Mountain Ranch.

2
beds

2
baths

1,450 Sq.Ft. LIVING AREA

6,050 Sq.Ft. lot

Bill Haley

Bill Haley

Features & Amenities

Interior

  • total bedrooms2
  • Total bathrooms2
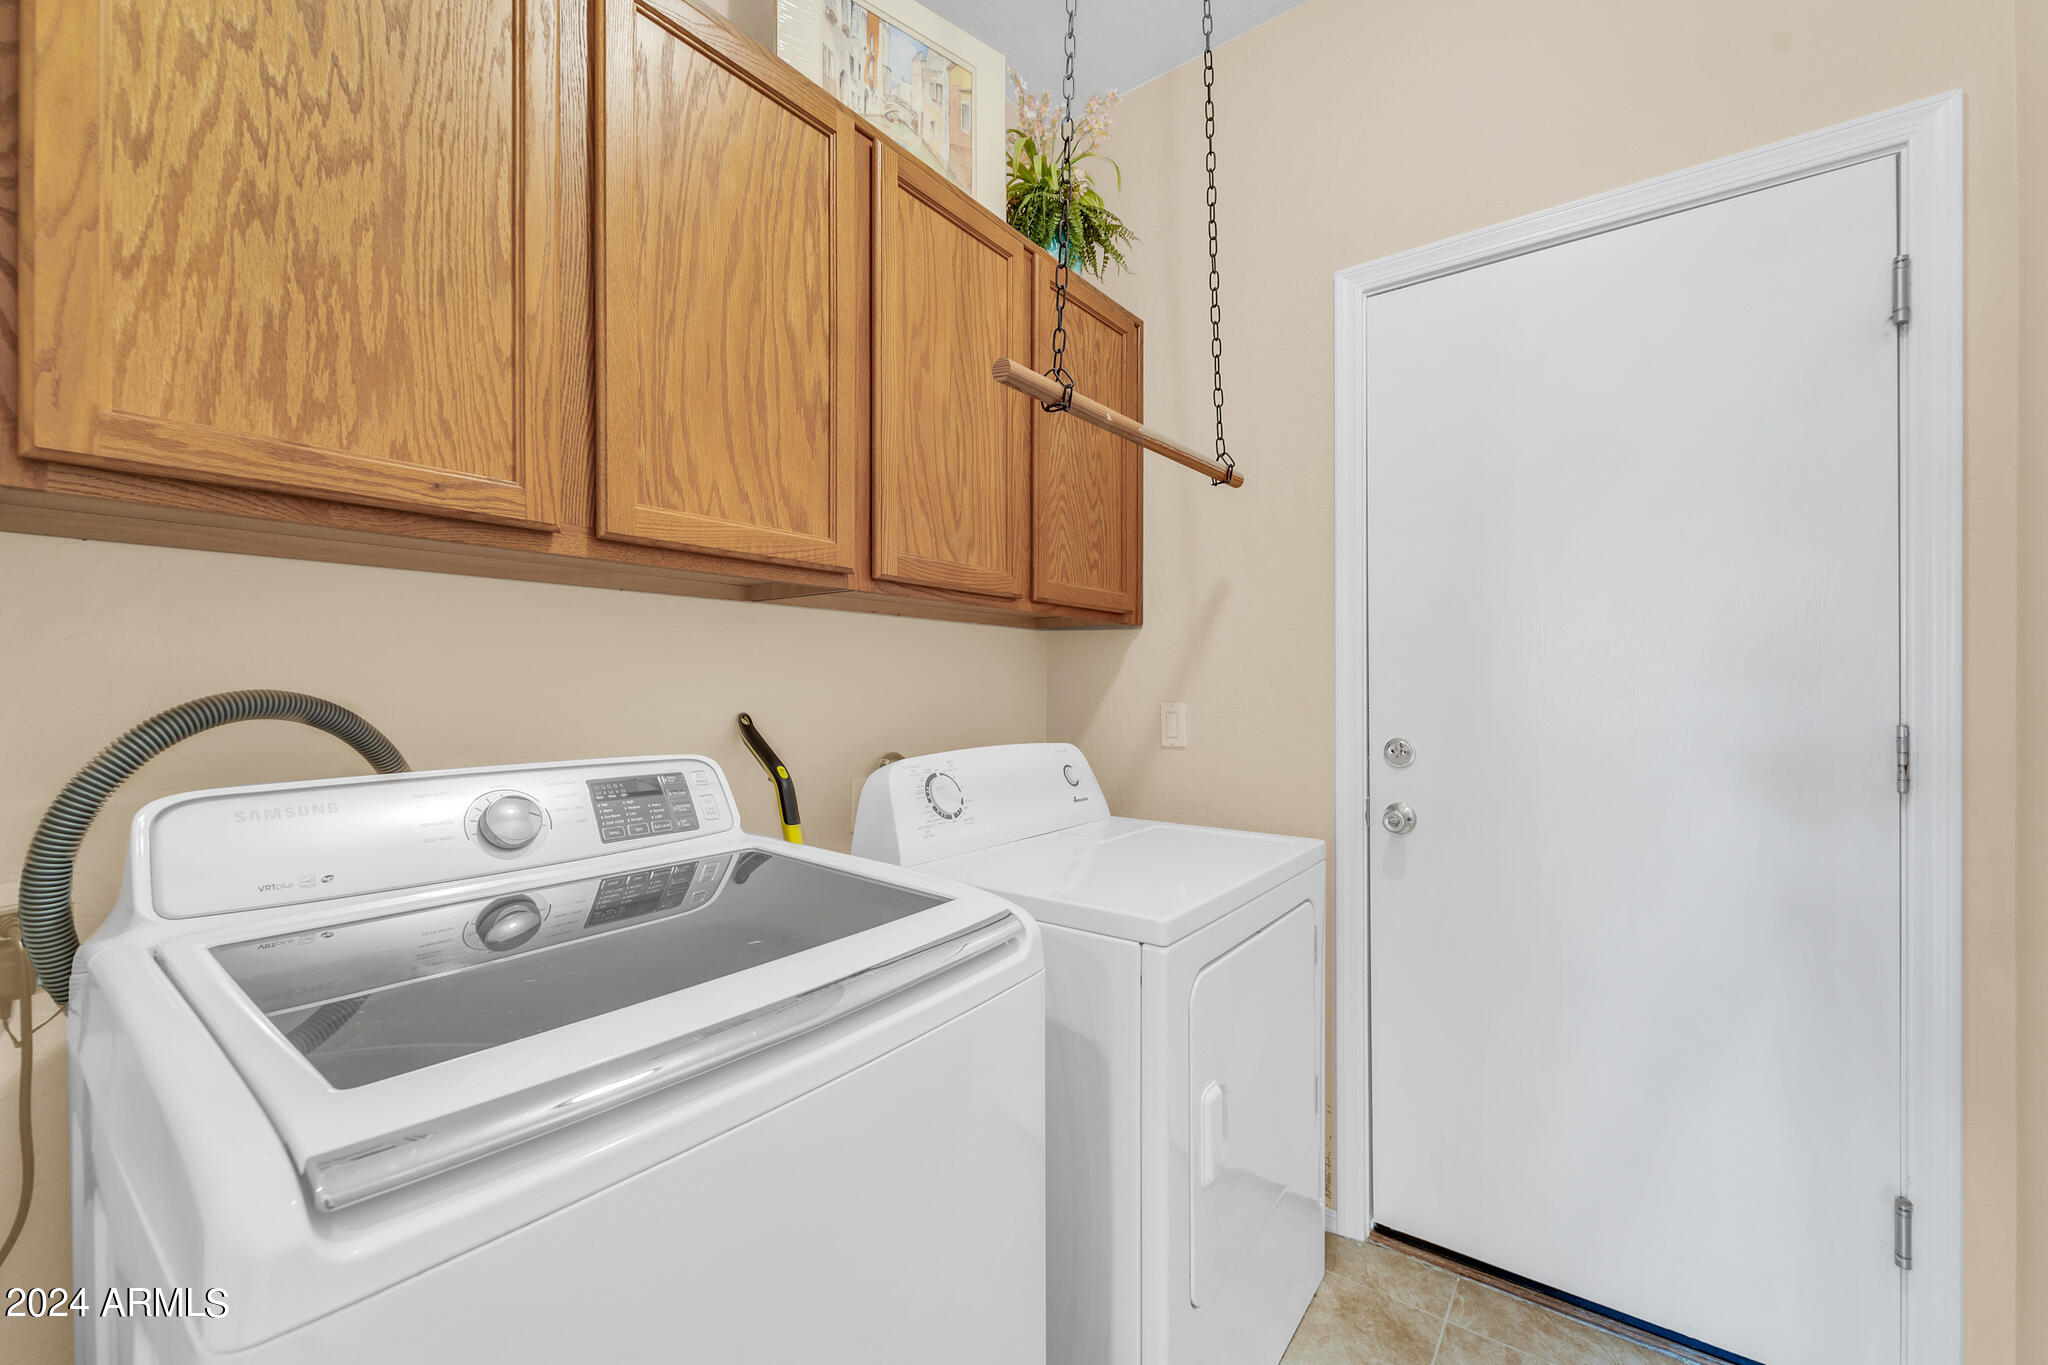
  • Laundry room Inside
  • Flooring Vinyl, Tile
  • Fireplace Family Room, Gas
  • APPLIANCES Dryer, Washer, Gas Stub for Range, Refrigerator, Built-in Microwave, Dishwasher, Disposal
  • other interior Features High Speed Internet, Granite Counters, Double Vanity, Eat-in Kitchen, 9 Flat Ceilings, No Interior Steps, Pantry, Full Bth Master Bdrm, Separate Shwr Tub

Area & Lot

  • Status Sold
  • Date Sold June 27, 2024
  • Living Area1,450 Sq.Ft.
  • Lot Area6,050 Sq.Ft.
  • MLS® ID6680100
  • TypeResidential
  • YEAR BUILT1999
  • Elementary SchoolEstrella Mountain Elementary School
  • Middle SchoolEstrella Mountain Elementary School
  • High SchoolEstrella Foothills High School
  • School DistrictBuckeye Union High School District

Exterior

  • STORIES1
  • Garage Space2.0
  • water SourceCity Water
  • PoolNone
  • roofTile
  • lot featuresNorth/South Exposure, Desert Back, Desert Front, Auto Timer H 2 O Front, Auto Timer H 2 O Back
  • parkingGarage Door Opener, Side Vehicle Entry
  • HEAT TYPENatural Gas
  • AIR CONDITIONINGCentral Air, Ceiling Fan(s), Programmable Thmstat
  • sewerPublic Sewer

Financial

  • Sales Price$360,000
  • Real Estate Tax $1,173/yr
  • HOA $363/3 mos

Work With Us

Everyone on the Cambridge Properties Team understands the only way to achieve our professional success is to help you realize yours. We honor that level of trust by treating you and your transaction the same as we would a valued family member. We look forward to working together.

Follow Me on Instagram