Leave a Message

Thank you for your message. We will be in touch with you shortly.

Explore Our Properties
1712 E MONTEBELLO Avenue
SEE ALL PHOTOS
1712 E MONTEBELLO Avenue
Sold

1712 E MONTEBELLO Avenue

1712 E MONTEBELLO Avenue, Phoenix, AZ 85016

$530,000
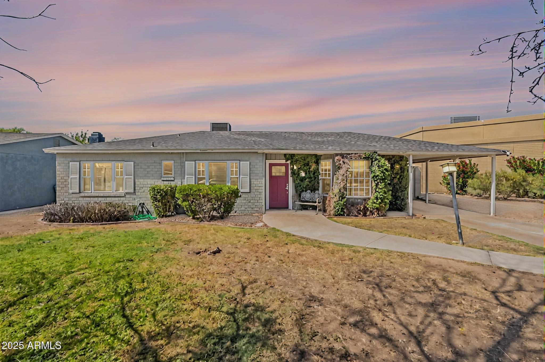
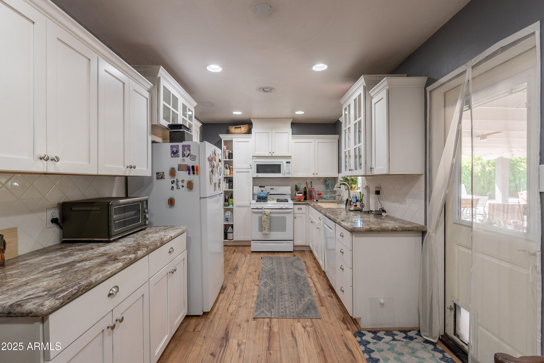
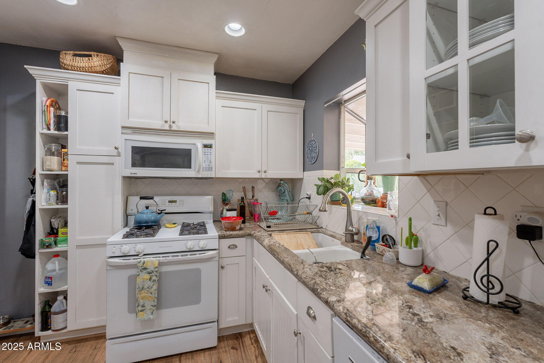
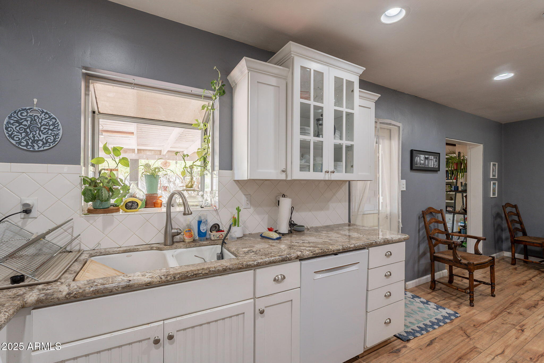
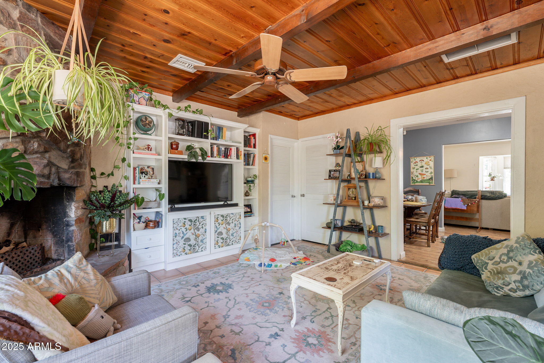
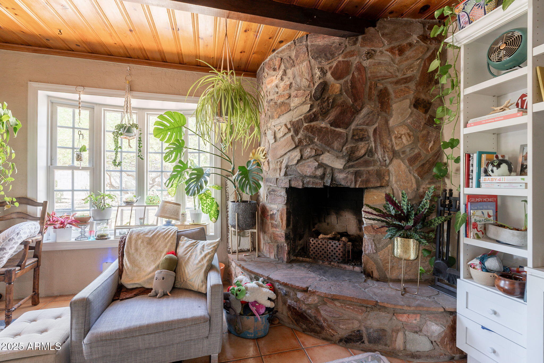
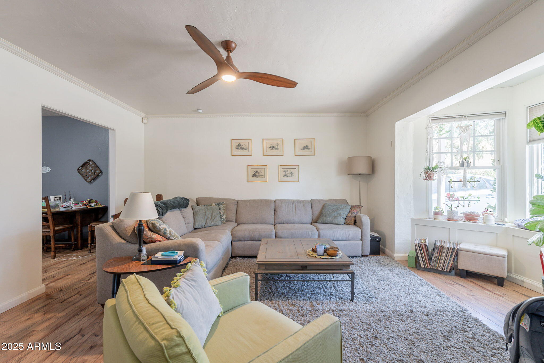
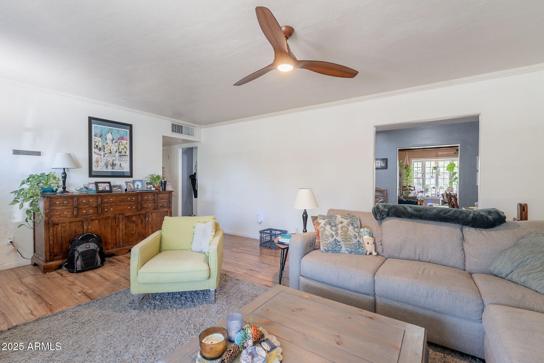
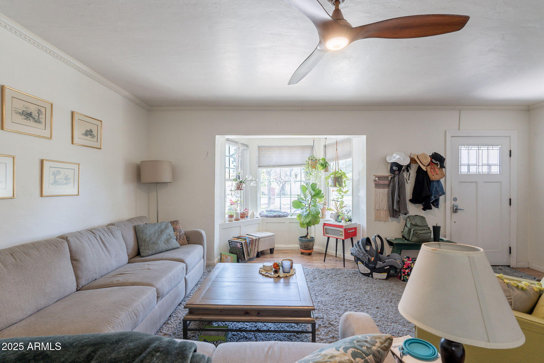
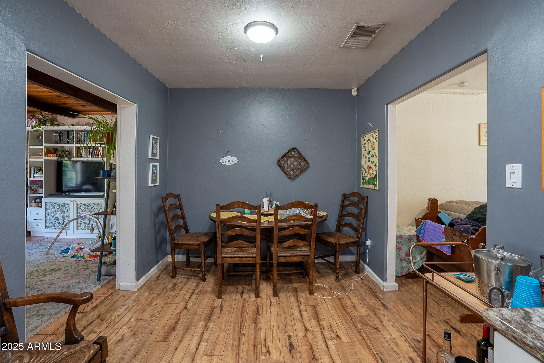
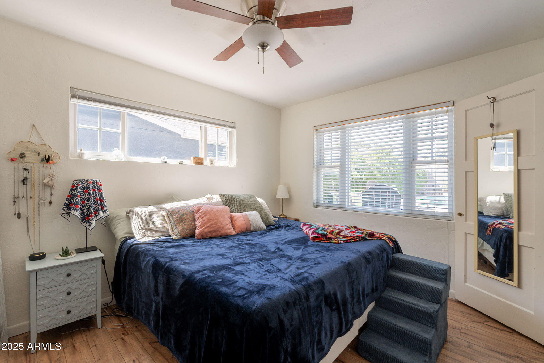
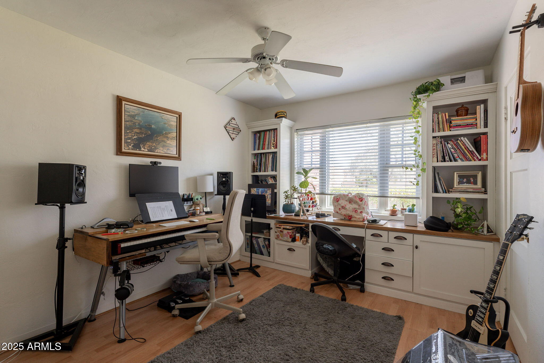
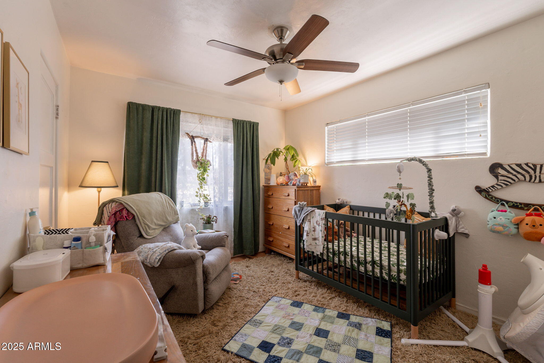
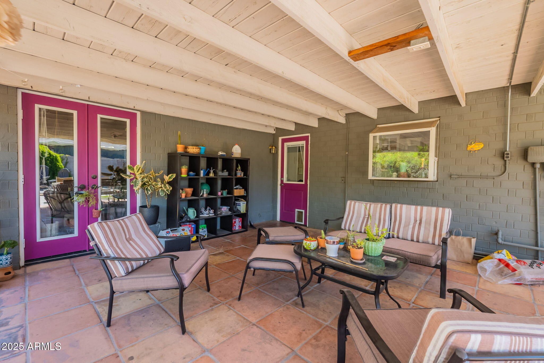
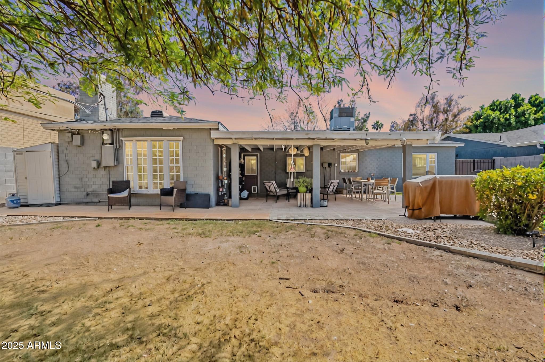
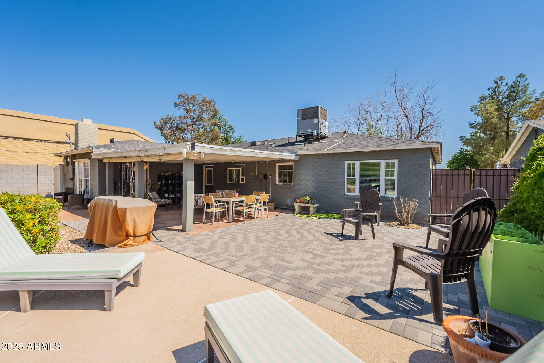
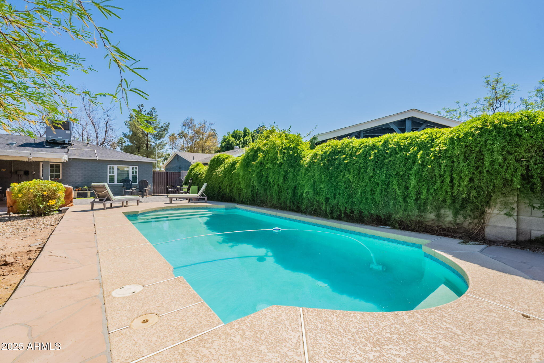
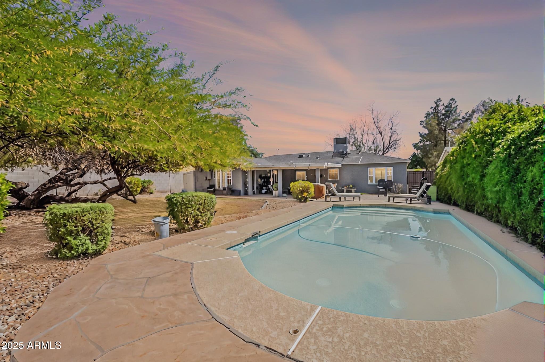
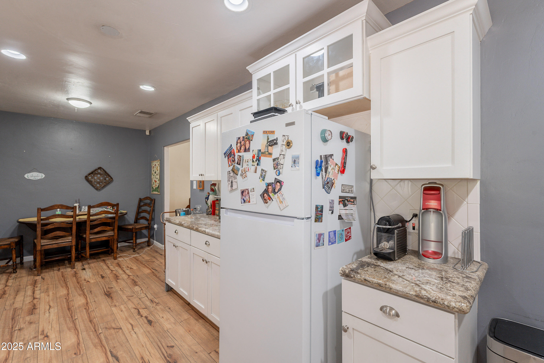
Welcome to a home that balances everyday comfort with timeless character located on a quiet cul-de-sac in the sought-after Madison District. This spacious single-level layout sits on a generous lot, offering both privacy and room to grow. Step inside and you'll find thoughtfully selected finishes, from the gorgeous flooring to the warm neutral palette that makes every room feel just right. The living area features a gas fireplace and a beautiful bay window that fills the space with natural light. The kitchen blends style and function with crisp white cabinetry, granite countertops, a coordinating backsplash, and matching appliances including a gas stove ideal for home chefs. Out back, a sparkling pool anchors the oversized yard, offering the perfect spot to unwind or entertain under the Arizona sun. This home offers more than just a place to live, it's a chance to enjoy the space, style, and setting you've been looking for!

3
beds

3
baths

1,658 Sq.Ft. LIVING AREA

8,712 Sq.Ft. lot

Sean Aske

Sean Aske

Features & Amenities

Interior

  • total bedrooms3
  • Total bathrooms3
  • full bathrooms3
  • Flooring Laminate
  • APPLIANCES Dryer, Washer, Refrigerator, Built-in Microwave, Dishwasher, Disposal, Gas Range, Gas Oven
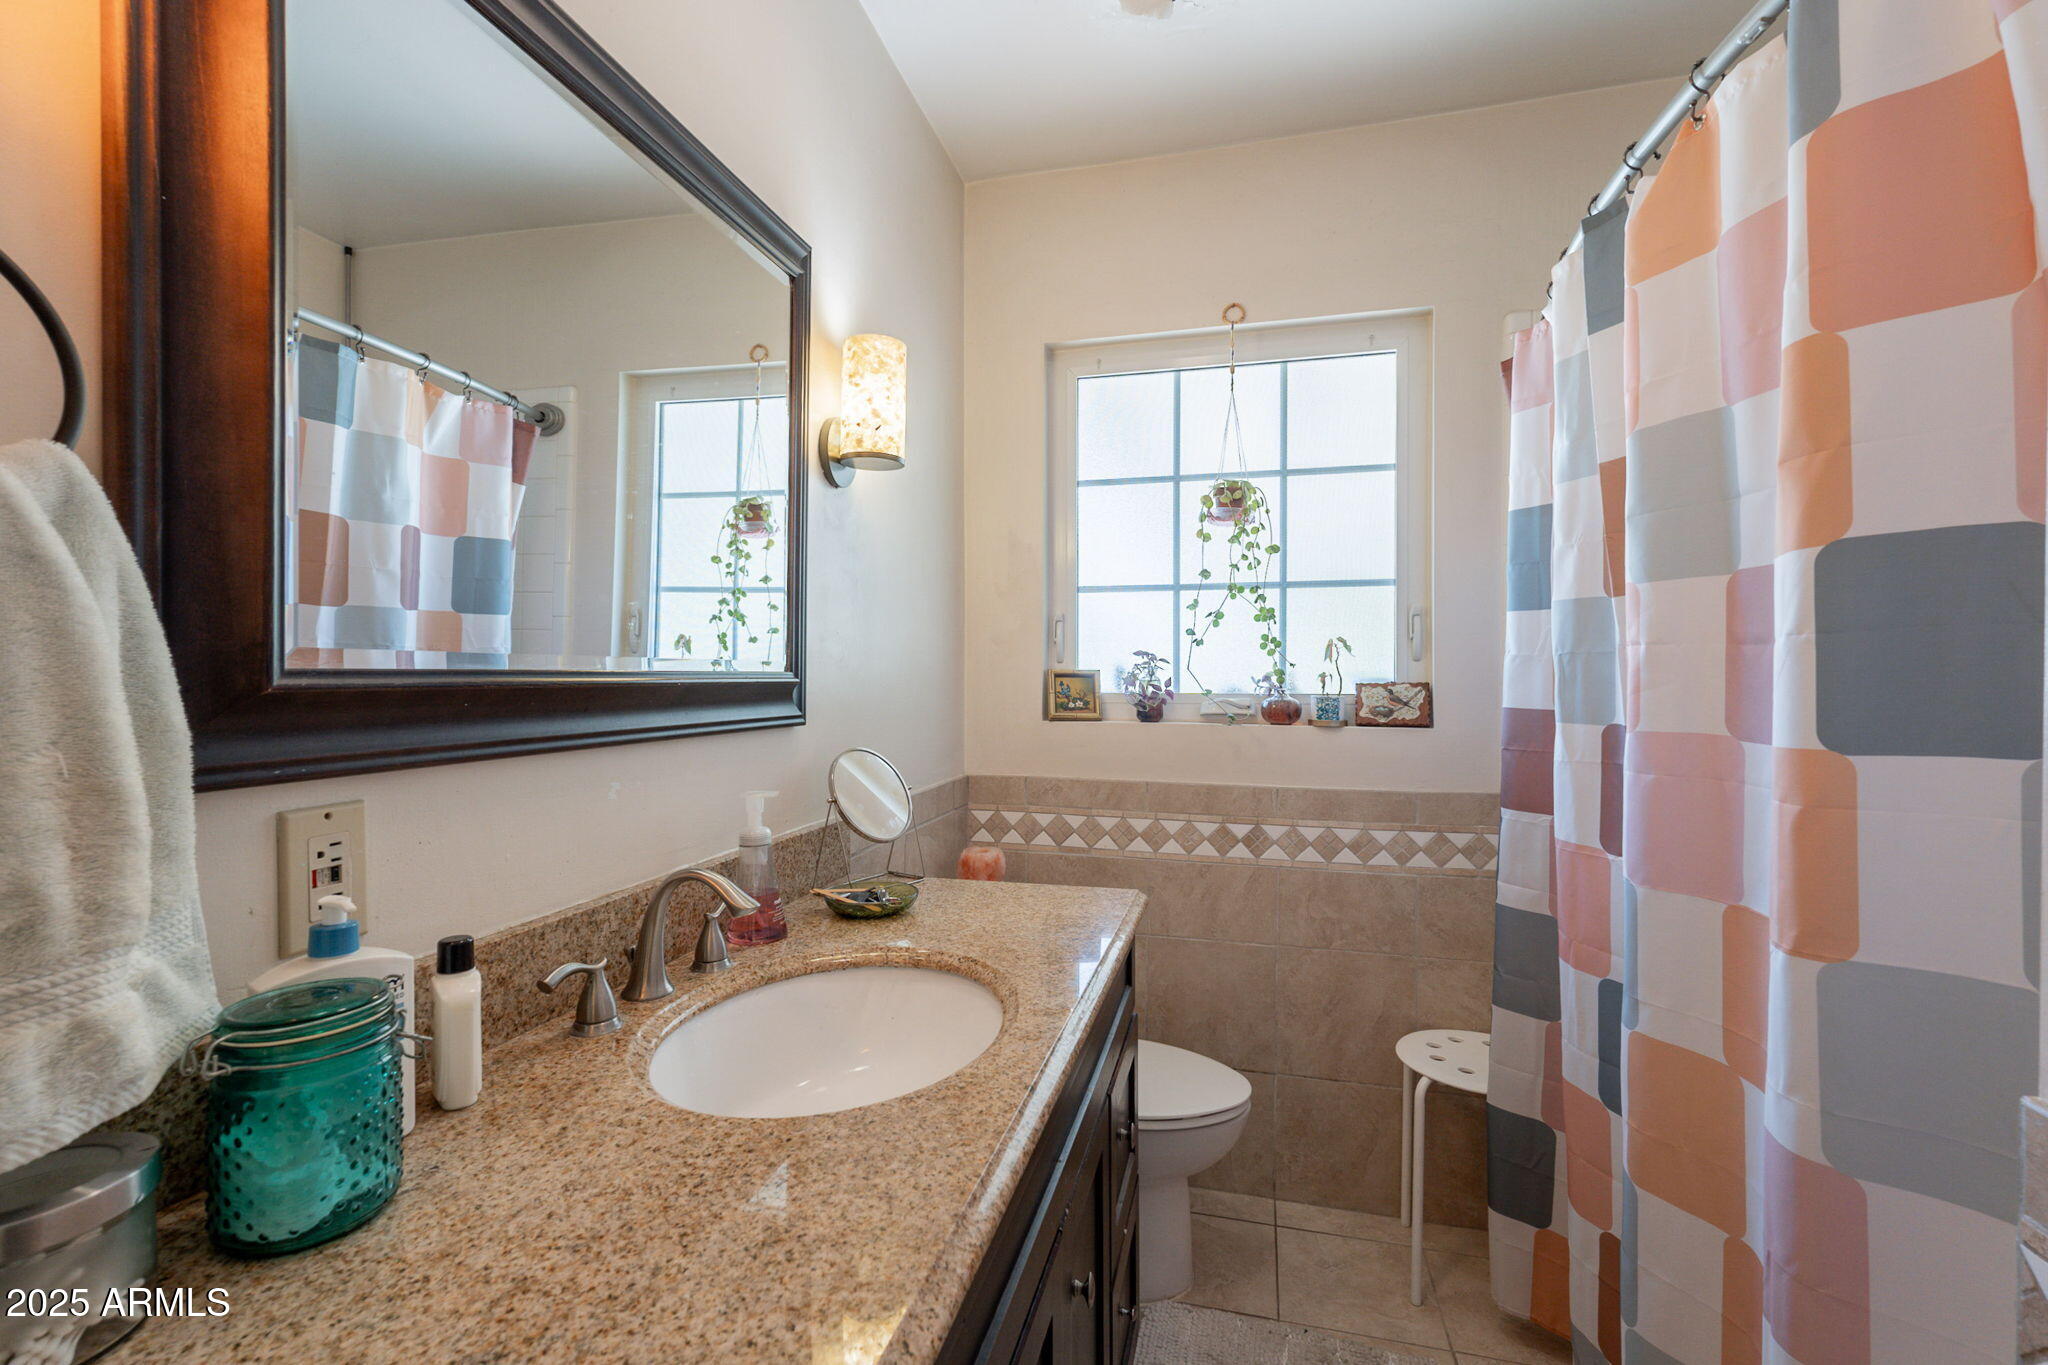
  • other interior Features Full Bth Master Bdrm

Area & Lot

  • Status Sold
  • Living Area1,658 Sq.Ft.
  • Lot Area8,712 Sq.Ft.
  • MLS® ID6863421
  • TypeResidential
  • YEAR BUILT1949
  • Architecture StylesRanch
  • Elementary SchoolMadison #1 Elementary School
  • Middle SchoolMadison #1 Elementary School
  • High SchoolNorth High School
  • School DistrictPhoenix Union High School District

Exterior

  • STORIES1
  • water SourceCity Water
  • PoolOutdoor, Private
  • roofComposition
  • lot featuresCul-De-Sac, Gravel/Stone Back, Grass Front, Grass Back
  • HEAT TYPENatural Gas
  • AIR CONDITIONINGCentral Air, Ceiling Fan(s)
  • sewerPublic Sewer

Financial

  • Sales Price$530,000
  • Real Estate Tax $2,622/yr

Work With Us

Everyone on the Cambridge Properties Team understands the only way to achieve our professional success is to help you realize yours. We honor that level of trust by treating you and your transaction the same as we would a valued family member. We look forward to working together.

Follow Me on Instagram