Leave a Message

Thank you for your message. We will be in touch with you shortly.

Explore Our Properties
1701 E COLTER Street 481
SEE ALL PHOTOS
1701 E COLTER Street 481
Sold

1701 E COLTER Street 481

1701 E COLTER Street 481, Phoenix, AZ 85016

$355,000
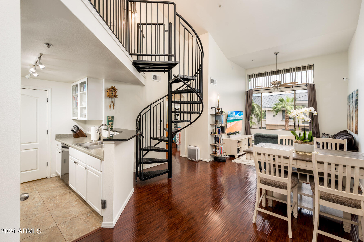
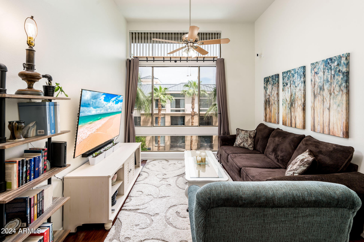
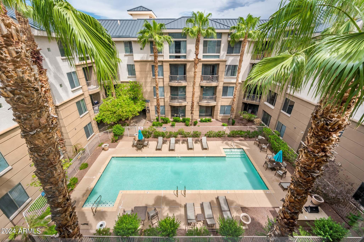
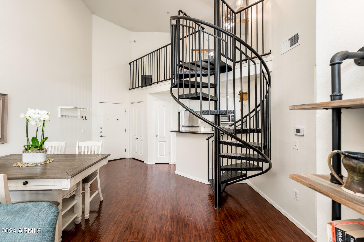
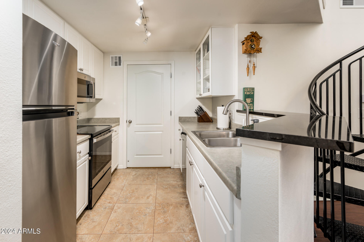
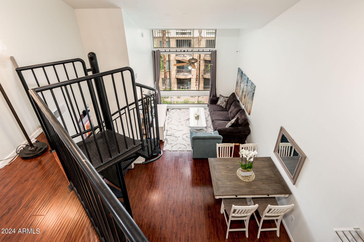
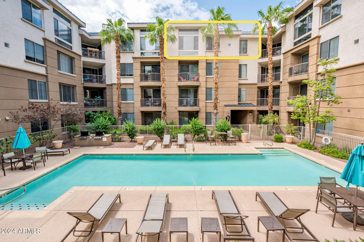
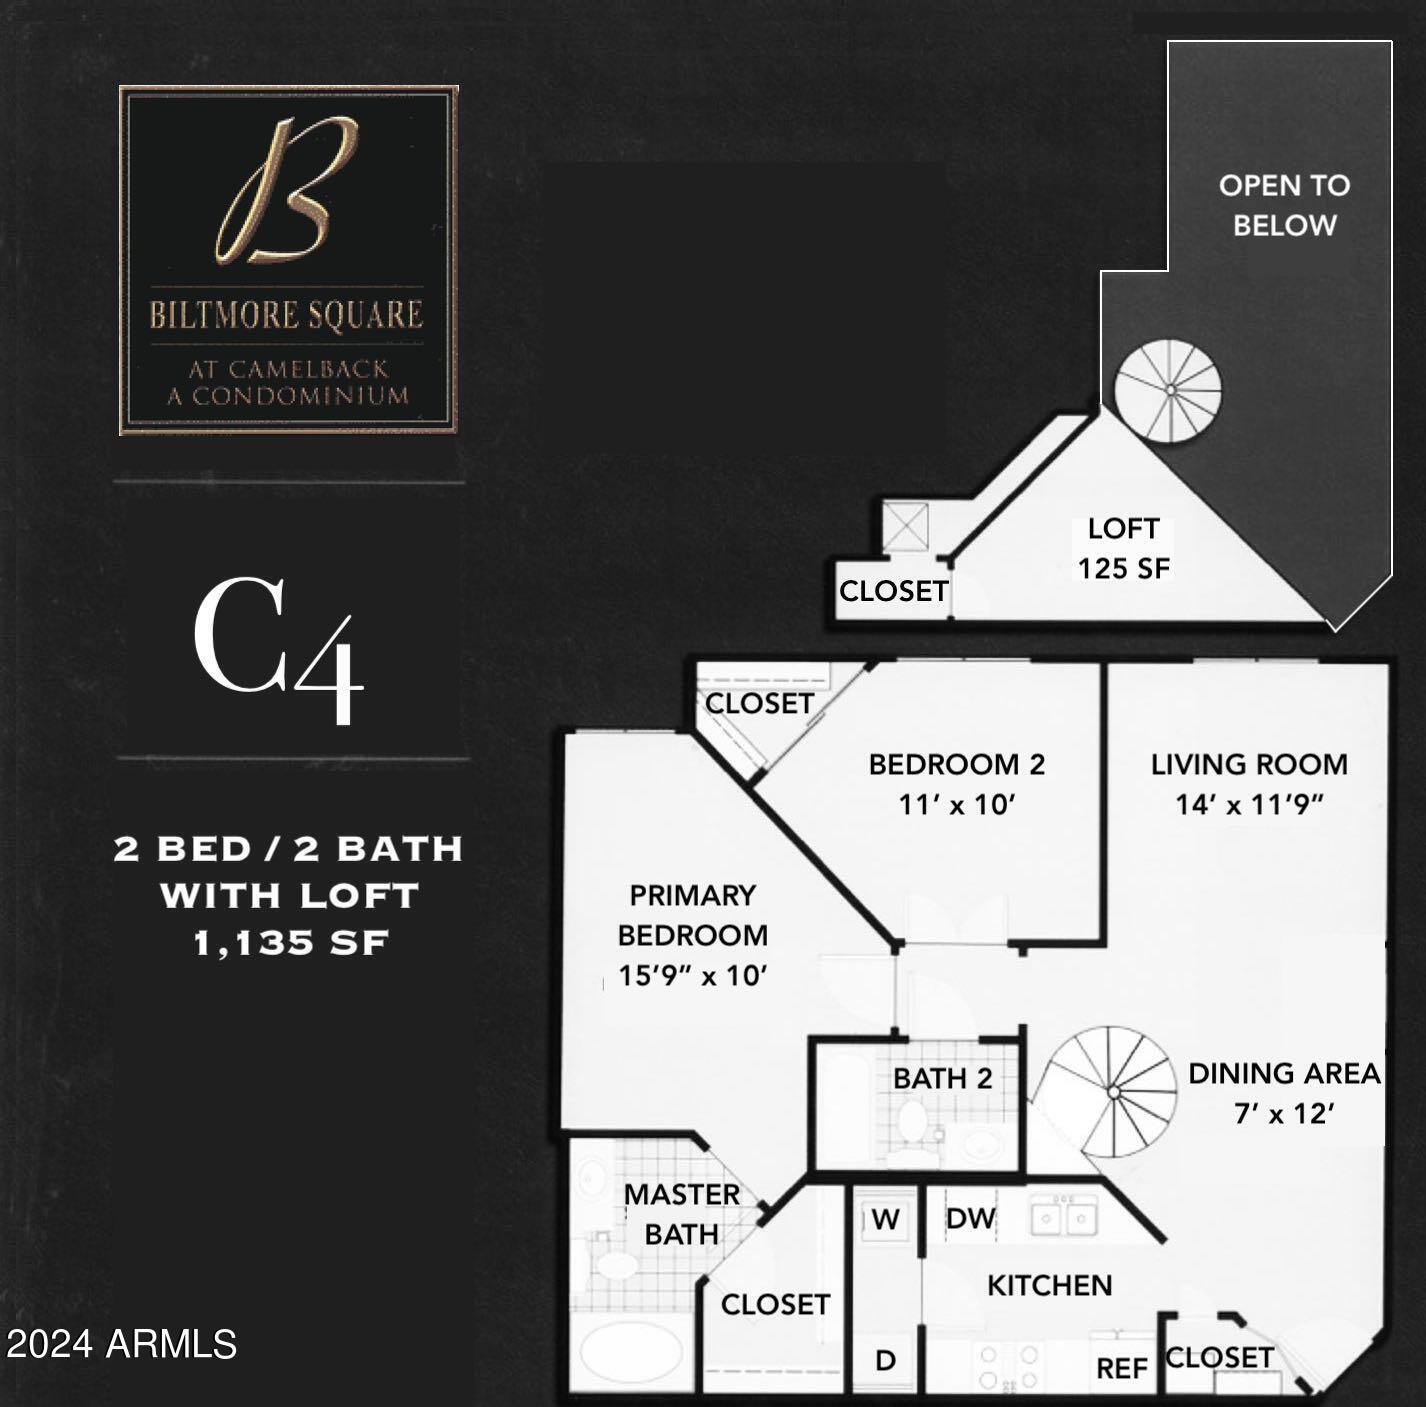
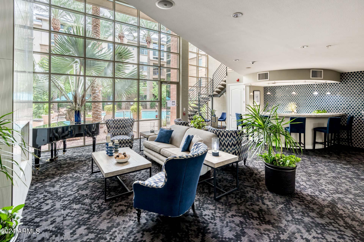
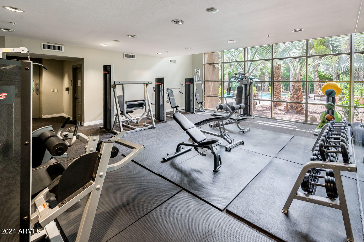
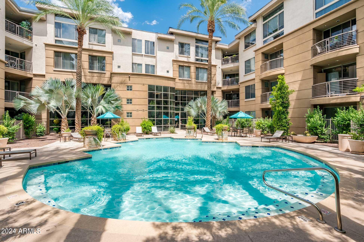
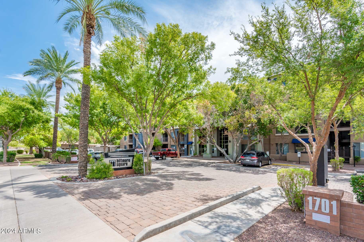
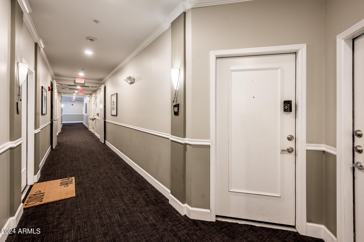
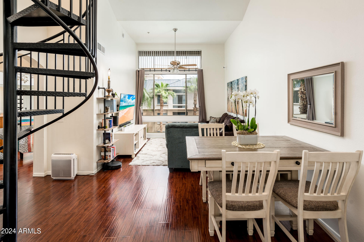
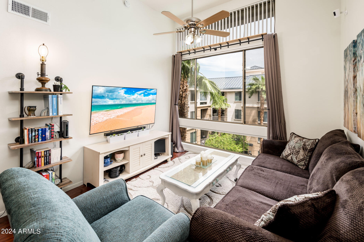
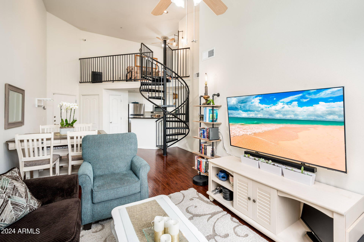
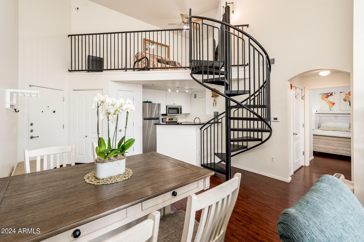
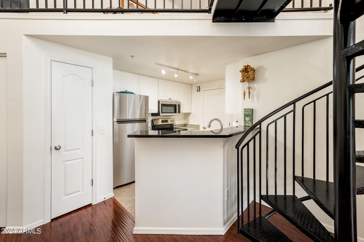
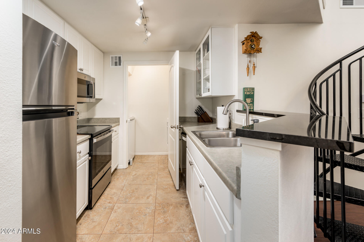
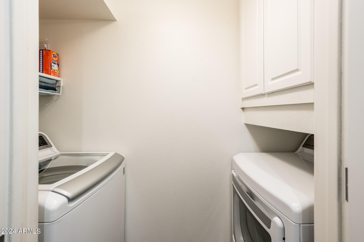
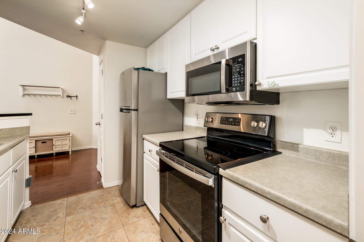
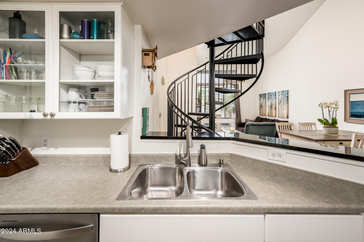
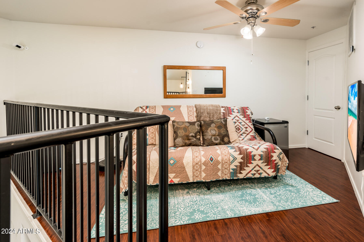
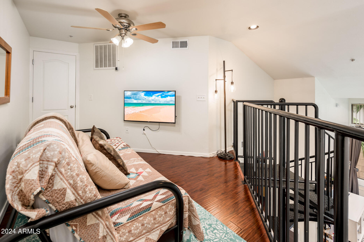
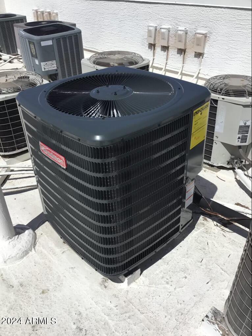
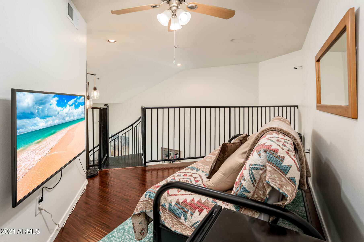
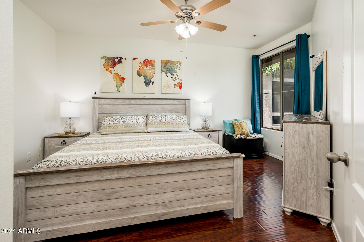
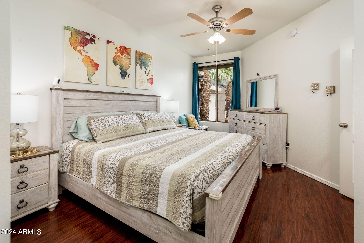
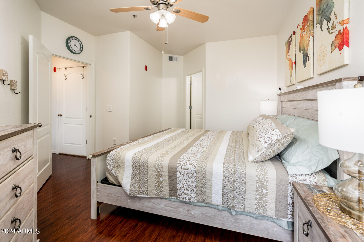
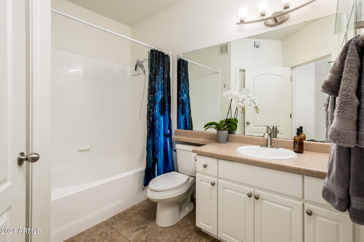
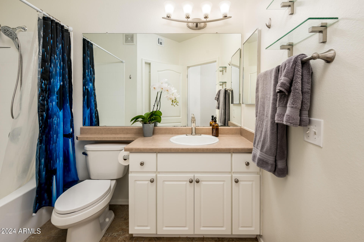
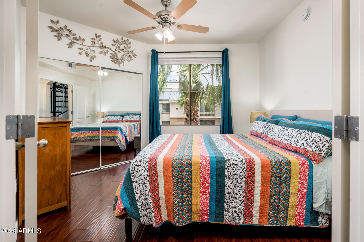
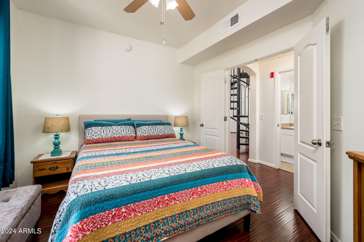
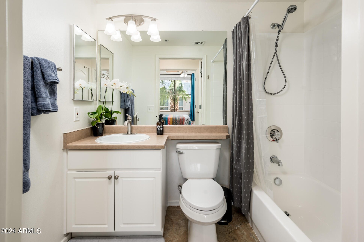
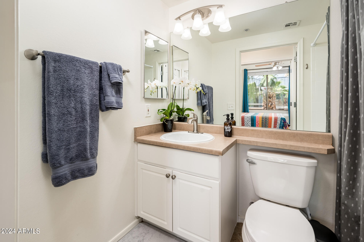
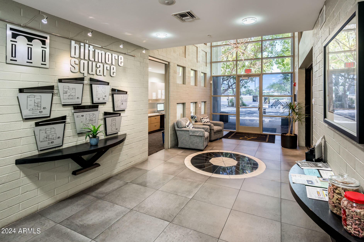
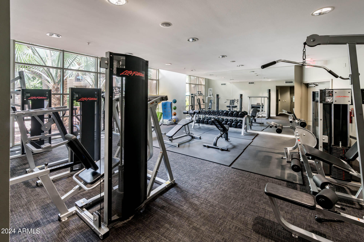
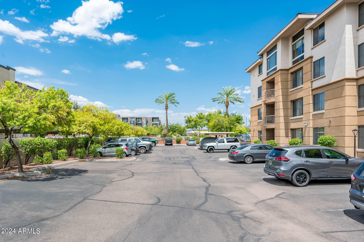
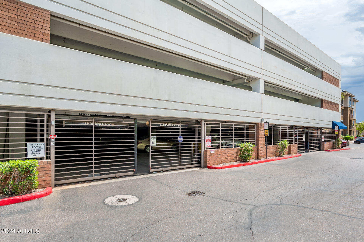
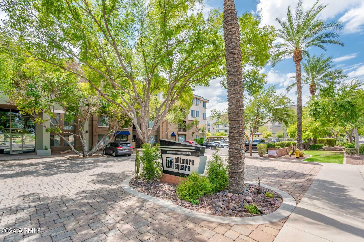
Welcome! Pride of ownership is present here! Located on the top floor, this east-facing 2 bedroom 2 bath condo has the best view - perfectly centered and looking over the main pool of Biltmore Square Condos. Your spiral staircase gives city vibes, taking you to a 125 SF loft with a large closet that is perfect for an office, TV spot or reading nook. You'll sleep well knowing the ductwork has been sealed for maximum air conditioning efficiency and there's a 2022 Goodman 14 SEER 3-Ton Condenser. The appliances, dishwasher and washer/dryer are all less than 3 years old. Access items in kitchen cabinets with ease thanks to wire rack soft-close pull-out drawers. Make the most of this excellent location in central Phoenix, fitness center, secure garage parking & ample gated guest parking.

2
beds

2
baths

1,135 Sq.Ft. LIVING AREA

888 Sq.Ft. lot

Aaron Carter

Aaron Carter

Mike Mosier

Mike Mosier

Features & Amenities

Interior

  • total bedrooms2
  • Total bathrooms2
  • Flooring Tile, Wood
  • other interior Features High Speed Internet, Breakfast Bar, 9 Flat Ceilings, Elevator, Vaulted Ceiling(s), Full Bth Master Bdrm

Area & Lot

  • Status Sold
  • Living Area1,135 Sq.Ft.
  • Lot Area888 Sq.Ft.
  • MLS® ID6748477
  • TypeCondo
  • YEAR BUILT2003
  • NeighborhoodNorth Central
  • Architecture StylesContemporary
  • Elementary SchoolMadison Rose Lane School
  • Middle SchoolMadison #1 Middle School
  • High SchoolCamelback High School
  • School DistrictPhoenix Union High School District

Exterior

  • STORIES4
  • Garage Space1.0
  • water SourceCity Water
  • PoolNone
  • roofBuilt-Up, Metal
  • parkingUnassigned, Gated, Assigned, Community Structure, Permit Required
  • HEAT TYPEElectric
  • AIR CONDITIONINGCentral Air, Ceiling Fan(s)
  • sewerPublic Sewer
  • security FeaturesFire Sprinkler System

Financial

  • Sales Price$355,000
  • Real Estate Tax $1,384/yr
  • HOA $289/mo

North Central

Explore

Work With Us

Everyone on the Cambridge Properties Team understands the only way to achieve our professional success is to help you realize yours. We honor that level of trust by treating you and your transaction the same as we would a valued family member. We look forward to working together.

Follow Me on Instagram