Leave a Message

Thank you for your message. We will be in touch with you shortly.

Explore Our Properties
16875 N 12TH Street, 13, Phoenix Unit: 13
SEE ALL PHOTOS
16875 N 12TH Street, 13, Phoenix Unit: 13
Sold

16875 N 12TH Street, 13, Phoenix Unit: 13

16875 N 12TH Street 13, Phoenix, AZ 85022

$588,500
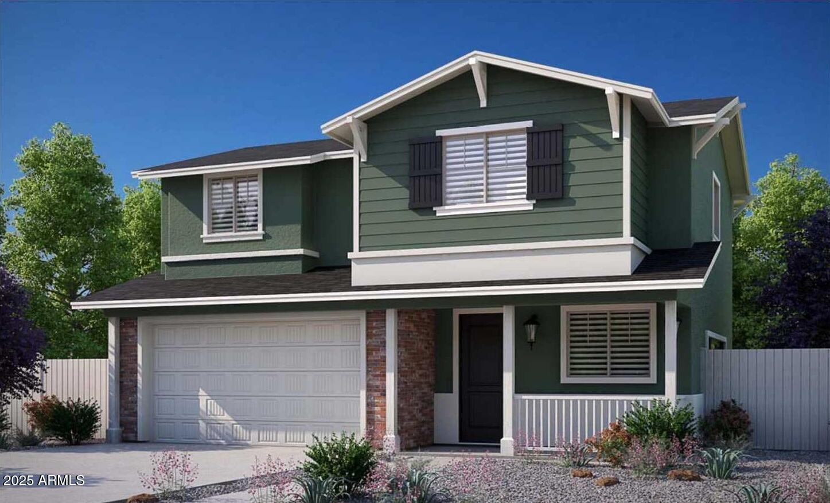
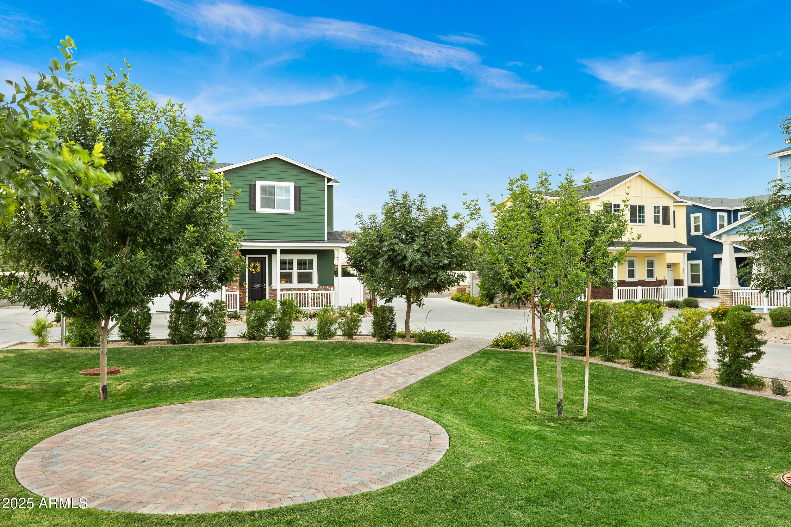
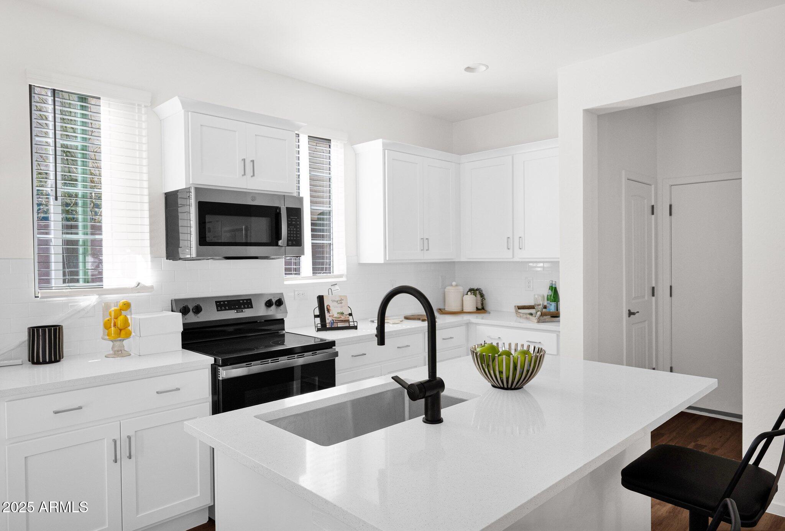
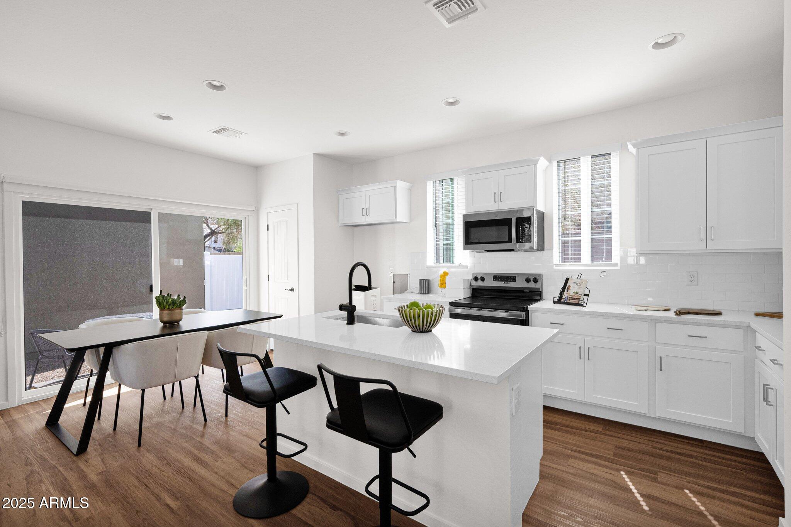
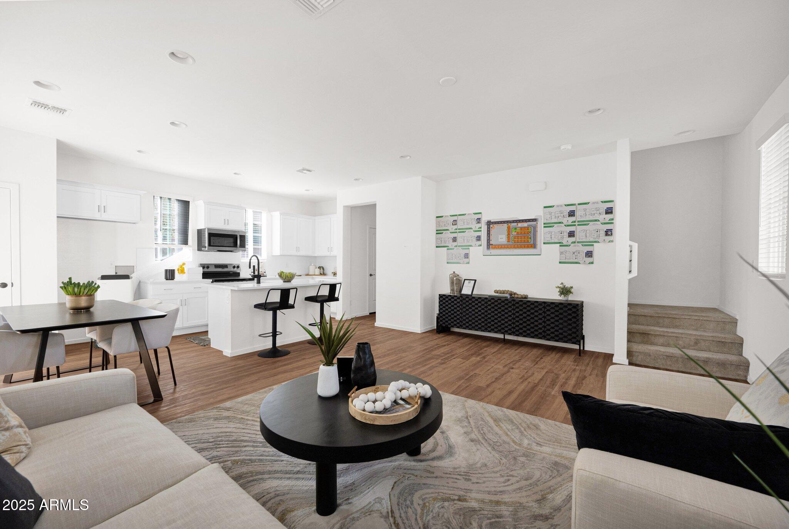
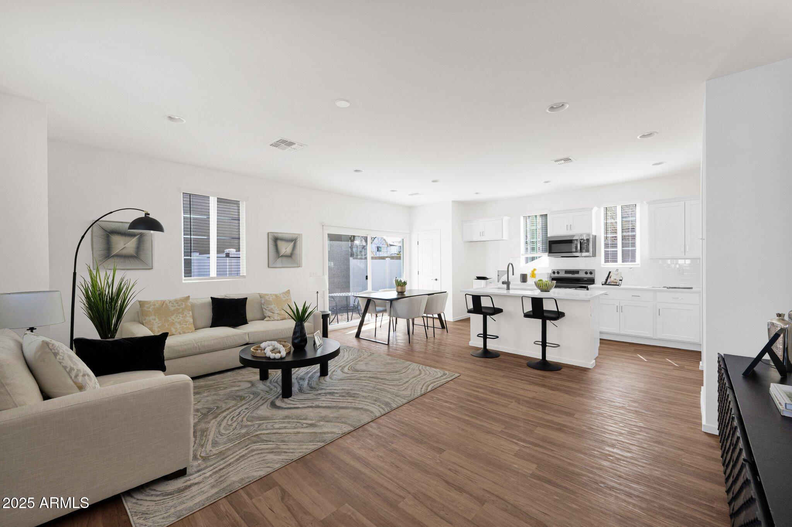
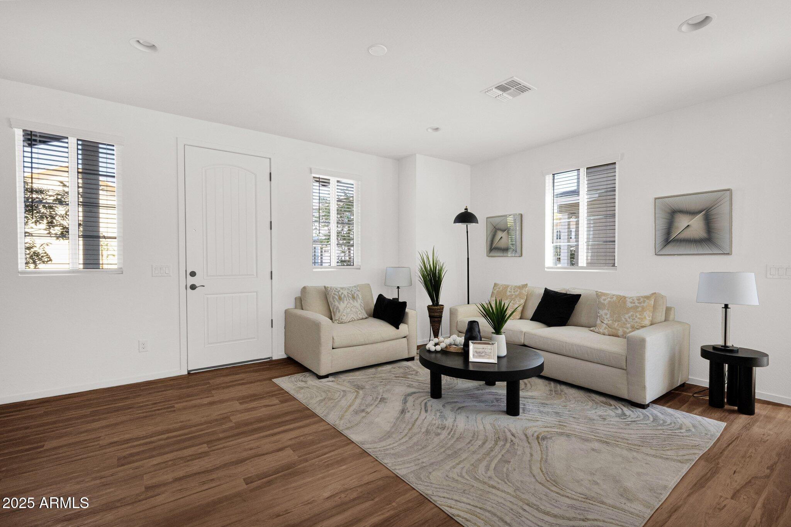
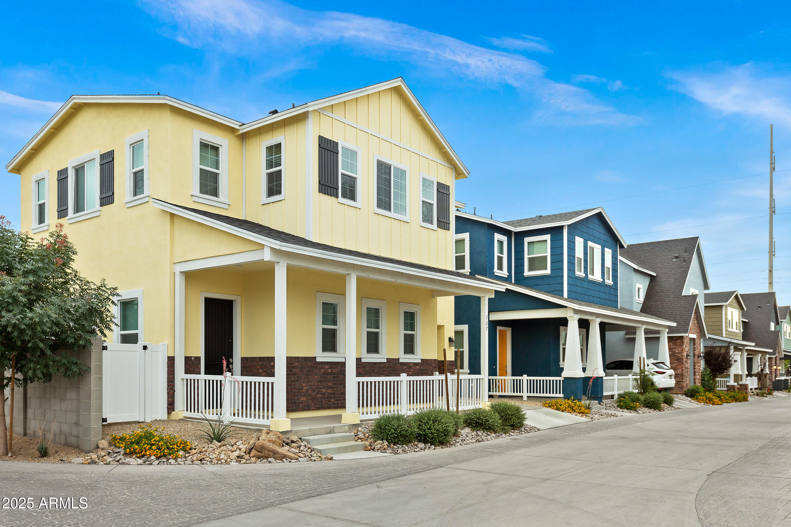
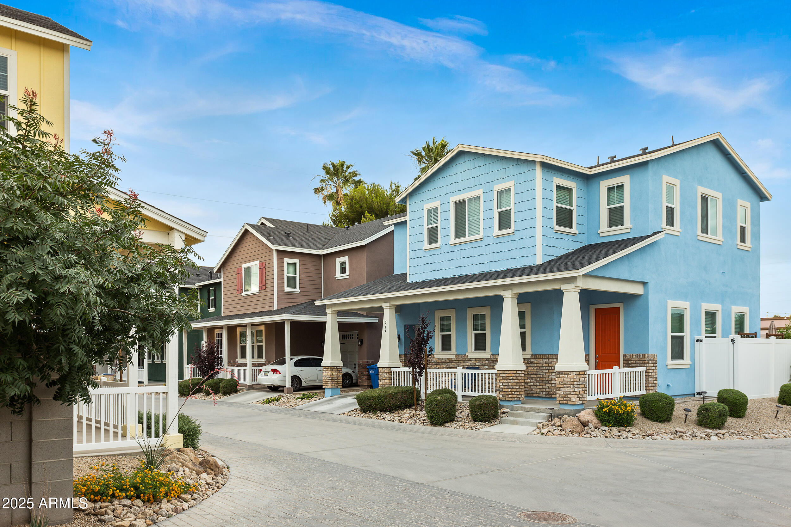
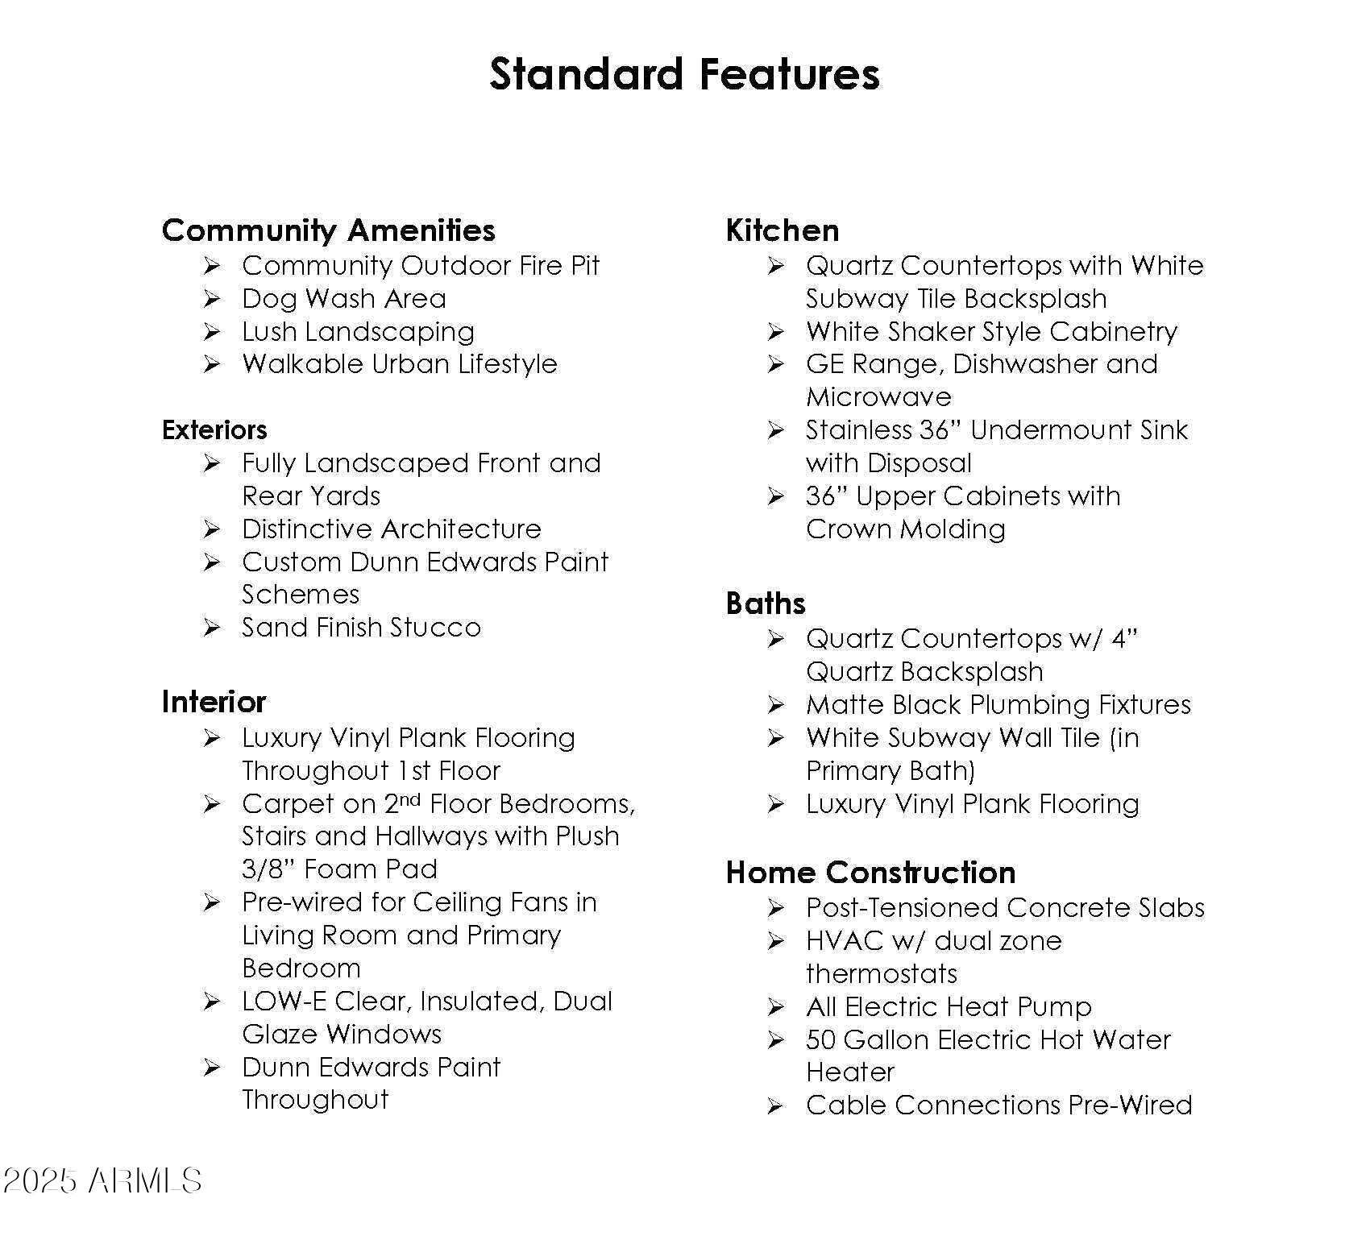
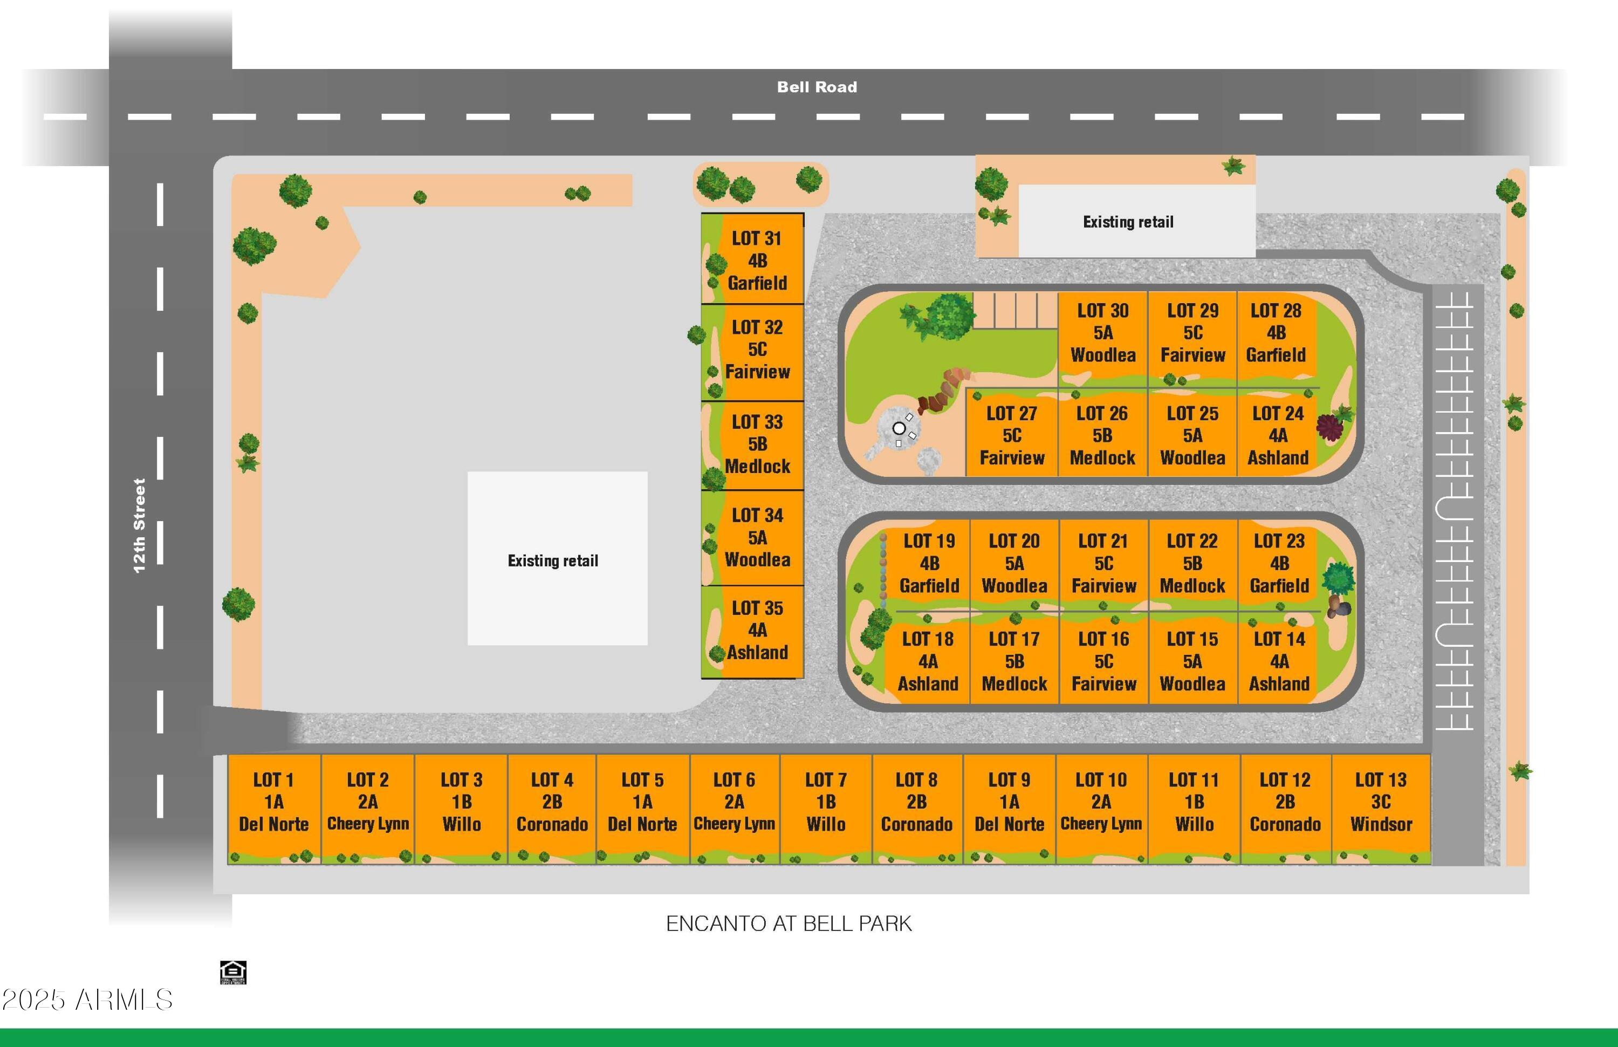
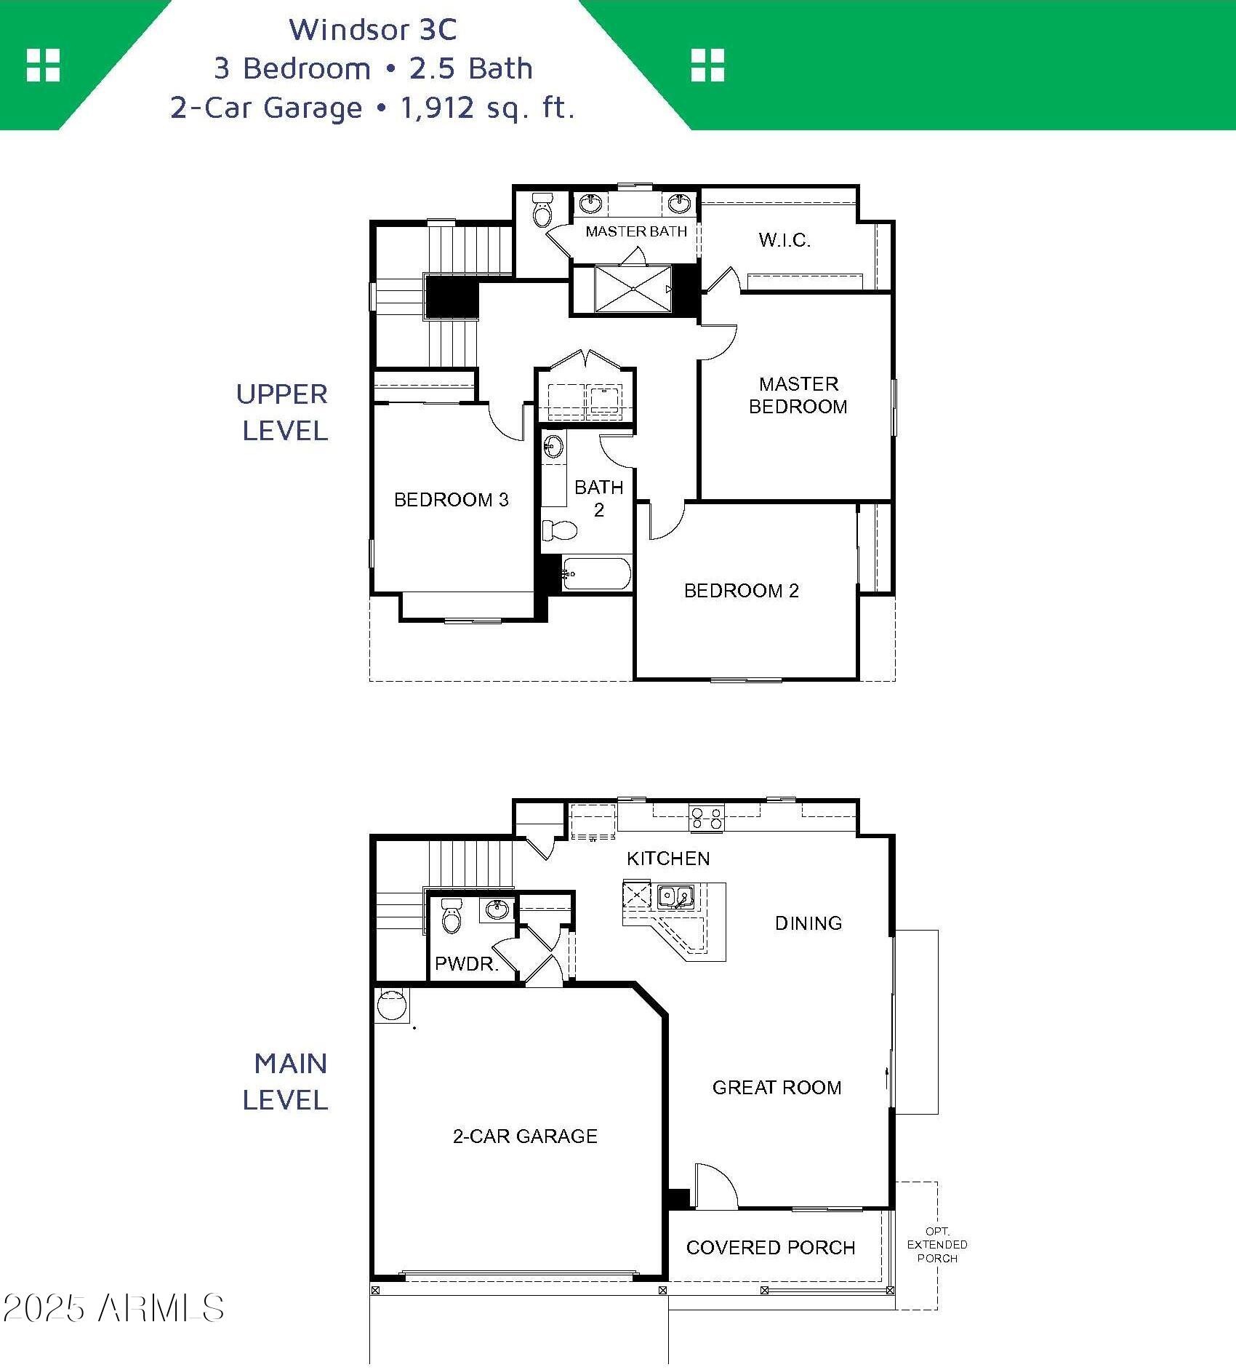
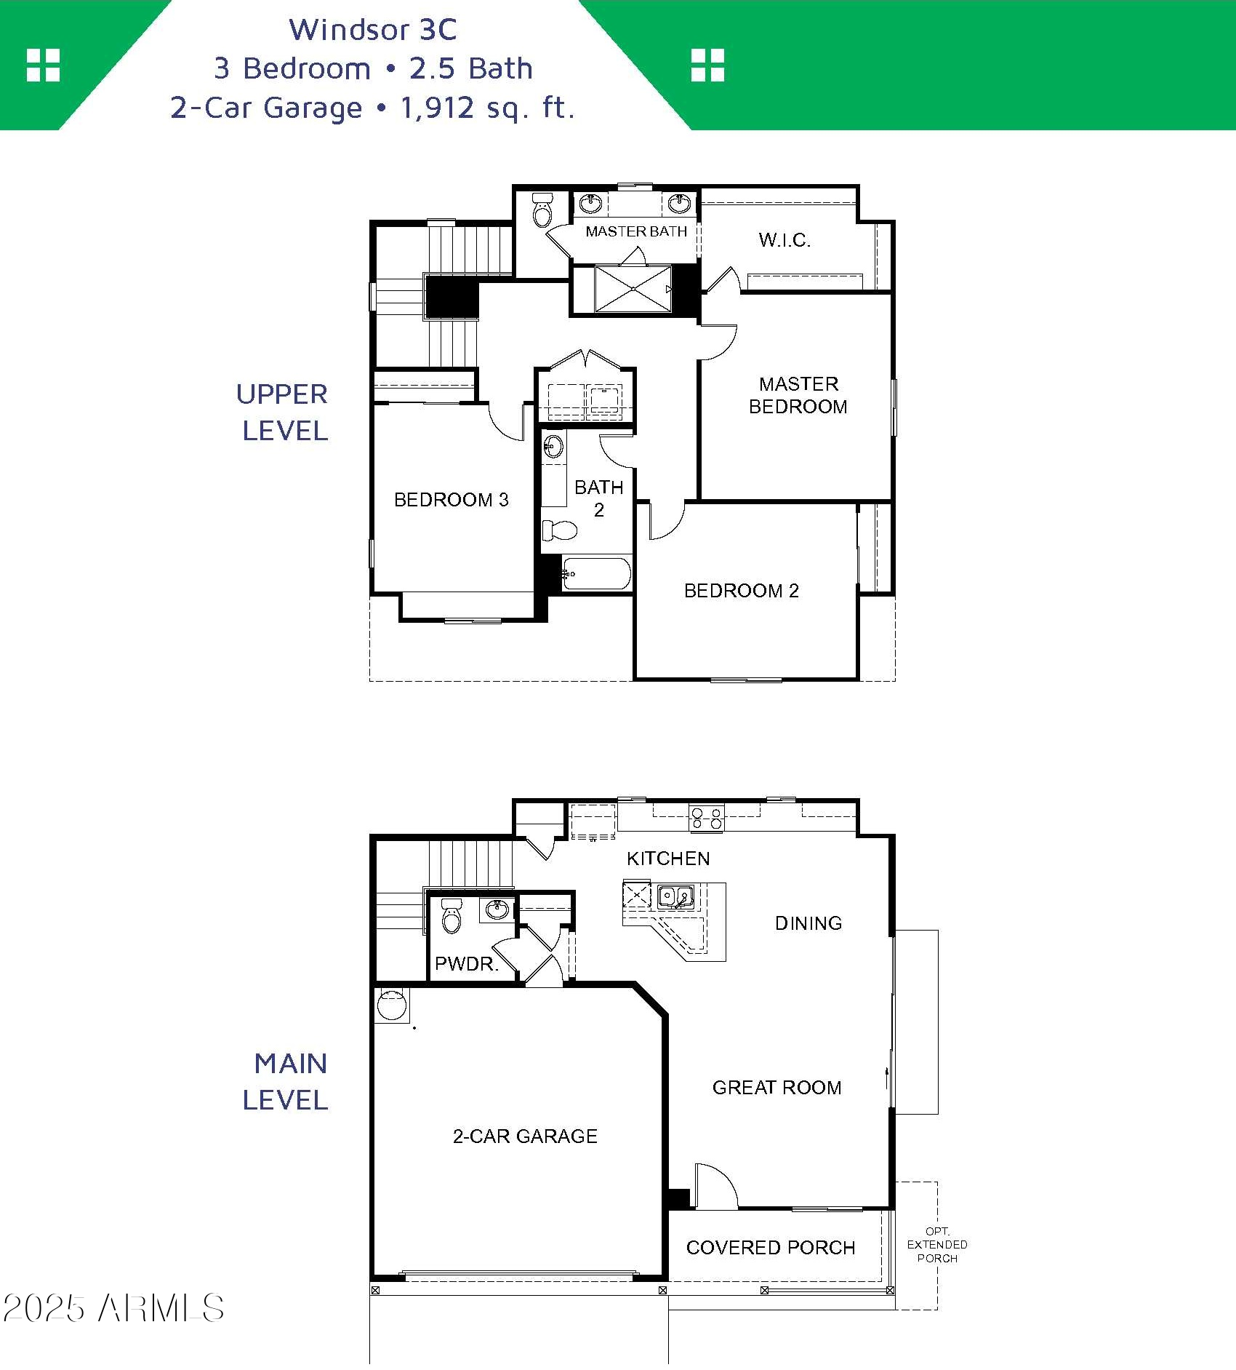
Encanto at Bell Park is a thoughtfully designed community of 35 single-family homes, offering modern living in a vibrant N. Phoenix neighborhood. Developed by Encanto Living and Tidestone Partners, these homes showcase exceptional craftsmanship and attention to detail. Residents enjoy a walkable urban lifestyle with amenities like a community fire pit, dog wash station, and easy access to the 51 and 101 freeways. Each 3 bed / 2.5 bath home features an attached garage, private streets, quartz countertops, shaker-style cabinetry, and an enclosed yard including front and back landscaping. Combining comfort, convenience, and style, these homes offer the perfect balance of modern living.

3
beds

3
baths

1,912 Sq.Ft. LIVING AREA

2,197 Sq.Ft. lot

Cory Mishkin

Cory Mishkin

Features & Amenities

Interior

  • total bedrooms3
  • Total bathrooms3
  • full bathrooms2
  • half bathroom1
  • Laundry room Upstairs Laundry, Wshr/Dry Hook Up Only
  • Flooring Carpet, Laminate
  • APPLIANCES Built-in Microwave, Dishwasher, Disposal, Electric Cooktop
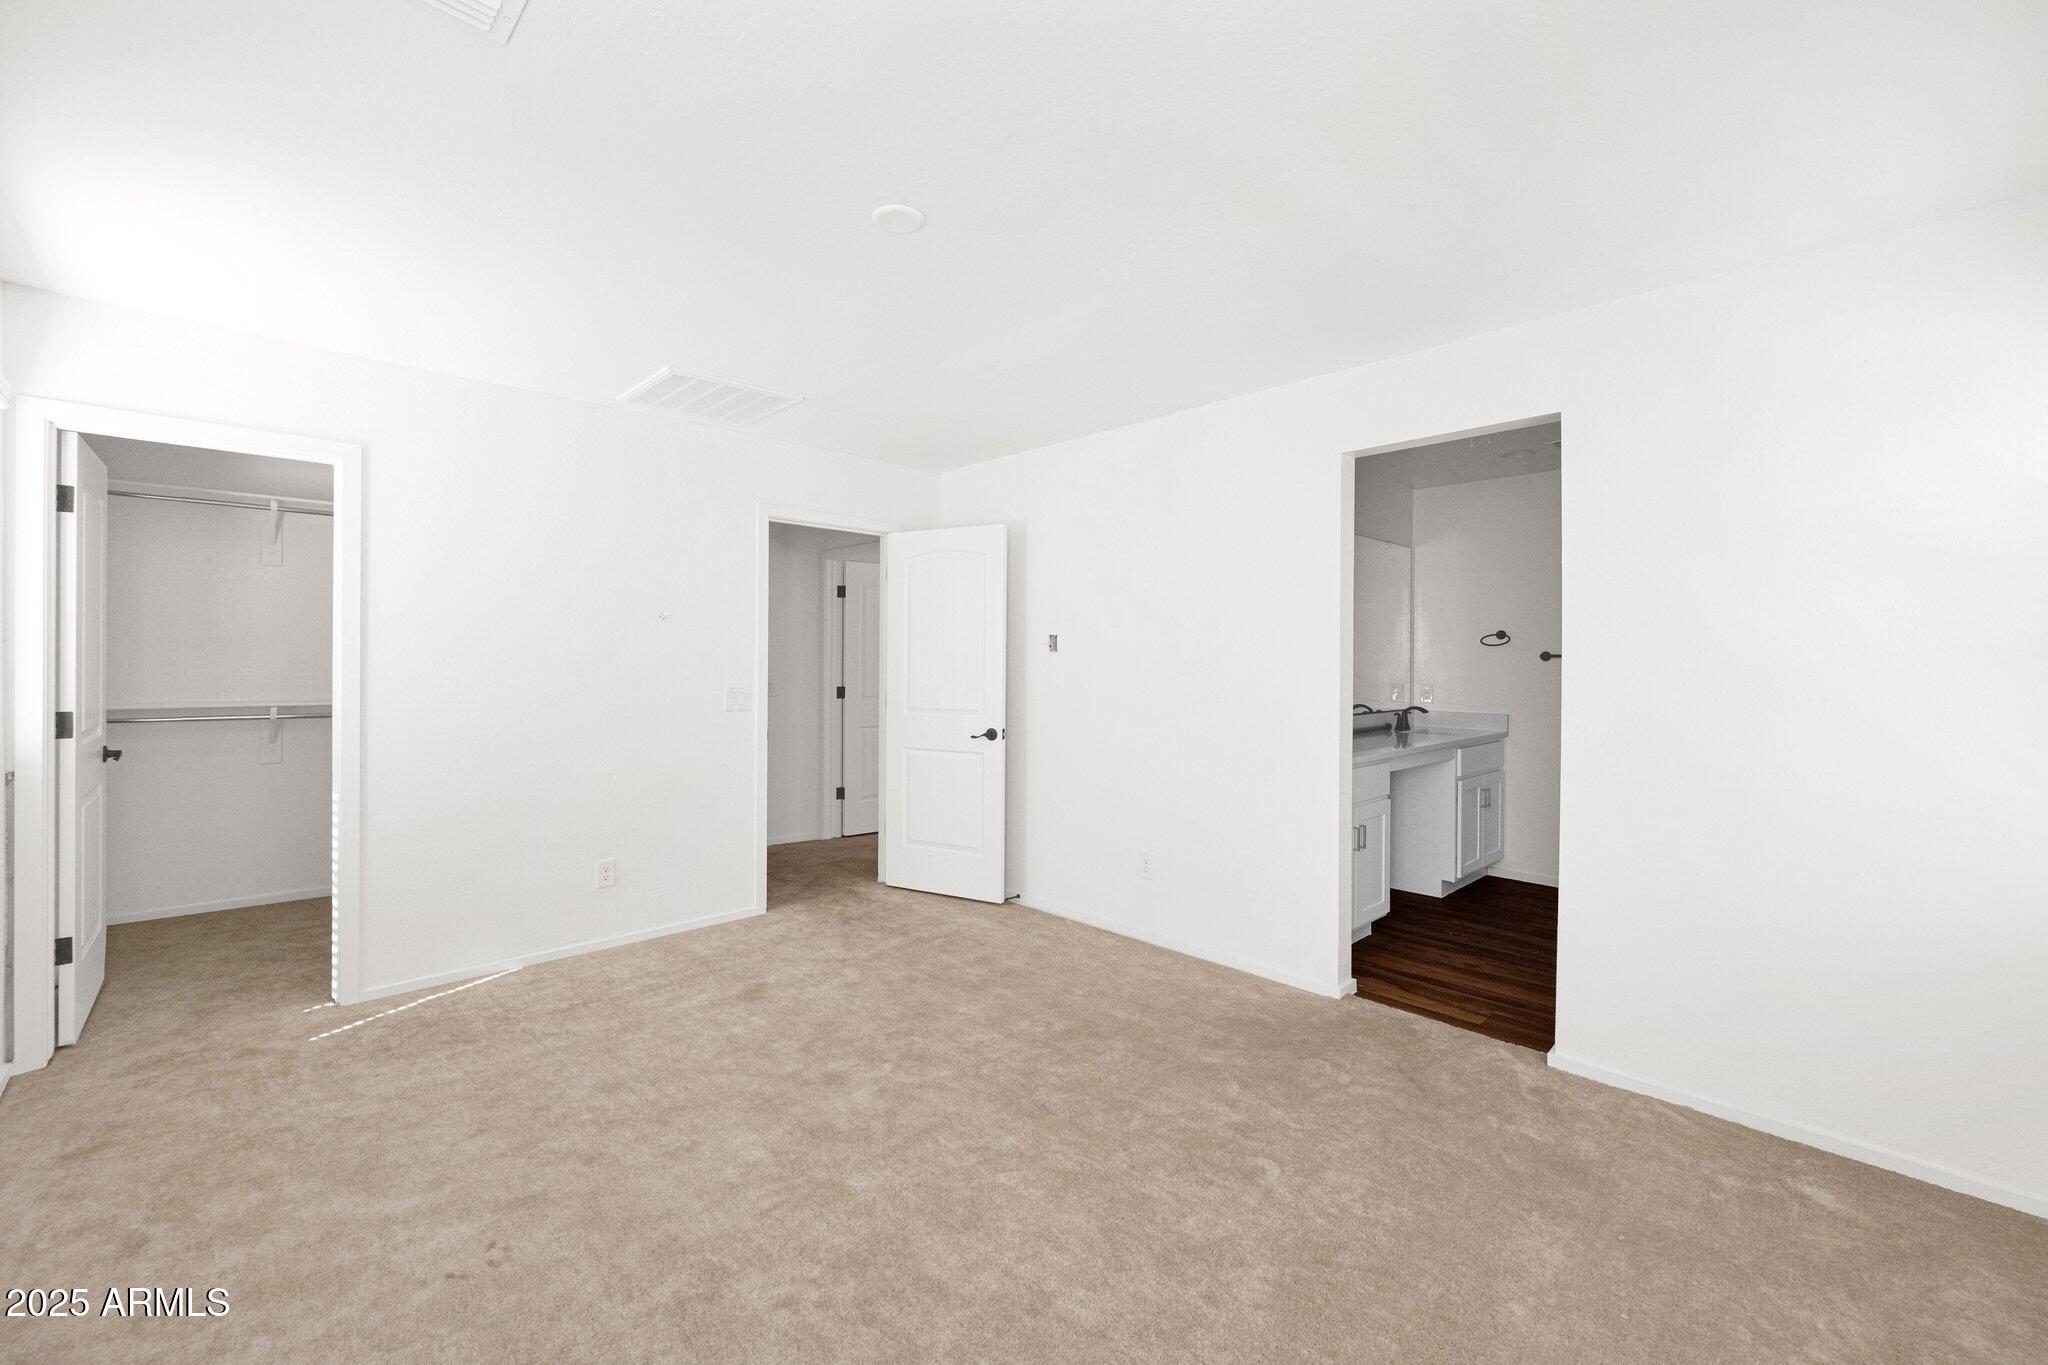
  • other interior Features High Speed Internet, Double Vanity, Upstairs, Eat-in Kitchen, Kitchen Island, 3/4 Bath Master Bdrm

Area & Lot

  • Status Sold
  • Living Area1,912 Sq.Ft.
  • Lot Area2,197 Sq.Ft.
  • MLS® ID6864411
  • TypeResidential
  • YEAR BUILT2025
  • NeighborhoodScottsdale
  • Elementary SchoolCampo Bello Elementary School
  • Middle SchoolGreenway Middle School
  • High SchoolNorth Canyon High School
  • School DistrictParadise Valley Unified District

Exterior

  • STORIES2
  • Garage Space2.0
  • water SourceCity Water
  • PoolNone
  • roofComposition
  • lot featuresDesert Front
  • parkingGarage Door Opener, Direct Access
  • HEAT TYPEENERGY STAR Qualified Equipment
  • AIR CONDITIONINGHVAC SEER Rating
  • sewerPublic Sewer
  • other exterior FeaturesPrivate Street(s)

Financial

  • Sales Price$588,500
  • Real Estate Tax $200/yr
  • HOA $120/mo

Scottsdale

Explore

Work With Us

Everyone on the Cambridge Properties Team understands the only way to achieve our professional success is to help you realize yours. We honor that level of trust by treating you and your transaction the same as we would a valued family member. We look forward to working together.

Follow Me on Instagram