Leave a Message

By providing your contact information to Cambridge Properties, your personal information will be processed in accordance with Cambridge Properties's Privacy Policy. By checking the box(es) below, you expressly consent to receive marketing or promotional real estate communication from Cambridge Properties in the manner selected by you. For SMS text messages, message frequency varies. Message and data rates may apply. Consent is not a condition of purchase of any goods or services. You may opt out of receiving further communications from Cambridge Properties at any time. To opt out of receiving SMS text messages, reply STOP to unsubscribe. SMS text messaging is subject to our Terms of Use.

Thank you for your message. We will be in touch with you shortly.

Explore Our Properties
16105 E ANDREW Drive
SEE ALL PHOTOS
16105 E ANDREW Drive
Courtesy of W and Partners, LLC, Shelby Segura Listing Contact: 520-456-5078 
Sold

16105 E ANDREW Drive

16105 E ANDREW Drive, Fountain Hills, AZ 85268

$715,000
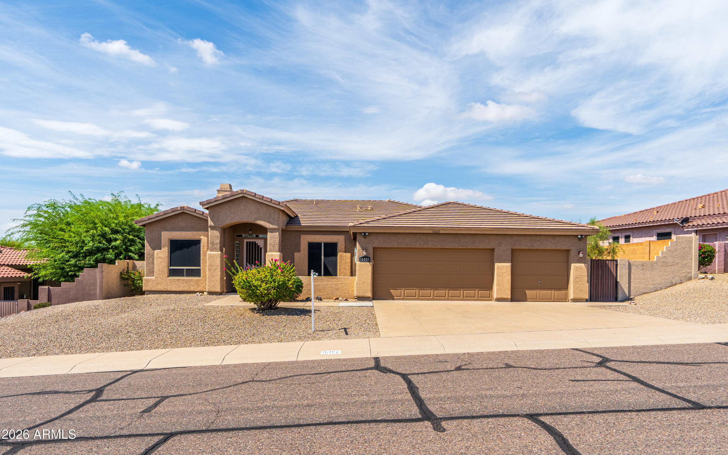
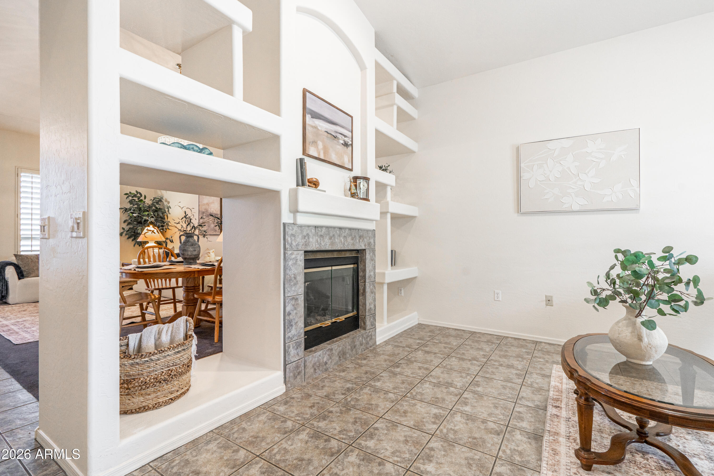
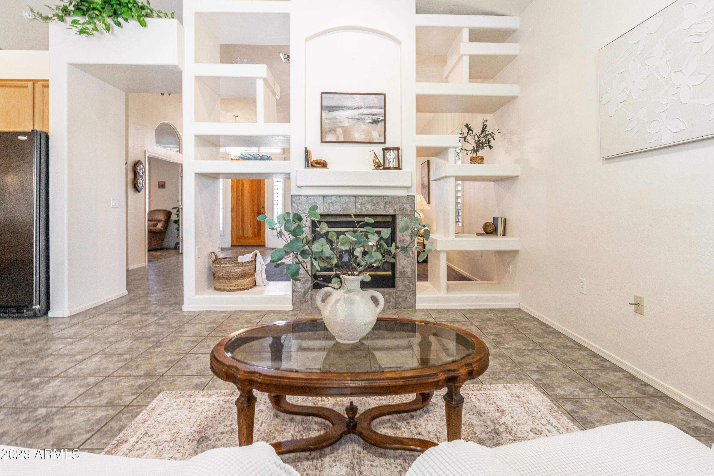
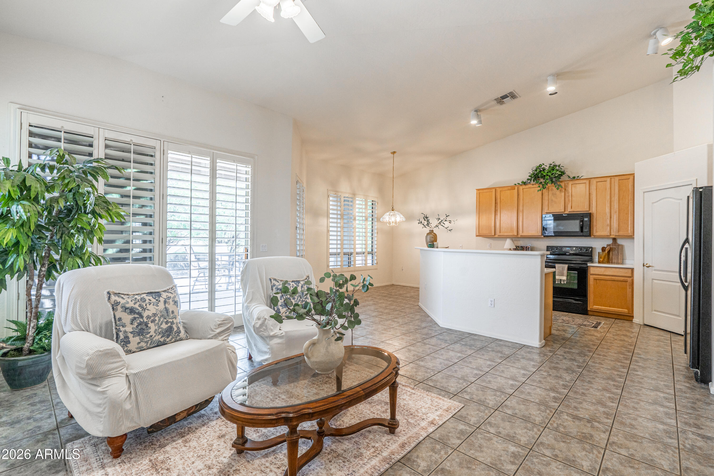
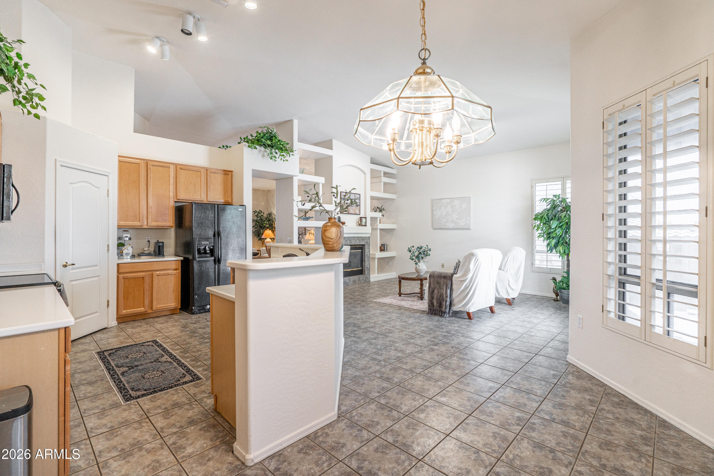
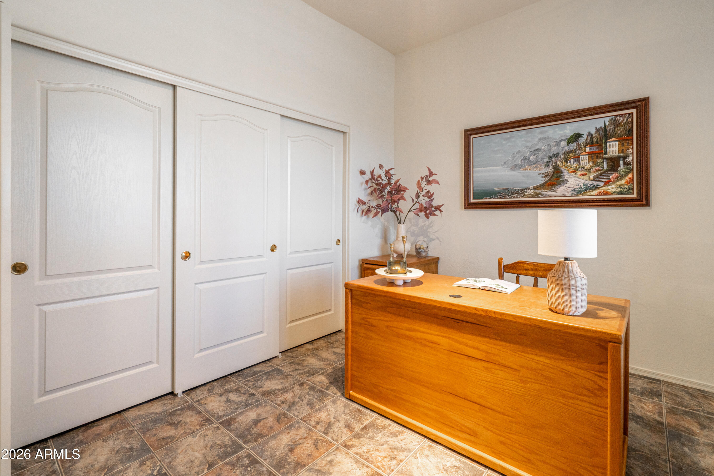
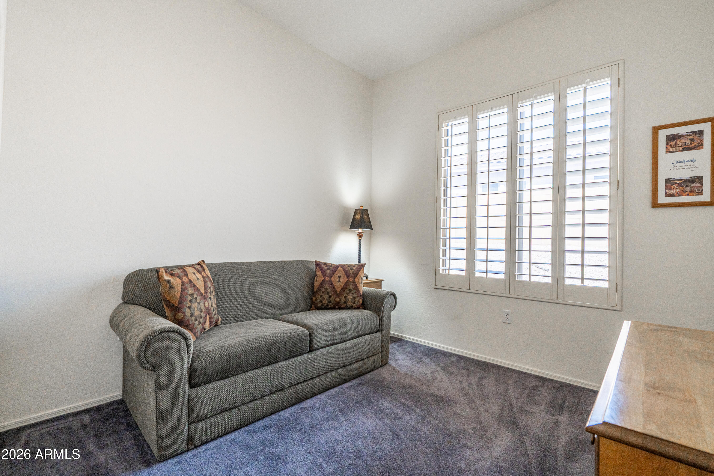
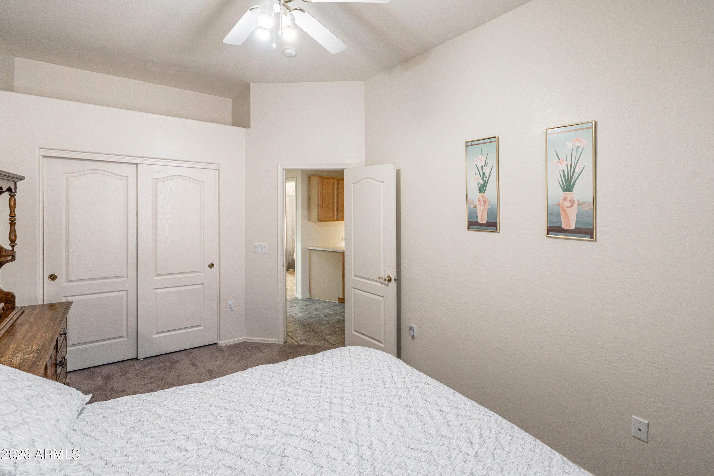
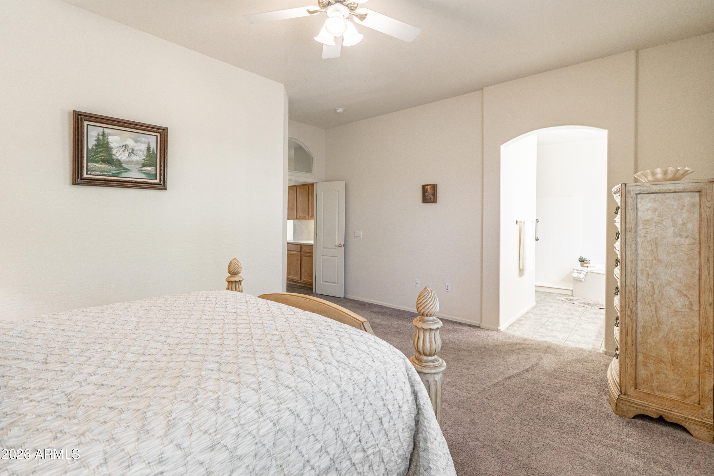
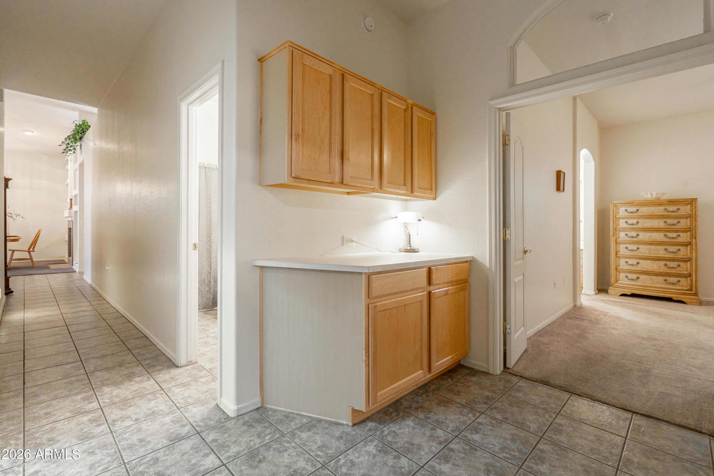
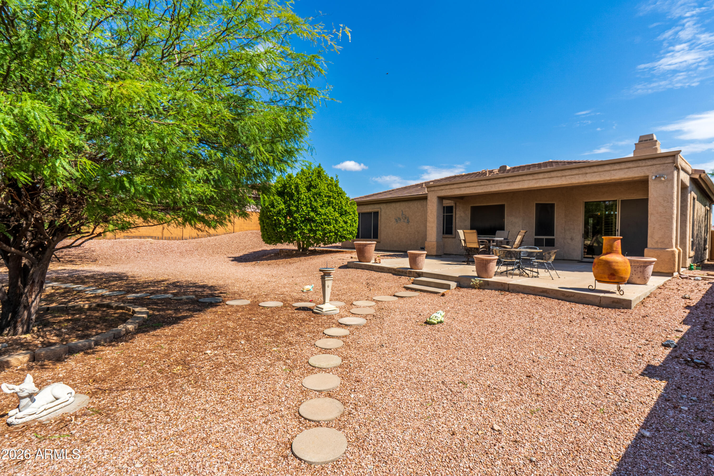
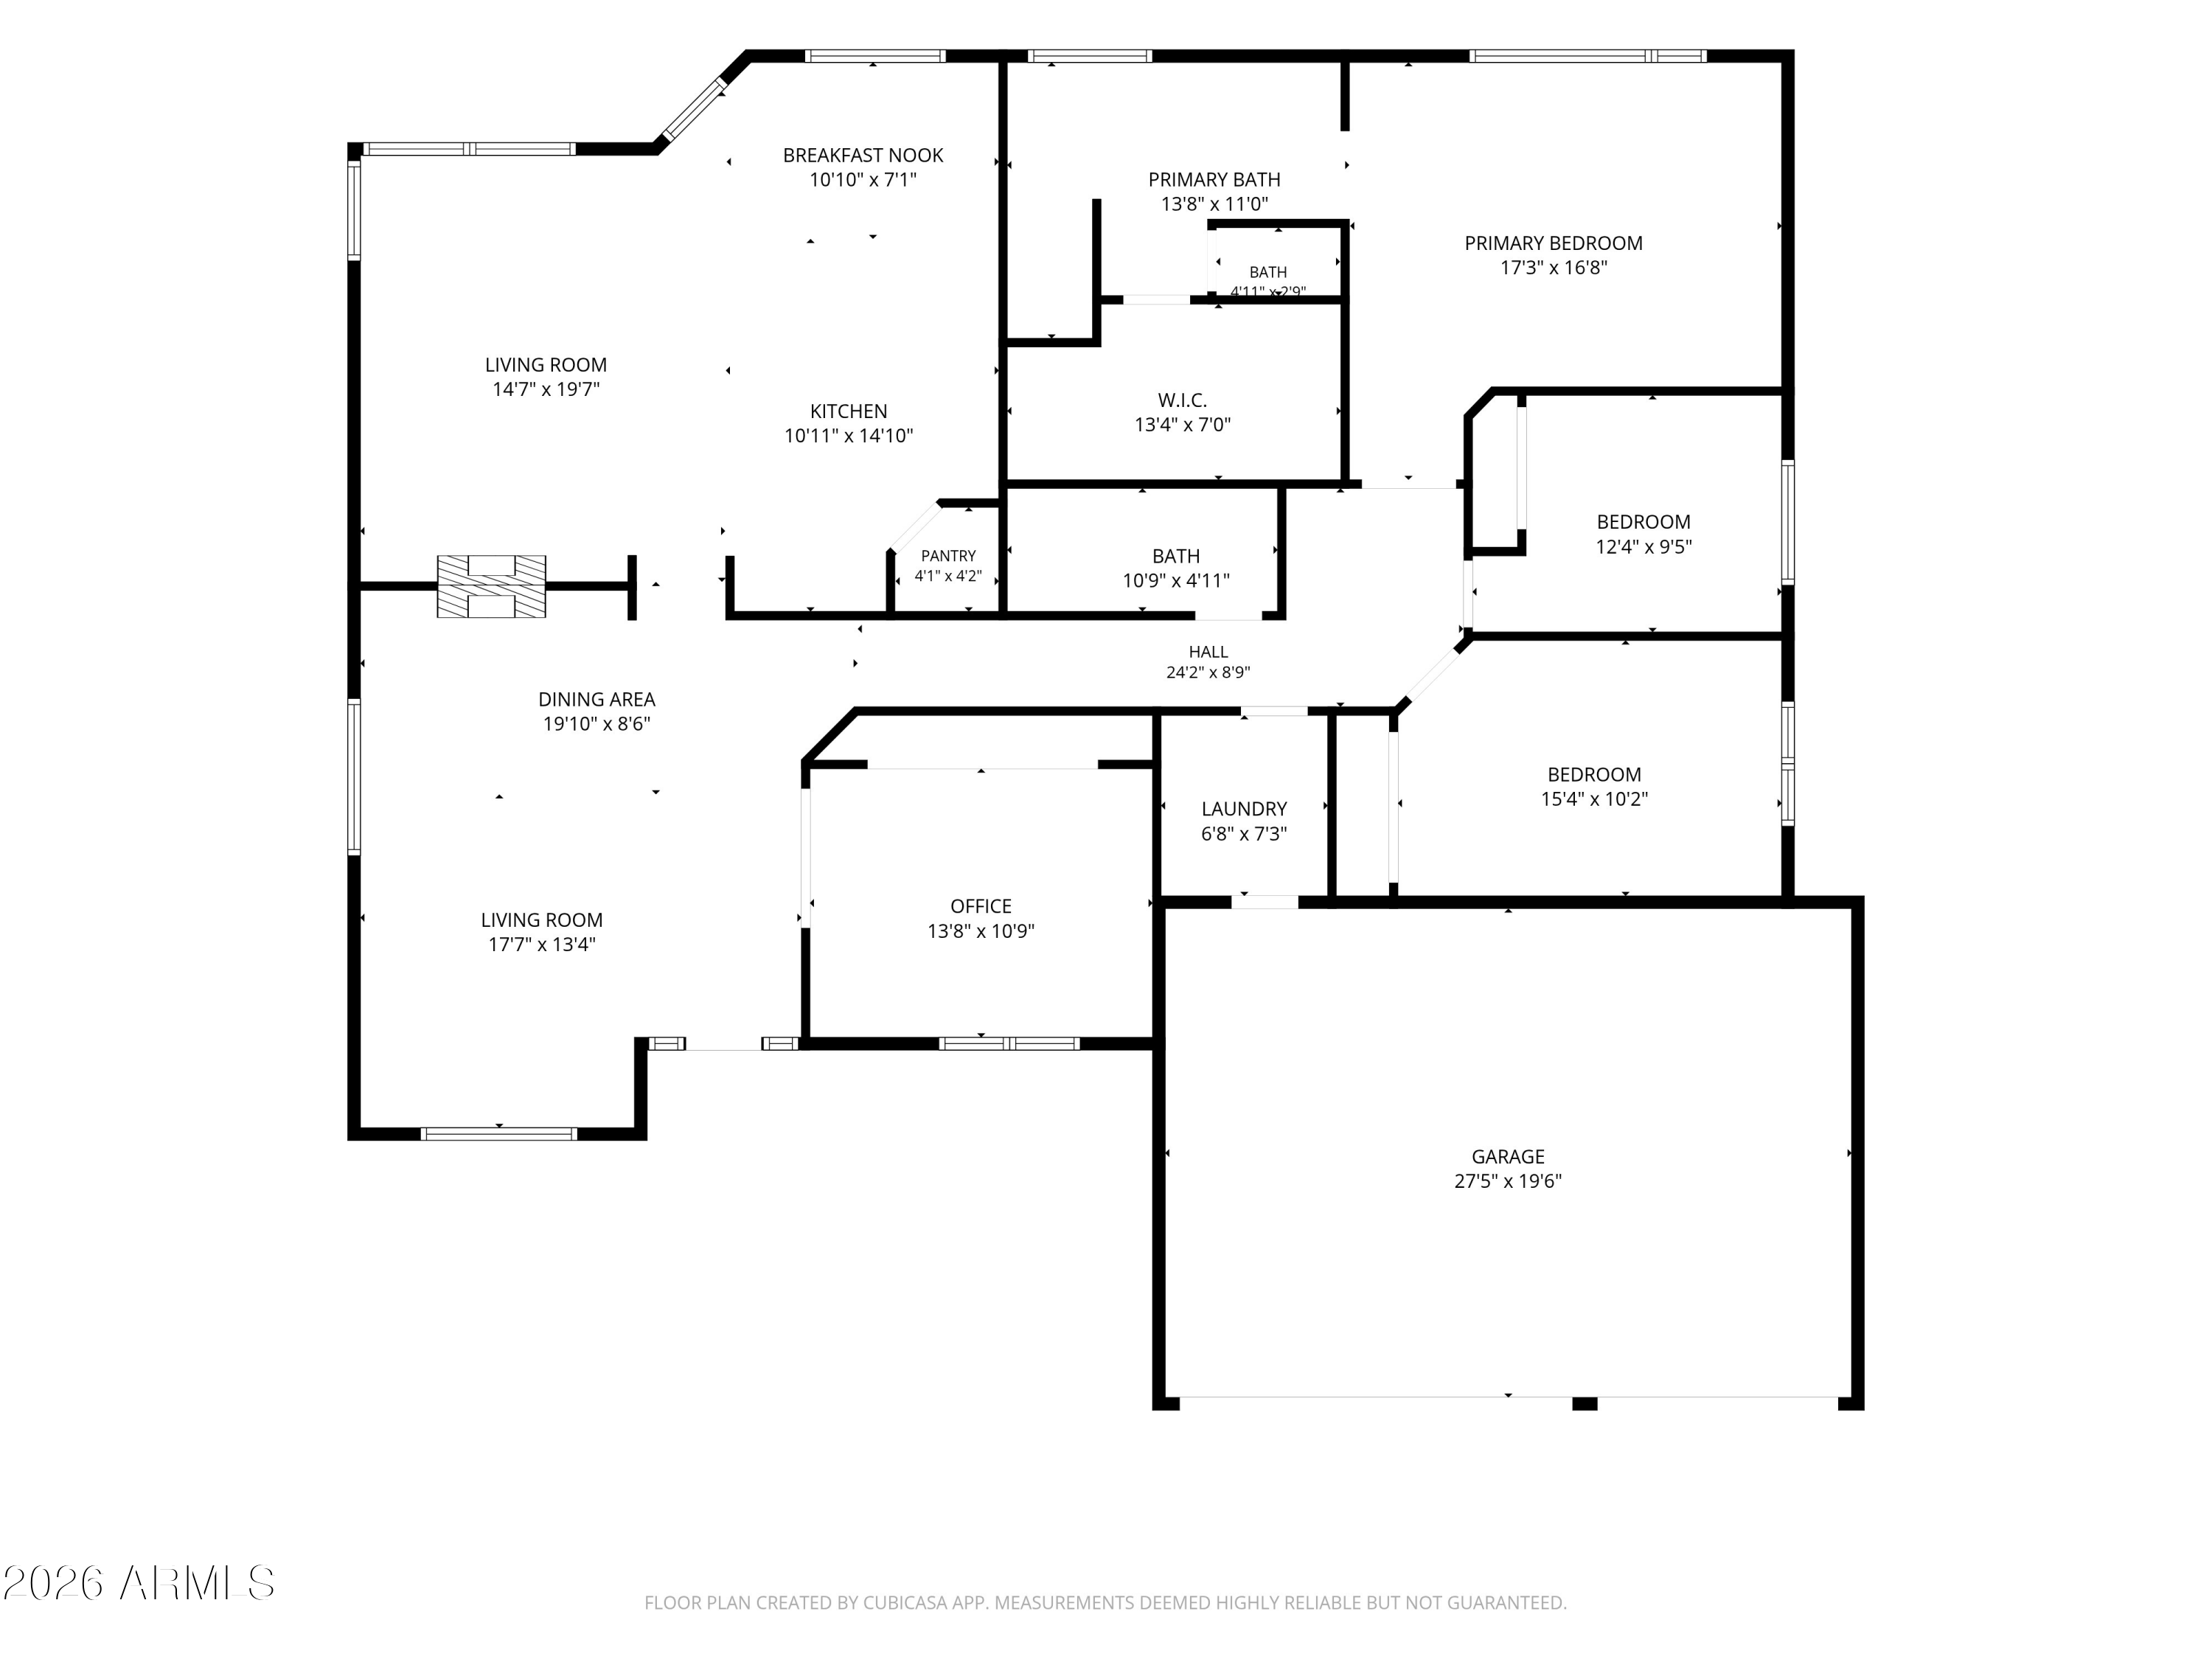
Nestled in the desirable Paradise Vista Estate community, this meticulously maintained 4-bedroom, 2-bath home offers 2,173 square feet of open living and an incredible opportunity to make it your own.
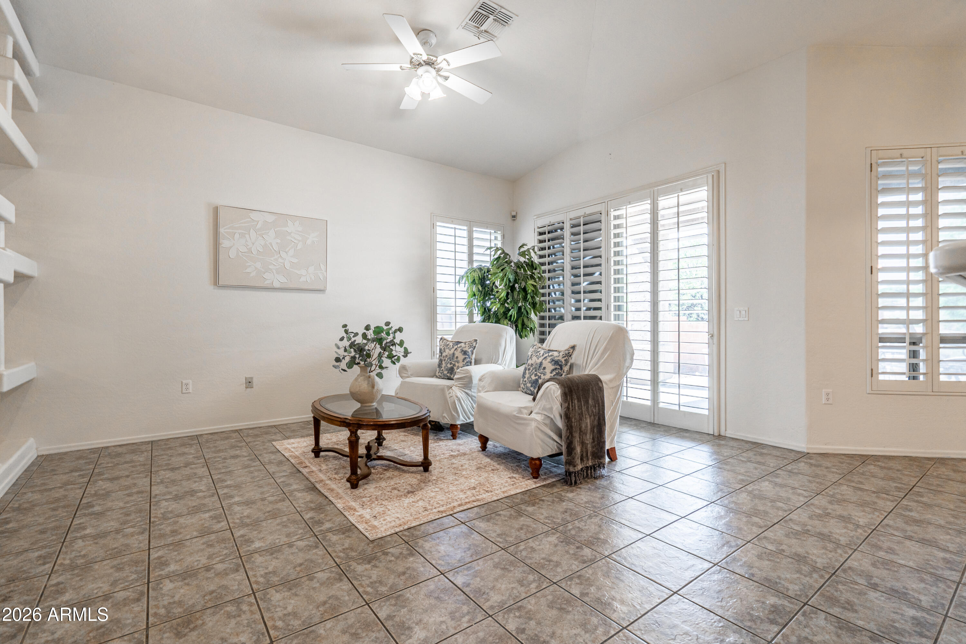
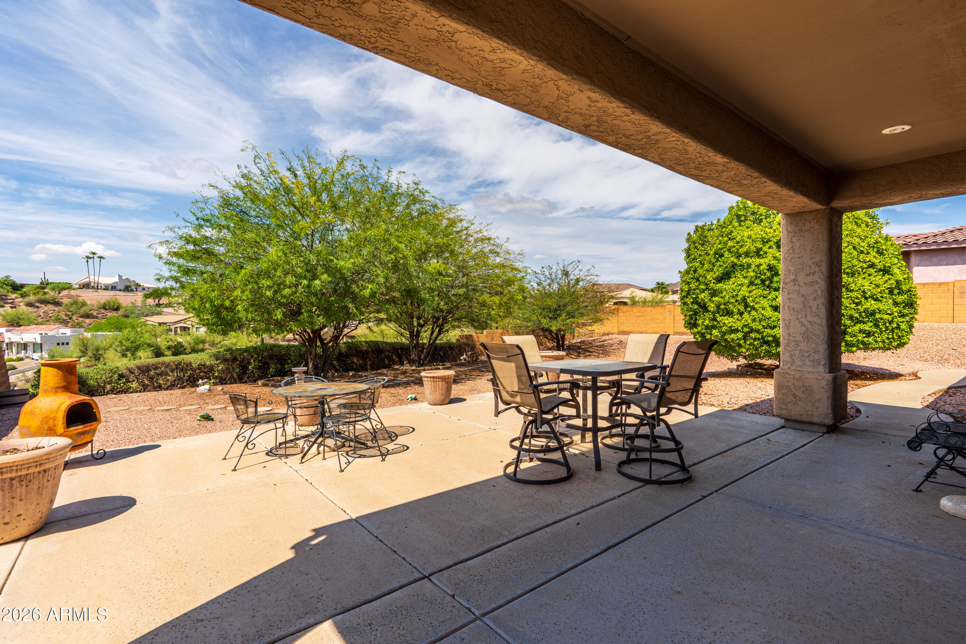
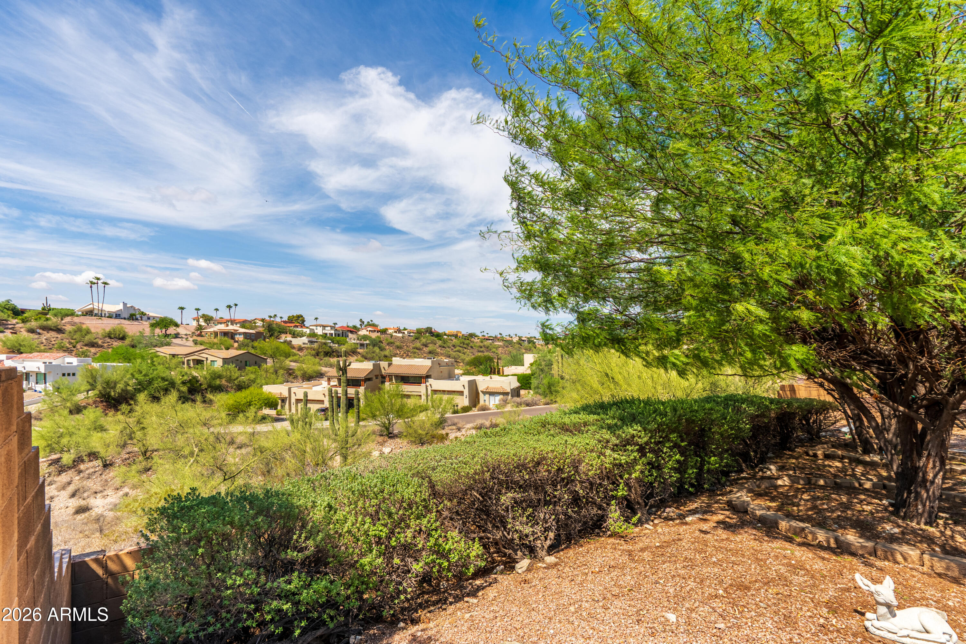
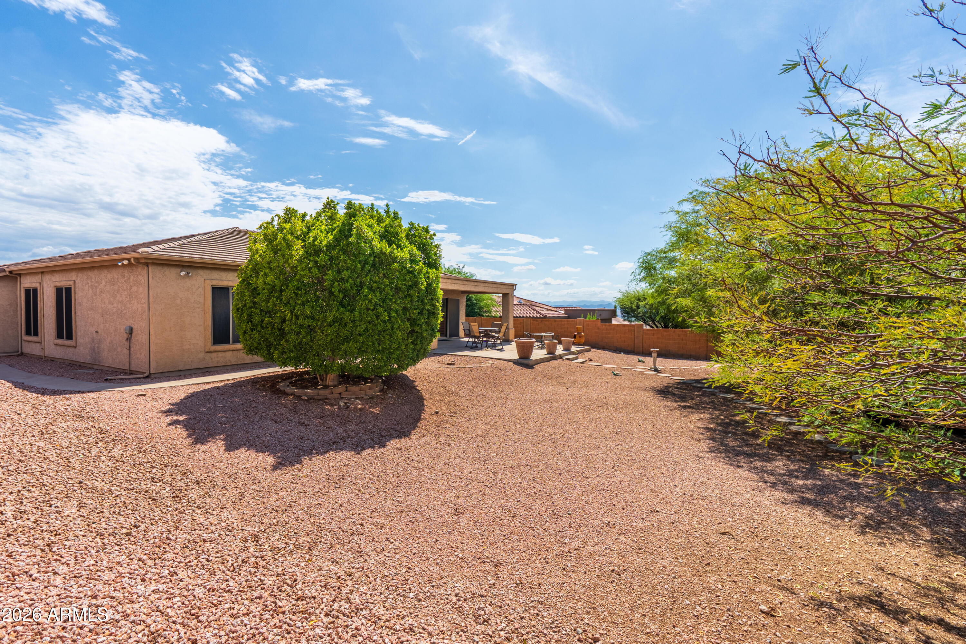
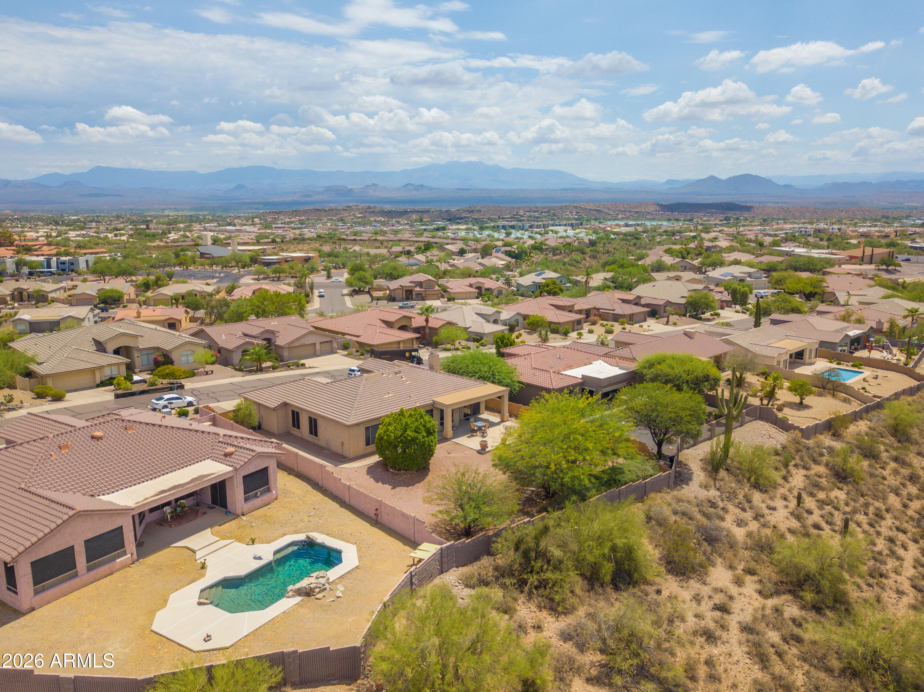
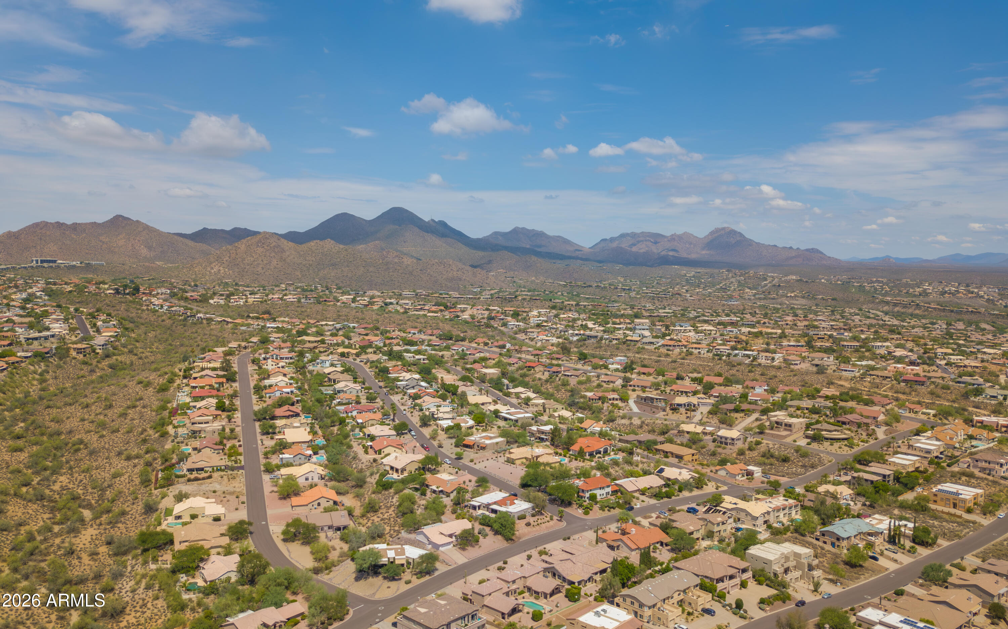
Enjoy breathtaking panoramic views of Fountain Hills' surrounding mountain ranges, with glimpses of the iconic fountain adding to the stunning desert backdrop. The spacious split floor plan, wood plantation shutters, oversized lot, three car garage & inviting outdoor living spaces create the perfect setting to relax or entertain while taking in Arizona's spectacular sunsets.
Just minutes from Fountain Park, world-famous fountain views, golf, hiking trails, dining, shopping, and year-round Community events. This home offers the perfect balance of Location, lifestyle, and endless possibiliti

4
beds

2
baths

2,173 Sq.Ft. LIVING AREA

0.28 Acres lot

Cory Mishkin

Cory Mishkin

Features & Amenities

Interior

  • total bedrooms4
  • Total bathrooms2
  • full bathrooms2
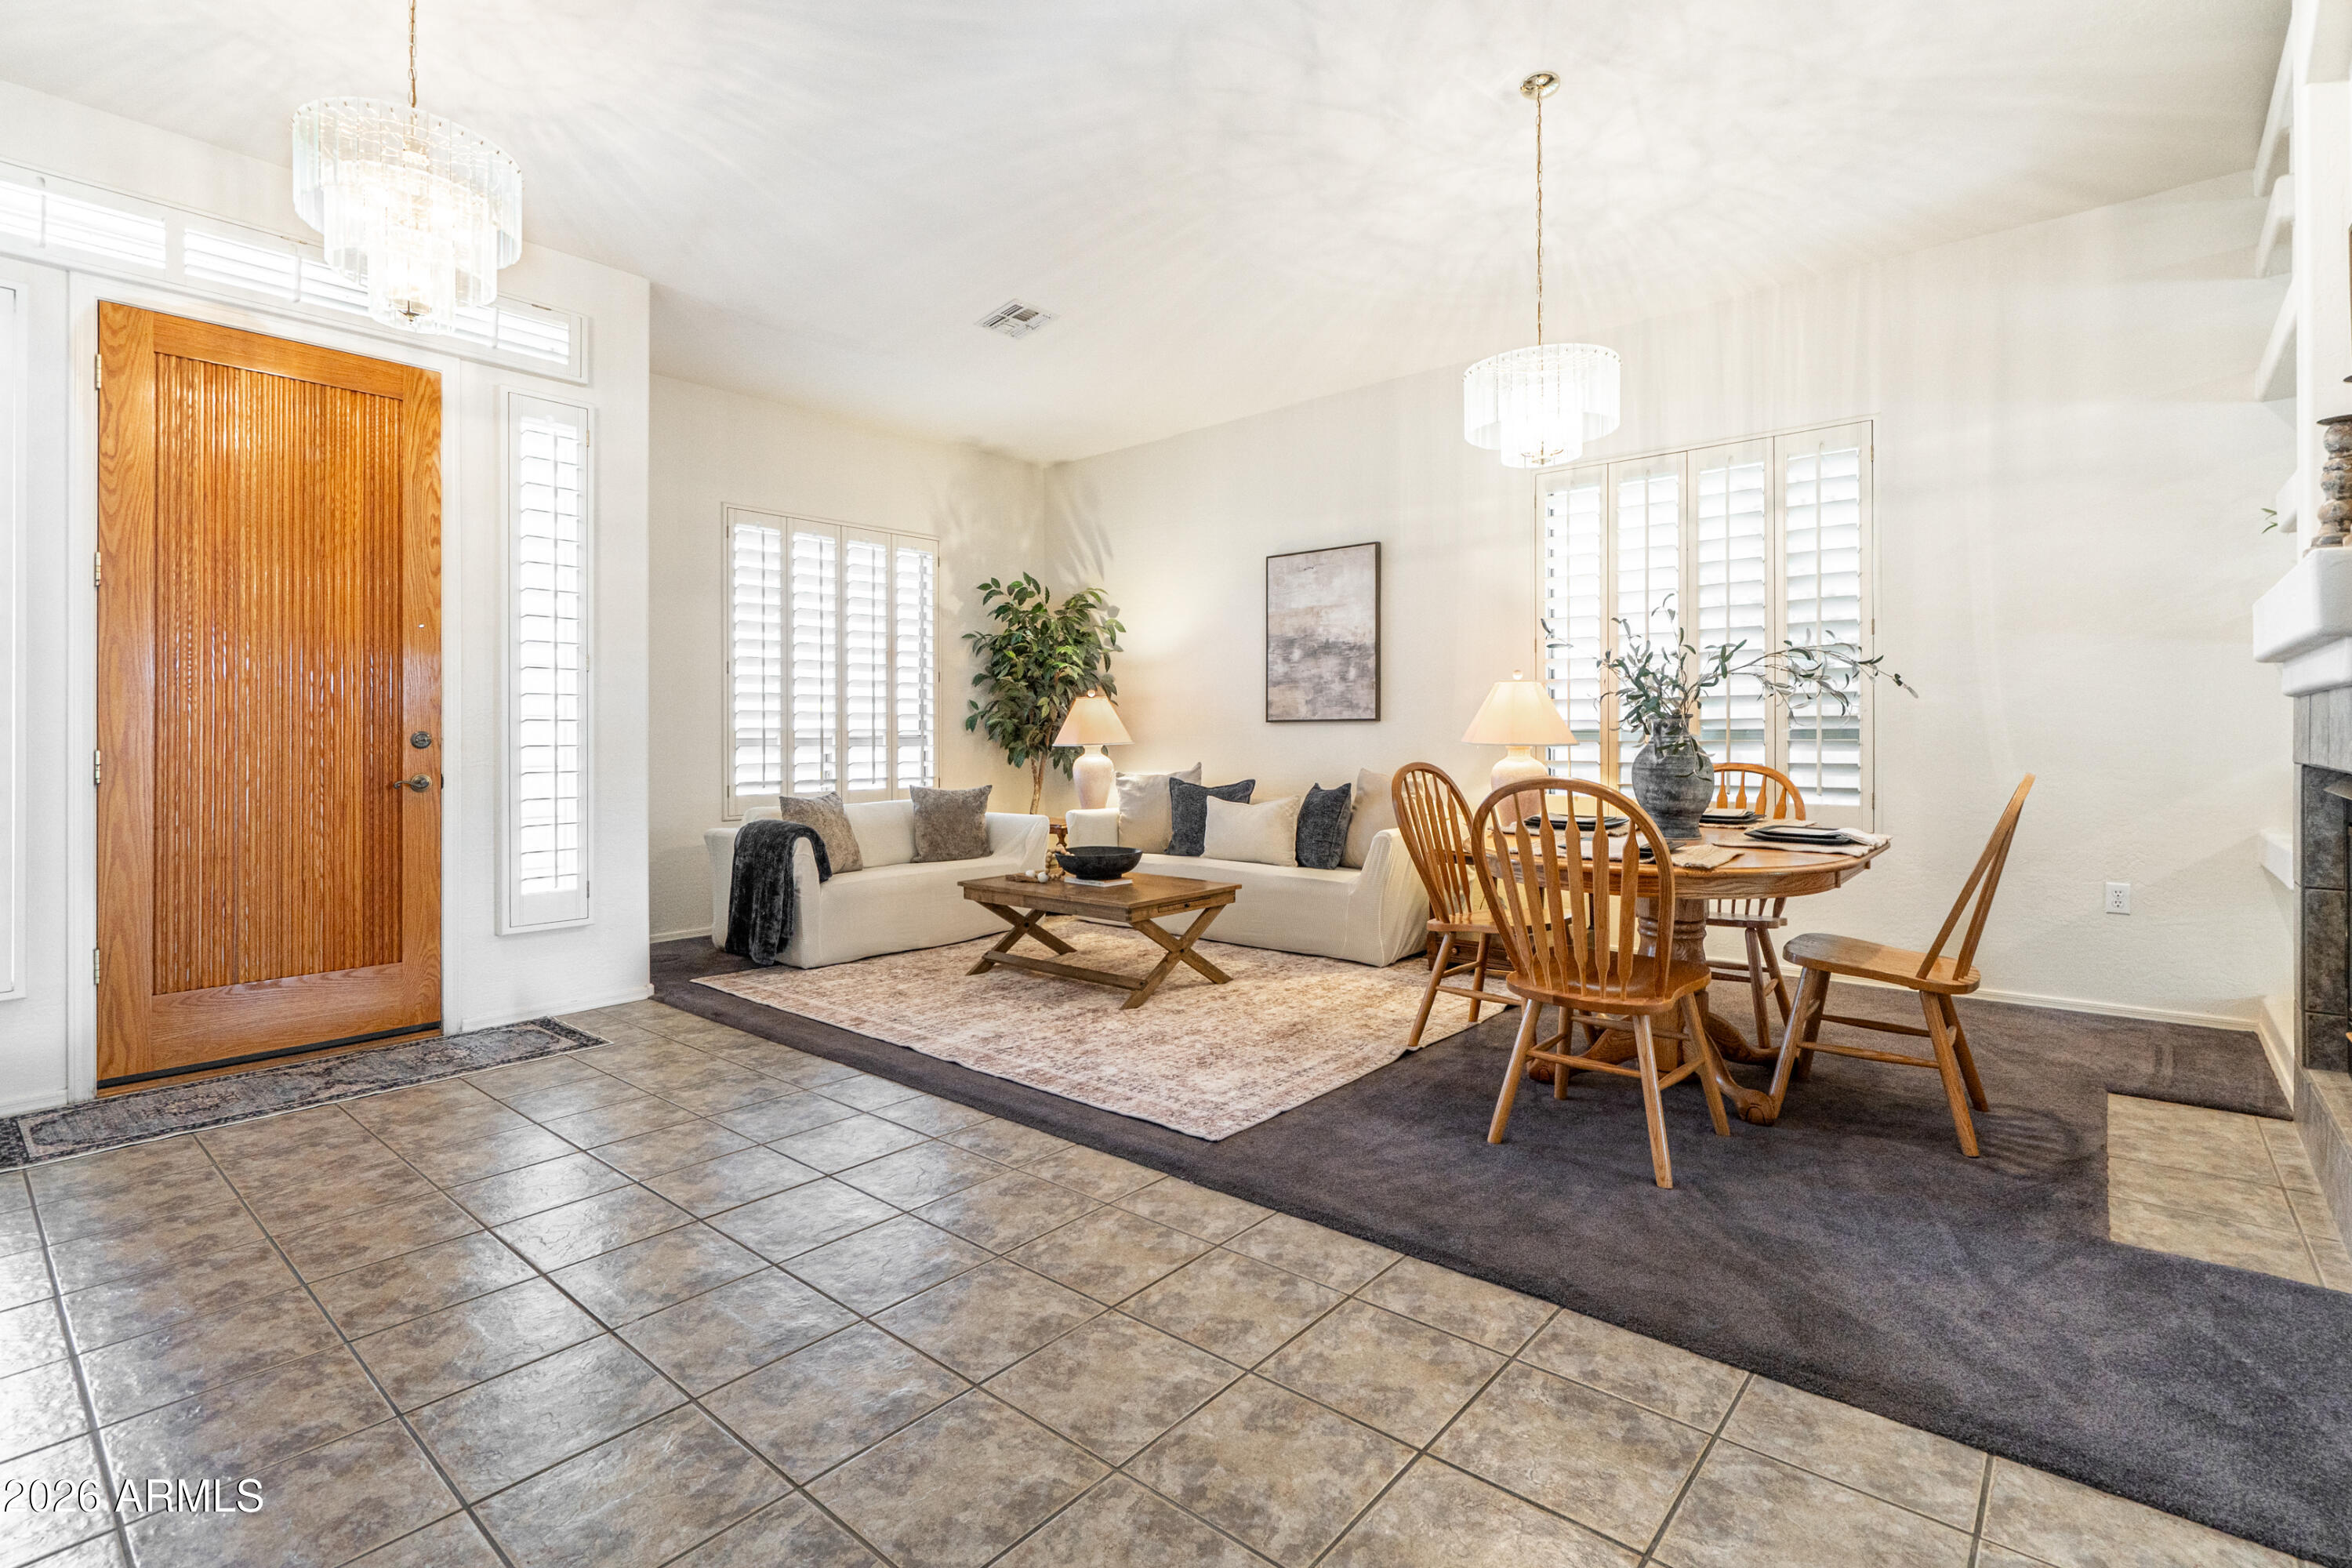
  • Flooring Carpet, Tile
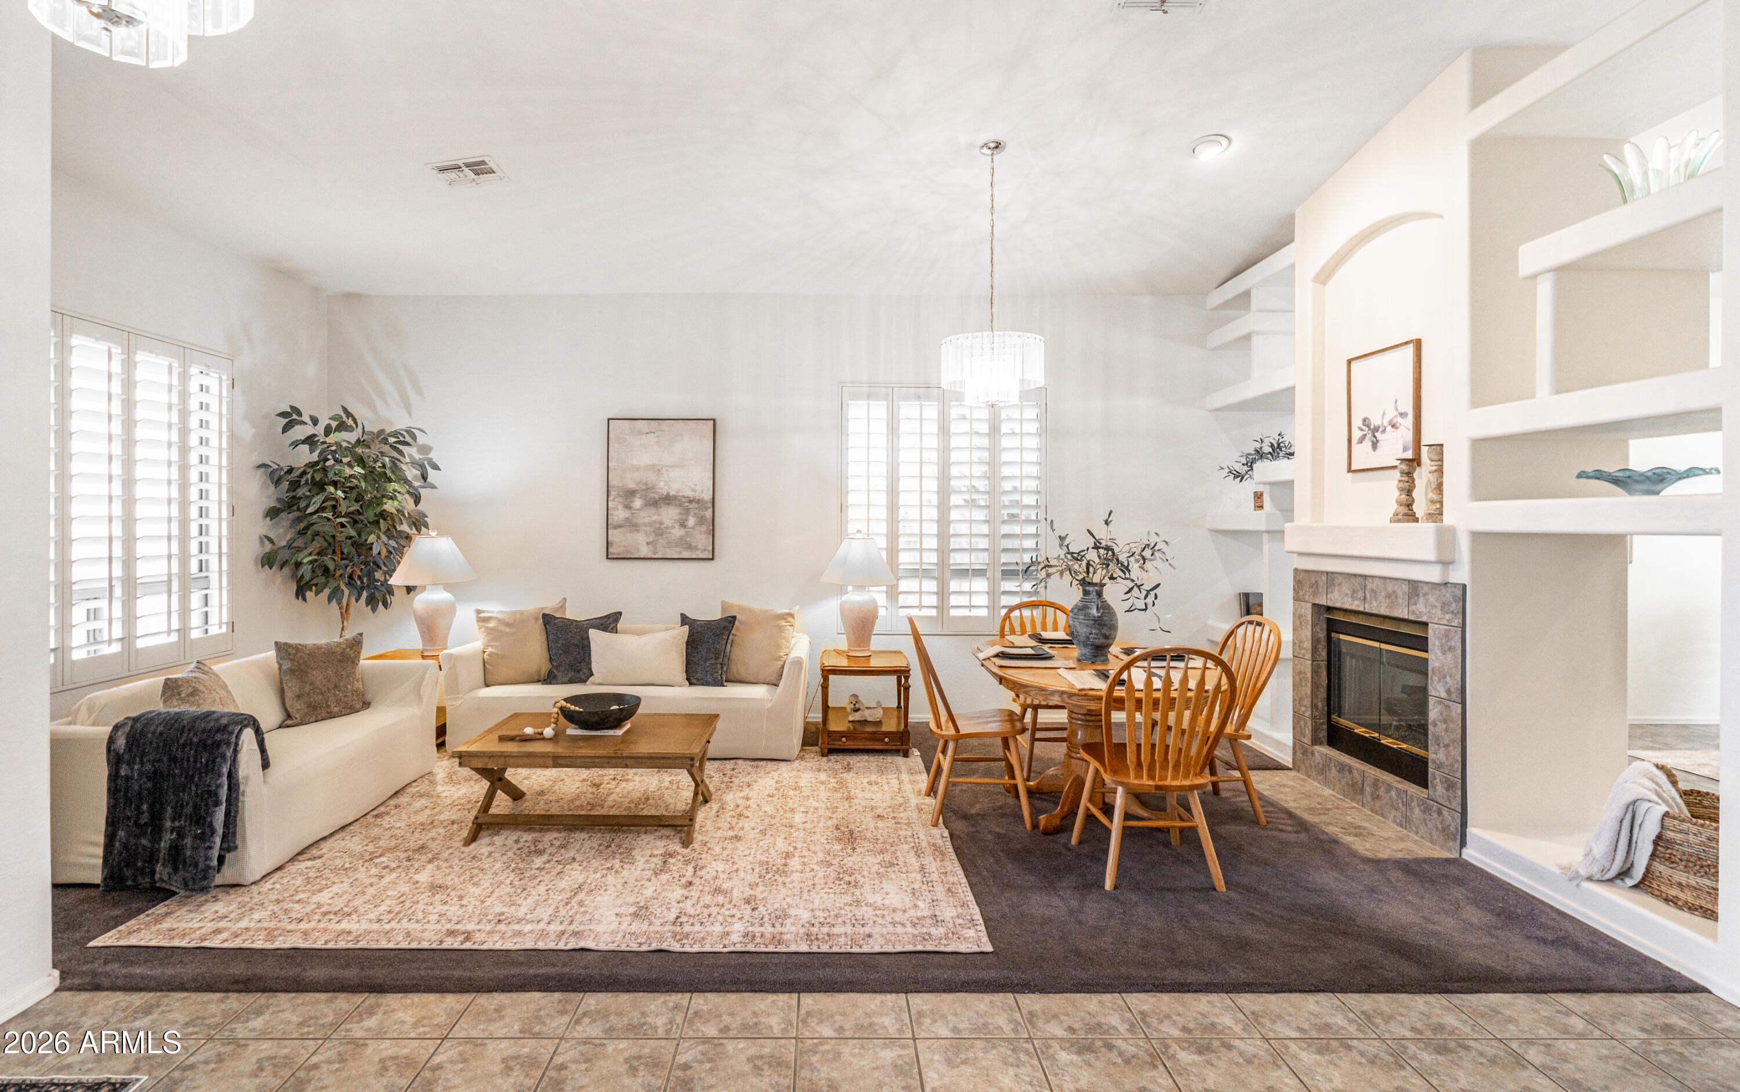
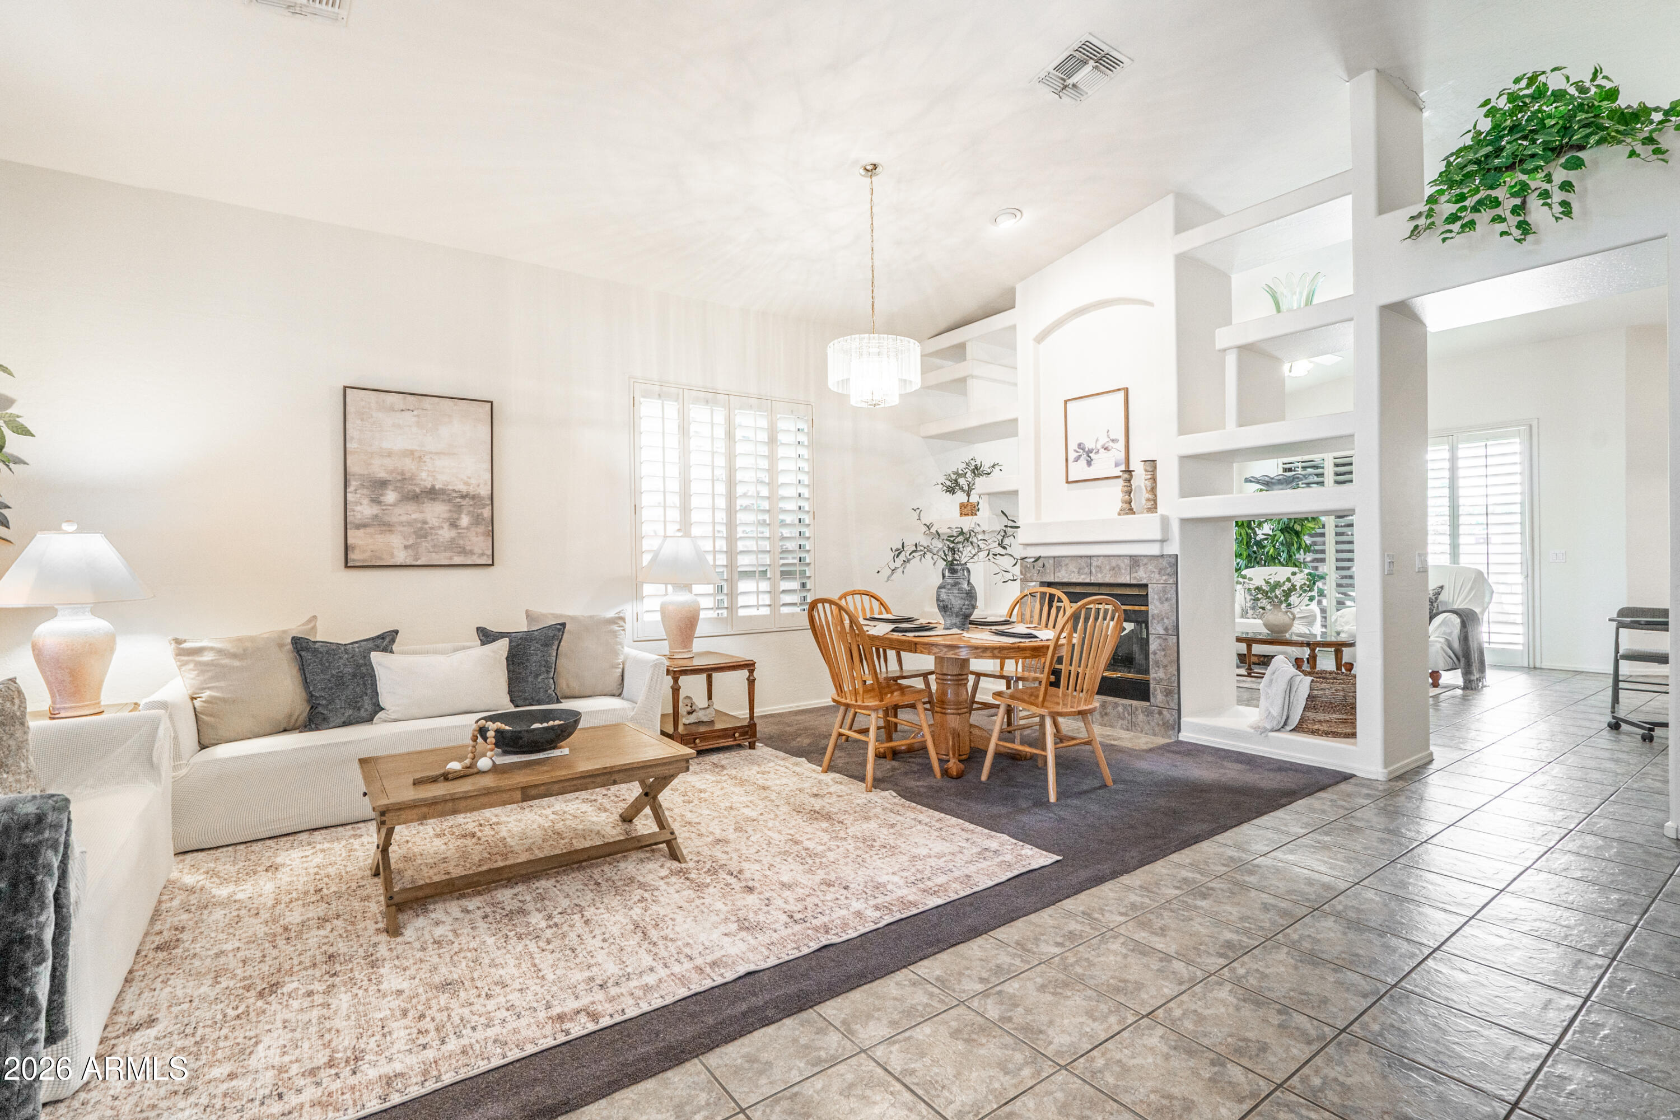
  • Fireplace Two Way Fireplace, Family Room, Living Room, Gas
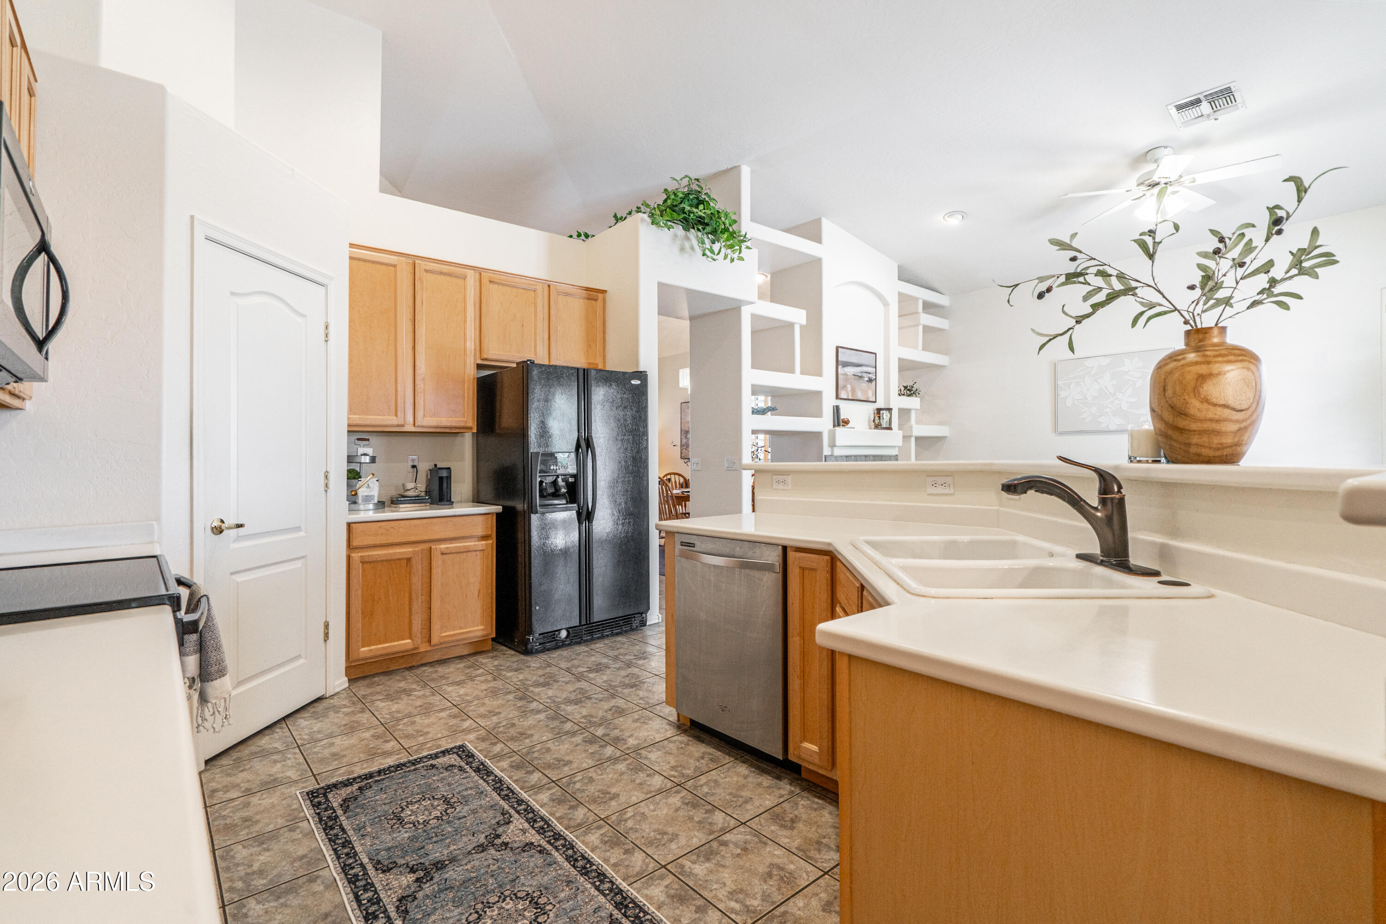
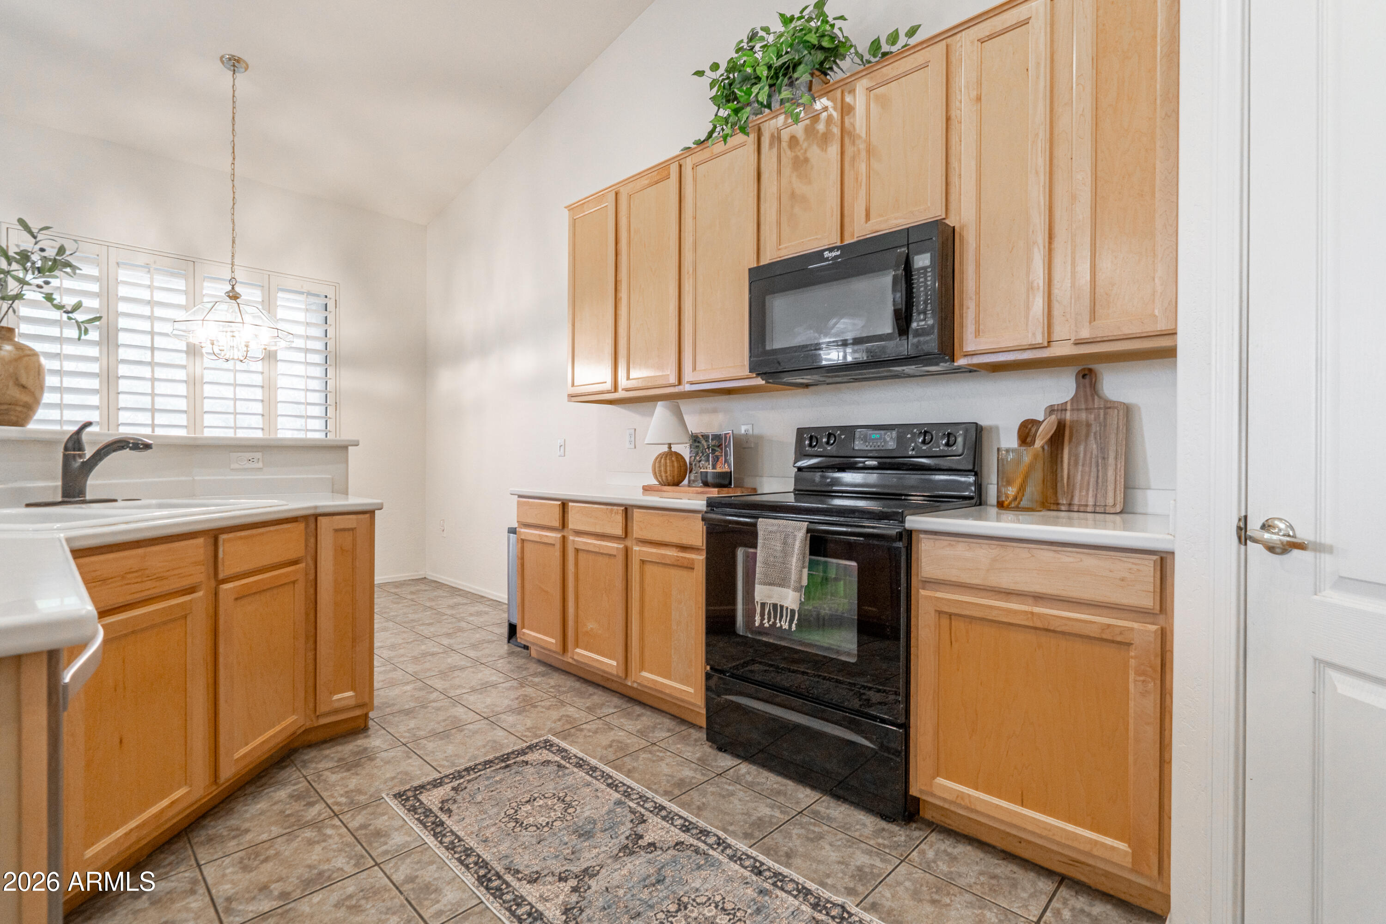
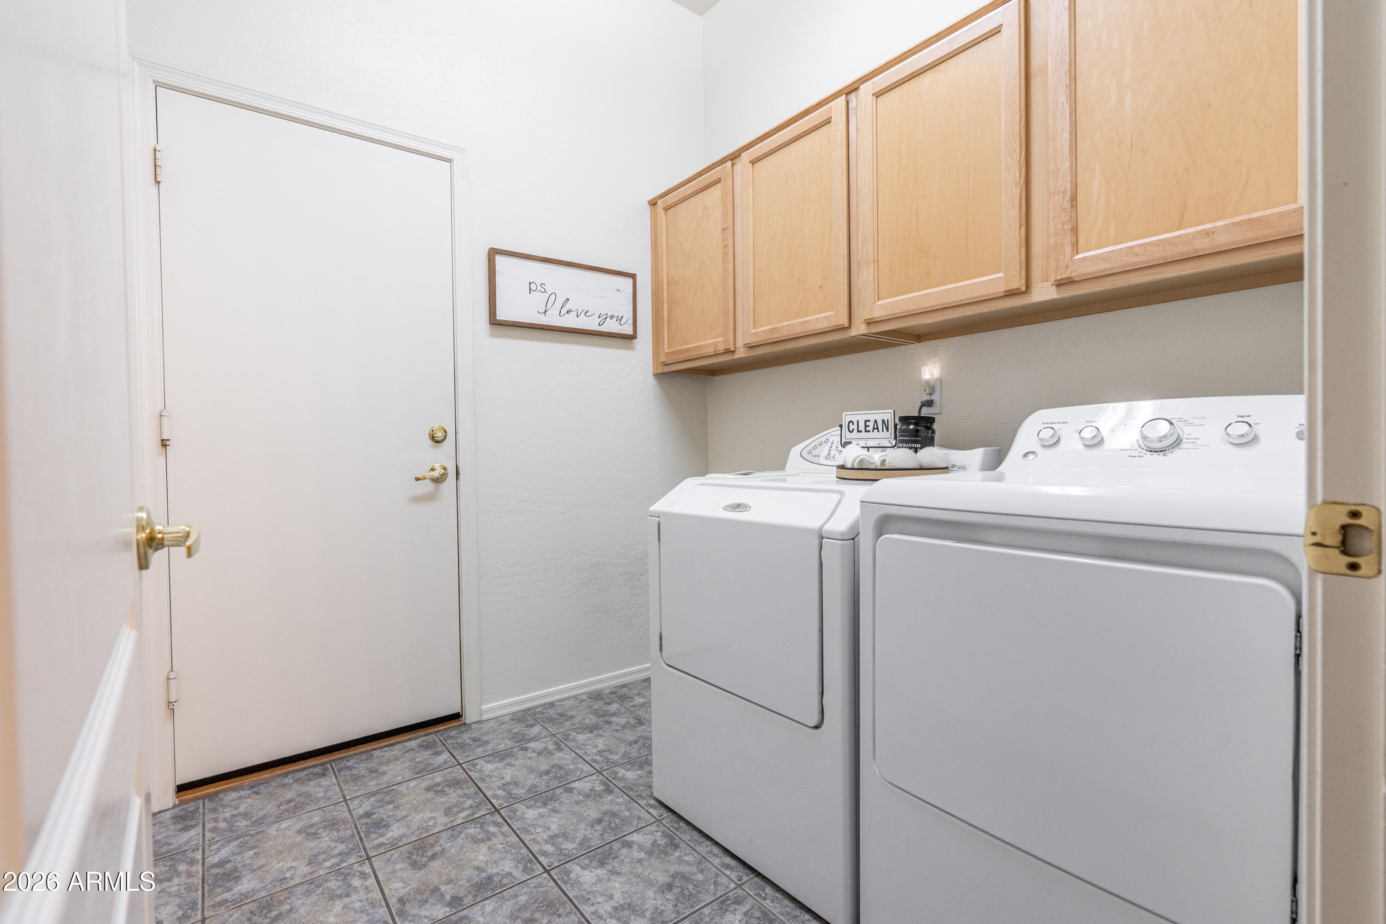
  • APPLIANCES Dryer, Washer, Refrigerator, Built-in Microwave, Dishwasher, Electric Range, Built-In Electric Oven
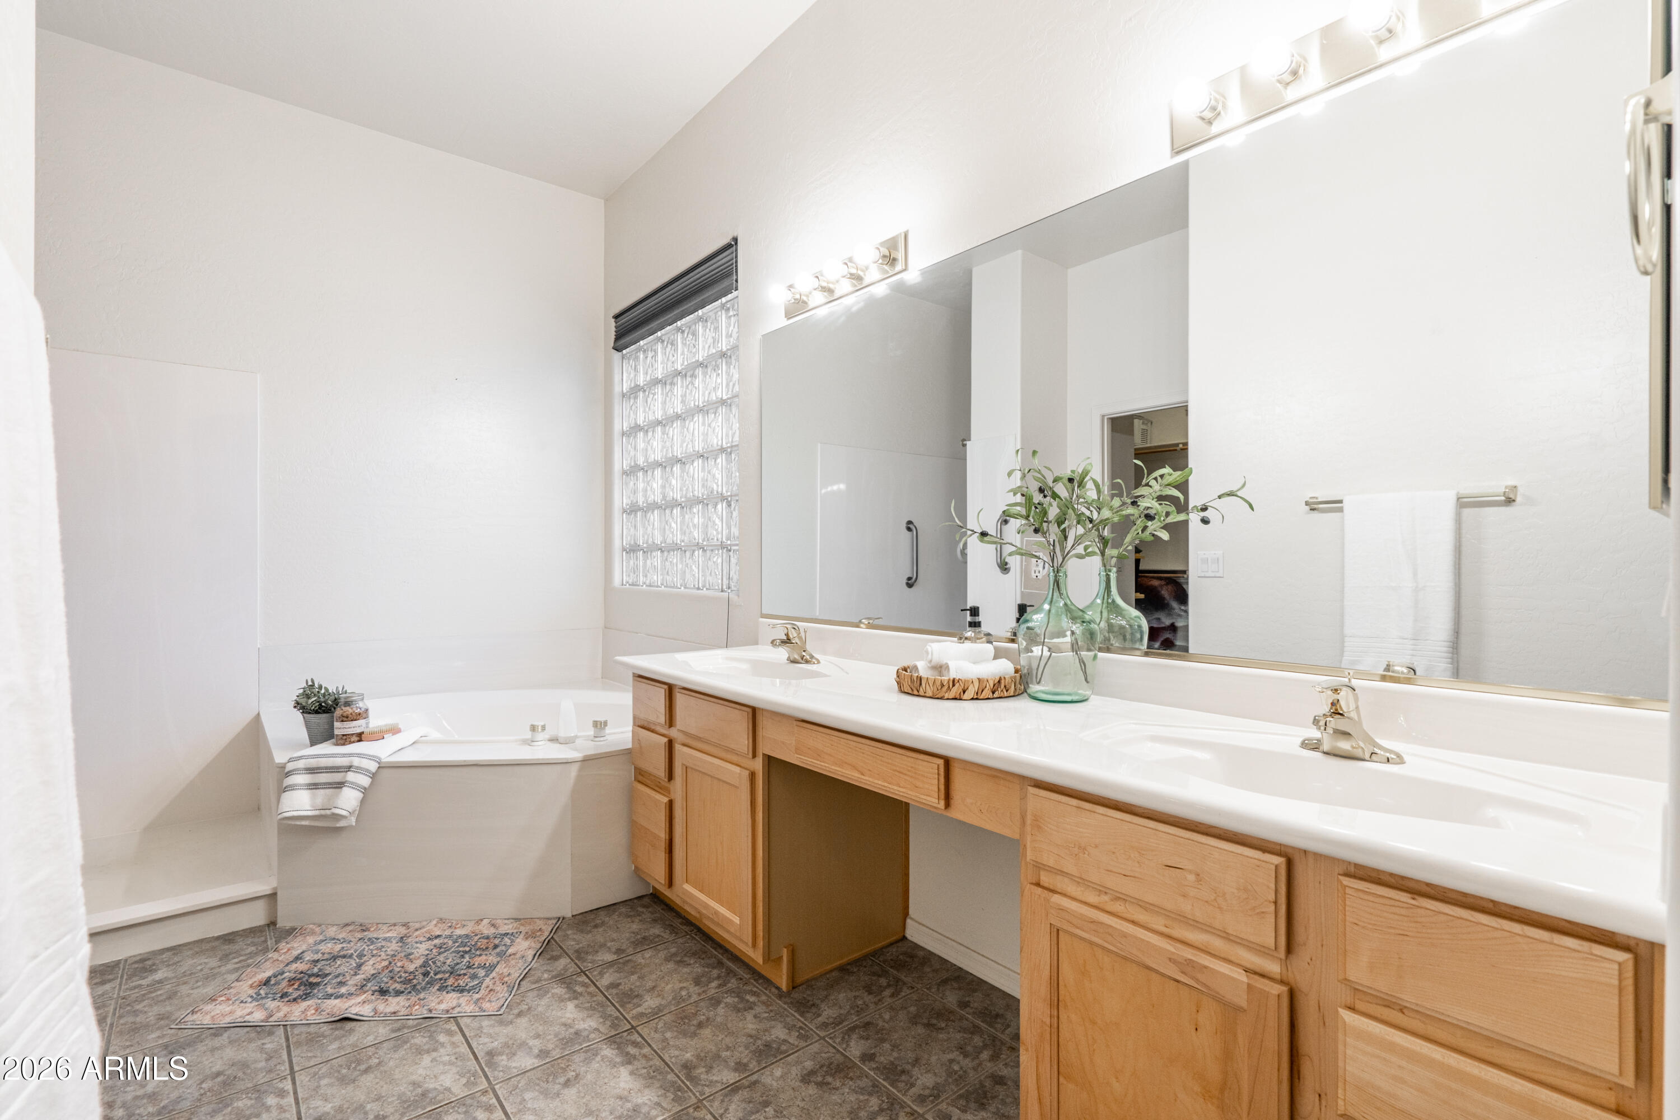
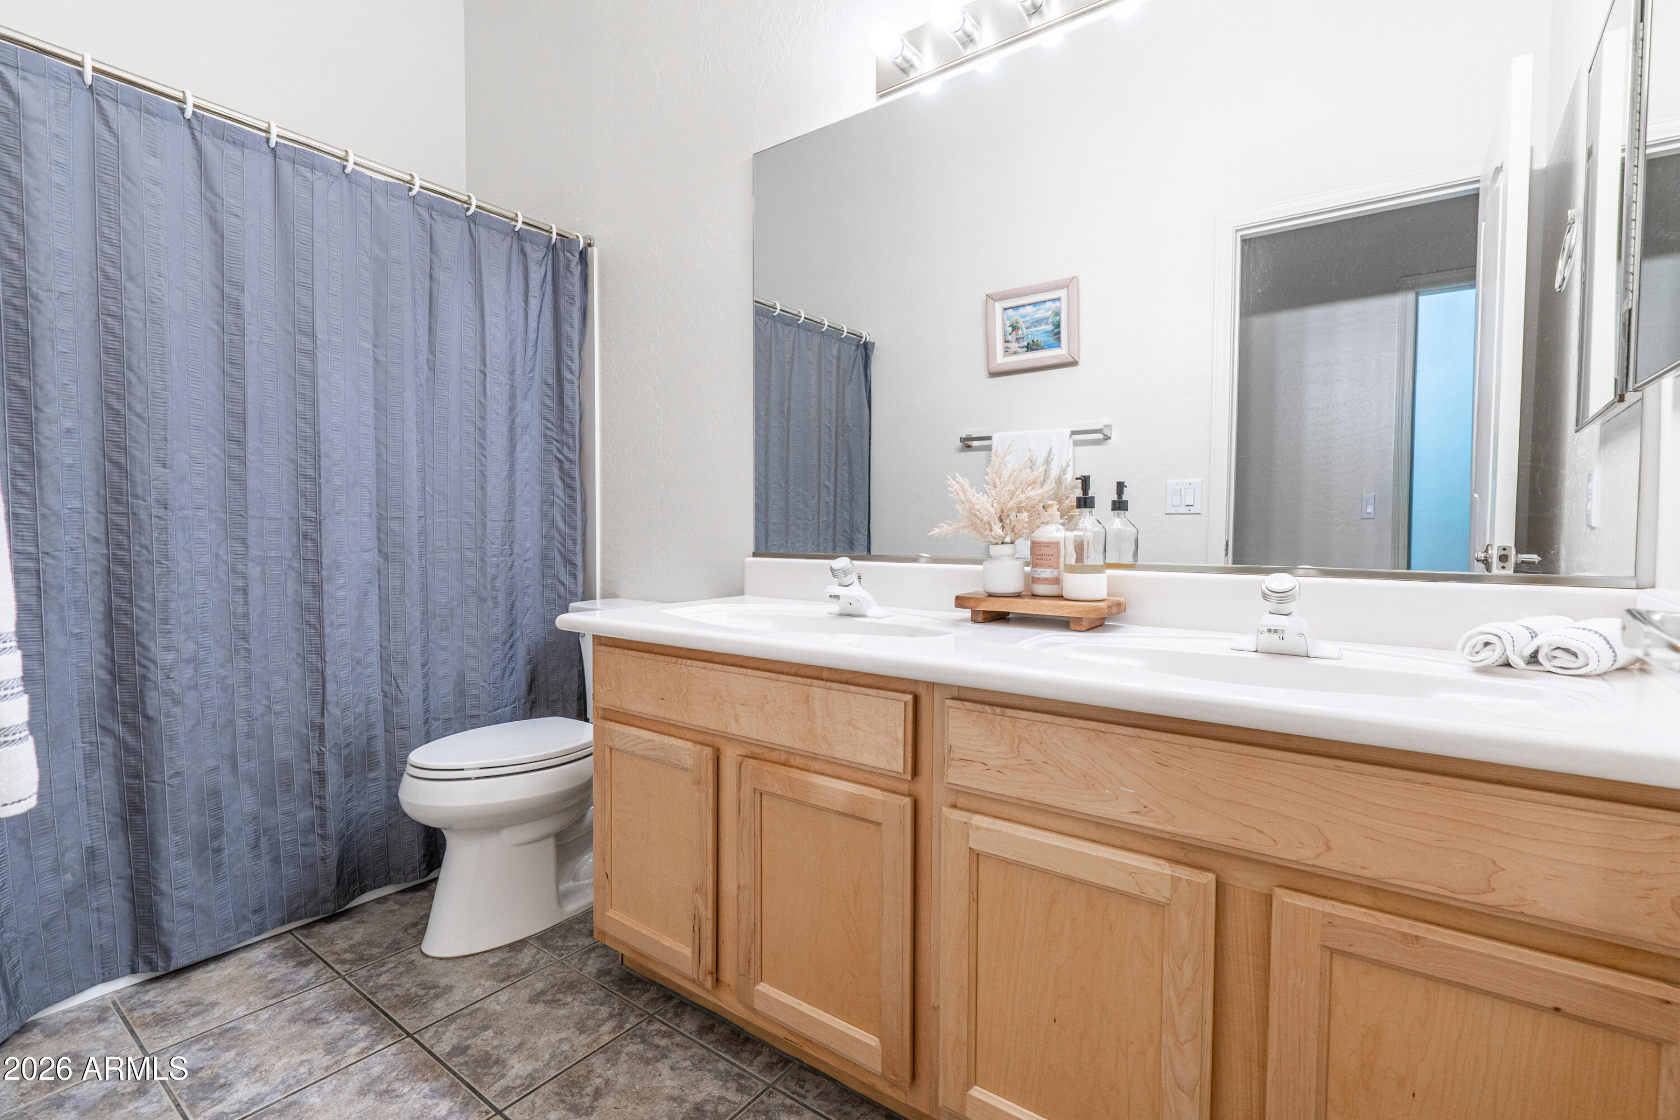
  • other interior Features Non-laminate Counter, High Speed Internet, Double Vanity, Eat-in Kitchen, No Interior Steps, Vaulted Ceiling(s), Pantry, Full Bth Master Bdrm, Separate Shwr Tub

Area & Lot

  • Status Sold
  • Date Sold September 18, 2026
  • Living Area2,173 Sq.Ft.
  • Lot Area0.28 Acres
  • MLS® ID7057889
  • TypeResidential
  • YEAR BUILT1997
  • NeighborhoodSearch Other Metro Neighborhoods
  • Architecture StylesContemporary
  • View DescriptionDesert, Panoramic, Red Rocks/Boulders, Mountain(s)
  • Elementary SchoolMcDowell Mountain Elementary School
  • Middle SchoolFountain Hills Middle School
  • High SchoolFountain Hills High School
  • School DistrictFountain Hills Unified District

Exterior

  • STORIES1
  • Garage Space3.0
  • water SourcePublic
  • utilitiesNatural Gas Available
  • roofTile
  • lot featuresDesert Back, Desert Front, Gravel/Stone Front, Gravel/Stone Back, Auto Timer H 2 O Front, Auto Timer H 2 O Back
  • parkingGarage Door Opener, Attchd Gar Cabinets
  • HEAT TYPEForced Air, Electric
  • AIR CONDITIONINGCentral Air, Ceiling Fan(s)
  • sewerPublic Sewer
  • Disability FeaturesBath Grab Bars

Financial

  • Sales Price$715,000
  • Real Estate Tax $2,127/yr
  • HOA $450/yr

Search Other Metro Neighborhoods

Explore

Work With Us

Everyone on the Cambridge Properties Team understands the only way to achieve our professional success is to help you realize yours. We honor that level of trust by treating you and your transaction the same as we would a valued family member. We look forward to working together.

Follow Me on Instagram