Leave a Message

Thank you for your message. We will be in touch with you shortly.

Explore Our Properties
16018 S 7TH Drive
16018 S 7TH Drive
16018 S 7TH Drive
16018 S 7TH Drive
16018 S 7TH Drive
16018 S 7TH Drive
16018 S 7TH Drive
16018 S 7TH Drive
16018 S 7TH Drive
16018 S 7TH Drive
16018 S 7TH Drive
16018 S 7TH Drive
16018 S 7TH Drive
16018 S 7TH Drive
16018 S 7TH Drive
16018 S 7TH Drive
16018 S 7TH Drive
16018 S 7TH Drive
16018 S 7TH Drive
16018 S 7TH Drive
16018 S 7TH Drive
16018 S 7TH Drive
16018 S 7TH Drive
16018 S 7TH Drive
16018 S 7TH Drive
16018 S 7TH Drive
16018 S 7TH Drive
16018 S 7TH Drive
16018 S 7TH Drive
16018 S 7TH Drive
16018 S 7TH Drive
16018 S 7TH Drive
16018 S 7TH Drive
16018 S 7TH Drive
16018 S 7TH Drive
16018 S 7TH Drive
16018 S 7TH Drive
16018 S 7TH Drive
16018 S 7TH Drive
16018 S 7TH Drive
16018 S 7TH Drive
16018 S 7TH Drive
16018 S 7TH Drive
16018 S 7TH Drive
16018 S 7TH Drive
16018 S 7TH Drive
16018 S 7TH Drive
16018 S 7TH Drive
16018 S 7TH Drive
16018 S 7TH Drive
SEE ALL PHOTOS
16018 S 7TH Drive
16018 S 7TH Drive
16018 S 7TH Drive
16018 S 7TH Drive
16018 S 7TH Drive
16018 S 7TH Drive
16018 S 7TH Drive
16018 S 7TH Drive
16018 S 7TH Drive
16018 S 7TH Drive
16018 S 7TH Drive
16018 S 7TH Drive
16018 S 7TH Drive
16018 S 7TH Drive
16018 S 7TH Drive
16018 S 7TH Drive
16018 S 7TH Drive
16018 S 7TH Drive
16018 S 7TH Drive
16018 S 7TH Drive
16018 S 7TH Drive
16018 S 7TH Drive
16018 S 7TH Drive
16018 S 7TH Drive
16018 S 7TH Drive
16018 S 7TH Drive
16018 S 7TH Drive
16018 S 7TH Drive
16018 S 7TH Drive
16018 S 7TH Drive
16018 S 7TH Drive
16018 S 7TH Drive
16018 S 7TH Drive
16018 S 7TH Drive
16018 S 7TH Drive
16018 S 7TH Drive
16018 S 7TH Drive
16018 S 7TH Drive
16018 S 7TH Drive
16018 S 7TH Drive
16018 S 7TH Drive
16018 S 7TH Drive
16018 S 7TH Drive
16018 S 7TH Drive
16018 S 7TH Drive
16018 S 7TH Drive
16018 S 7TH Drive
16018 S 7TH Drive
16018 S 7TH Drive
16018 S 7TH Drive
Sold

16018 S 7TH Drive

16018 S 7TH Drive, Phoenix, AZ 85045

$775,000
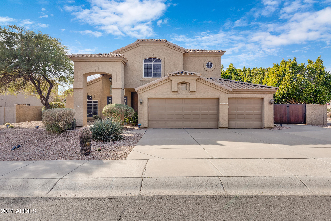
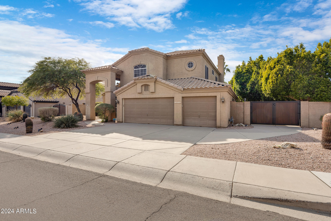
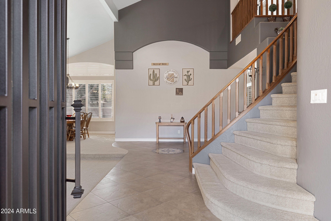
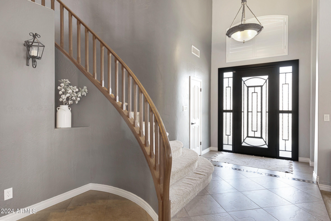
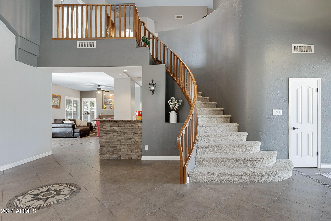
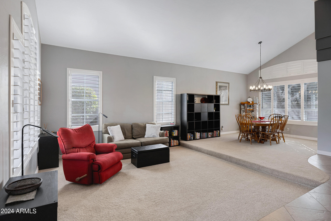
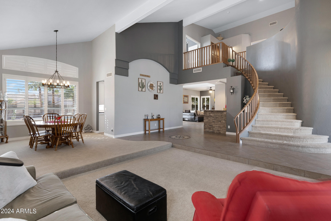
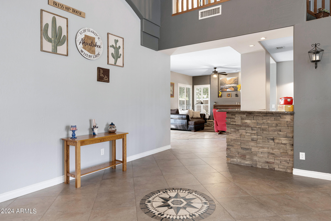
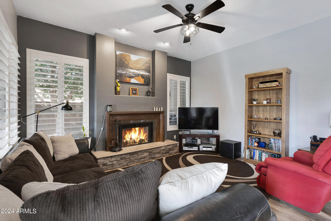
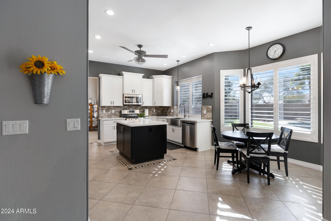
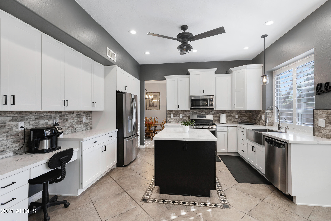
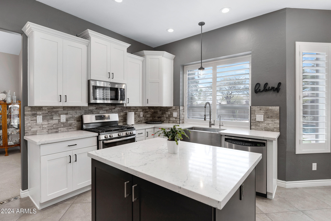
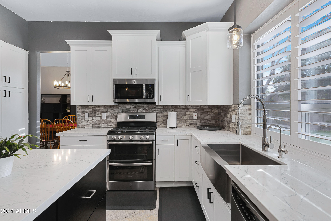
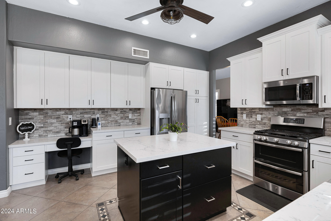
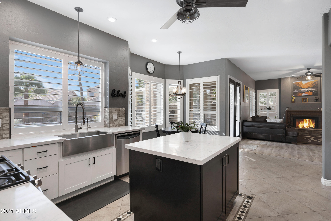
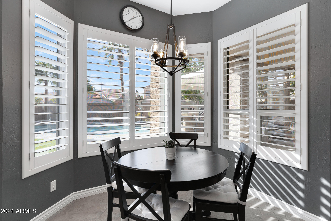
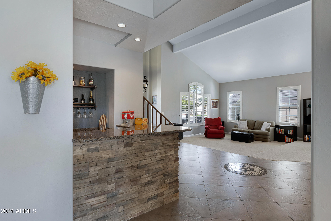
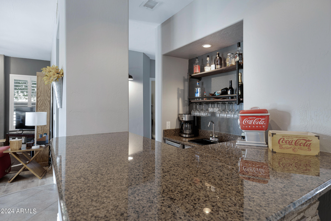
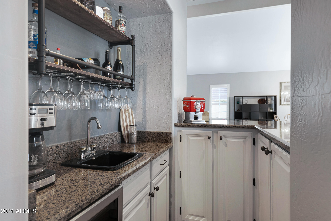
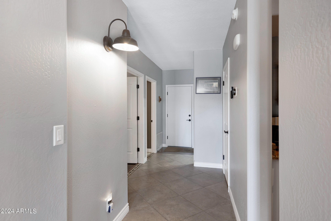
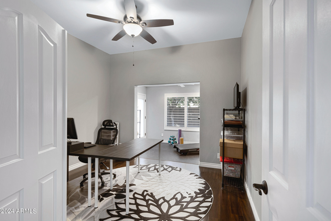
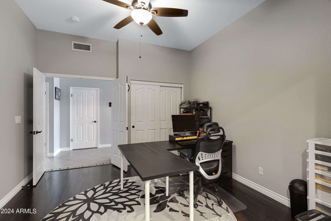
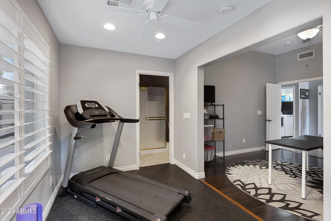
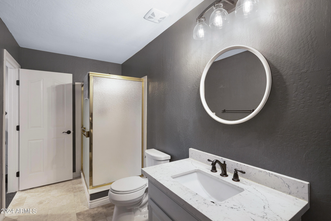
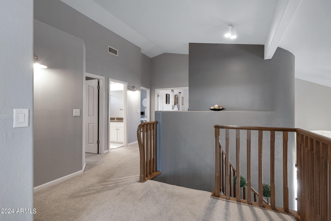
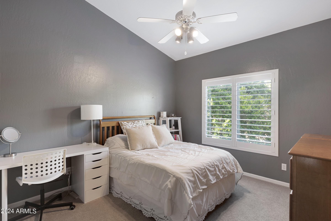
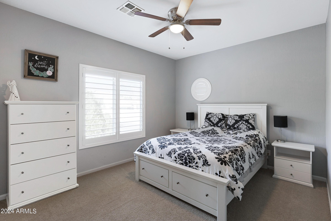
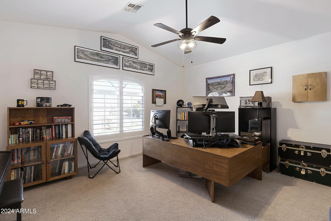
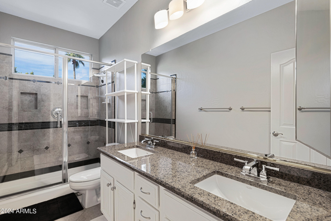
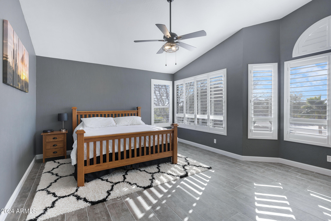
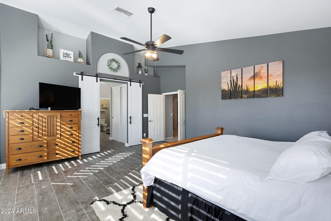
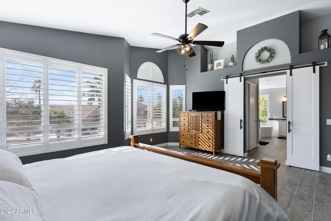
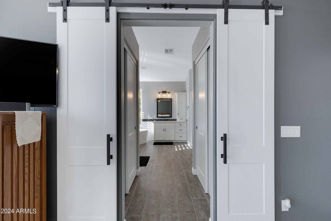
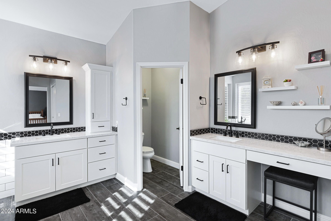
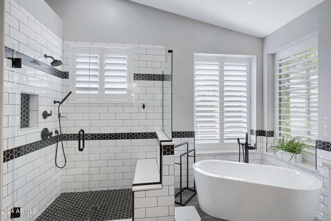
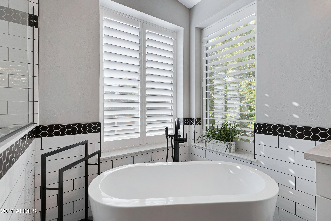
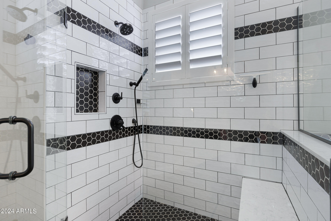
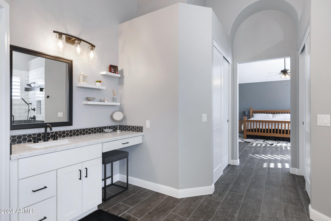
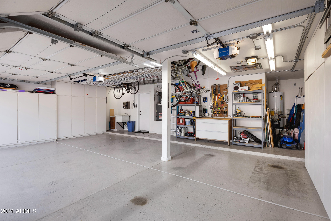
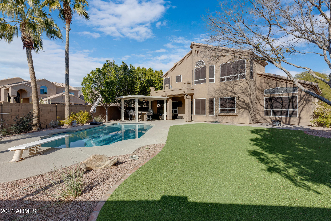
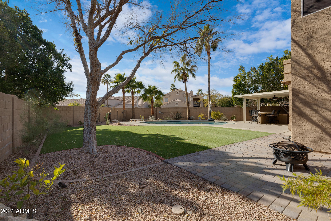
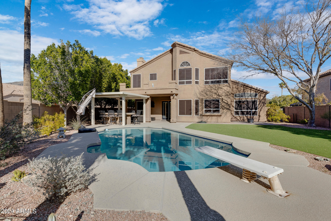
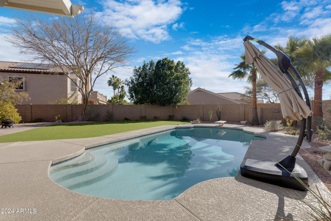
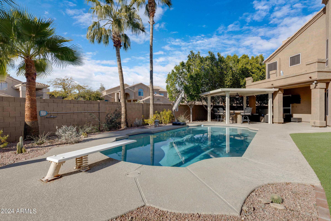
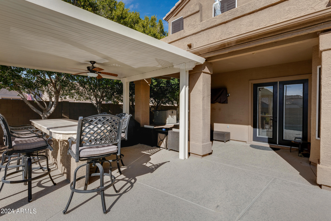
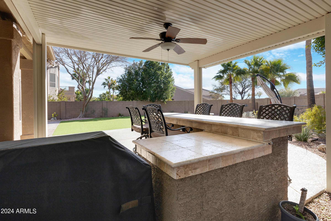
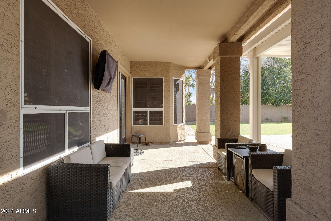
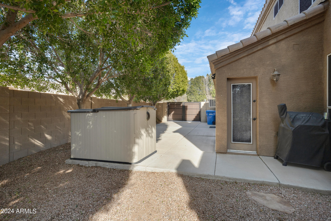
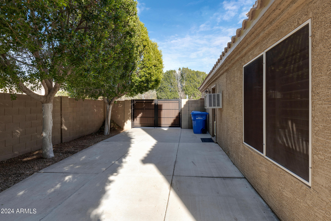
Don't miss this move-in ready captivating home in the highly sought-after Foothills Club West. This 5BR/3BA+Bonus room features, classic stucco exterior and low-maintenance hardscaping. Downstairs bed has direct access to bathroom and exterior. The home is drenched in natural sunlight and the living area is perfect for entertaining guests. The updated open kitchen is equipped w/ SS appliances, quartz counters, white cabinets and lrg pantry. The family room has a wet bar with wine fridge-perfect for hosting gatherings. The primary bedroom is spacious and has a large walk-in closet and stunning remodeled en suite bathroom with a lrg soaking tub and double walk in closets. Step outside to a welcoming yard w/ a pool and turf area and BBQ area. Three-car garage. This home is truly a WOW!

5
beds

3
baths

3,385 Sq.Ft. LIVING AREA

0.25 Acres lot

Allison Gualtiere

Allison Gualtiere

Features & Amenities

Interior

  • total bedrooms5
  • Total bathrooms3
  • Flooring Carpet, Laminate, Tile
  • Fireplace Family Room
  • APPLIANCES Gas Cooktop
  • other interior Features Double Vanity, Upstairs, Eat-in Kitchen, Breakfast Bar, Vaulted Ceiling(s), Pantry, Separate Shwr Tub

Area & Lot

  • Status Sold
  • Living Area3,385 Sq.Ft.
  • Lot Area0.25 Acres
  • MLS® ID6651843
  • TypeResidential
  • YEAR BUILT1993
  • Elementary SchoolKyrene de la Sierra School
  • Middle SchoolKyrene Middle School
  • High SchoolDesert Vista High School
  • School DistrictTempe Union High School District

Exterior

  • STORIES2
  • Garage Space3.0
  • water SourceCity Water
  • PoolDiving Pool
  • roofTile
  • lot featuresSprinklers In Rear, Sprinklers In Front, Corner Lot, Desert Front, Synthetic Grass Back, Auto Timer H 2 O Front, Auto Timer H 2 O Back
  • parkingRV Access/Parking, RV Gate, Garage Door Opener, Attchd Gar Cabinets, Separate Strge Area
  • HEAT TYPENatural Gas
  • AIR CONDITIONINGCentral Air
  • sewerSewer in Cnctd, Public Sewer

Financial

  • Sales Price$775,000
  • Real Estate Tax $4,476/yr
  • HOA $253

Work With Us

Everyone on the Cambridge Properties Team understands the only way to achieve our professional success is to help you realize yours. We honor that level of trust by treating you and your transaction the same as we would a valued family member. We look forward to working together.

Follow Me on Instagram