Leave a Message

Thank you for your message. We will be in touch with you shortly.

Explore Our Properties
15914 S 34TH Drive
15914 S 34TH Drive
15914 S 34TH Drive
15914 S 34TH Drive
15914 S 34TH Drive
15914 S 34TH Drive
15914 S 34TH Drive
15914 S 34TH Drive
15914 S 34TH Drive
15914 S 34TH Drive
15914 S 34TH Drive
15914 S 34TH Drive
15914 S 34TH Drive
15914 S 34TH Drive
15914 S 34TH Drive
15914 S 34TH Drive
15914 S 34TH Drive
15914 S 34TH Drive
15914 S 34TH Drive
15914 S 34TH Drive
15914 S 34TH Drive
15914 S 34TH Drive
15914 S 34TH Drive
15914 S 34TH Drive
15914 S 34TH Drive
15914 S 34TH Drive
15914 S 34TH Drive
15914 S 34TH Drive
15914 S 34TH Drive
15914 S 34TH Drive
15914 S 34TH Drive
15914 S 34TH Drive
15914 S 34TH Drive
15914 S 34TH Drive
15914 S 34TH Drive
15914 S 34TH Drive
15914 S 34TH Drive
15914 S 34TH Drive
15914 S 34TH Drive
15914 S 34TH Drive
15914 S 34TH Drive
15914 S 34TH Drive
15914 S 34TH Drive
15914 S 34TH Drive
15914 S 34TH Drive
15914 S 34TH Drive
15914 S 34TH Drive
15914 S 34TH Drive
15914 S 34TH Drive
15914 S 34TH Drive
15914 S 34TH Drive
15914 S 34TH Drive
15914 S 34TH Drive
15914 S 34TH Drive
15914 S 34TH Drive
15914 S 34TH Drive
15914 S 34TH Drive
15914 S 34TH Drive
15914 S 34TH Drive
15914 S 34TH Drive
15914 S 34TH Drive
SEE ALL PHOTOS
15914 S 34TH Drive
15914 S 34TH Drive
15914 S 34TH Drive
15914 S 34TH Drive
15914 S 34TH Drive
15914 S 34TH Drive
15914 S 34TH Drive
15914 S 34TH Drive
15914 S 34TH Drive
15914 S 34TH Drive
15914 S 34TH Drive
15914 S 34TH Drive
15914 S 34TH Drive
15914 S 34TH Drive
15914 S 34TH Drive
15914 S 34TH Drive
15914 S 34TH Drive
15914 S 34TH Drive
15914 S 34TH Drive
15914 S 34TH Drive
15914 S 34TH Drive
15914 S 34TH Drive
15914 S 34TH Drive
15914 S 34TH Drive
15914 S 34TH Drive
15914 S 34TH Drive
15914 S 34TH Drive
15914 S 34TH Drive
15914 S 34TH Drive
15914 S 34TH Drive
15914 S 34TH Drive
15914 S 34TH Drive
15914 S 34TH Drive
15914 S 34TH Drive
15914 S 34TH Drive
15914 S 34TH Drive
15914 S 34TH Drive
15914 S 34TH Drive
15914 S 34TH Drive
15914 S 34TH Drive
15914 S 34TH Drive
15914 S 34TH Drive
15914 S 34TH Drive
15914 S 34TH Drive
15914 S 34TH Drive
15914 S 34TH Drive
15914 S 34TH Drive
15914 S 34TH Drive
15914 S 34TH Drive
15914 S 34TH Drive
15914 S 34TH Drive
15914 S 34TH Drive
15914 S 34TH Drive
15914 S 34TH Drive
15914 S 34TH Drive
15914 S 34TH Drive
15914 S 34TH Drive
15914 S 34TH Drive
15914 S 34TH Drive
15914 S 34TH Drive
15914 S 34TH Drive
Sold

15914 S 34TH Drive

15914 S 34TH Drive, Phoenix, AZ 85045

$1,050,000
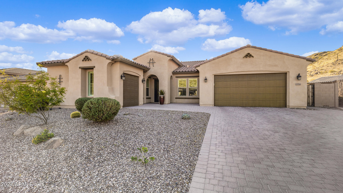
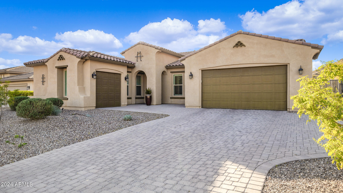
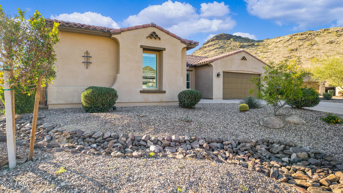
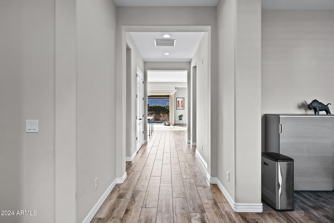
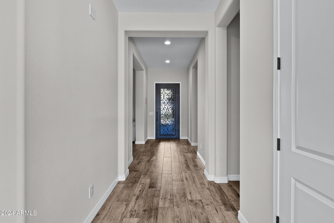
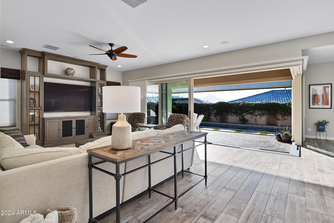
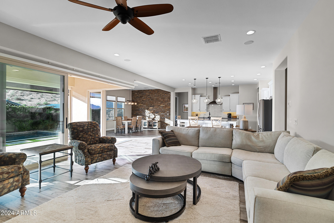
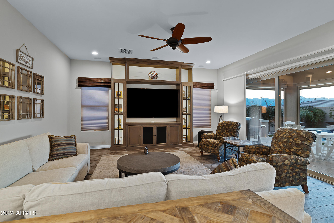
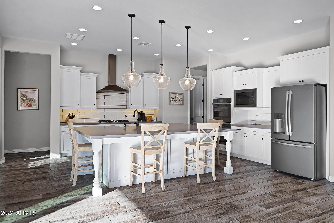
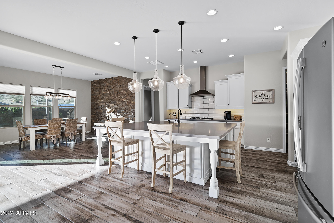
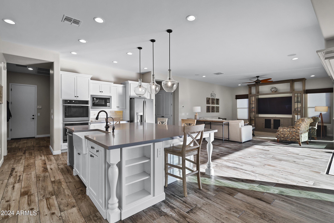
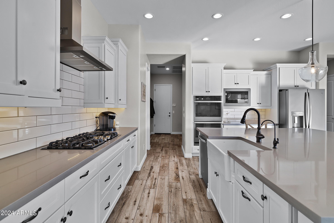
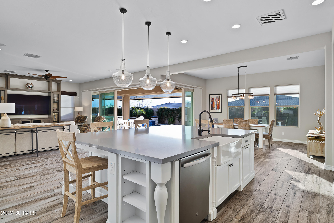
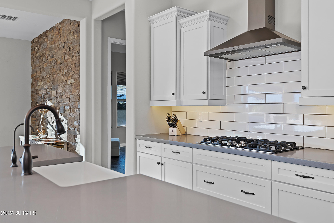
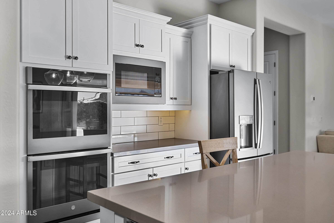
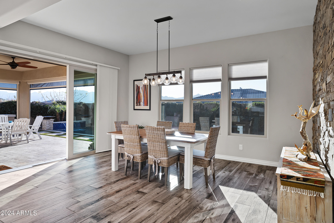
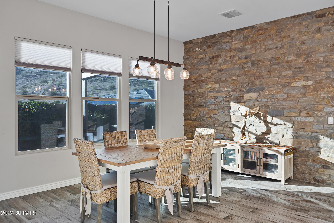
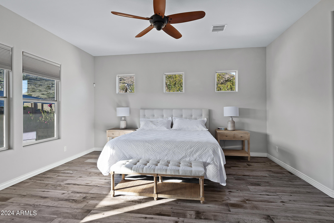
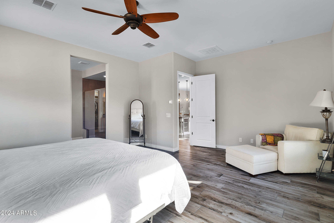
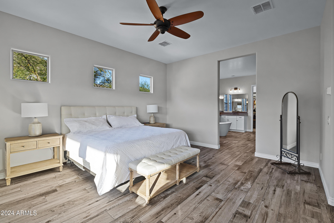
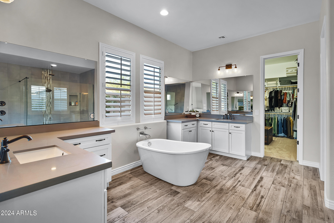
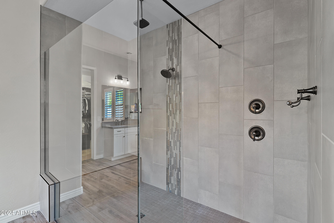
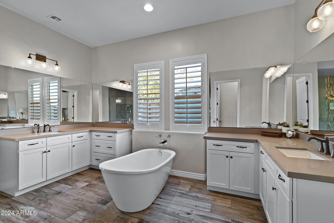
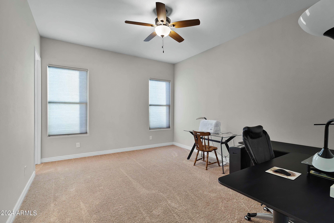
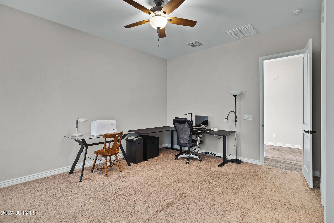
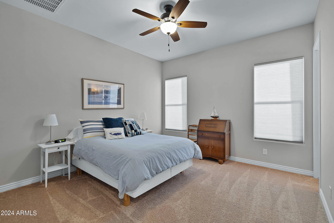
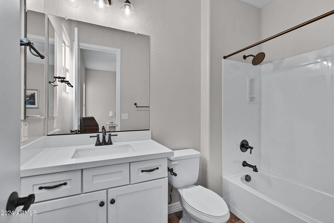
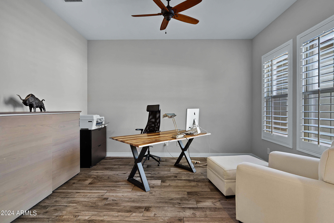
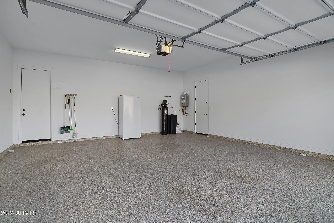
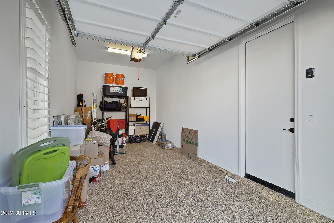
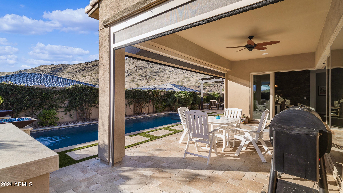
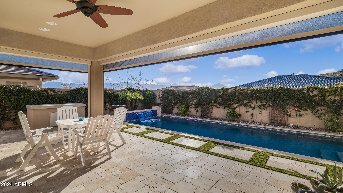
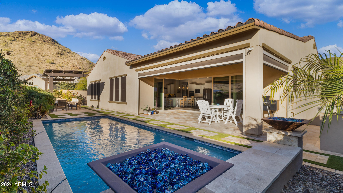
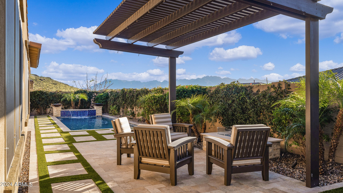
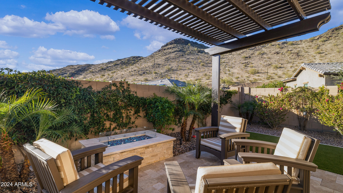
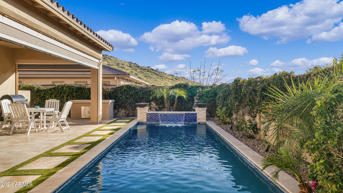
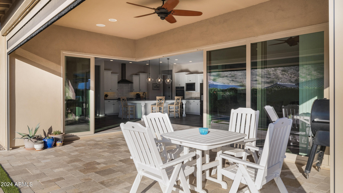
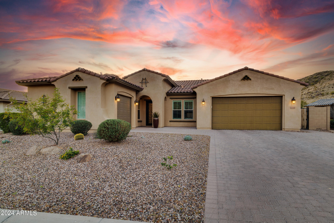
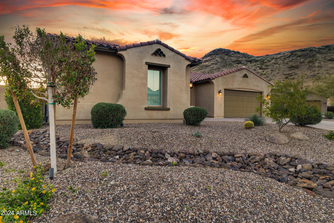
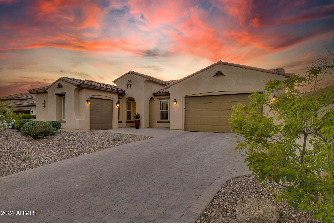
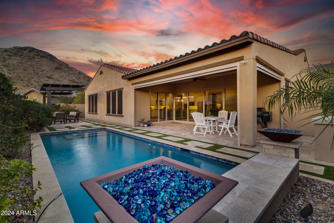
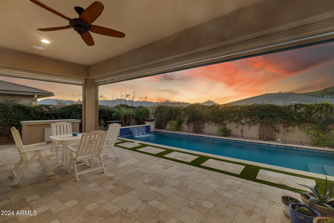
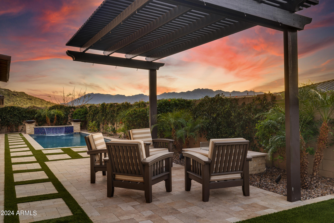
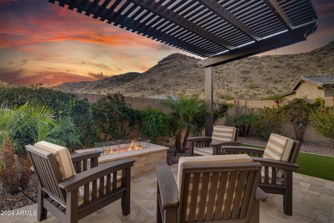
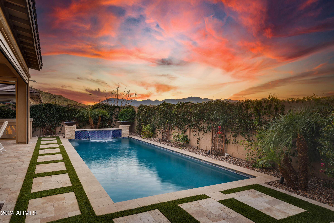
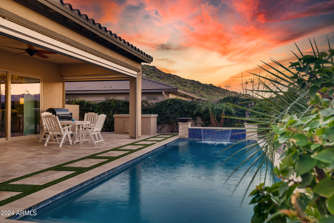
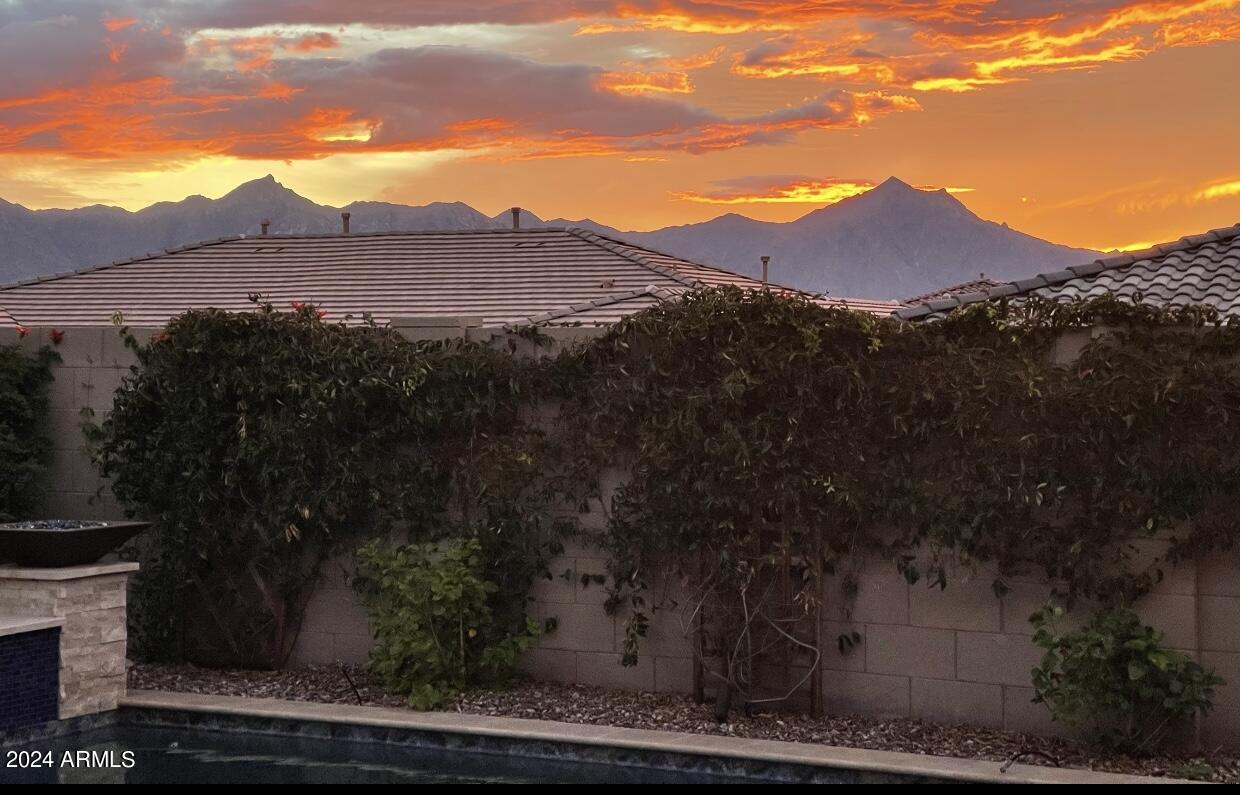
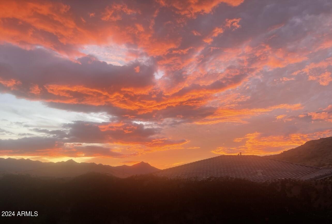
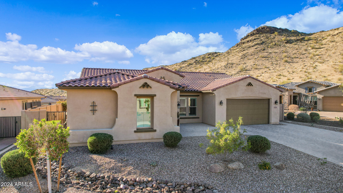
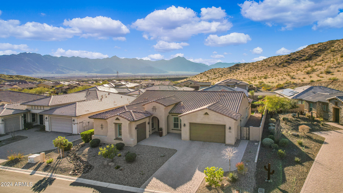
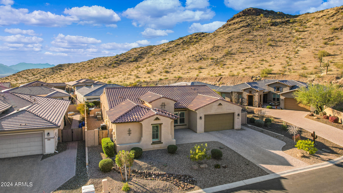
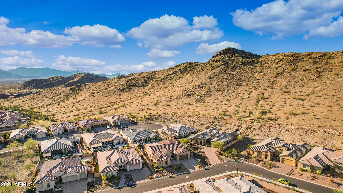
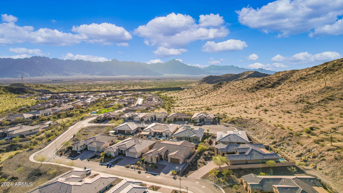
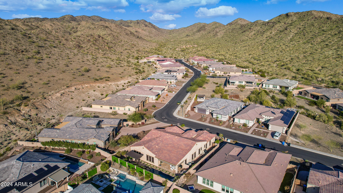
Beautiful 3 bed (plus office/den) / 3.5 bath home with spectacular views of both the Estrella and South Mountains in the sought-after, gated community of Promontory at Foothills West. With a west facing back yard every evening offers a spectacular sunset over the Estrella Mountains, and each morning is greeted by a sunrise in the office/den. Inside you will find top-quality porcelain floors throughout including a custom gourmet kitchen and huge quartz island to gather around for BBQs or family events. Custom kitchen equipped with a double ovens and a convection oven make entertaining and holidays a joy. The wall of windows opens up to the outside that has a beautiful pool oasis with a heated, saltwater pool and professionally landscaped and cared for to create a secluded private sanctuary. A pergola framing the outdoor fireplace makes a perfect spot for many days and evenings enjoying the outdoors, and also as a perfect sanctuary for morning coffee or to pray or meditate. The floor to ceiling wall of windows provides a seamless transition between great room and the outdoor living space. The salt water pool area is fully covered by misters for outdoor recreation and all season BBQs. Motorized remote controlled Sun shades automatically activate for maximum efficiency and year round use. Inside decor includes a magnificent natural stone wall and custom cabinetry with full Dolby 5.1 surround sound home theater. And don't forget about the security system. 3 car garage, all with epoxy floors keeping cars and storage clean and dust free. Home includes advanced air scrubber / filtration that reduces viruses, bacteria, and other contaminants in the ambient air and on surfaces. You will get to enjoy the rare opportunity to hike right out your front door and access the more than 50 miles of trails for riding, hiking, and mountain biking. A spectacular home in a beautiful location for a relaxed lifestyle. Located w/ easy access to the 202 & just a quick drive to shopping, dining & entertainment. Come check it out today!

3
beds

4
baths

3,132 Sq.Ft. LIVING AREA

9,996 Sq.Ft. lot

Sean Aske

Sean Aske

Features & Amenities

Interior

  • total bedrooms3
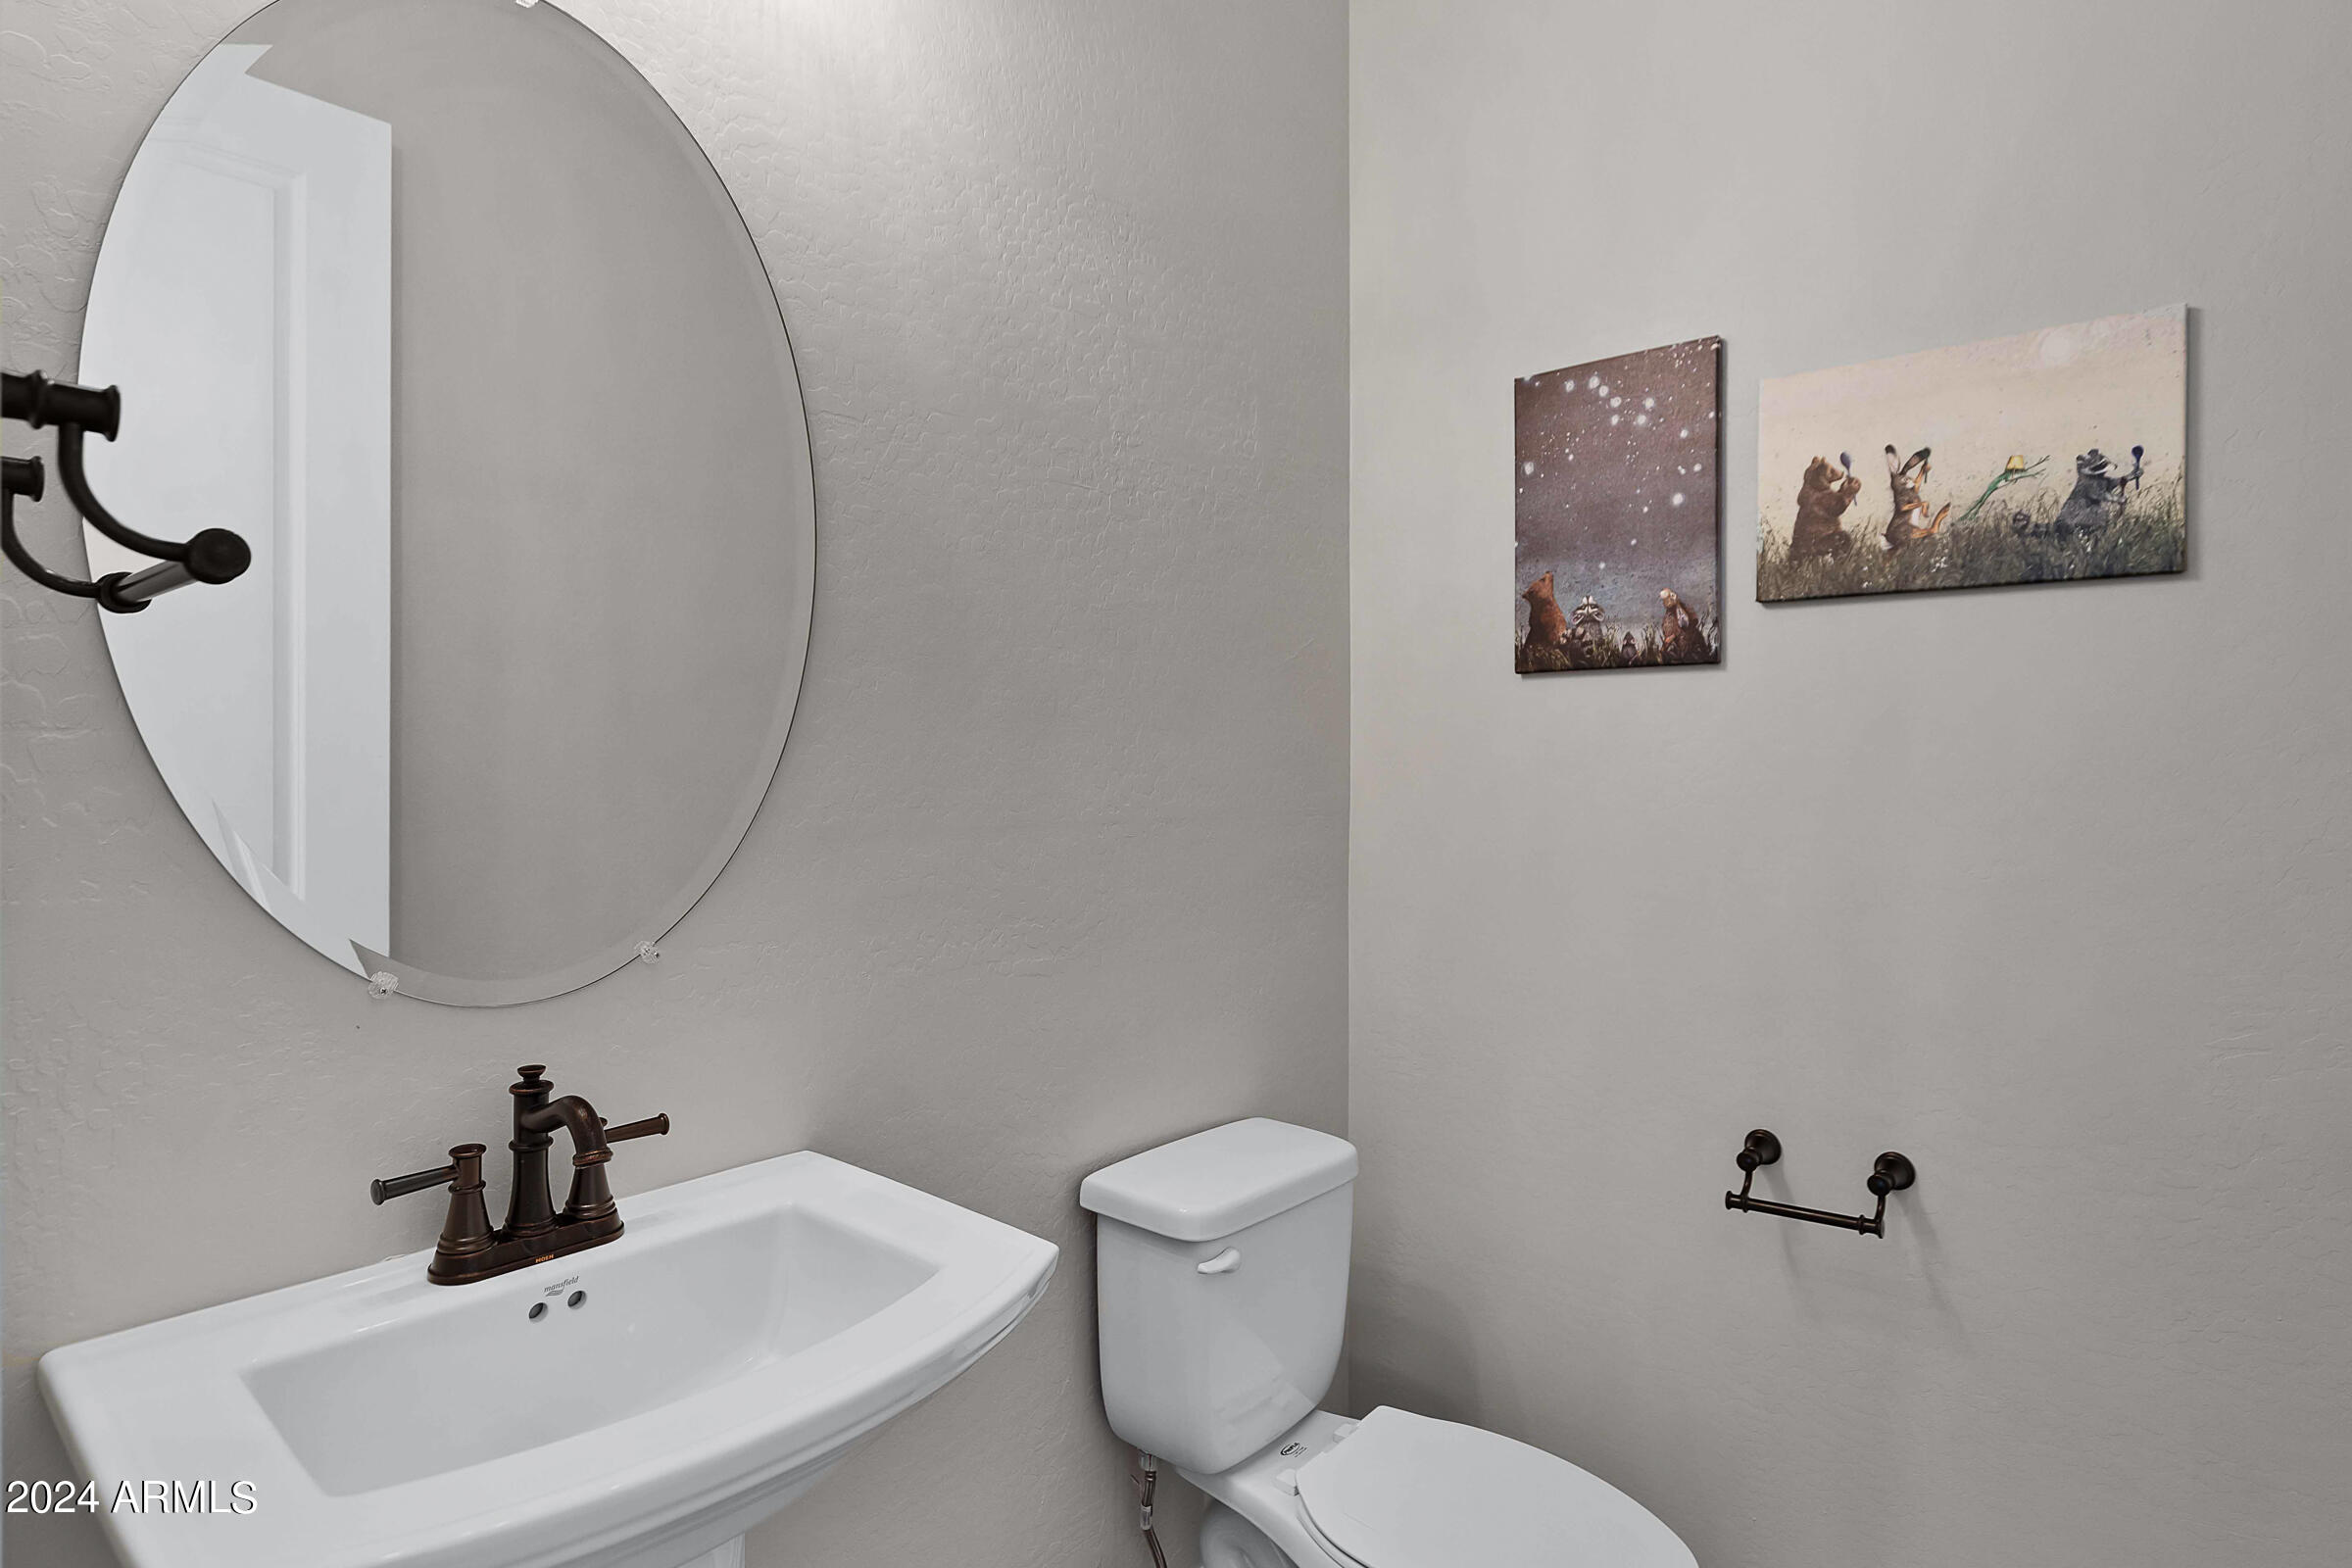
  • Total bathrooms4
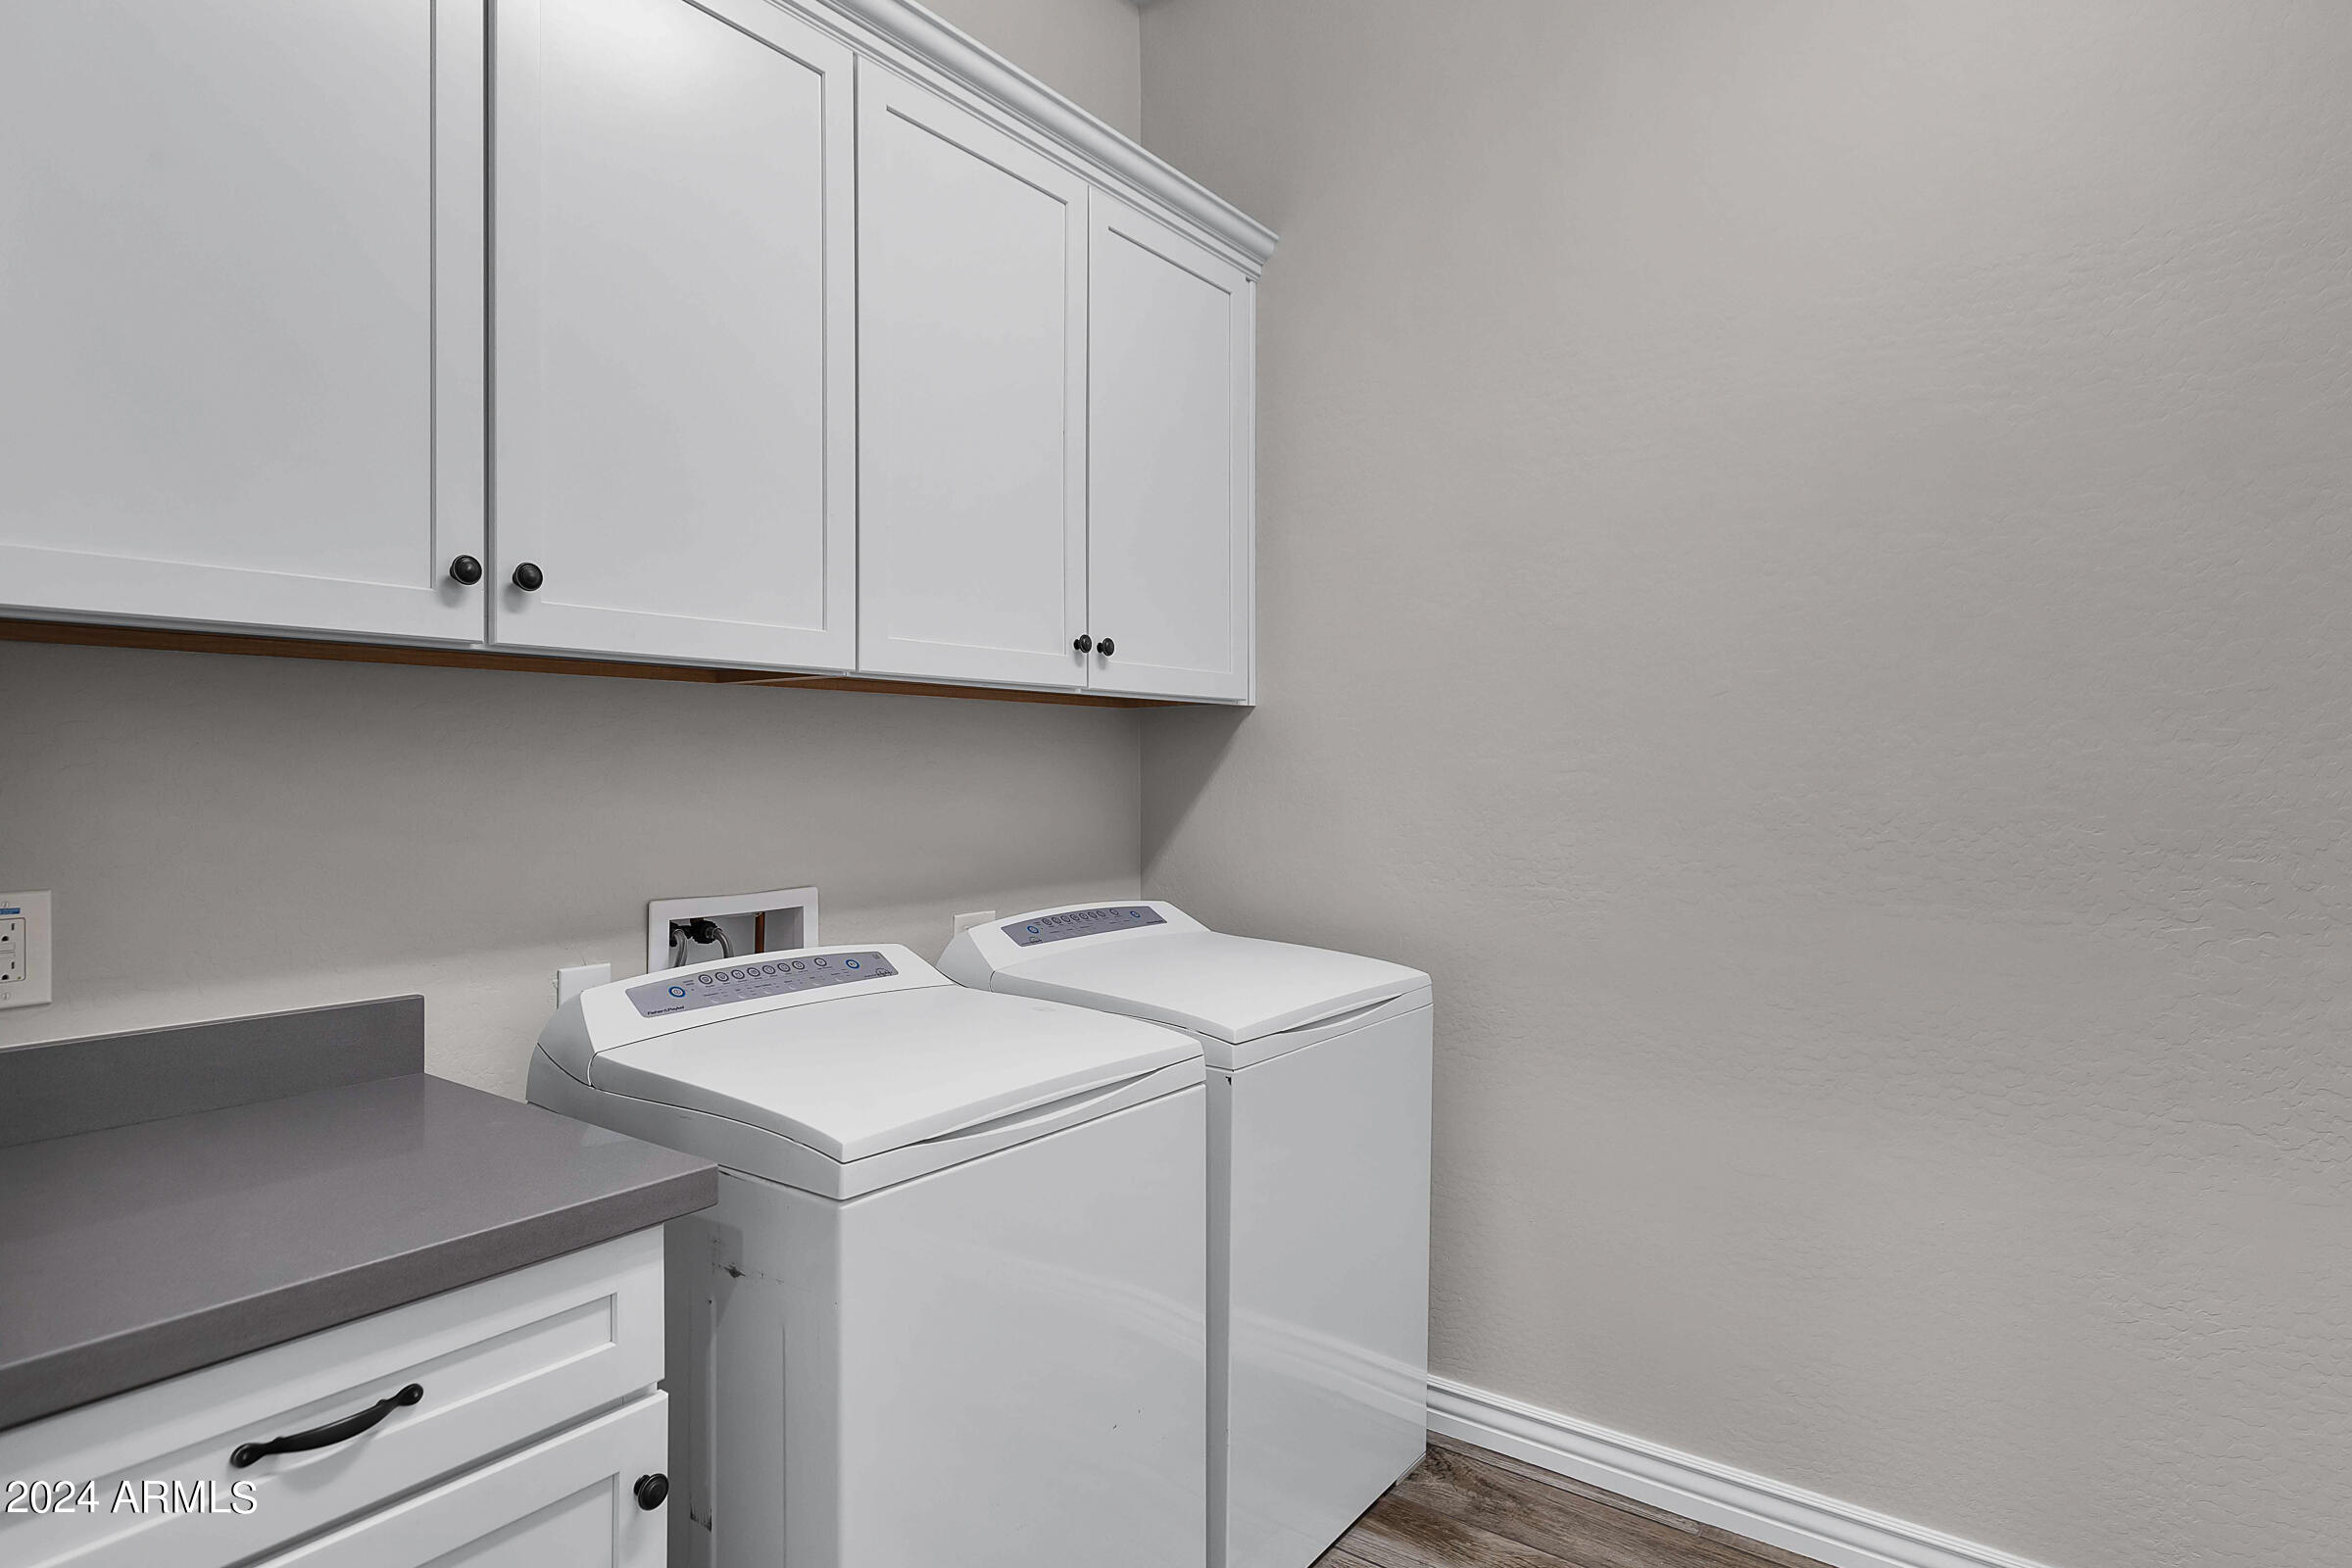
  • Laundry room Engy Star (See Rmks), Wshr/Dry Hook Up Only
  • Flooring Carpet, Tile
  • Fireplace Fire Pit, Gas
  • APPLIANCES Gas Cooktop, Water Purifier
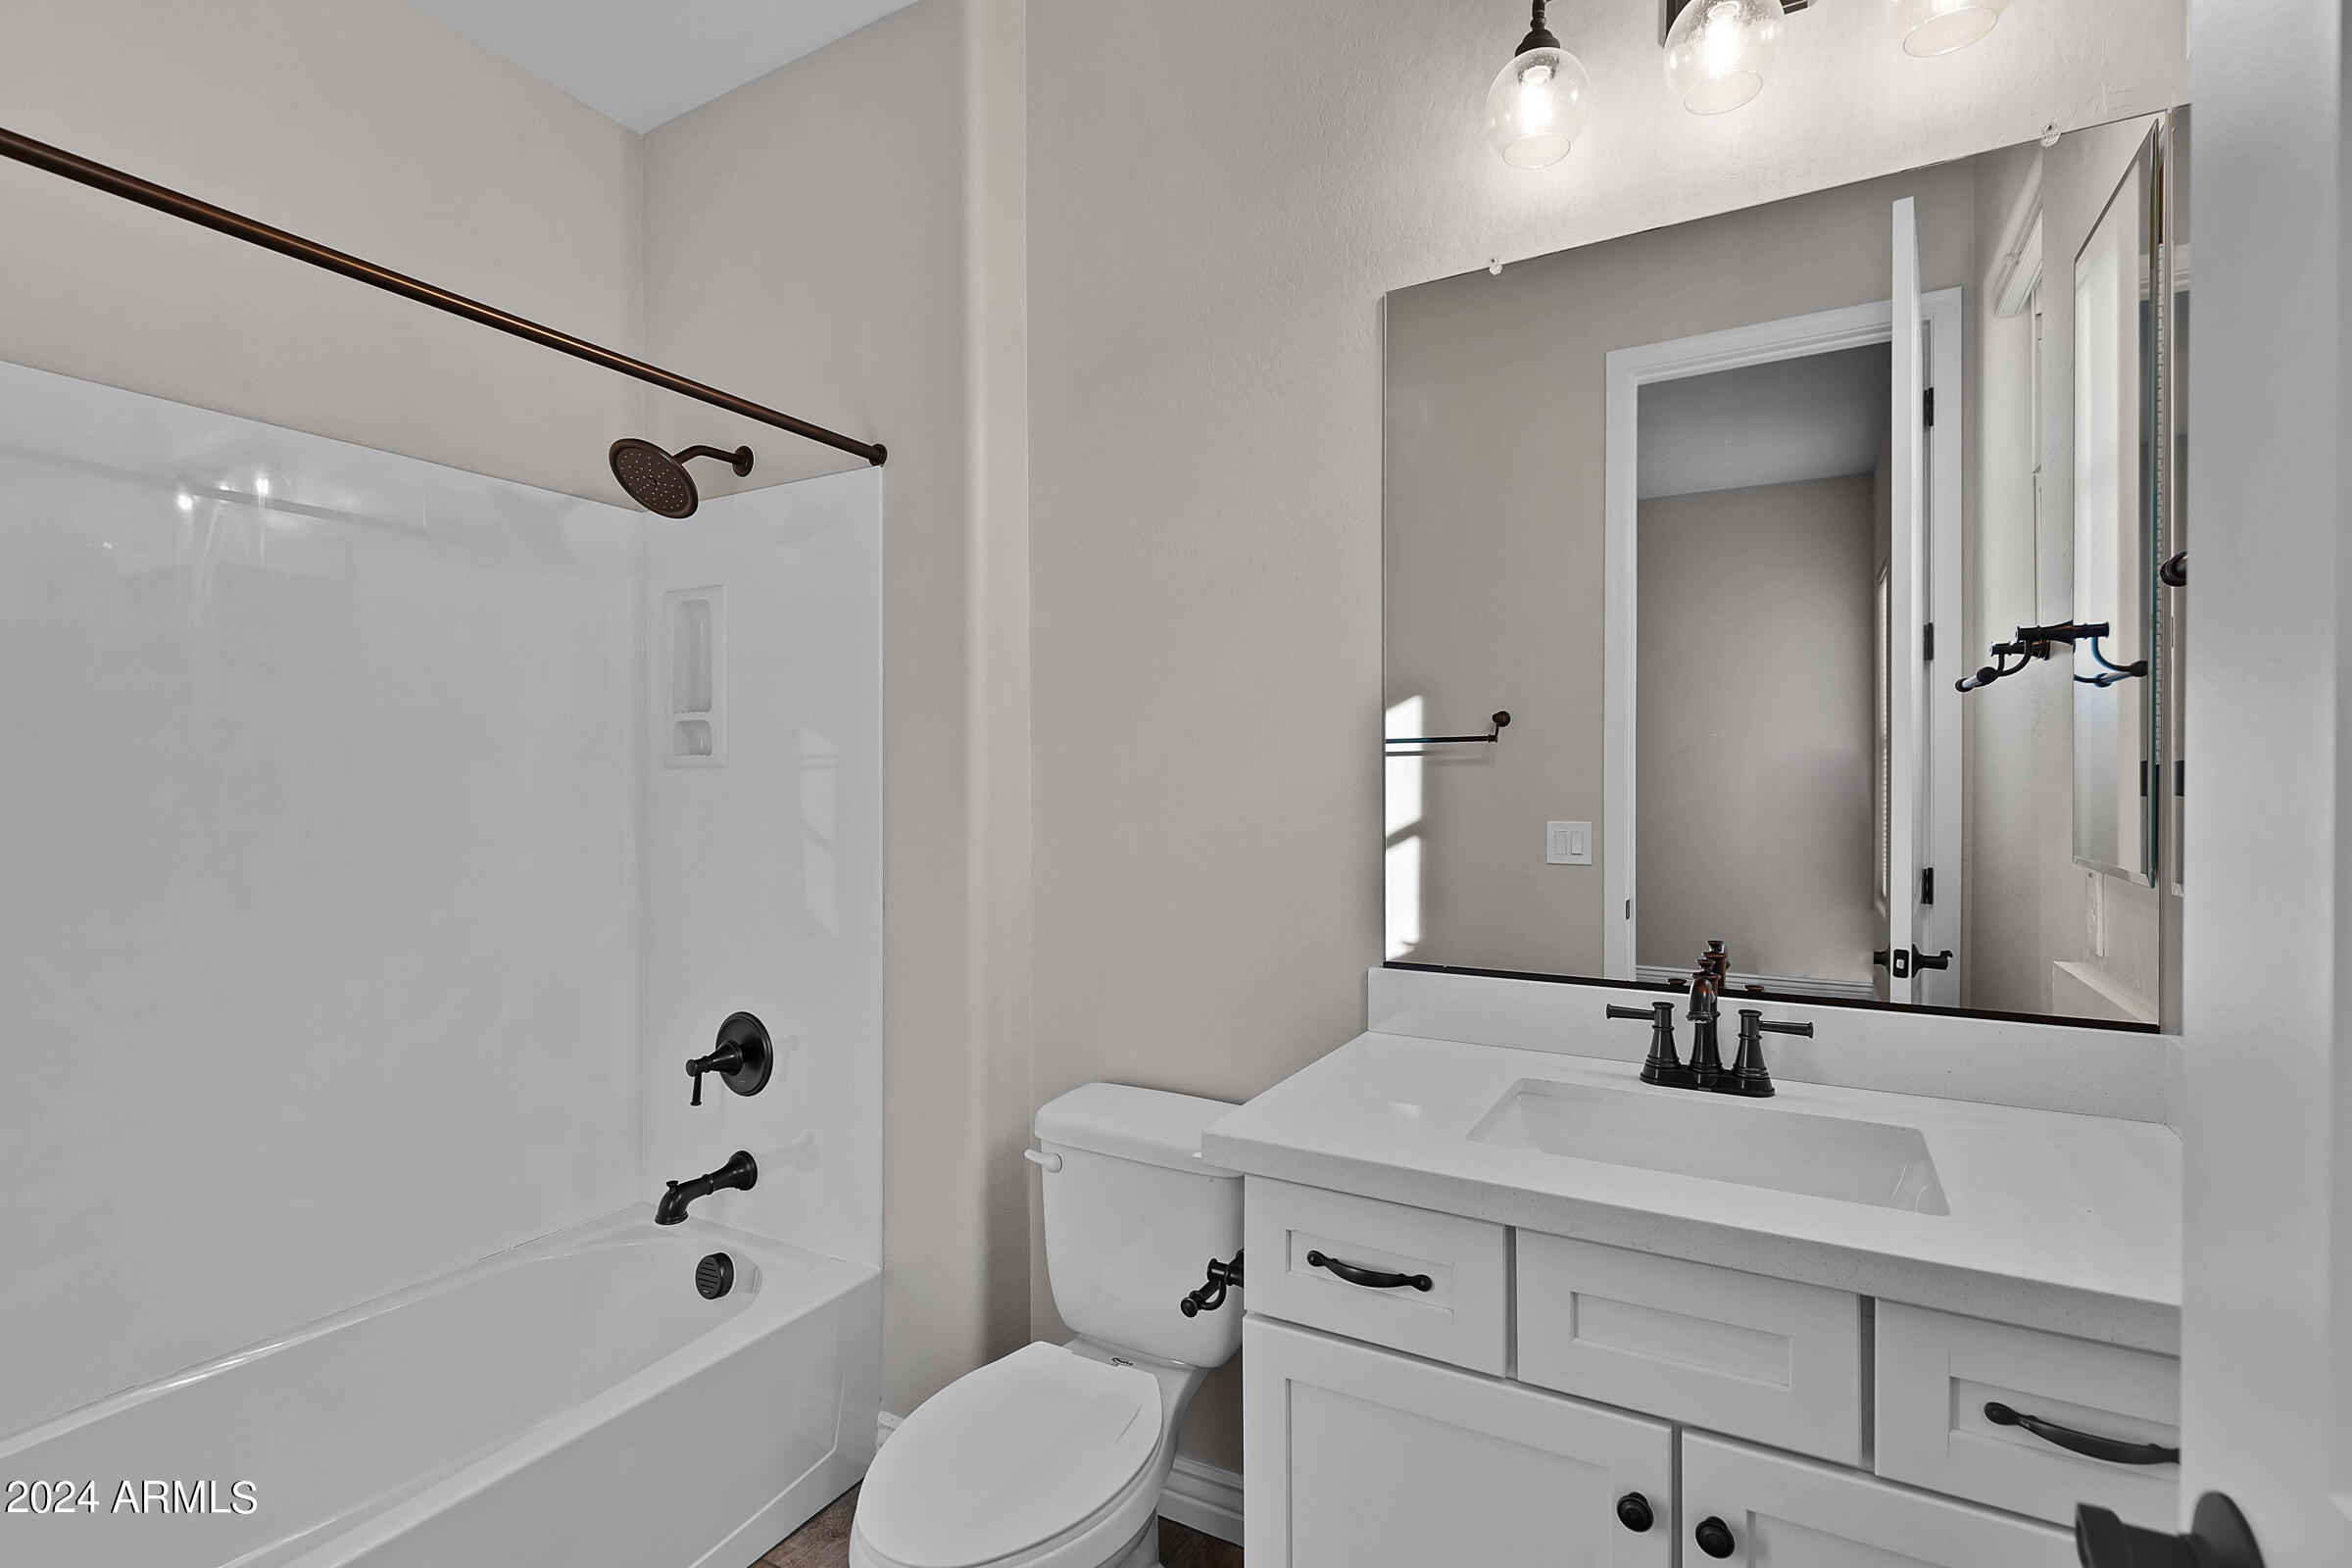
  • other interior Features High Speed Internet, Double Vanity, Eat-in Kitchen, 9 Flat Ceilings, Kitchen Island, Full Bth Master Bdrm, Separate Shwr Tub

Area & Lot

  • Status Sold
  • Living Area3,132 Sq.Ft.
  • Lot Area9,996 Sq.Ft.
  • MLS® ID6671388
  • TypeResidential
  • YEAR BUILT2019
  • Elementary SchoolKyrene de la Sierra School
  • Middle SchoolKyrene Altadena Middle School
  • High SchoolDesert Vista High School
  • School DistrictTempe Union High School District

Exterior

  • STORIES1
  • Garage Space3.0
  • water SourceCity Water
  • PoolHeated, Lap
  • roofTile
  • lot featuresSprinklers In Rear, Sprinklers In Front, Desert Back, Desert Front, Gravel/Stone Front, Gravel/Stone Back, Auto Timer H 2 O Front, Auto Timer H 2 O Back
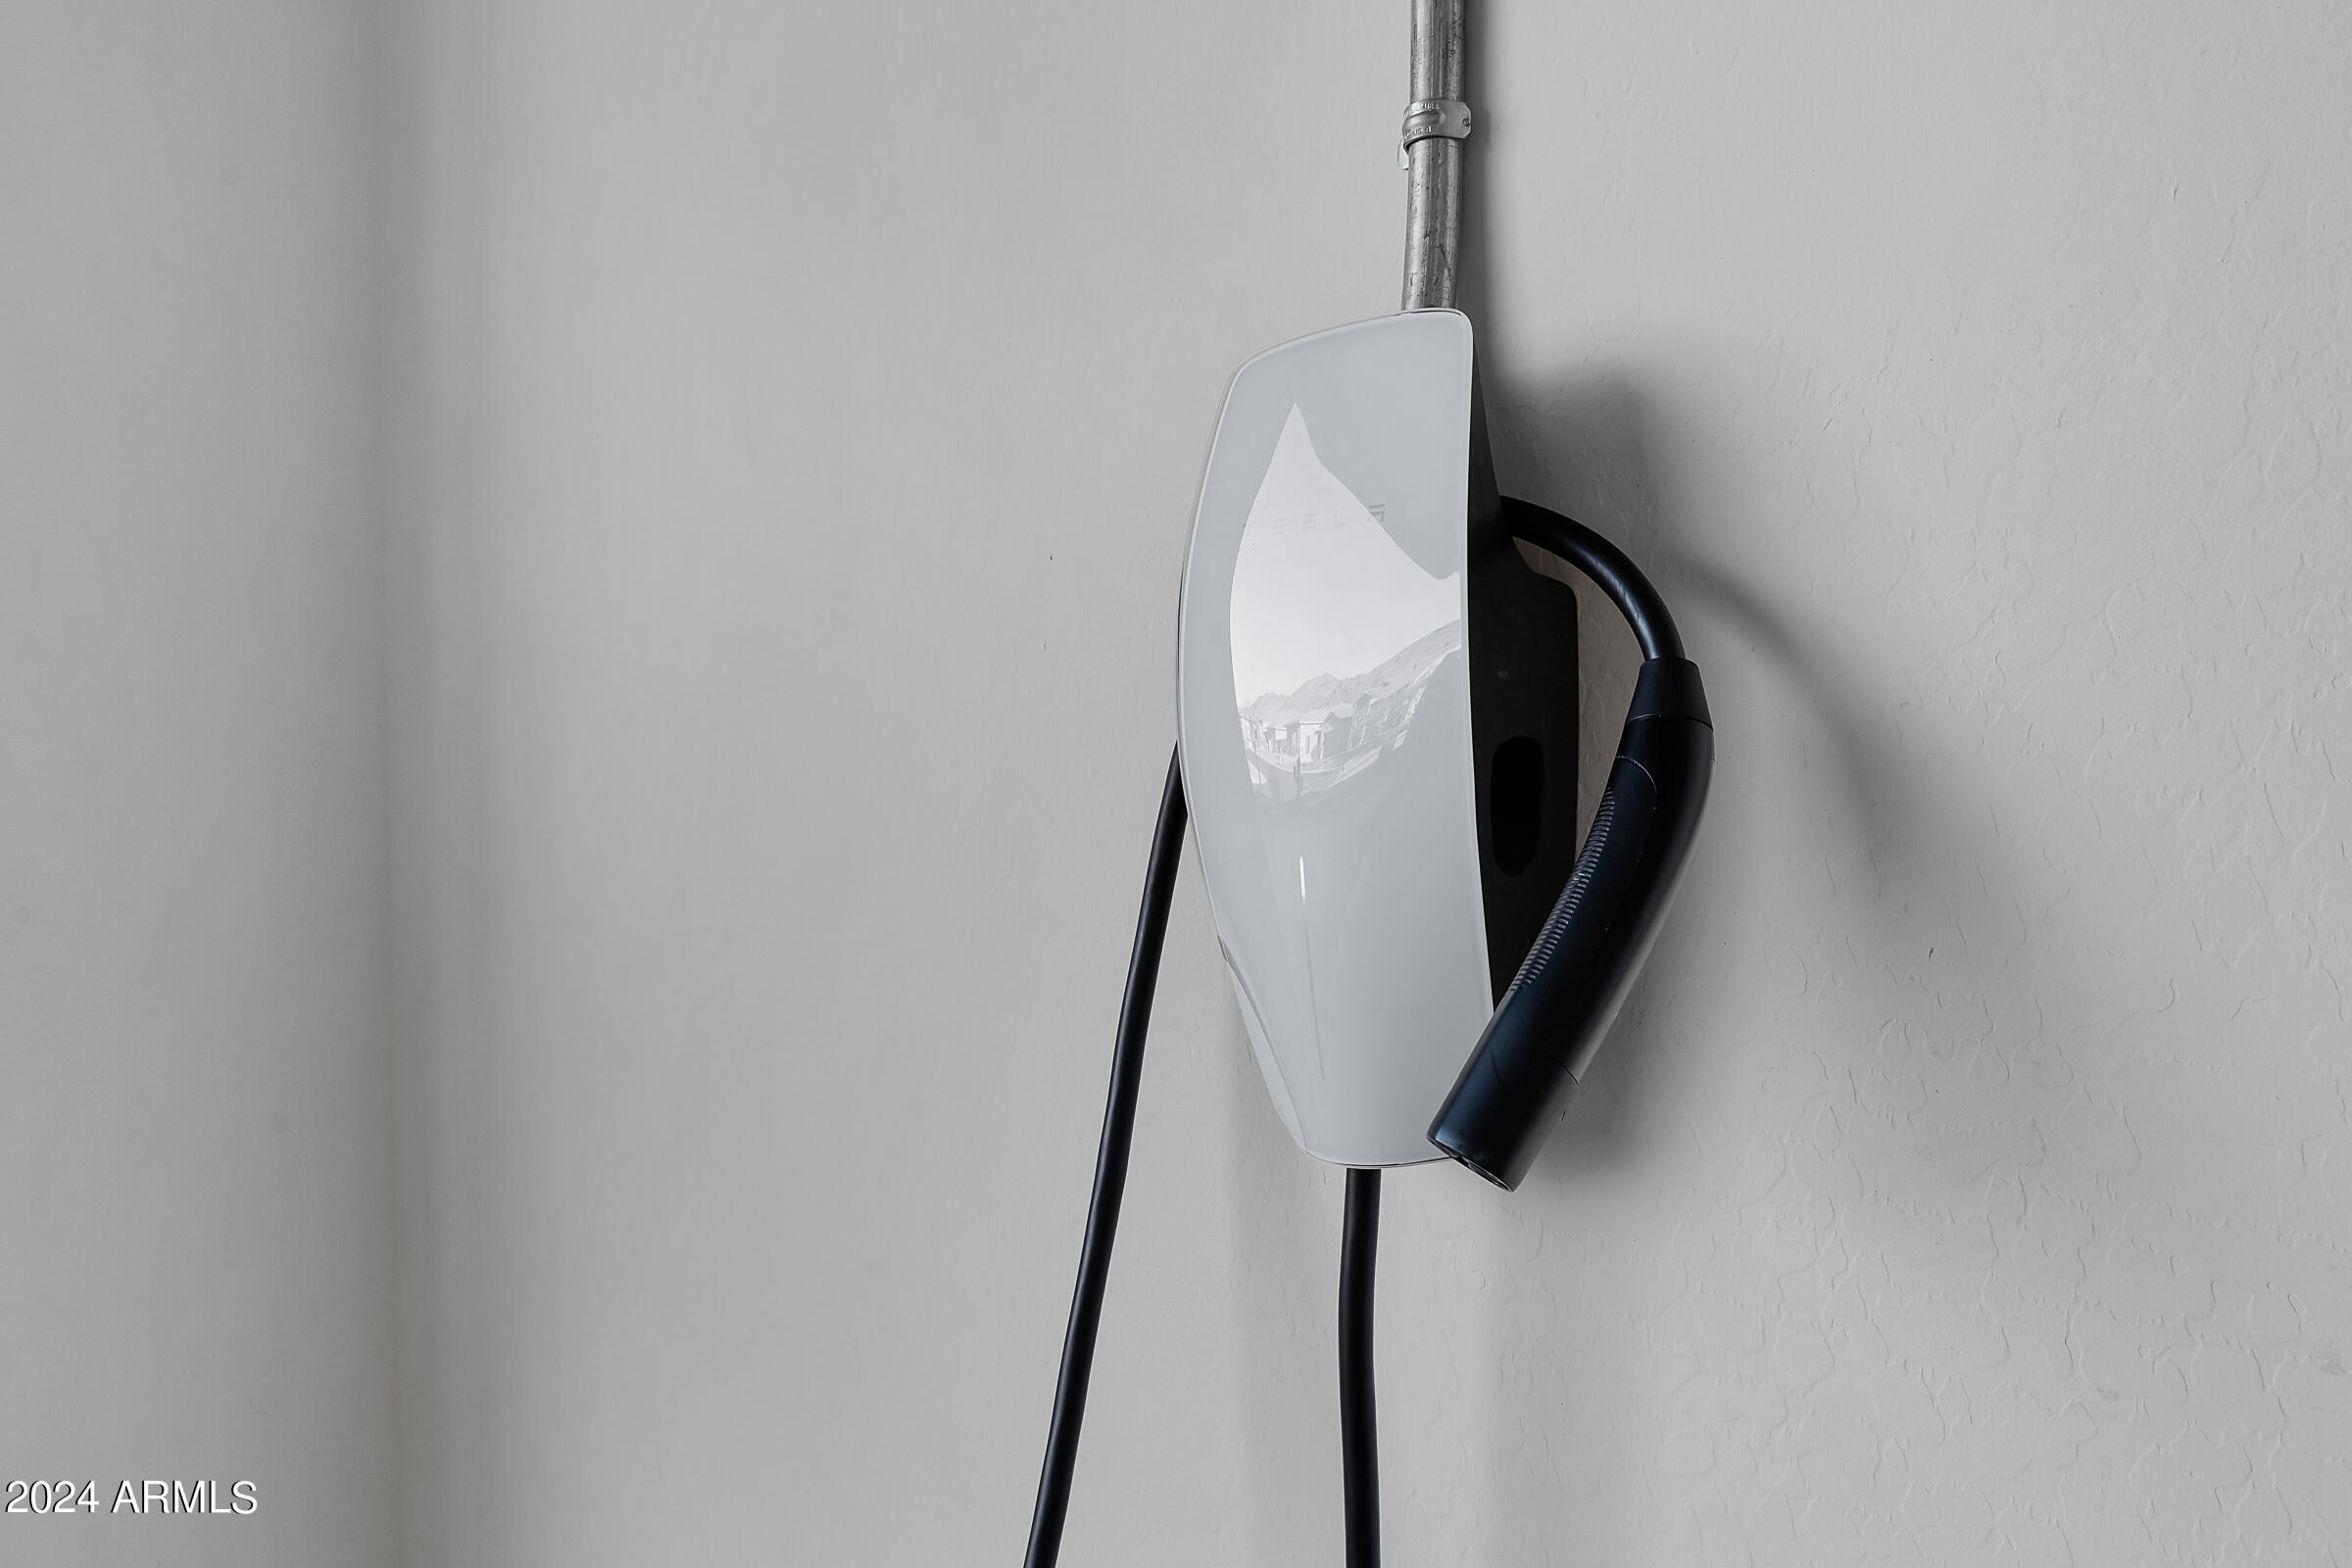
  • parkingGarage Door Opener, Direct Access, Electric Vehicle Charging Station(s)
  • HEAT TYPEElectric
  • AIR CONDITIONINGCentral Air, Ceiling Fan(s), Programmable Thmstat
  • sewerPublic Sewer
  • security FeaturesSecurity System Owned
  • other exterior FeaturesMisting System

Financial

  • Sales Price$1,050,000
  • Real Estate Tax $4,175/yr
  • HOA $183/mo

Work With Us

Everyone on the Cambridge Properties Team understands the only way to achieve our professional success is to help you realize yours. We honor that level of trust by treating you and your transaction the same as we would a valued family member. We look forward to working together.

Follow Me on Instagram