Leave a Message

Thank you for your message. We will be in touch with you shortly.

Explore Our Properties
1516 W PORT AU PRINCE Lane
SEE ALL PHOTOS
1516 W PORT AU PRINCE Lane
Sold

1516 W PORT AU PRINCE Lane

1516 W PORT AU PRINCE Lane, Phoenix, AZ 85023

$1,537,500
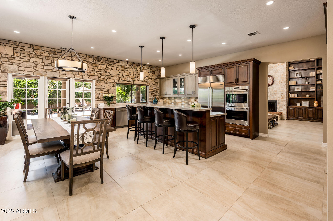
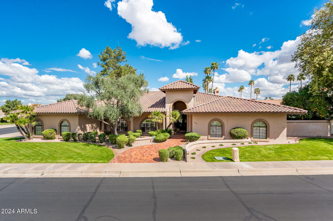
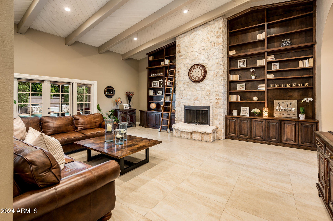
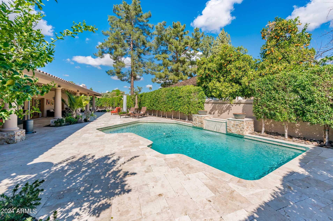
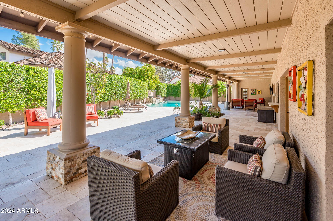
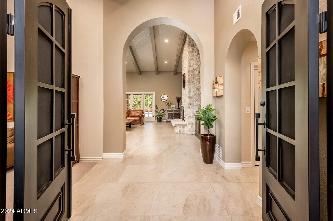
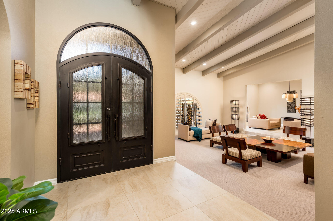
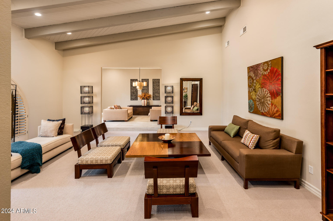
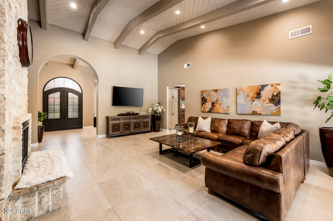
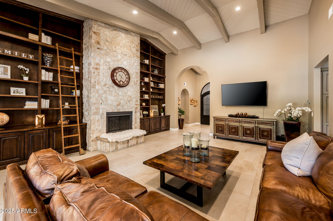
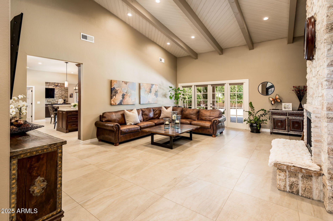
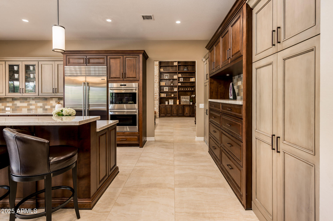
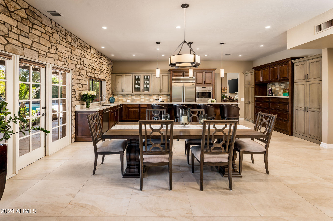
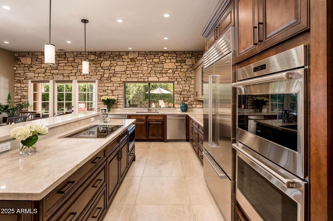
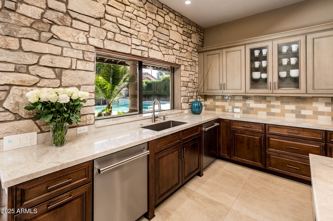
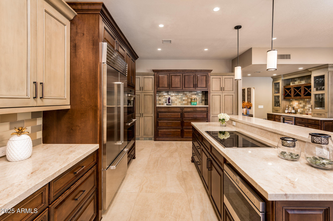
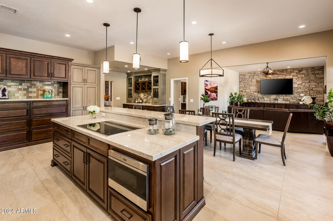
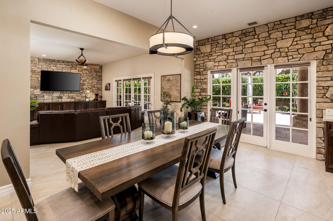
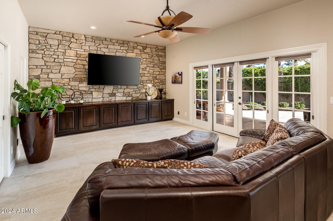
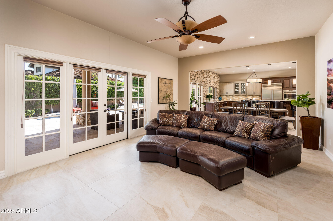
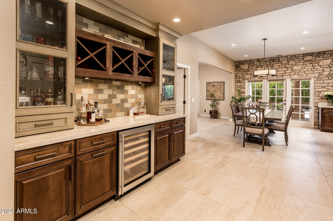
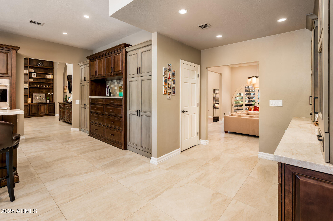
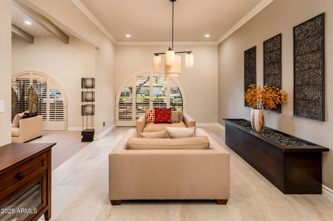
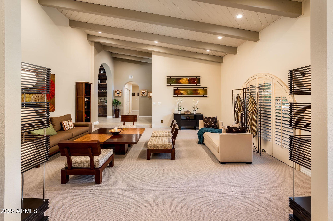
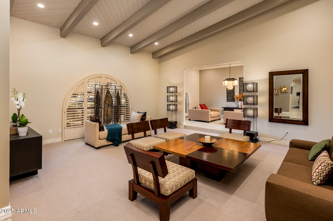
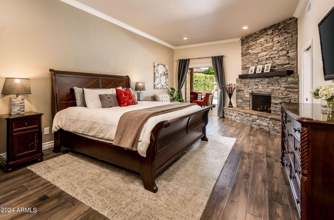
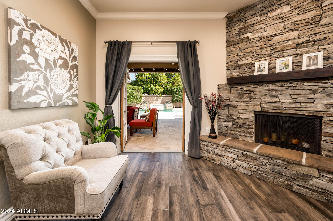
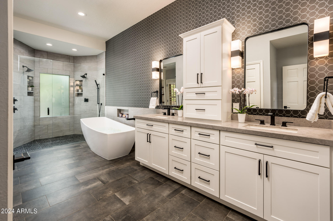
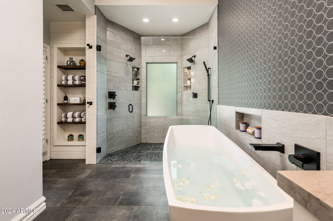
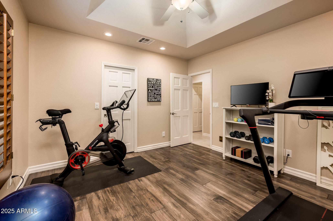
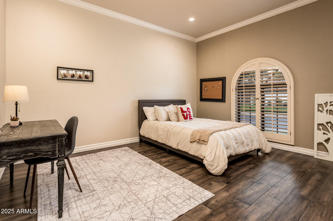
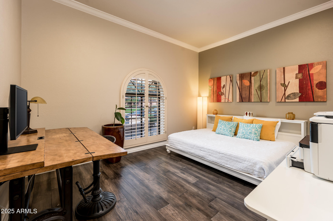
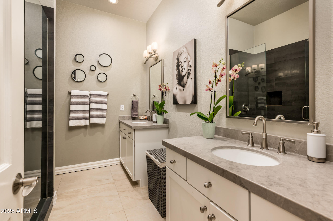
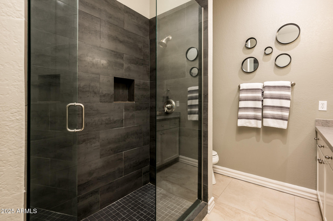
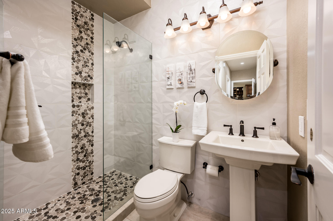
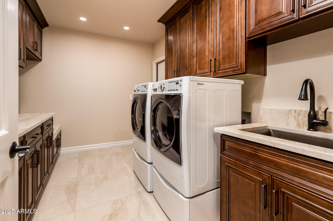
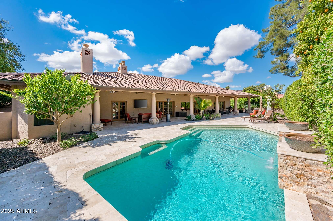
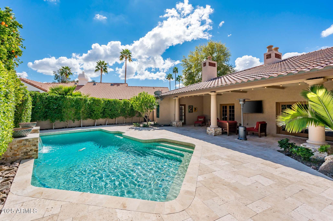
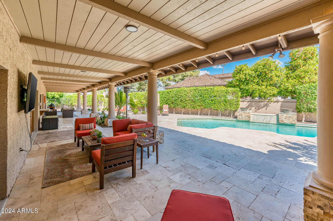
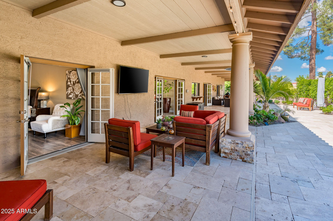
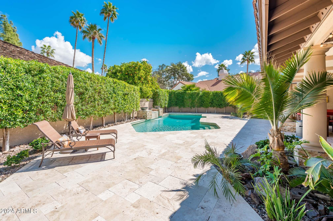
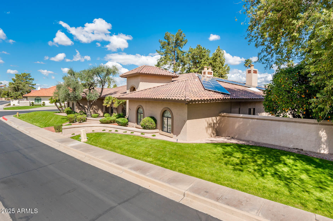
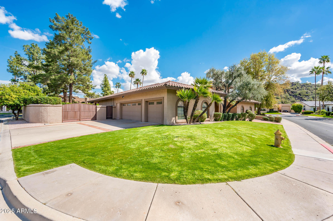
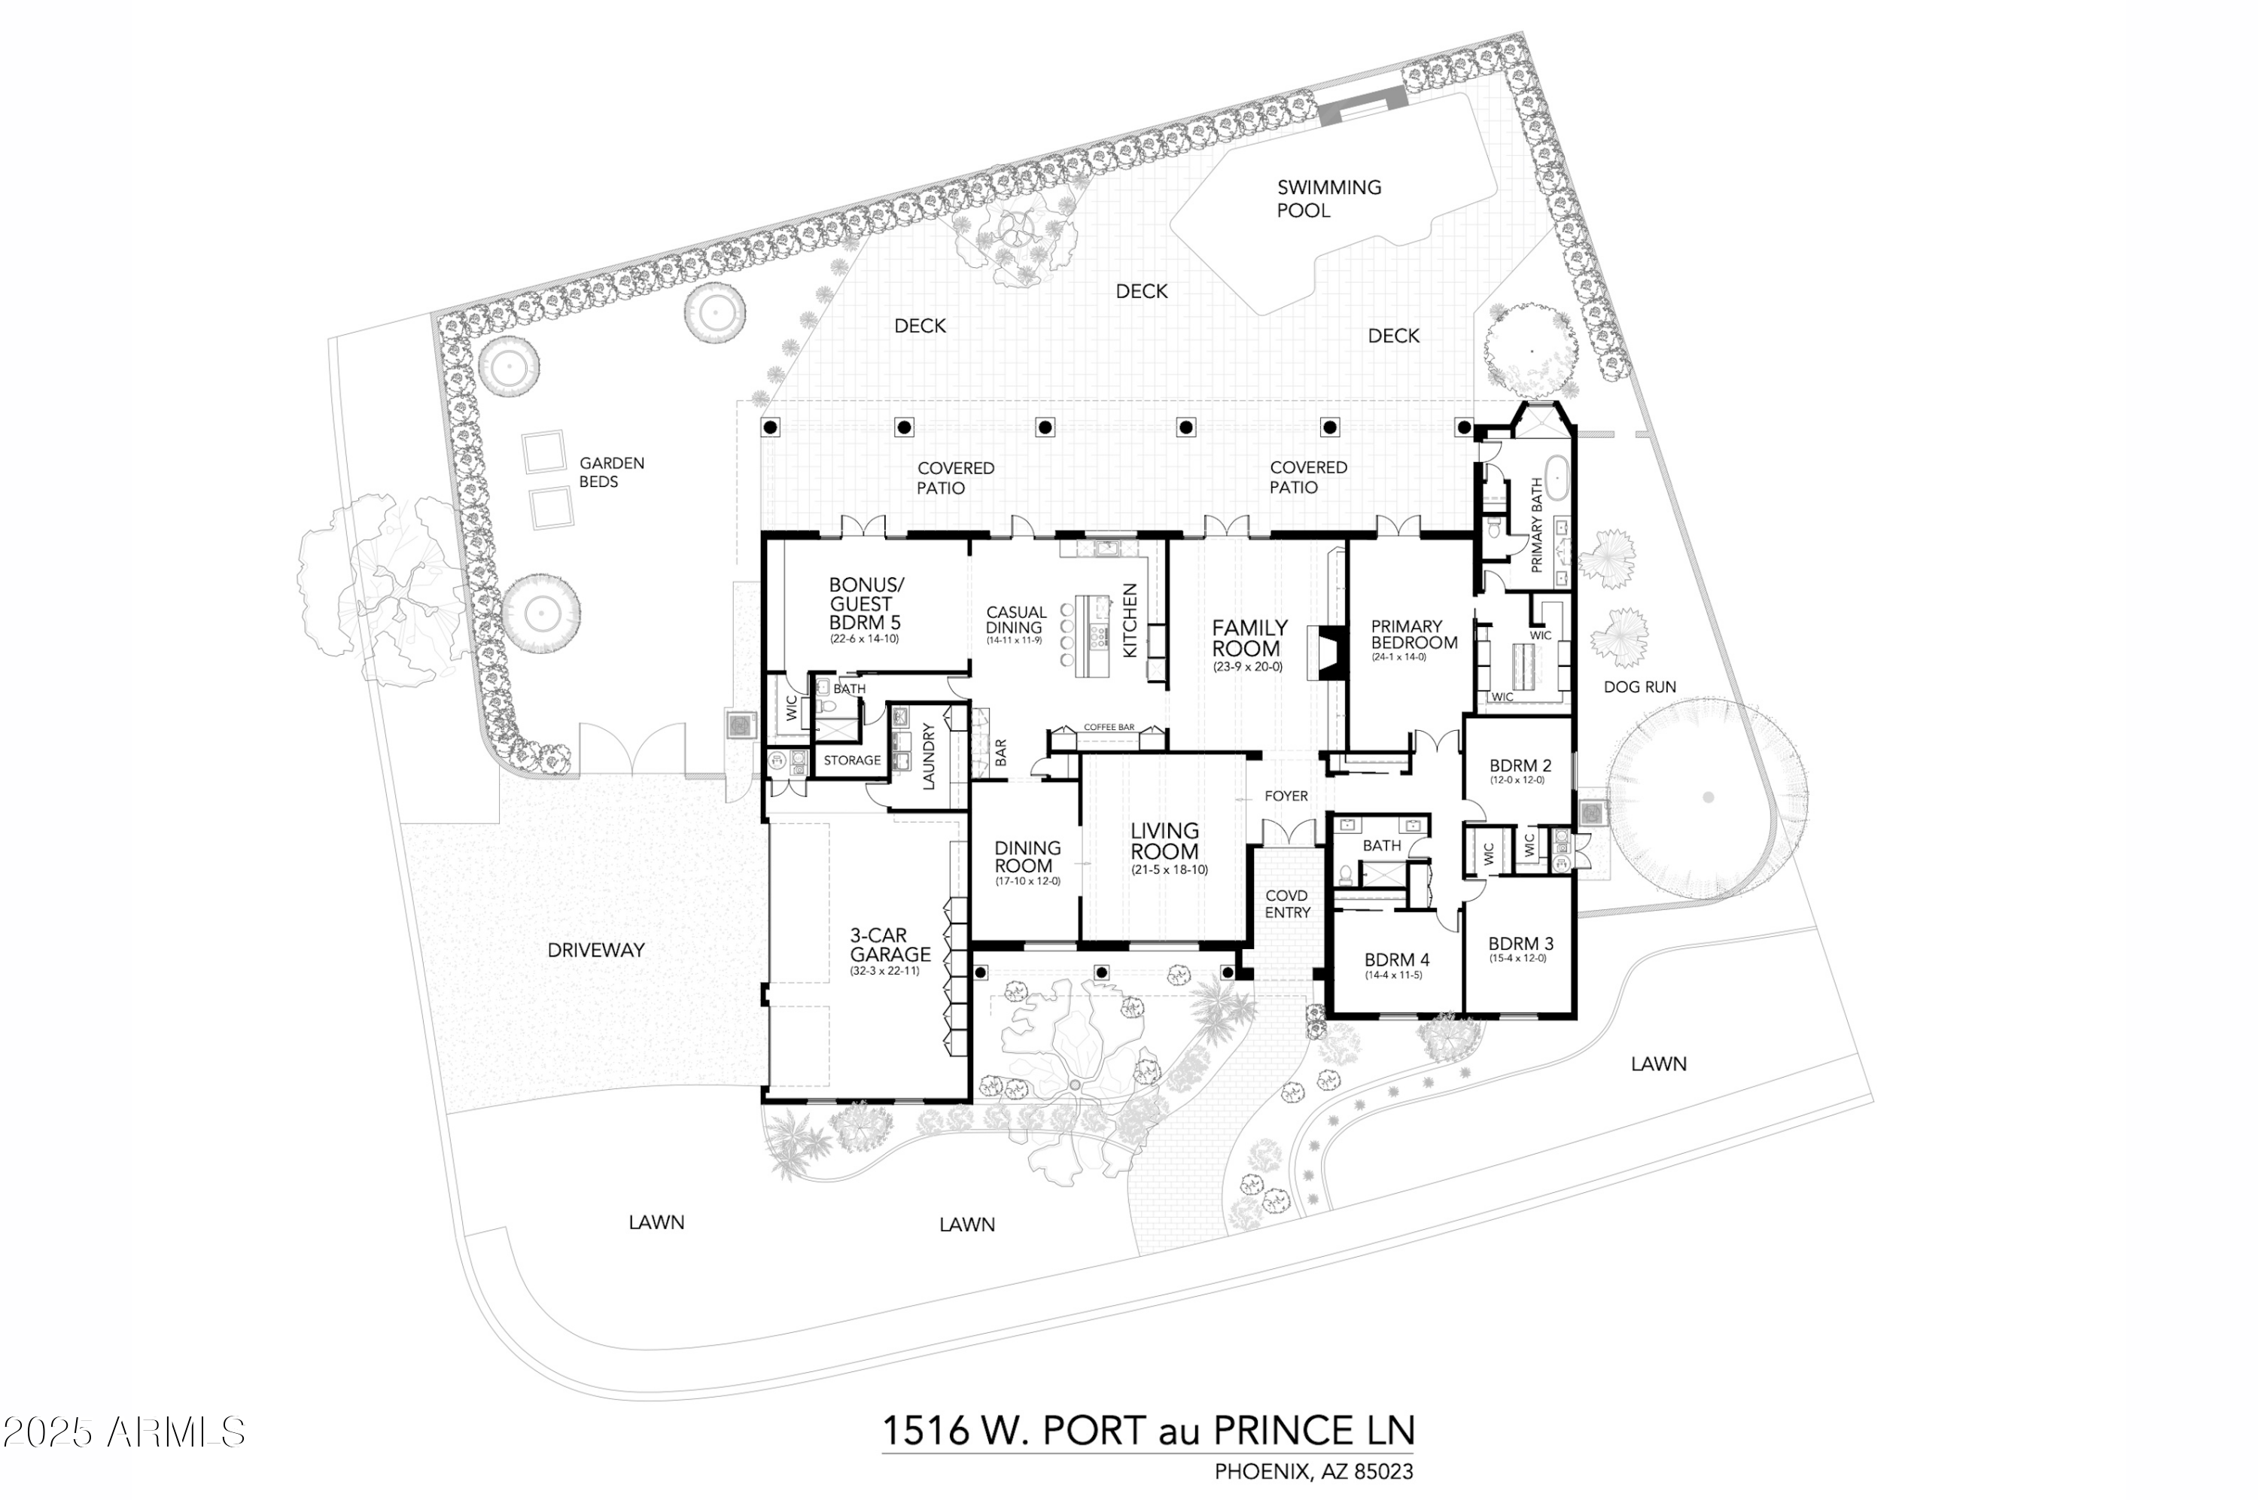
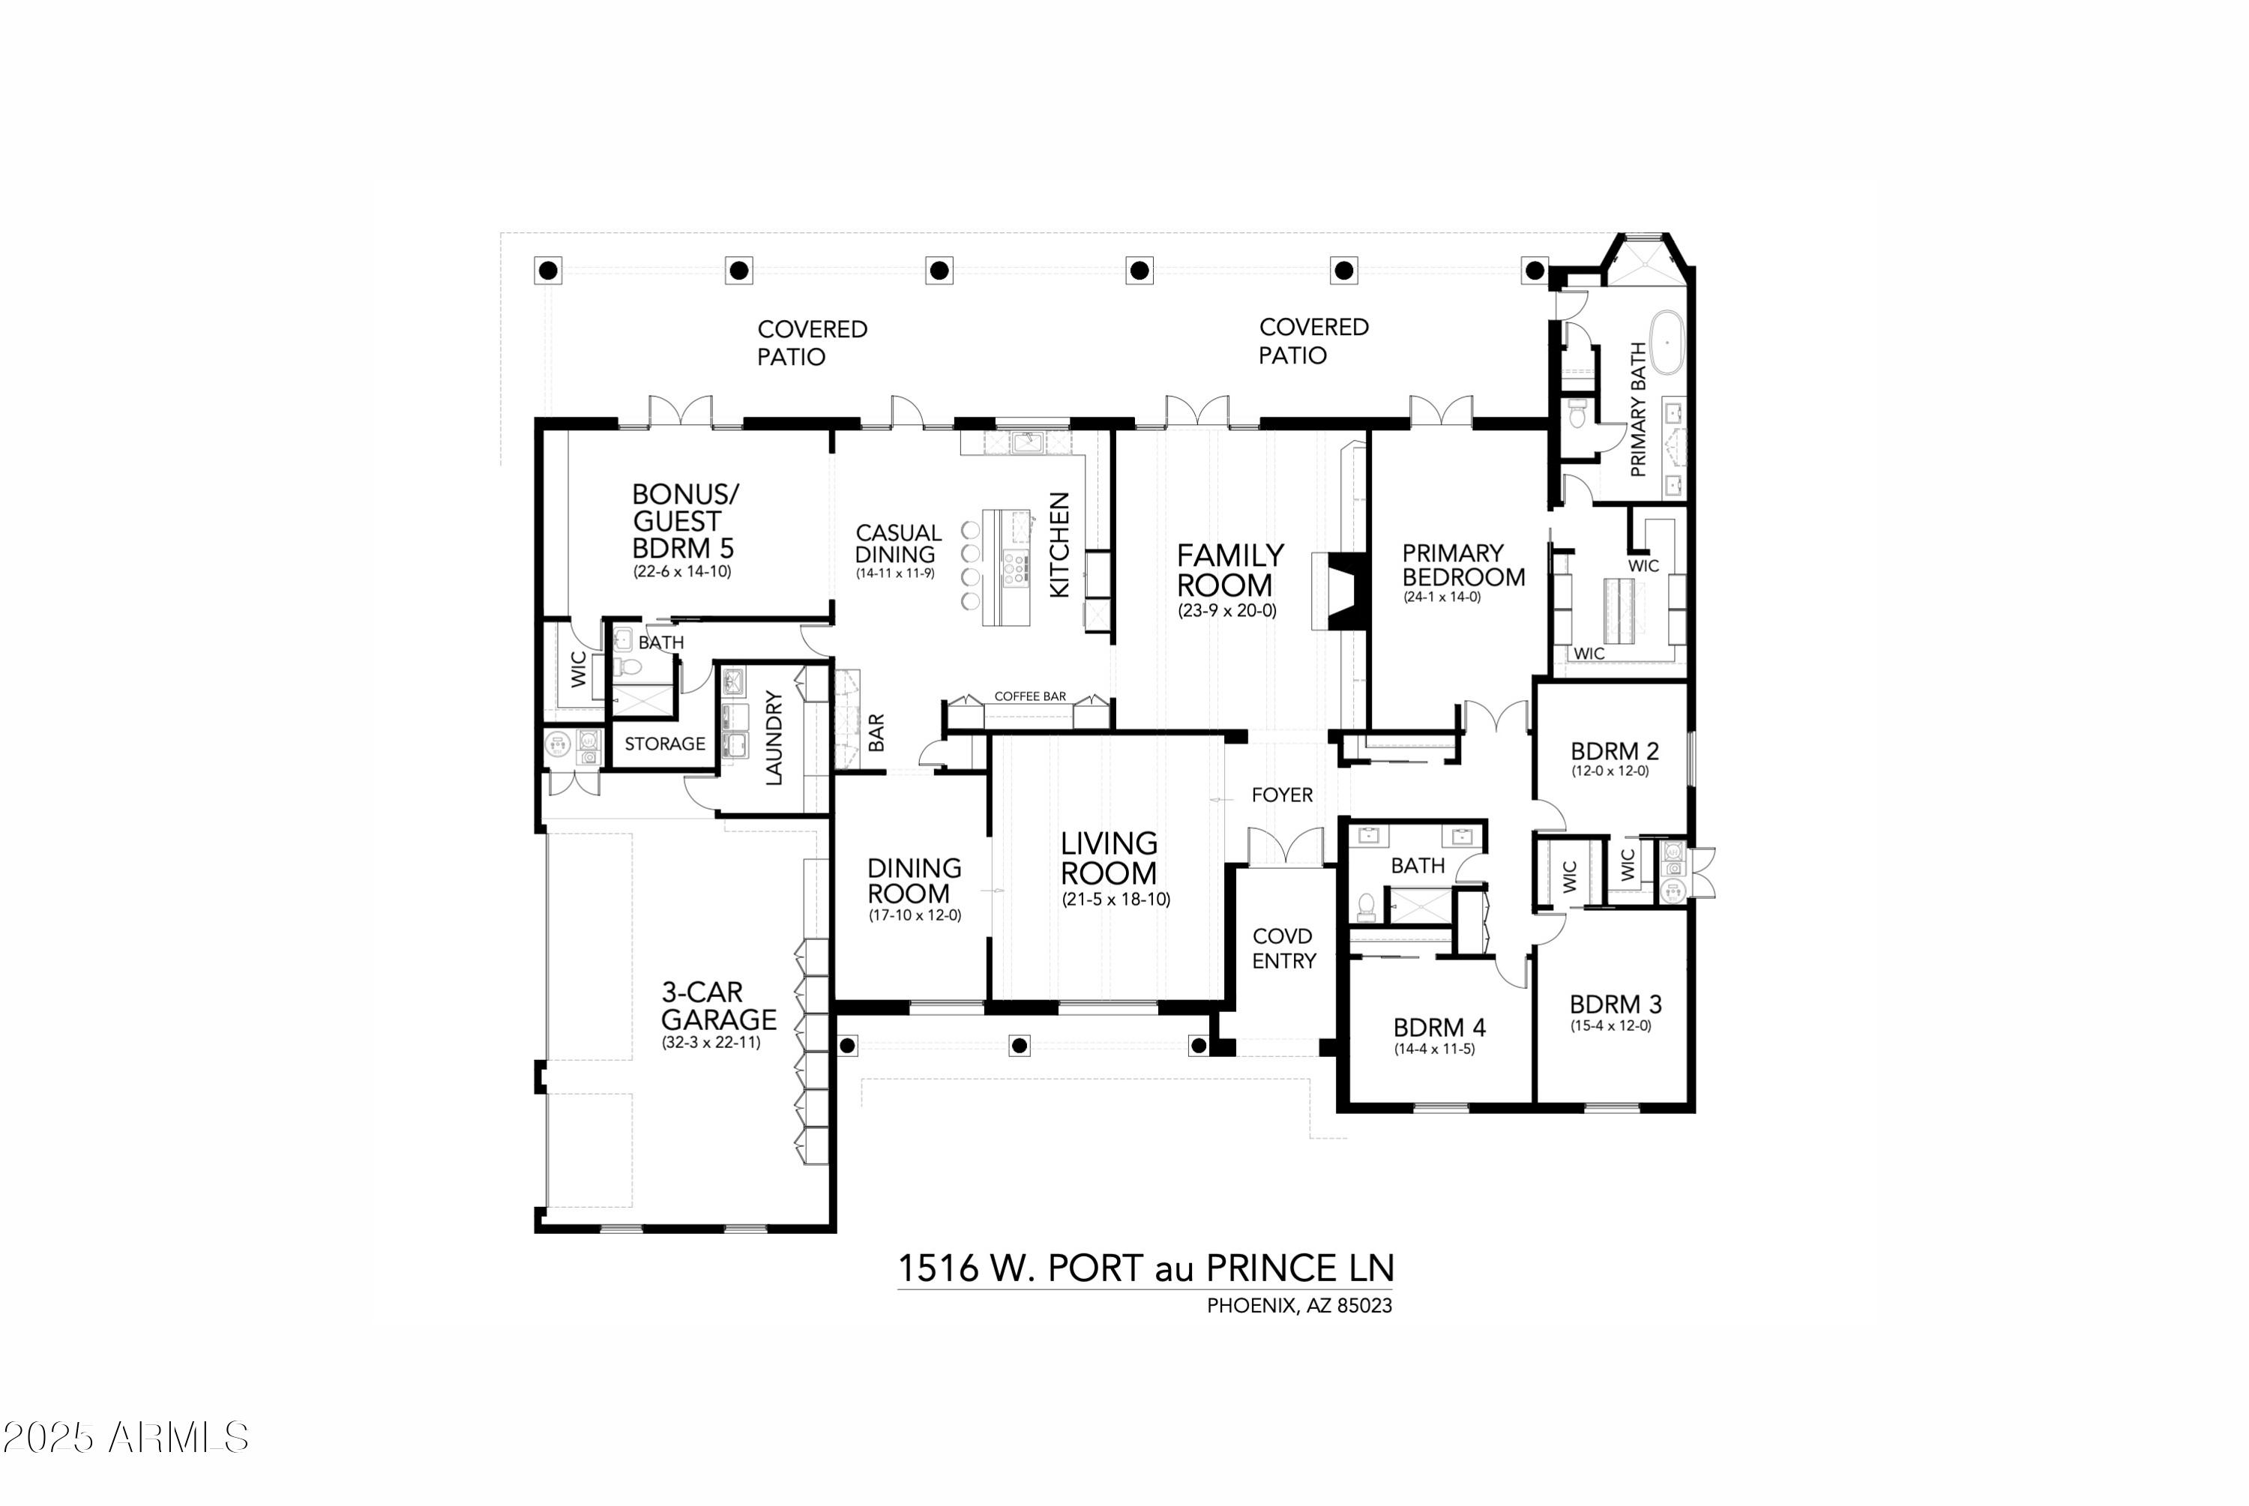
Welcome to your sanctuary in guard-gated Coral Gables Estates with mountain views. Impeccably remodeled, the one-level home sited on a spacious lot boasts Wolf/Subzero appliances, Taj Mahal quartzite counters, twin walk-in pantries, elegant dry bar, wood cabinetry, spa-like primary suite, plus a bevy of system upgrades like owned solar. Beneath 15-foot vaulted ceilings are 30''x30'' porcelain tiles in main living areas. Serenity extends outdoors with your pool, water feature and grand covered patio set upon travertine, all surrounded by a ficus hedge. Enjoy nearby biking/hiking trails and a semi-private country club with 27-hole championship golf, olympic outdoor pool & tennis/pickleball courts. This property presents incredible value by combining elegance, privacy, upgrades & comforts!

4
beds

3
baths

4,231 Sq.Ft. LIVING AREA

0.35 Acres lot

Aaron Carter

Aaron Carter

Mike Mosier

Mike Mosier

Features & Amenities

Interior

  • total bedrooms4
  • Total bathrooms3
  • Laundry room Inside, Engy Star (See Rmks)
  • Flooring Carpet, Tile
  • Fireplace Family Room, Master Bedroom
  • APPLIANCES Dryer, Washer, Water Softener Owned, Refrigerator, Built-in Microwave, Dishwasher, Disposal, Electric Cooktop
  • other interior Features Walk-in Pantry, Non-laminate Counter, High Speed Internet, Double Vanity, Eat-in Kitchen, Breakfast Bar, Central Vacuum, Vaulted Ceiling(s), Kitchen Island, Pantry, Full Bth Master Bdrm, Separate Shwr Tub

Area & Lot

  • Status Sold
  • Living Area4,231 Sq.Ft.
  • Lot Area0.35 Acres
  • MLS® ID6828587
  • TypeResidential
  • YEAR BUILT1983
  • NeighborhoodNorth Phoenix
  • Architecture StylesSpanish
  • Elementary SchoolLookout Mountain School
  • Middle SchoolMountain Sky Middle School
  • High SchoolThunderbird High School
  • School DistrictGlendale Union High School District

Exterior

  • STORIES1
  • Garage Space3.0
  • water SourceCity Water
  • roofTile
  • lot featuresSprinklers In Rear, Sprinklers In Front, Corner Lot, Desert Back, Desert Front, Grass Front, Auto Timer H 2 O Front, Auto Timer H 2 O Back
  • parkingRV Gate, Garage Door Opener, Extended Length Garage, Direct Access, Attchd Gar Cabinets, Over Height Garage
  • HEAT TYPEElectric
  • AIR CONDITIONINGCentral Air, Ceiling Fan(s)
  • sewerPublic Sewer
  • Disability FeaturesMltpl Entries/Exits
  • security FeaturesSecurity System Owned
  • other exterior FeaturesPrivate Street(s), Private Yard

Financial

  • Sales Price$1,537,500
  • Real Estate Tax $7,491/yr
  • HOA $400/mo

North Phoenix

Explore

Work With Us

Everyone on the Cambridge Properties Team understands the only way to achieve our professional success is to help you realize yours. We honor that level of trust by treating you and your transaction the same as we would a valued family member. We look forward to working together.

Follow Me on Instagram