Leave a Message

Thank you for your message. We will be in touch with you shortly.

Explore Our Properties
1512 W 5TH Street
1512 W 5TH Street
1512 W 5TH Street
1512 W 5TH Street
1512 W 5TH Street
1512 W 5TH Street
1512 W 5TH Street
1512 W 5TH Street
1512 W 5TH Street
1512 W 5TH Street
1512 W 5TH Street
1512 W 5TH Street
1512 W 5TH Street
1512 W 5TH Street
1512 W 5TH Street
1512 W 5TH Street
1512 W 5TH Street
1512 W 5TH Street
1512 W 5TH Street
1512 W 5TH Street
1512 W 5TH Street
SEE ALL PHOTOS
1512 W 5TH Street
1512 W 5TH Street
1512 W 5TH Street
1512 W 5TH Street
1512 W 5TH Street
1512 W 5TH Street
1512 W 5TH Street
1512 W 5TH Street
1512 W 5TH Street
1512 W 5TH Street
1512 W 5TH Street
1512 W 5TH Street
1512 W 5TH Street
1512 W 5TH Street
1512 W 5TH Street
1512 W 5TH Street
1512 W 5TH Street
1512 W 5TH Street
1512 W 5TH Street
1512 W 5TH Street
1512 W 5TH Street
Sold

1512 W 5TH Street

1512 W 5TH Street, Mesa, AZ 85201

$390,000
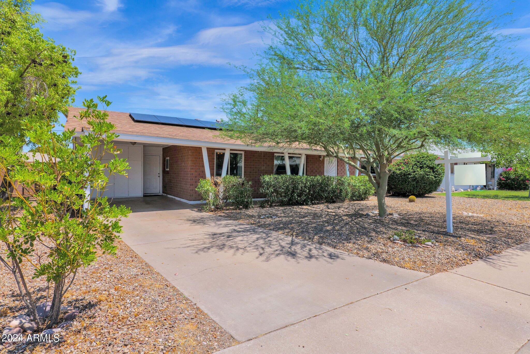
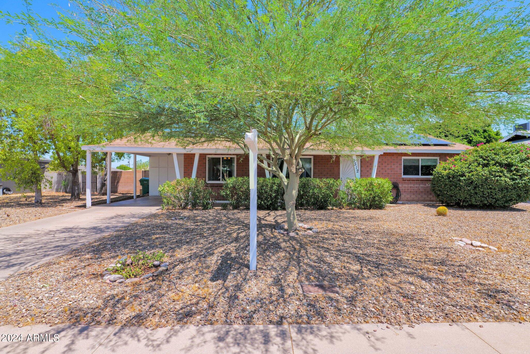
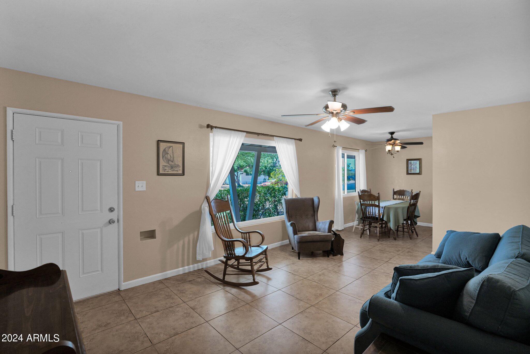
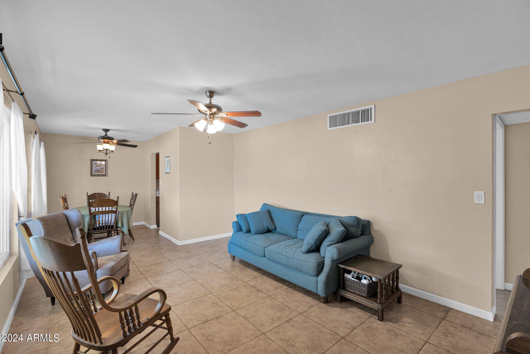
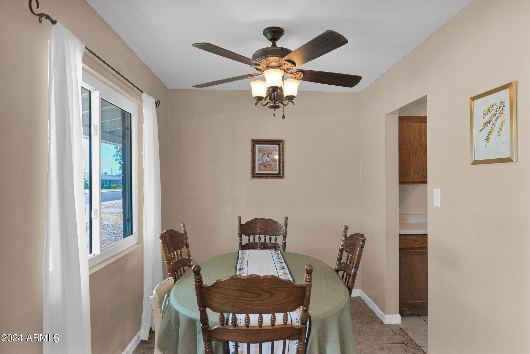
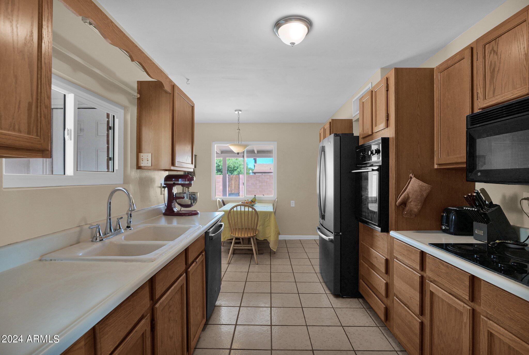
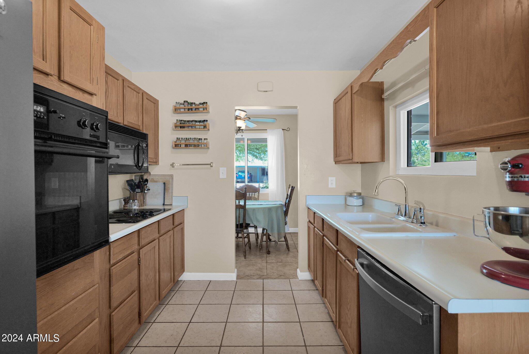
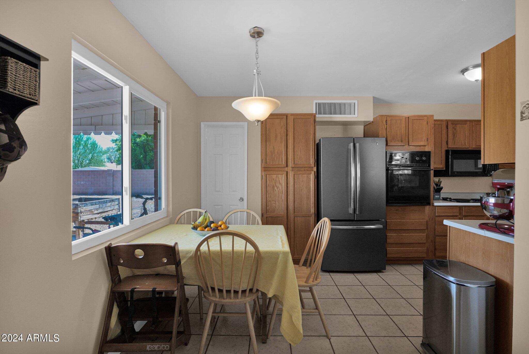
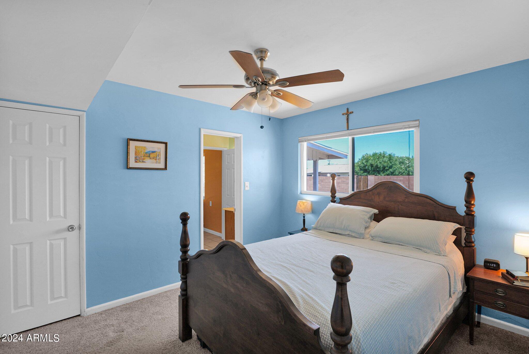
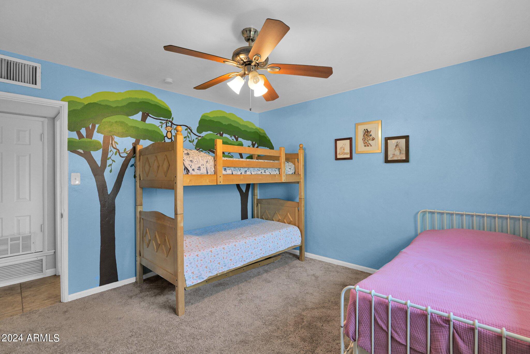
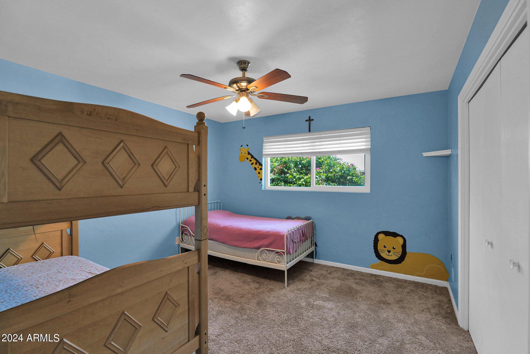
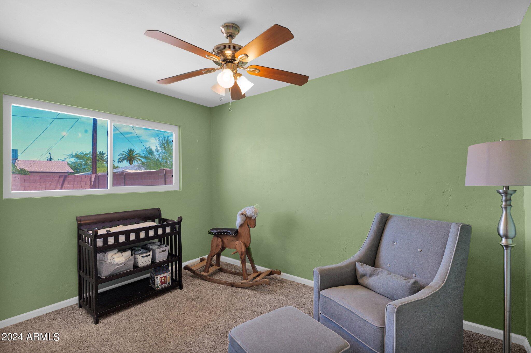
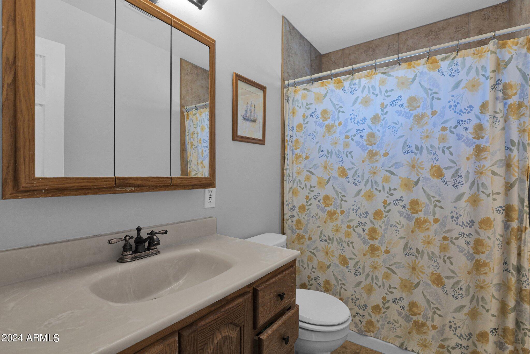
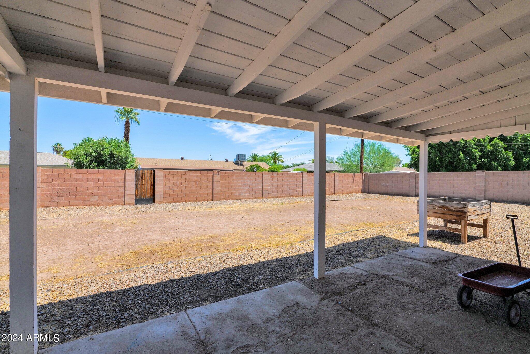
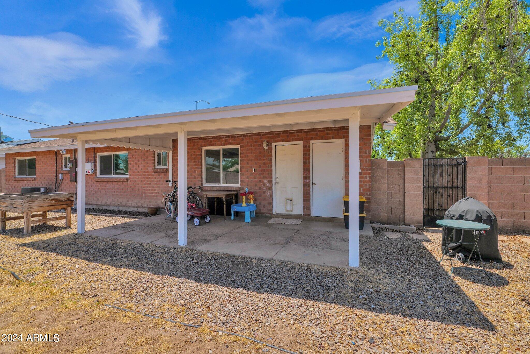
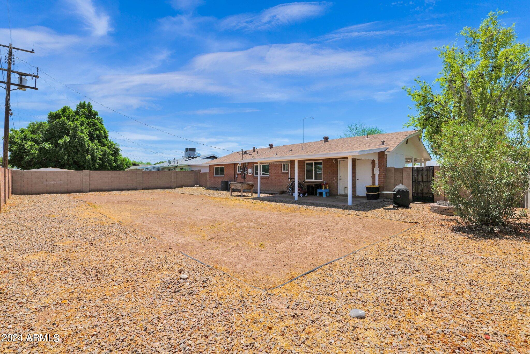
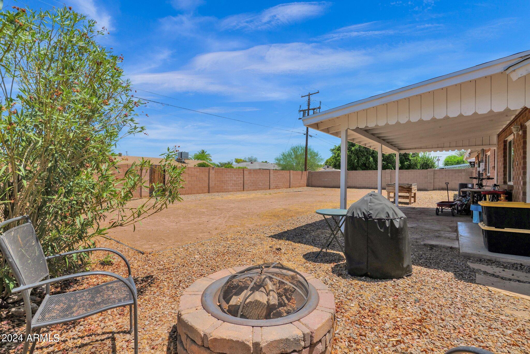
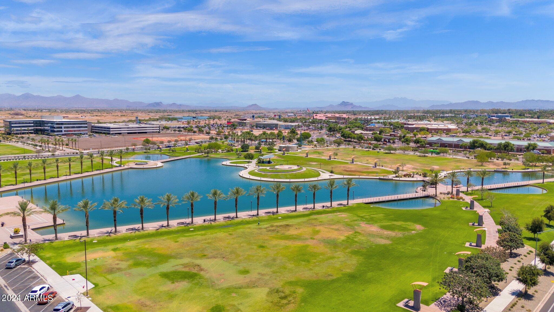
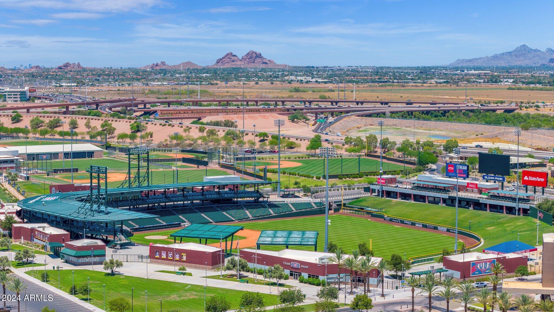
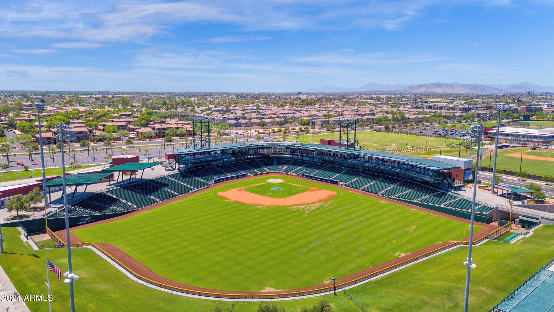
Welcome to your next lovely home which will give you confidence that comes from the pride of ownership. See the laundry list of repairs over the years. New solar panel purchase (not leased!), check! New roof (2022), check! New breaker box (2022), check! New sewer line (2022), check! Newer dishwasher and water heater (2020), check, check! There are many other boxes checked on this 3 bed, 2 bath nestled in the lovely Garden Grove neighborhood. Close to Riverview Park and stores and close to the Cubs Stadium. This is a gem that you won't want to miss!

3
beds

2
baths

1,224 Sq.Ft. LIVING AREA

7,954 Sq.Ft. lot

Bill Haley

Bill Haley

Features & Amenities

Interior

  • total bedrooms3
  • Total bathrooms2
  • Flooring Carpet, Tile
  • APPLIANCES Electric Cooktop
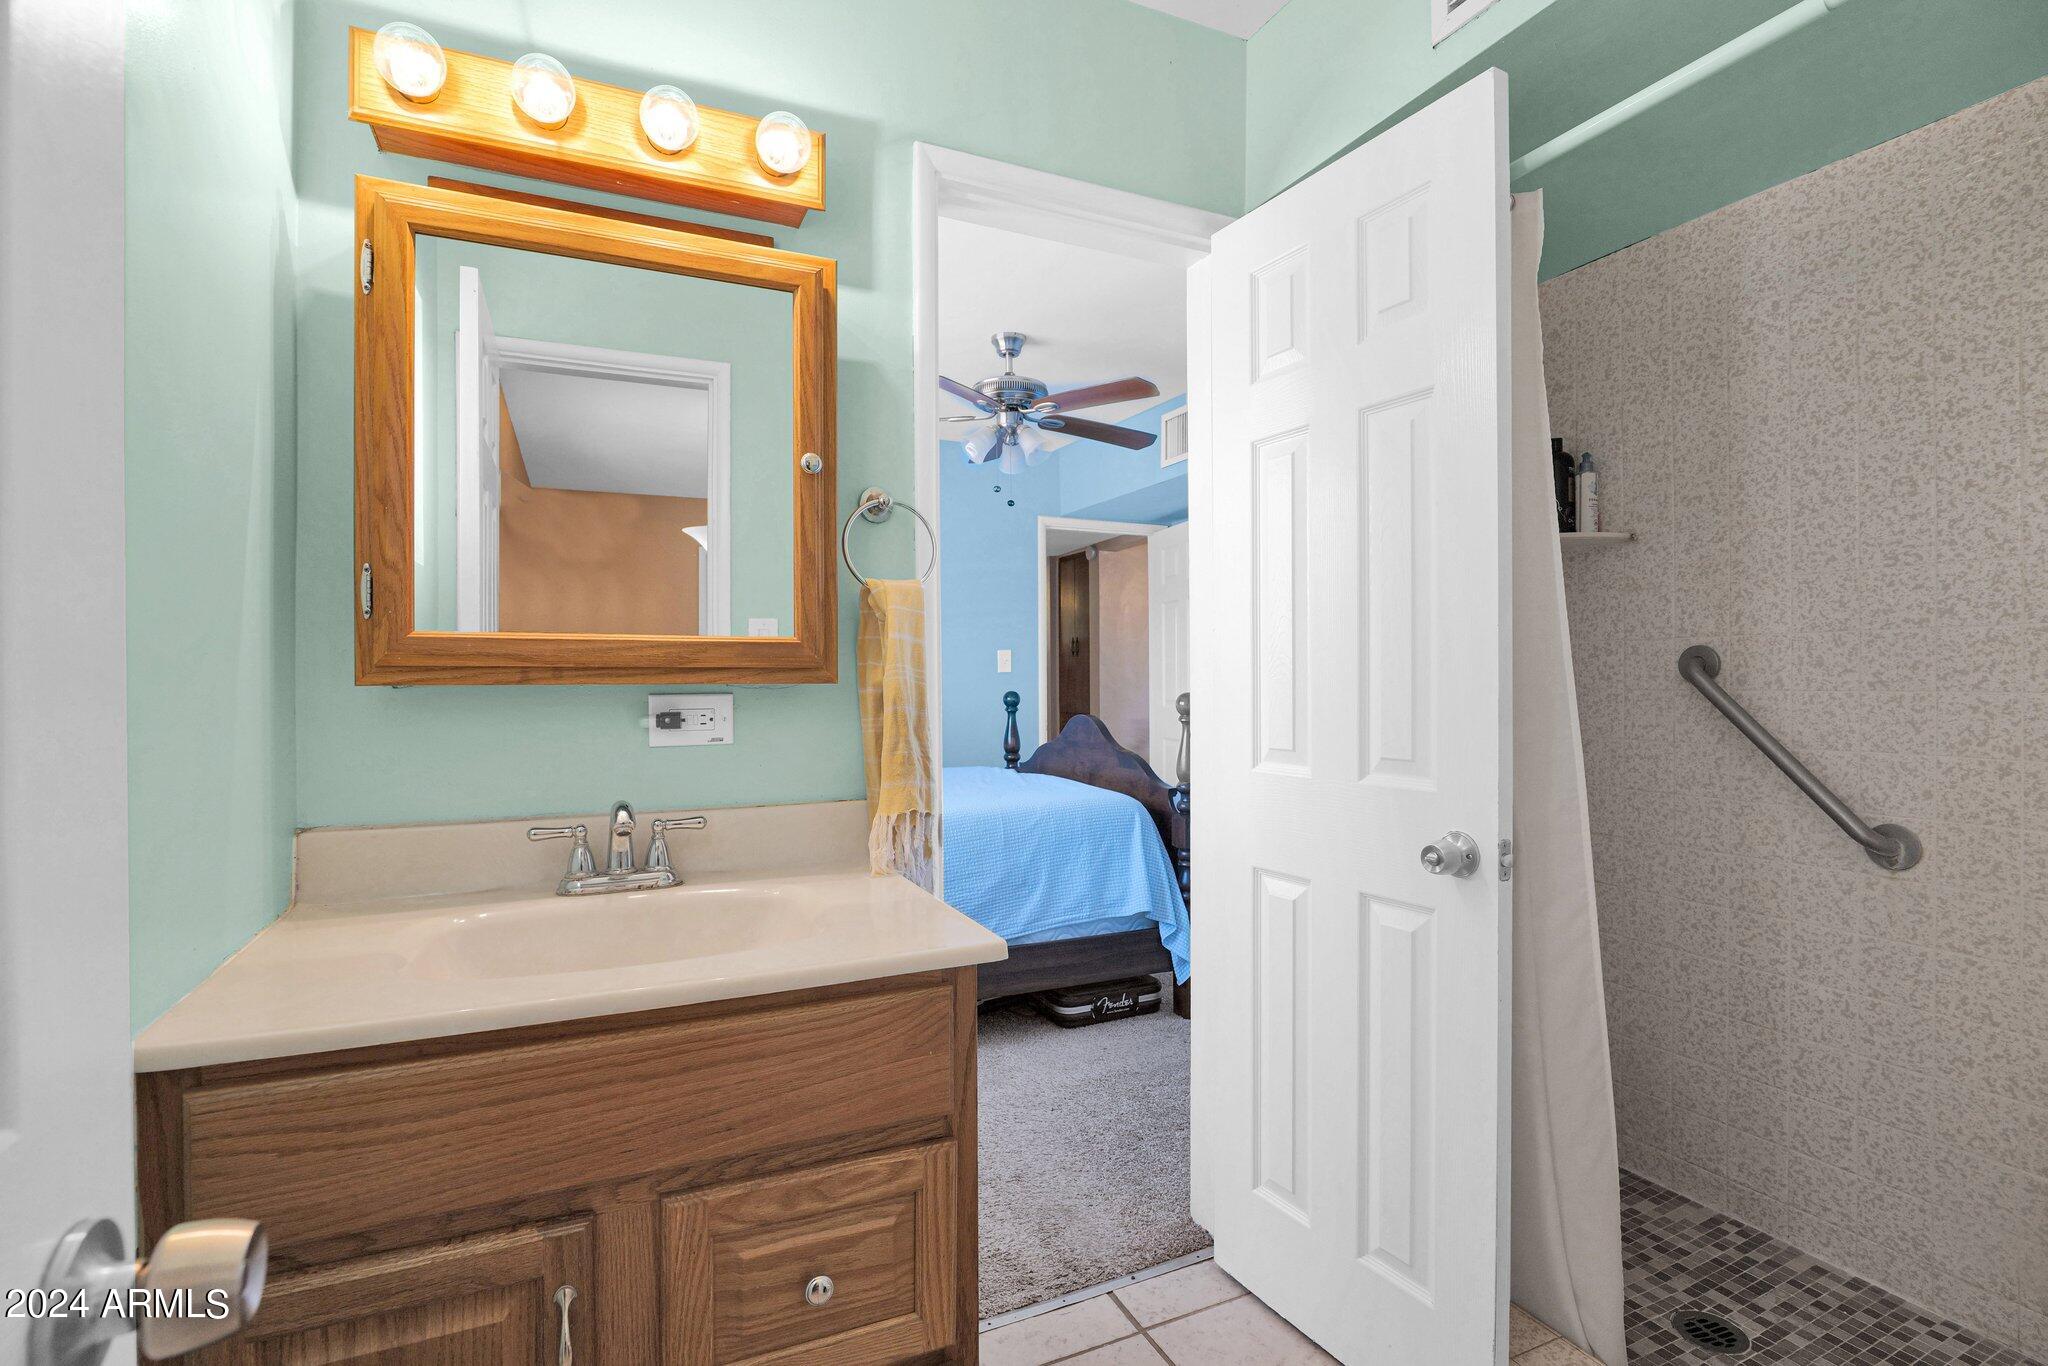
  • other interior Features High Speed Internet, Eat-in Kitchen, Pantry, 3/4 Bath Master Bdrm

Area & Lot

  • Status Sold
  • Living Area1,224 Sq.Ft.
  • Lot Area7,954 Sq.Ft.
  • MLS® ID6722525
  • TypeResidential
  • YEAR BUILT1958
  • Architecture StylesRanch
  • Elementary SchoolWhittier Elementary School
  • Middle SchoolCarson Junior High School
  • High SchoolWestwood High School
  • School DistrictMesa Unified District

Exterior

  • STORIES1
  • water SourceCity Water
  • PoolNone
  • roofComposition
  • lot featuresDesert Front, Dirt Back, Gravel/Stone Back, Irrigation Back
  • HEAT TYPENatural Gas
  • AIR CONDITIONINGCentral Air, Ceiling Fan(s)
  • sewerPublic Sewer

Financial

  • Sales Price$390,000
  • Real Estate Tax $643/yr

Work With Us

Everyone on the Cambridge Properties Team understands the only way to achieve our professional success is to help you realize yours. We honor that level of trust by treating you and your transaction the same as we would a valued family member. We look forward to working together.

Follow Me on Instagram