Leave a Message

Thank you for your message. We will be in touch with you shortly.

Explore Our Properties
14839 N 172ND Lane
14839 N 172ND Lane
14839 N 172ND Lane
14839 N 172ND Lane
14839 N 172ND Lane
14839 N 172ND Lane
14839 N 172ND Lane
14839 N 172ND Lane
14839 N 172ND Lane
14839 N 172ND Lane
14839 N 172ND Lane
14839 N 172ND Lane
14839 N 172ND Lane
14839 N 172ND Lane
14839 N 172ND Lane
14839 N 172ND Lane
14839 N 172ND Lane
14839 N 172ND Lane
14839 N 172ND Lane
14839 N 172ND Lane
SEE ALL PHOTOS
14839 N 172ND Lane
14839 N 172ND Lane
14839 N 172ND Lane
14839 N 172ND Lane
14839 N 172ND Lane
14839 N 172ND Lane
14839 N 172ND Lane
14839 N 172ND Lane
14839 N 172ND Lane
14839 N 172ND Lane
14839 N 172ND Lane
14839 N 172ND Lane
14839 N 172ND Lane
14839 N 172ND Lane
14839 N 172ND Lane
14839 N 172ND Lane
14839 N 172ND Lane
14839 N 172ND Lane
14839 N 172ND Lane
14839 N 172ND Lane
Sold

14839 N 172ND Lane

14839 N 172ND Lane, Surprise, AZ 85388

$385,000
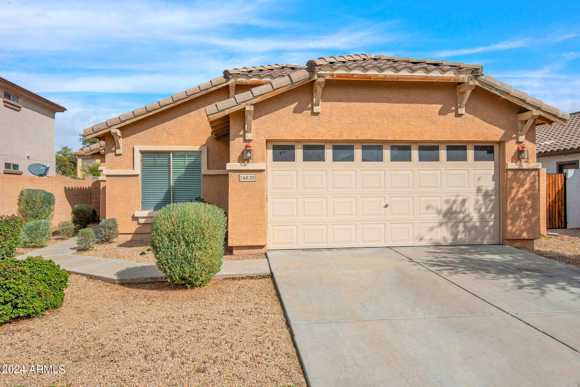
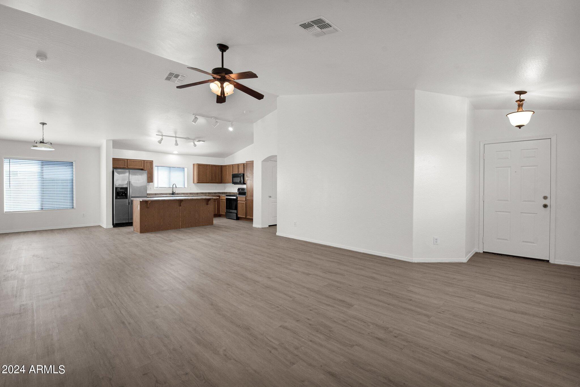
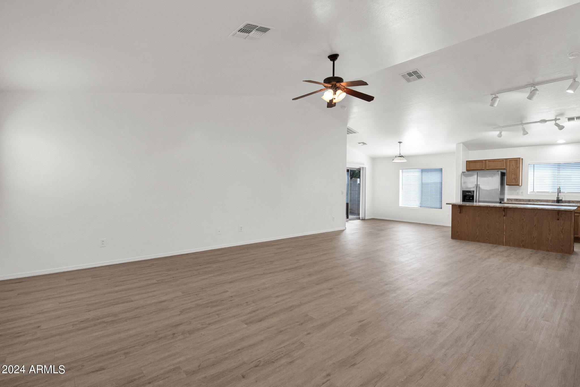
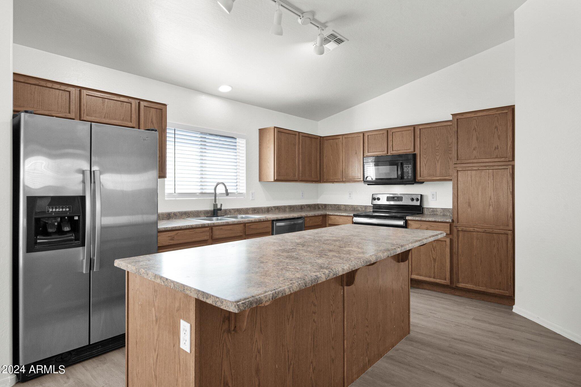
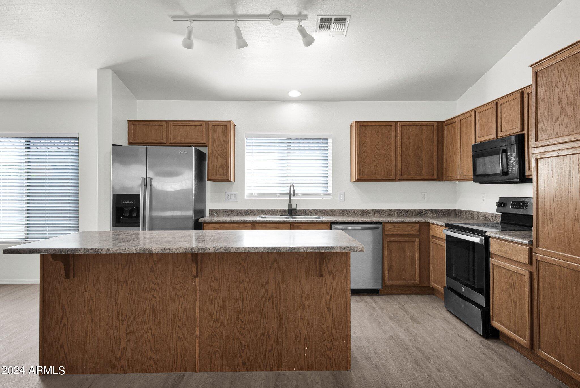
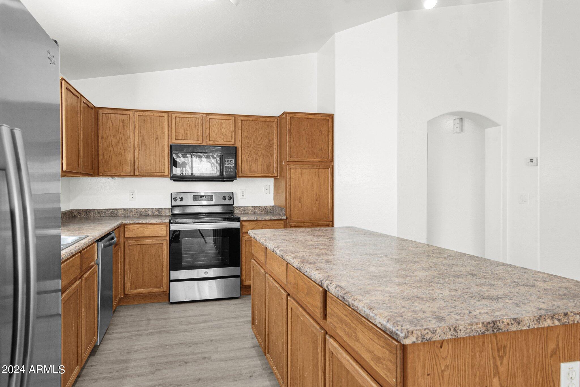
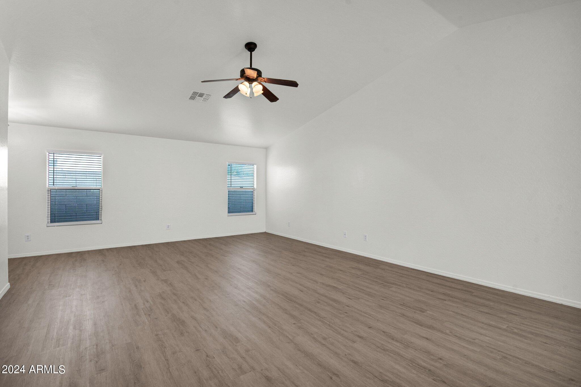
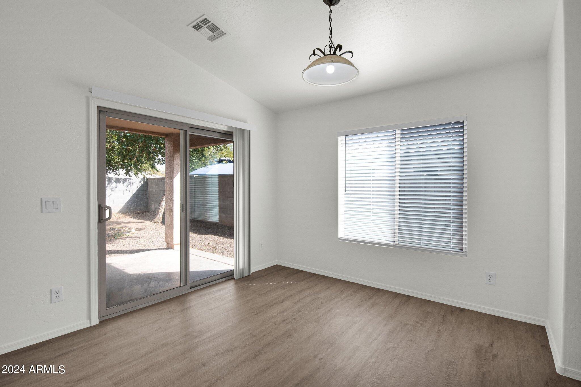
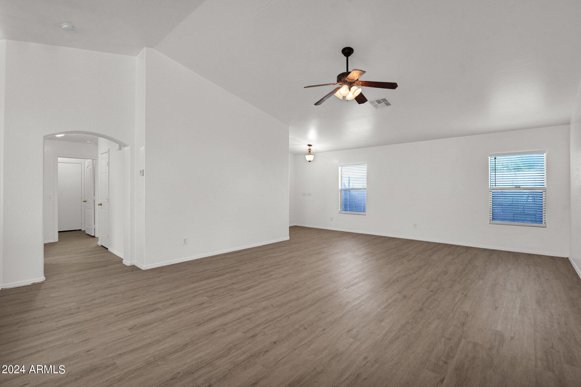
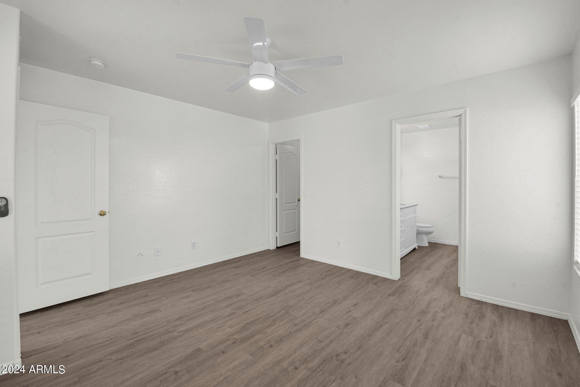
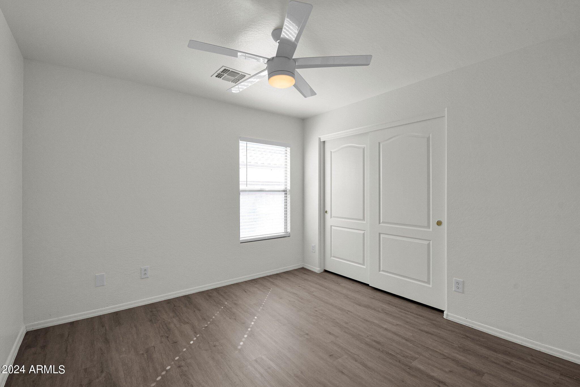
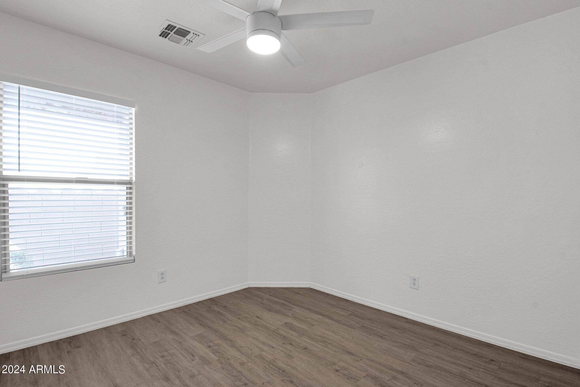
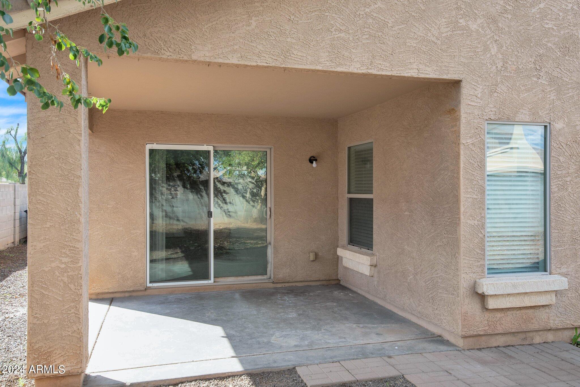
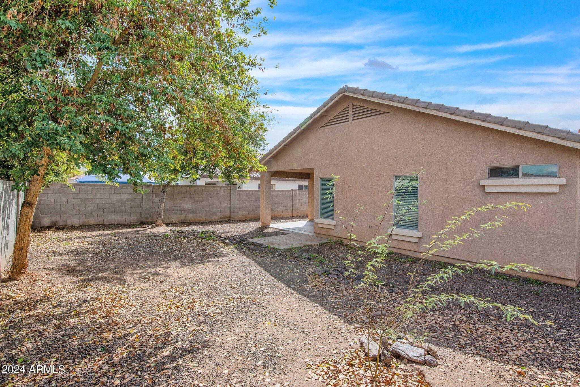
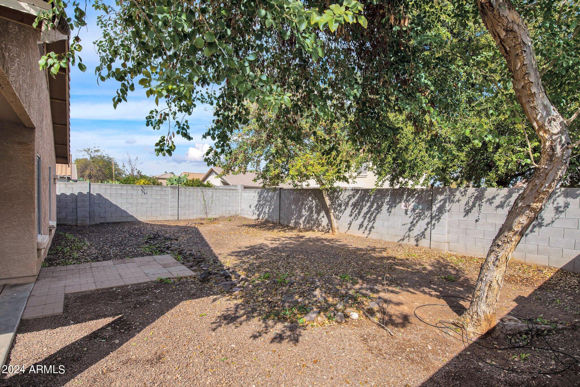
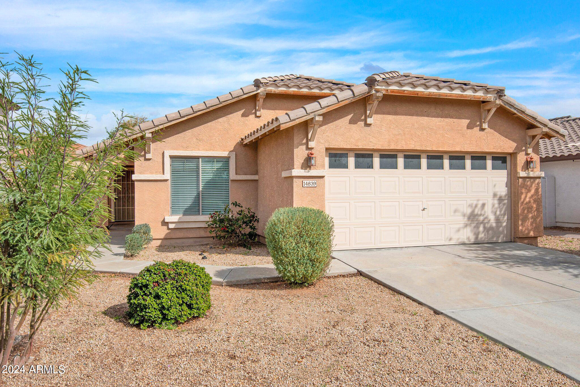
This stunning 4-bedroom, 2-bathroom residence boasts 1,615 square feet of meticulously designed living space. As you step inside, you'll be greeted by an inviting open floor plan that seamlessly connects the living, dining, and kitchen areas. The spacious kitchen features ample counter space and a convenient breakfast bar. Natural light floods the entire space, creating a warm and welcoming ambiance throughout. The master bedroom provides a perfect blend of comfort and spaciousness The three additional bedrooms offer flexibility for various needs, such as a home office or guest room. Don't miss the opportunity to make this residence your own.

4
beds

2
baths

1,615 Sq.Ft. LIVING AREA

5,770 Sq.Ft. lot

Allison Gualtiere

Allison Gualtiere

Cory Mishkin

Cory Mishkin

Features & Amenities

Interior

  • total bedrooms4
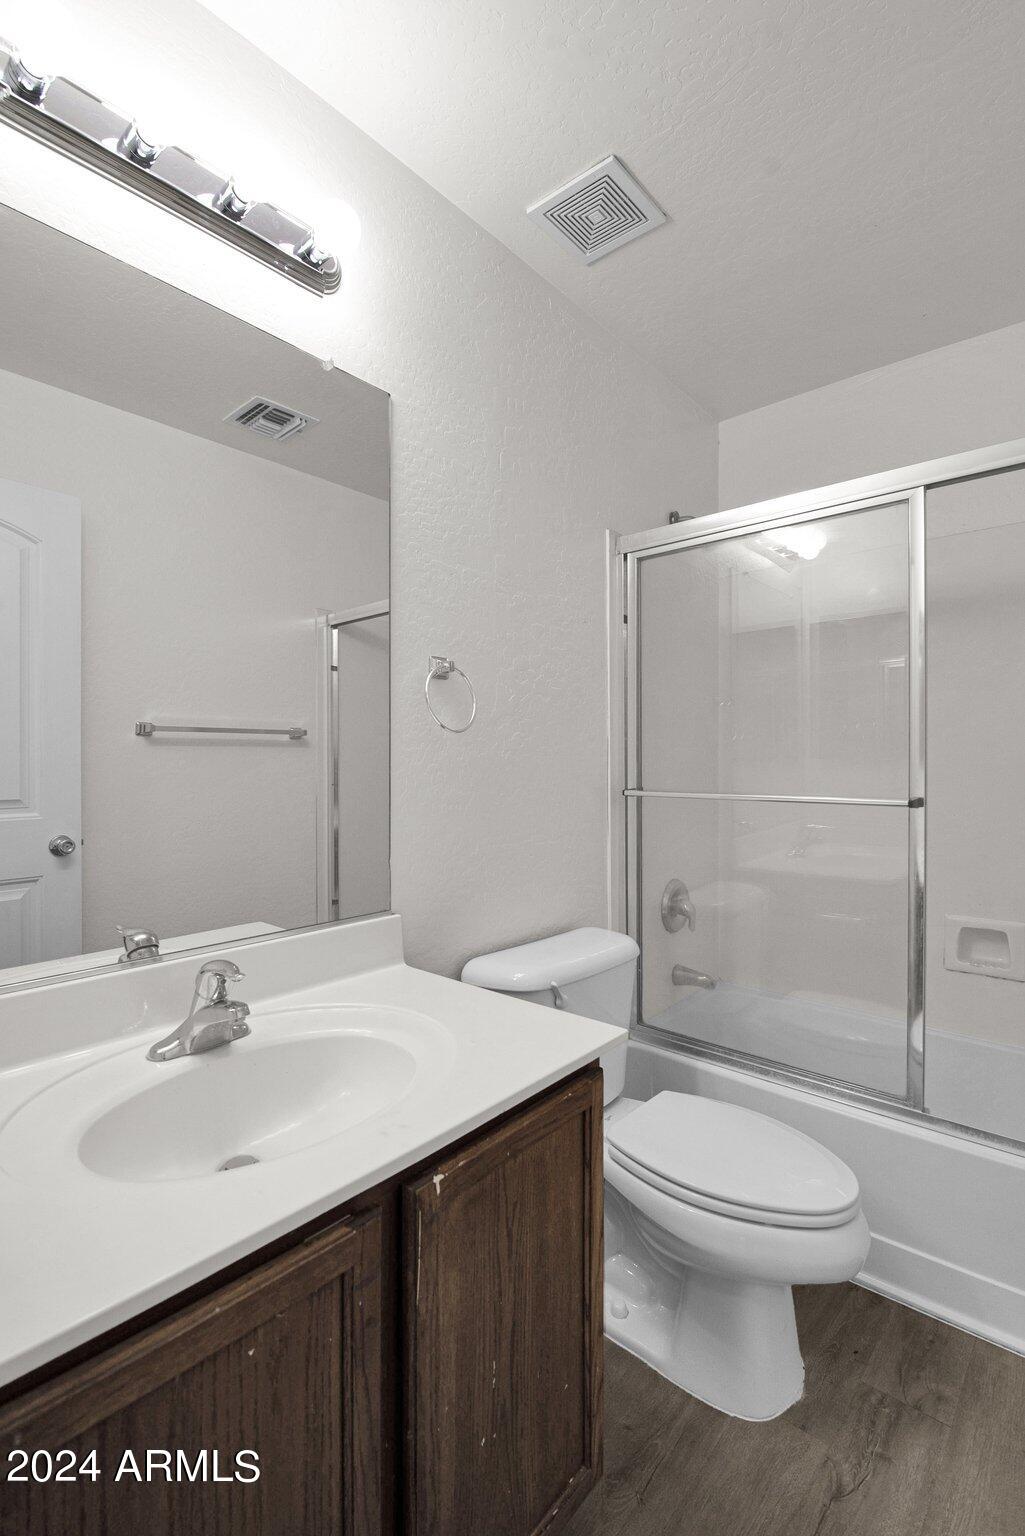
  • Total bathrooms2
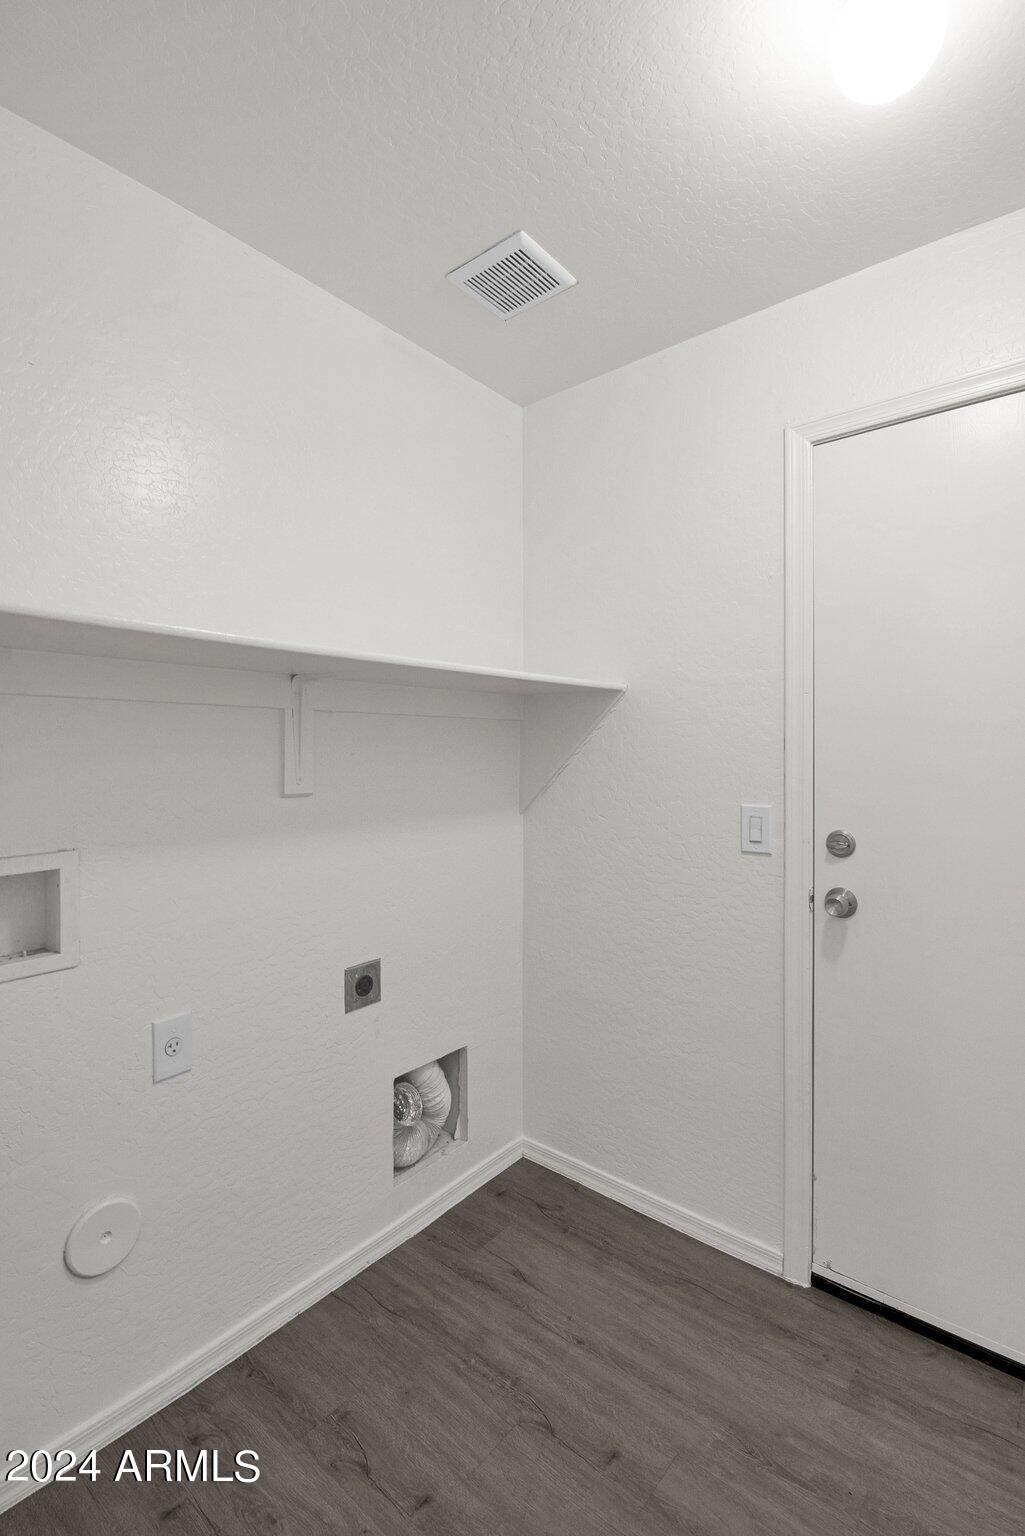
  • Laundry room Wshr/Dry Hook Up Only
  • Flooring Carpet, Laminate
  • APPLIANCES Refrigerator, Built-in Microwave, Dishwasher, Disposal
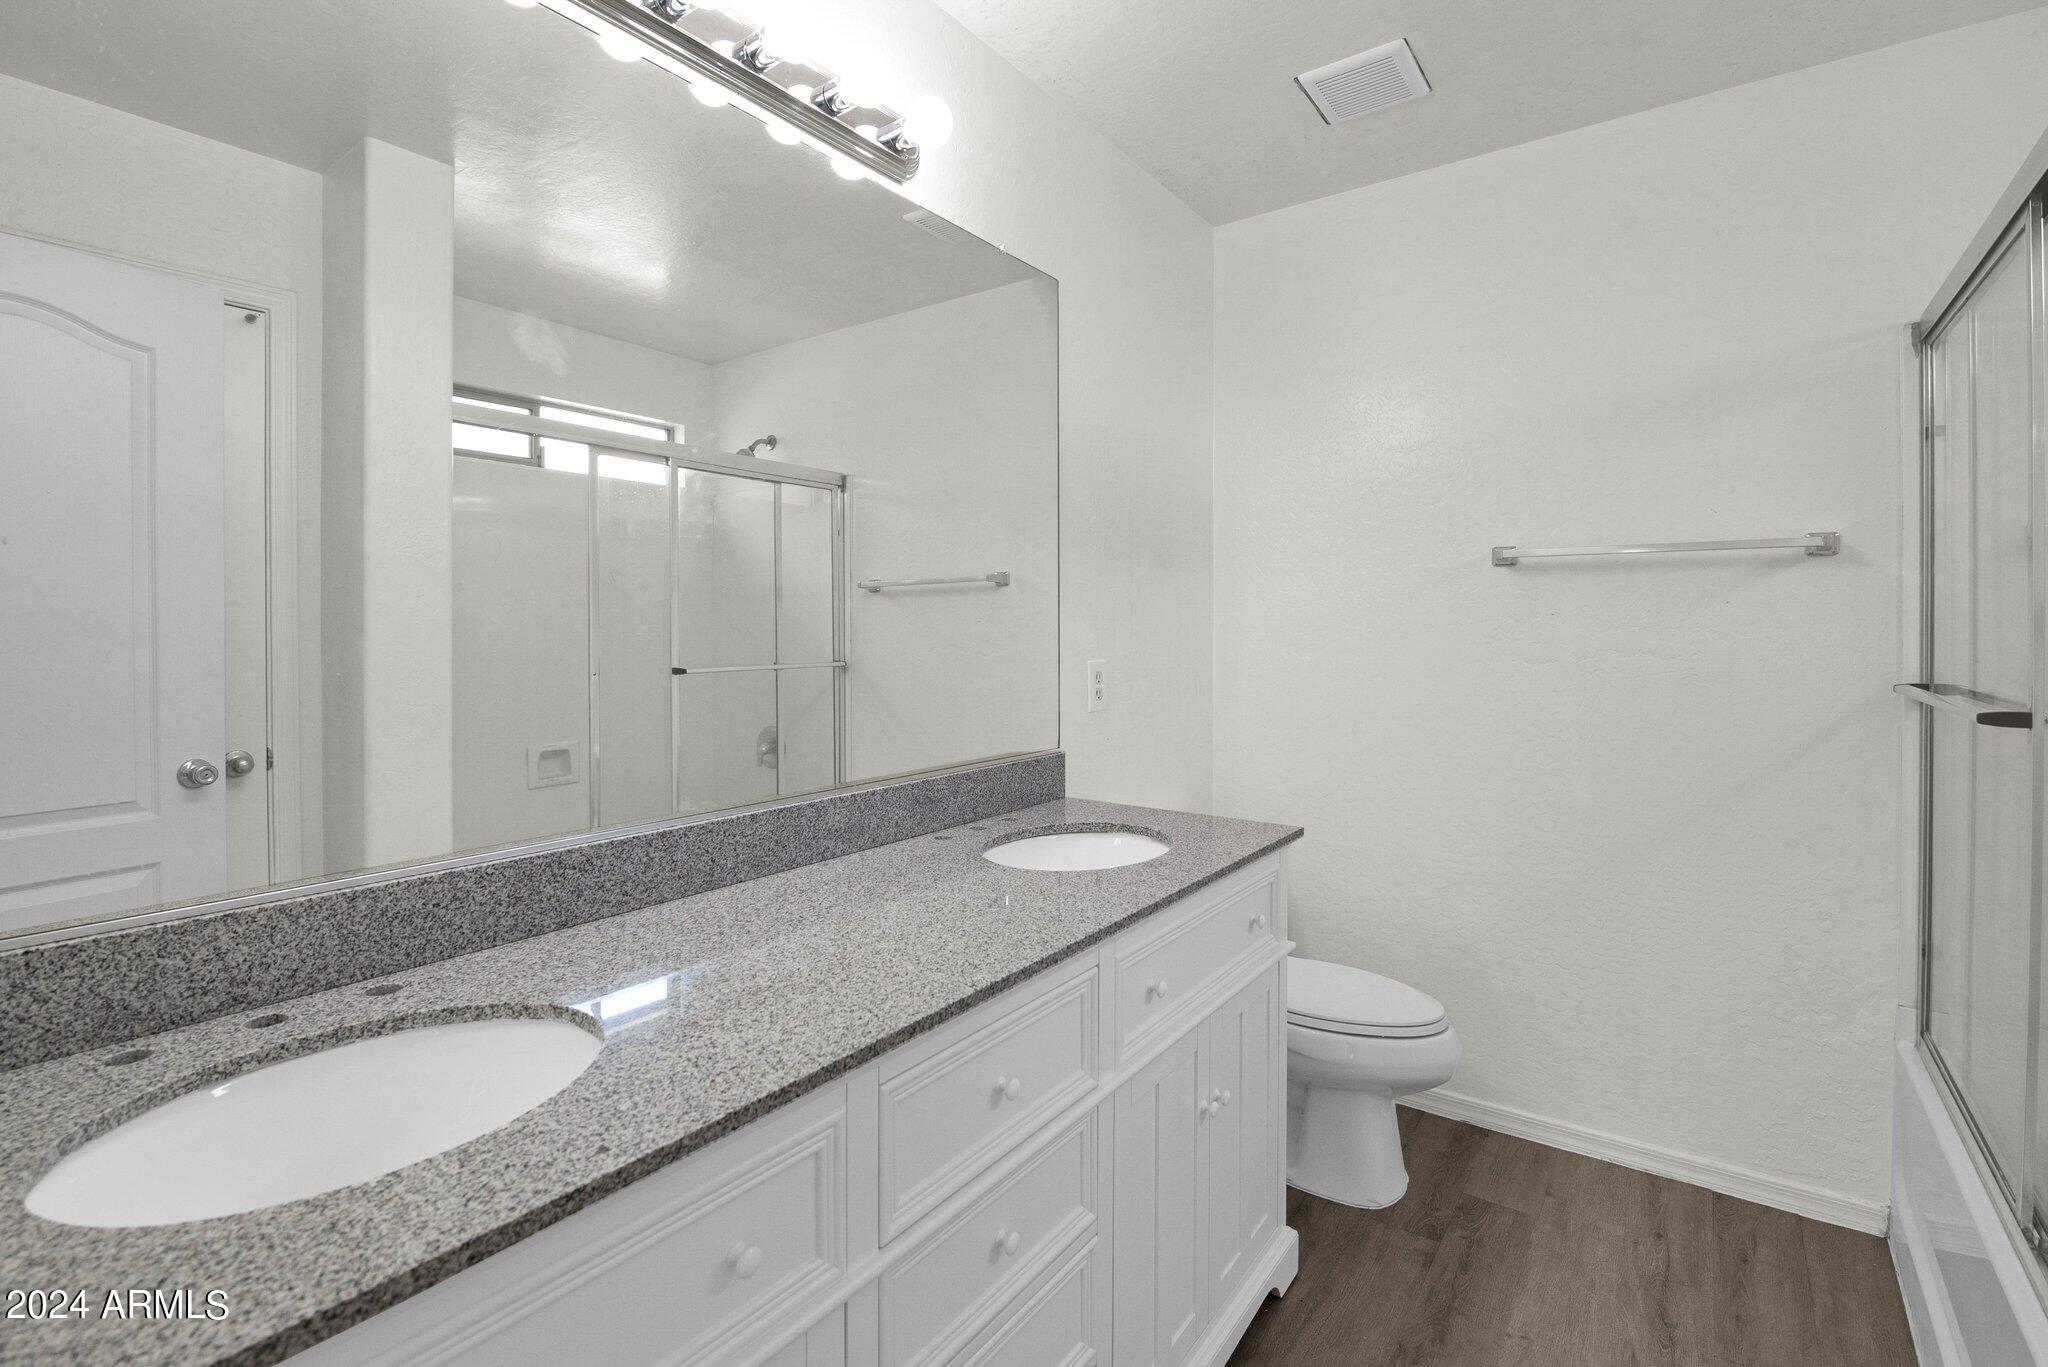
  • other interior Features Double Vanity, Eat-in Kitchen, Kitchen Island, Full Bth Master Bdrm, Laminate Counters

Area & Lot

  • Status Sold
  • Living Area1,615 Sq.Ft.
  • Lot Area5,770 Sq.Ft.
  • MLS® ID6662663
  • TypeResidential
  • YEAR BUILT2005
  • Elementary SchoolSunset Hills Elementary
  • Middle SchoolSunset Hills Elementary
  • High SchoolWillow Canyon High School
  • School DistrictDysart Unified District

Exterior

  • STORIES1
  • Garage Space2.0
  • water SourcePvt Water Company
  • PoolNone
  • roofTile, Concrete
  • lot featuresGravel/Stone Front
  • HEAT TYPEElectric
  • AIR CONDITIONINGCentral Air
  • sewerPublic Sewer

Financial

  • Sales Price$385,000
  • Real Estate Tax $1,411/yr
  • HOA $180/3 mos

Work With Us

Everyone on the Cambridge Properties Team understands the only way to achieve our professional success is to help you realize yours. We honor that level of trust by treating you and your transaction the same as we would a valued family member. We look forward to working together.

Follow Me on Instagram
