Leave a Message

Thank you for your message. We will be in touch with you shortly.

Explore Our Properties
14301 W GUNSIGHT Drive
SEE ALL PHOTOS
14301 W GUNSIGHT Drive
Sold

14301 W GUNSIGHT Drive

14301 W GUNSIGHT Drive, Sun City West, AZ 85375

$368,000
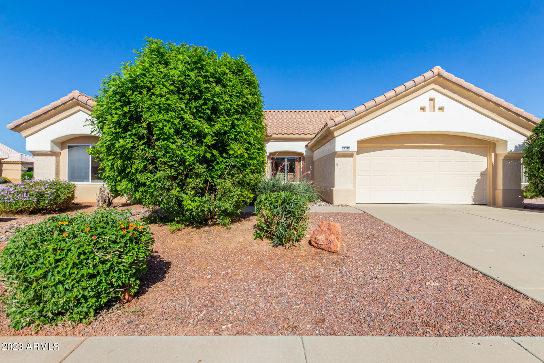
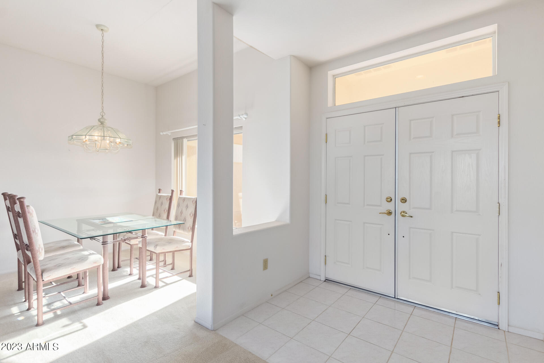
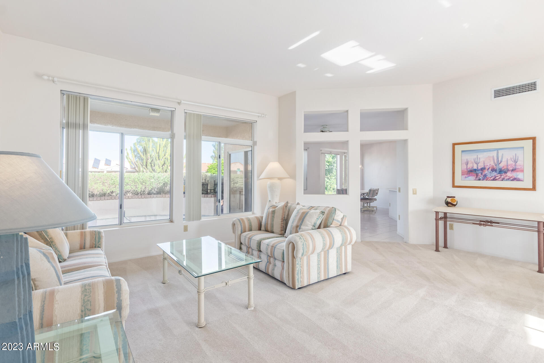
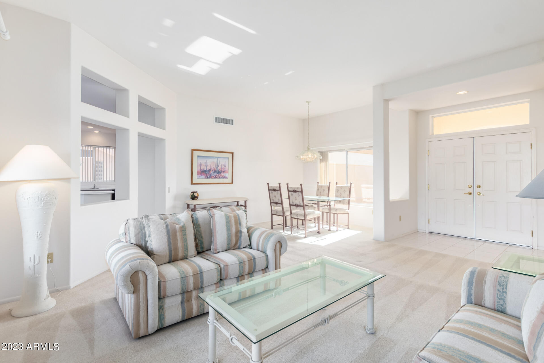
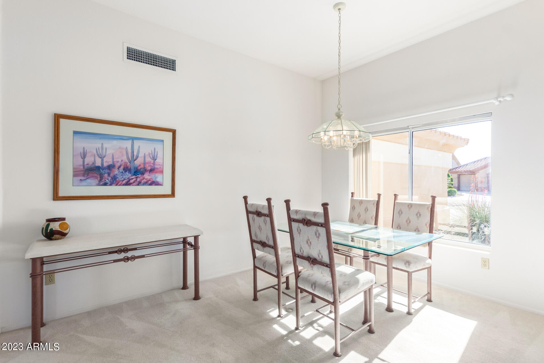
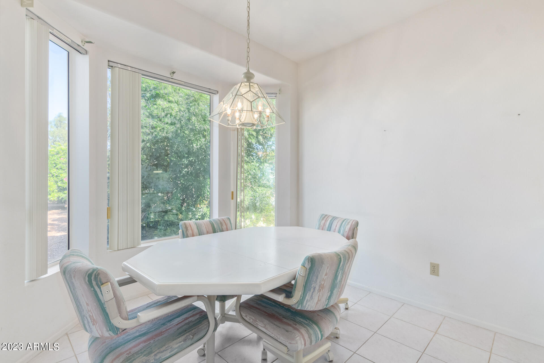
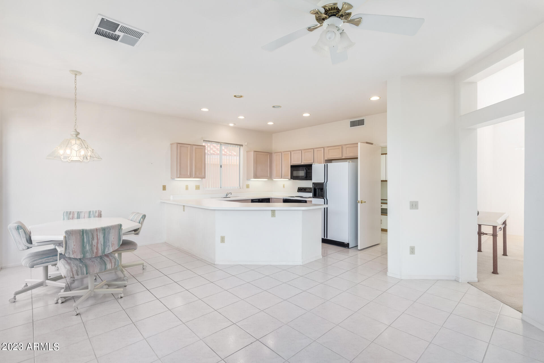
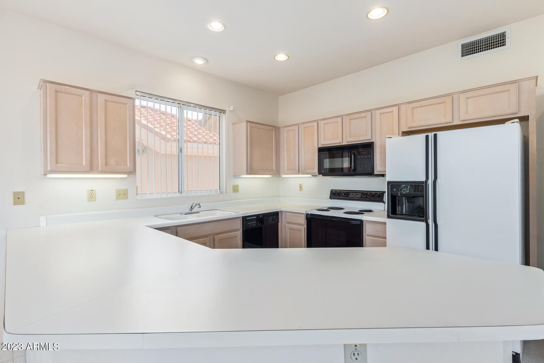
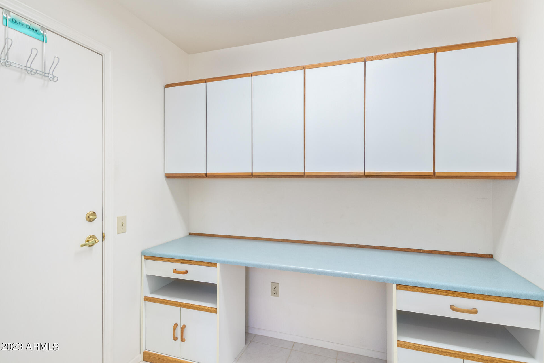
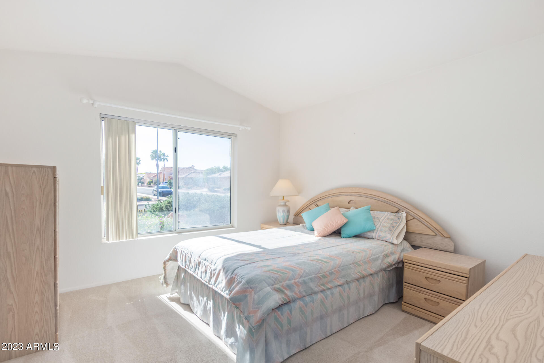
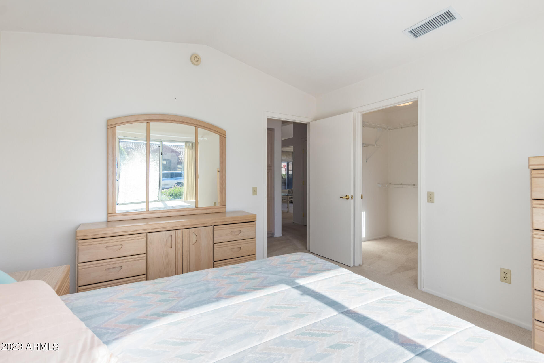
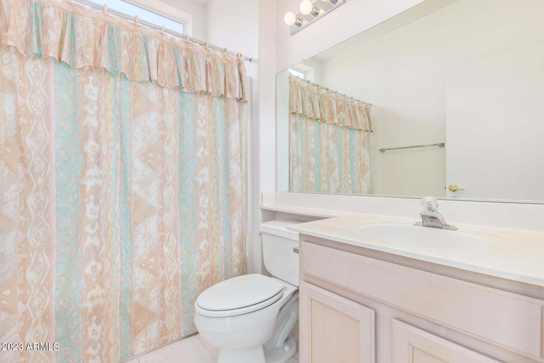
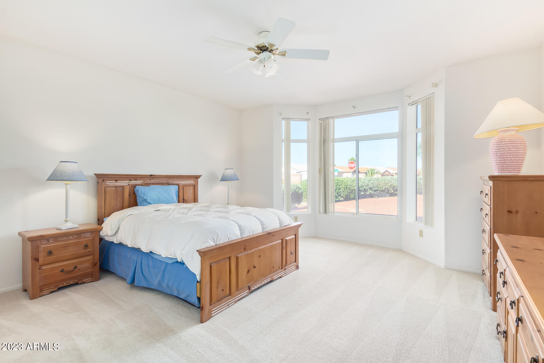
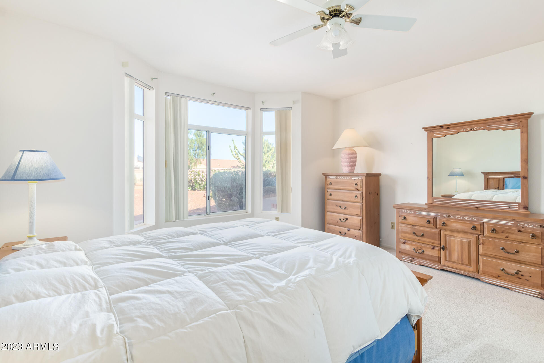
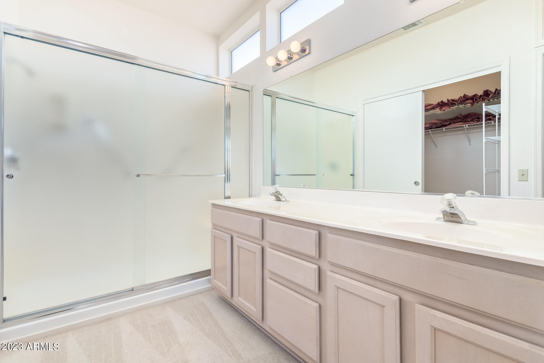
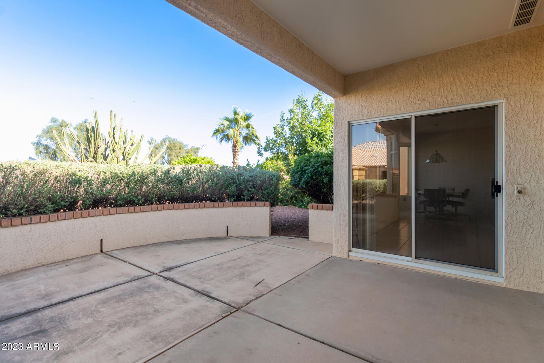
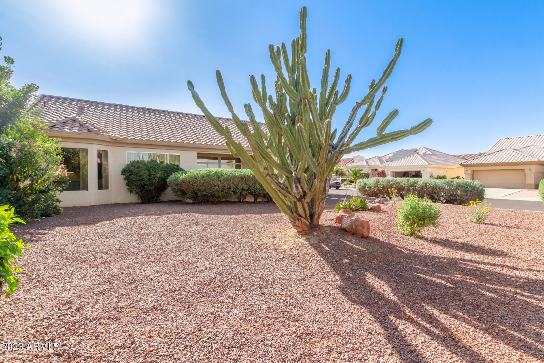
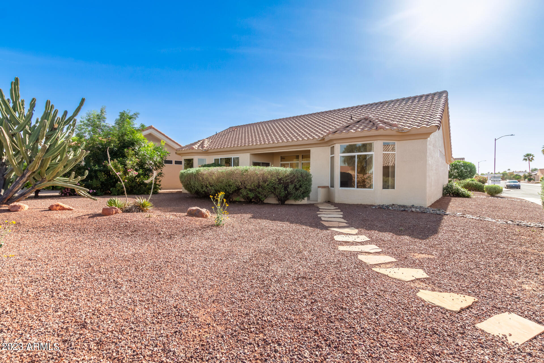
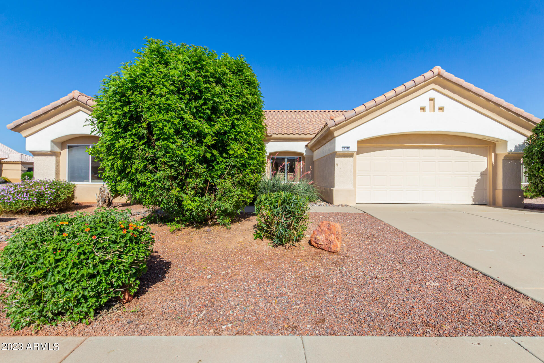
Welcome to your new home in the prime location of Sun City West, a 55+ community known for its active lifestyle and fantastic amenities. This charming home (brand new AC in 2023 and new roof underlayment in 2023) boasts 2 spacious bedrooms, 2 bathrooms, and a small office - perfect for those who need a private space to work from home. As you step inside, you'll notice the abundance of natural light that floods the living space, creating a warm and inviting atmosphere. The open floor plan seamlessly connects the living room, dining area, and kitchen, making it an ideal space for entertaining family and friends. The kitchen features plenty of counter space, and ample storage for all your cooking needs. Both bathrooms are both well-appointed and have been lovingly-maintained.

2
beds

2
baths

1,669 Sq.Ft. LIVING AREA

9,839 Sq.Ft. lot

Bill Haley

Bill Haley

Features & Amenities

Interior

  • total bedrooms2
  • Total bathrooms2
  • Flooring Carpet, Vinyl, Tile
  • APPLIANCES Electric Cooktop
  • other interior Features High Speed Internet, Double Vanity, Eat-in Kitchen, Breakfast Bar, No Interior Steps, Full Bth Master Bdrm, Laminate Counters

Area & Lot

  • Status Sold
  • Living Area1,669 Sq.Ft.
  • Lot Area9,839 Sq.Ft.
  • MLS® ID6620828
  • TypeResidential
  • YEAR BUILT1994
  • Elementary SchoolAdult
  • Middle SchoolAdult
  • High SchoolAdult
  • School DistrictDysart Unified District

Exterior

  • STORIES1
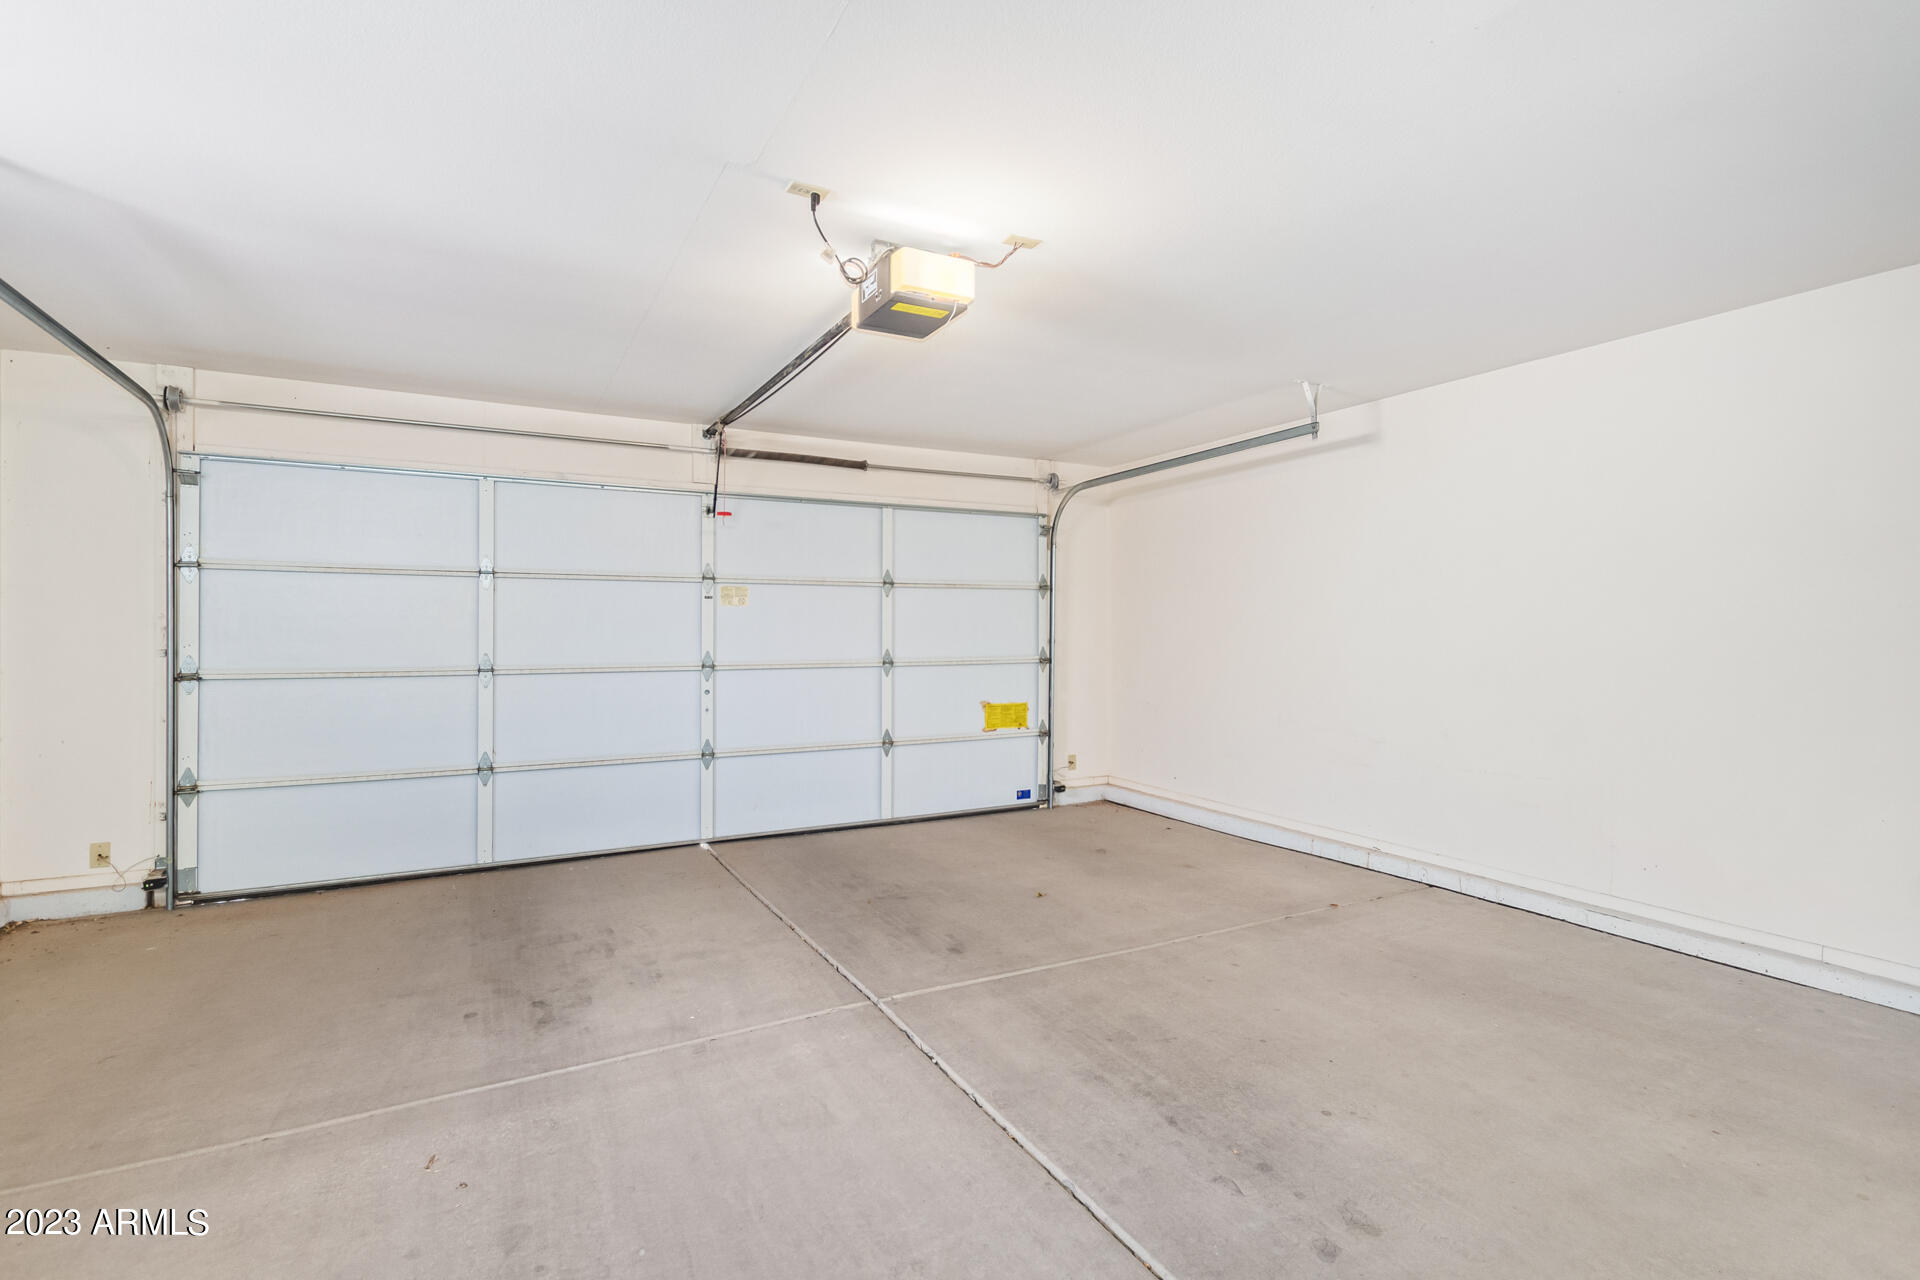
  • Garage Space2.0
  • water SourcePvt Water Company
  • PoolNone
  • roofTile
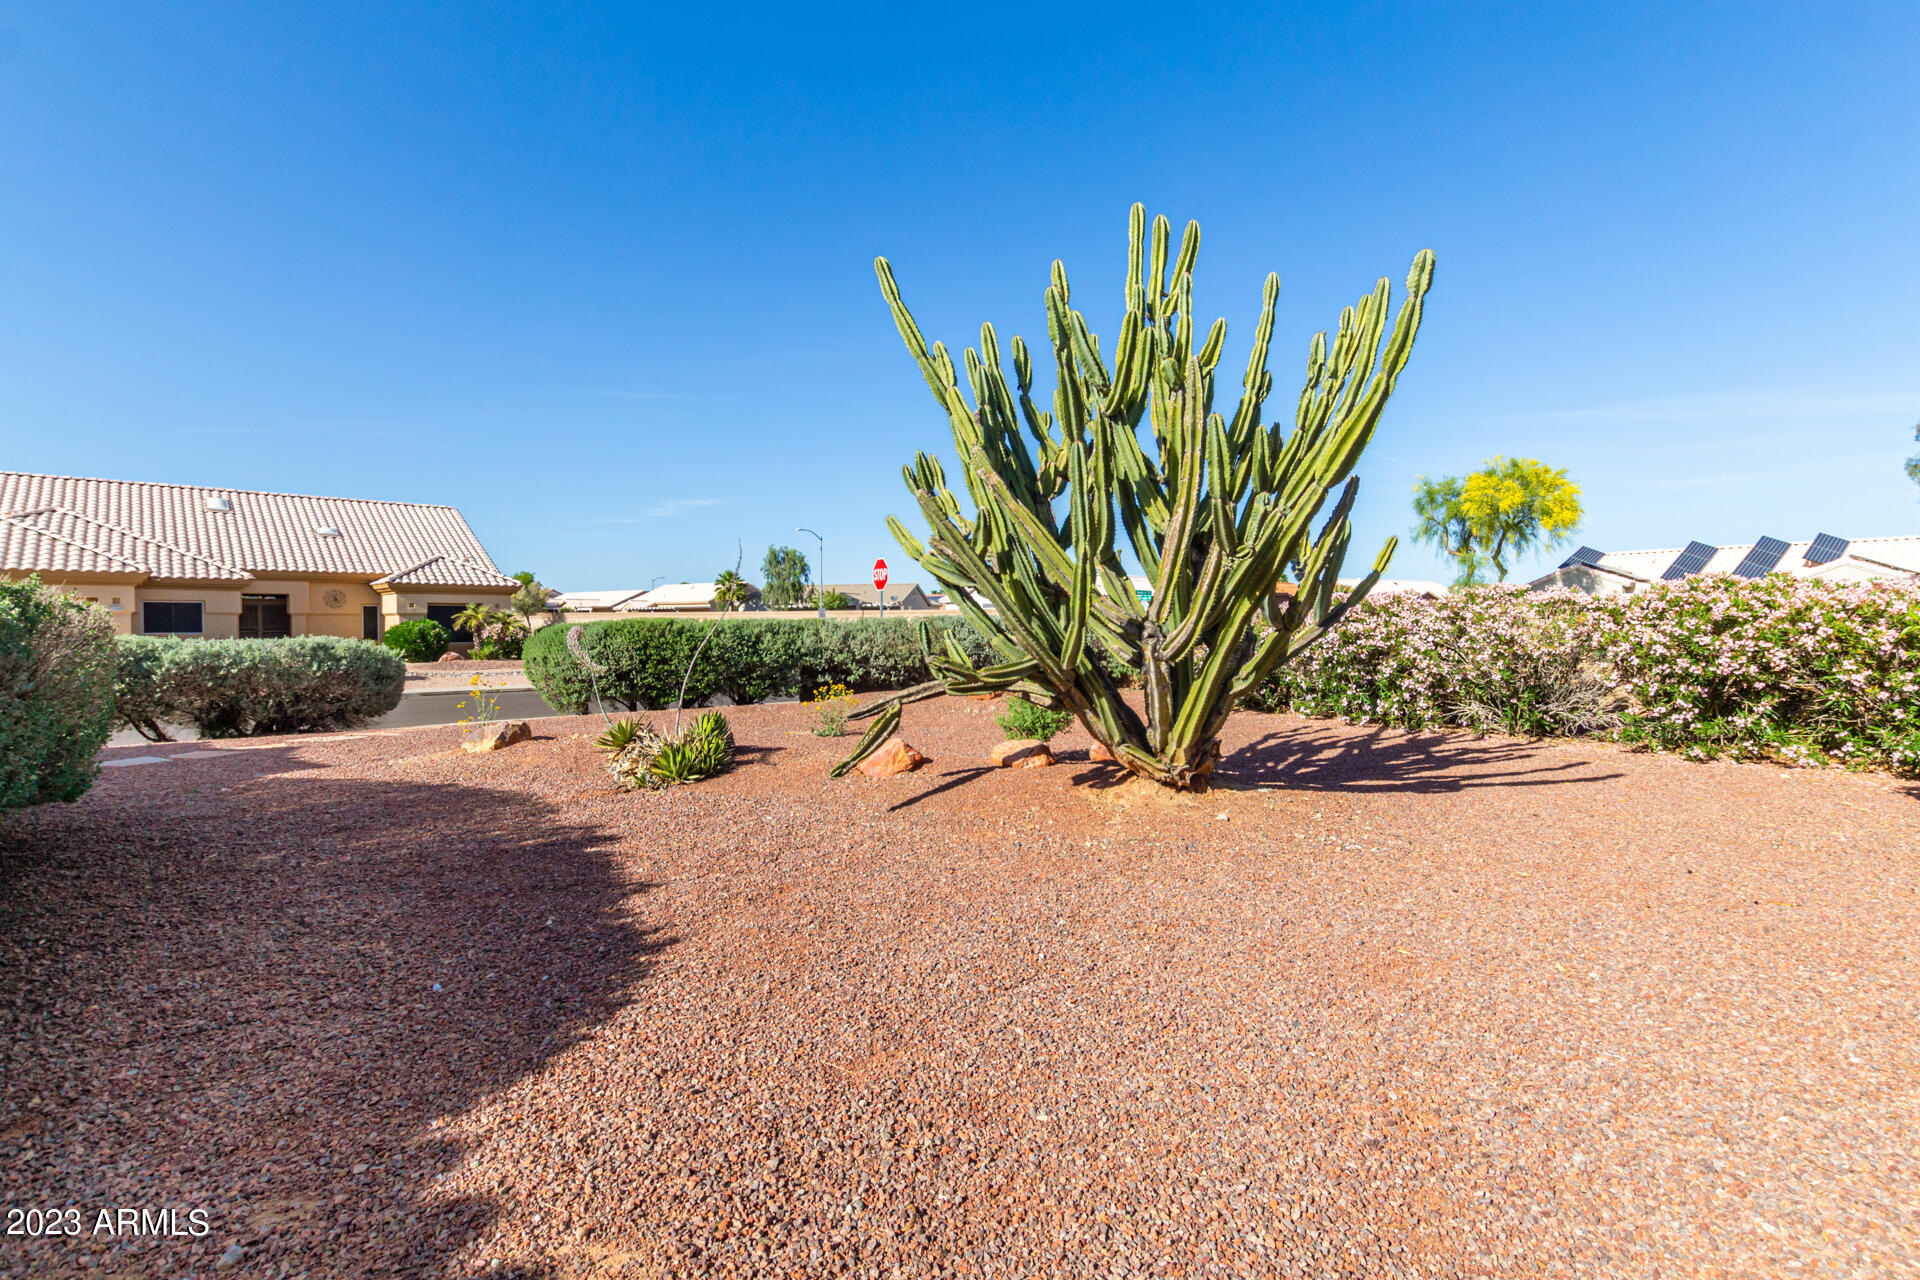
  • lot featuresSprinklers In Rear, Sprinklers In Front, Corner Lot, Desert Back, Desert Front, Cul-De-Sac, Auto Timer H 2 O Front, Auto Timer H 2 O Back
  • parkingGarage Door Opener
  • HEAT TYPENatural Gas
  • AIR CONDITIONINGCentral Air
  • sewerPublic Sewer

Financial

  • Sales Price$368,000
  • Real Estate Tax $2,559/yr

Work With Us

Everyone on the Cambridge Properties Team understands the only way to achieve our professional success is to help you realize yours. We honor that level of trust by treating you and your transaction the same as we would a valued family member. We look forward to working together.

Follow Me on Instagram