Leave a Message

Thank you for your message. We will be in touch with you shortly.

Explore Our Properties
1429 E HOOVER Avenue
SEE ALL PHOTOS
1429 E HOOVER Avenue
Sold

1429 E HOOVER Avenue

1429 E HOOVER Avenue, Phoenix, AZ 85006

$1,150,000
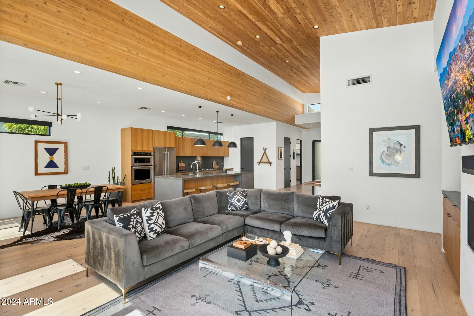
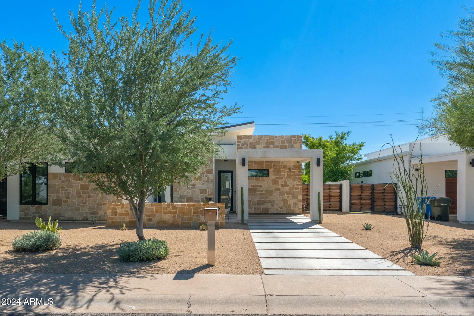
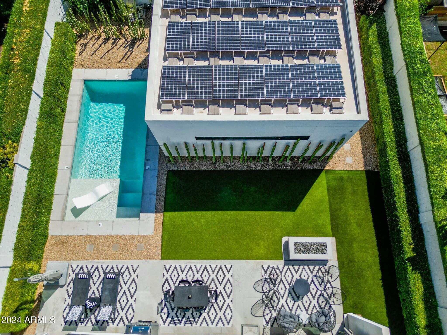
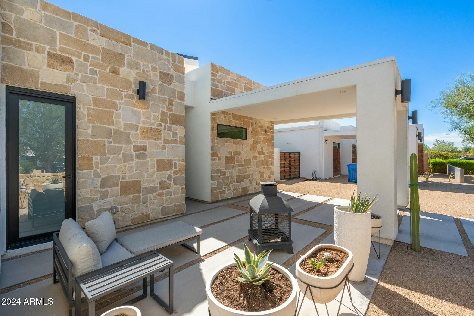
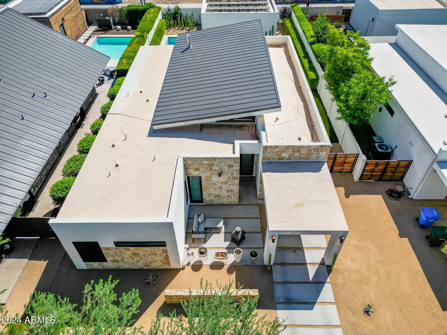
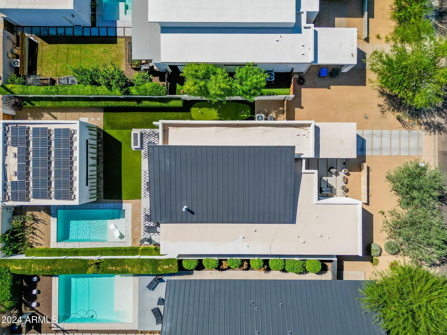
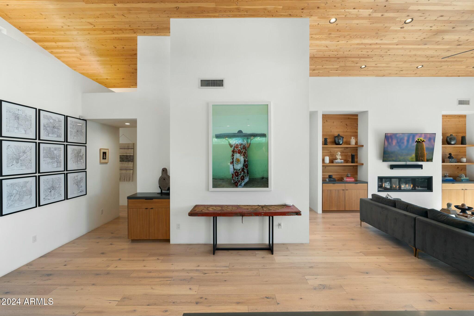
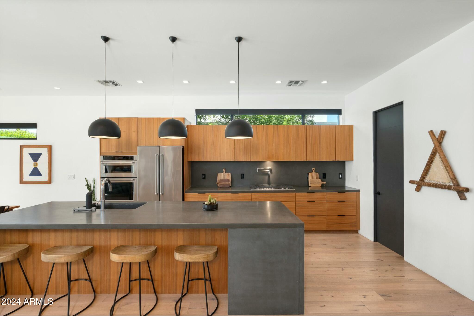
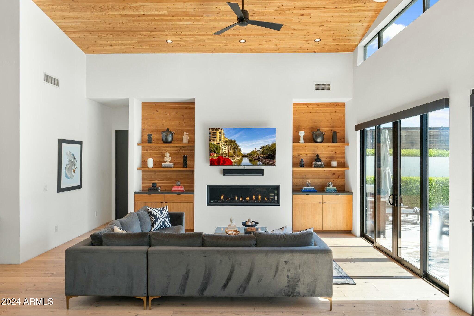
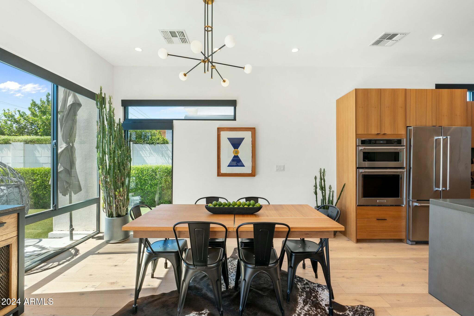
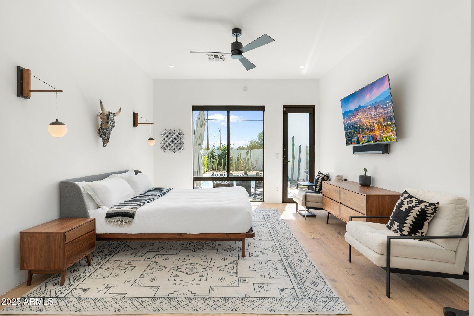
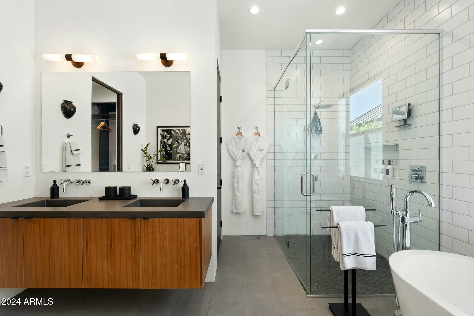
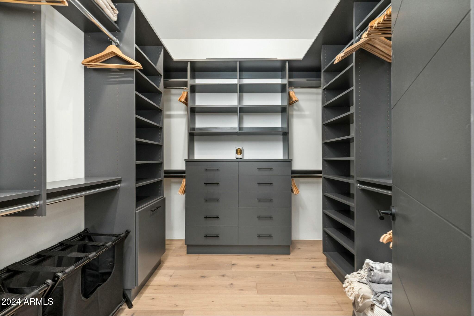
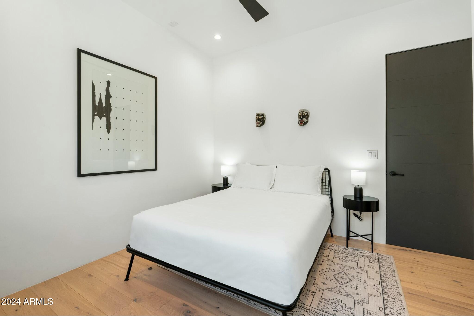
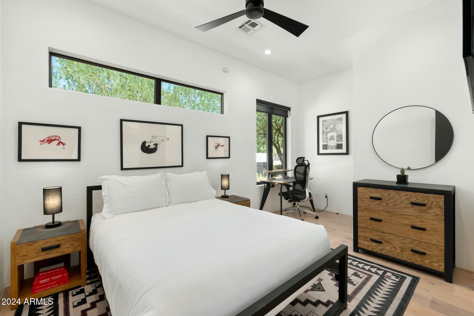
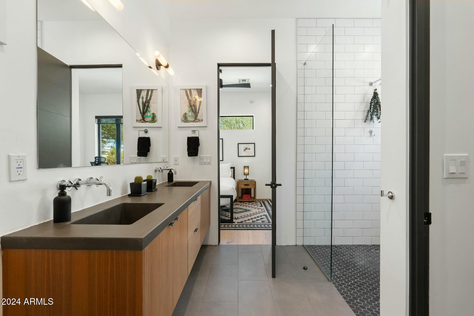
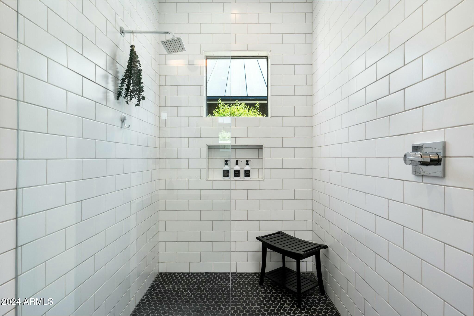
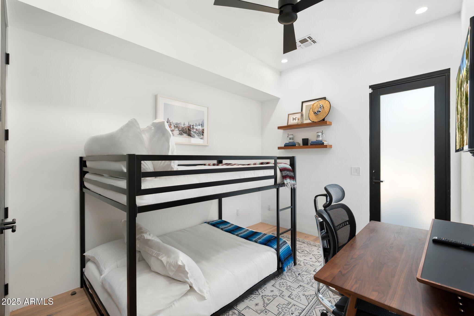
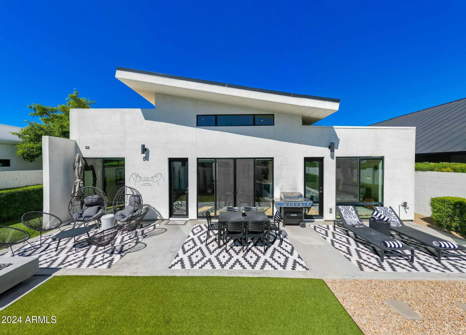
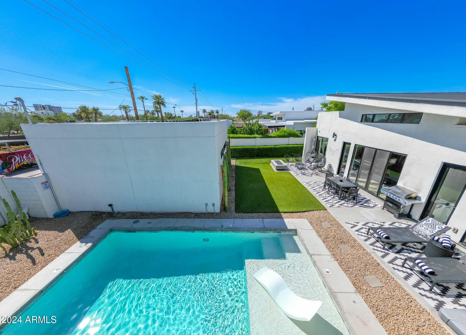
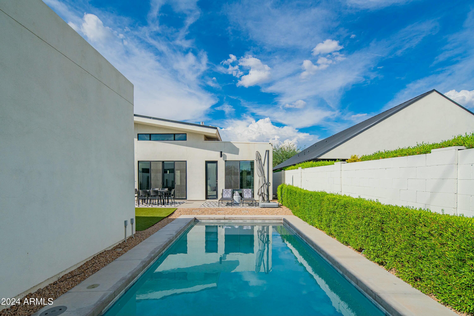
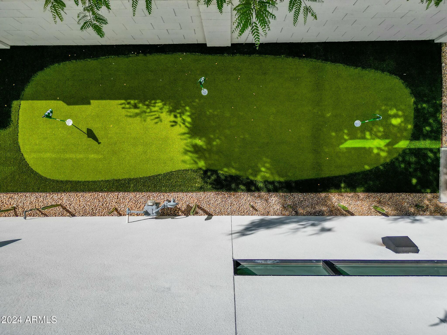
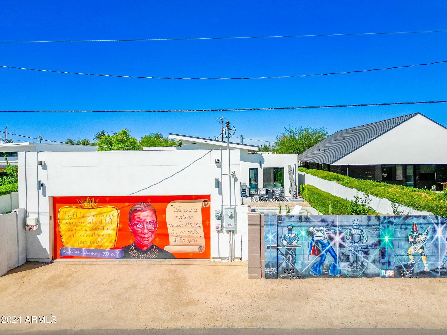
Welcome to your modern architectural masterpiece in the heart of Phoenix's Coronado neighborhood, combining sleek design with thoughtful functionality: owned solar, metal shed roof, abundant natural light, minimalist lines, split-floor plan, concrete counters, motorized blinds & soft water/reverse osmosis. A massive glulam beam & wood ceilings create an inviting space for joyous entertaining. Outside, enjoy a saltwater pool/sun shelf, putting green, expansive patio, private front courtyard & a 675 SF 2-car garage. The homes's vibrant murals are a cultural gem, woven into Phoenix's artistic fabric & celebrated annually during the Oak Street Alley Mural Festival. Designed with superior systems for efficiency/comfort, this home offers a seamless blend of style, innovation & community spirit!

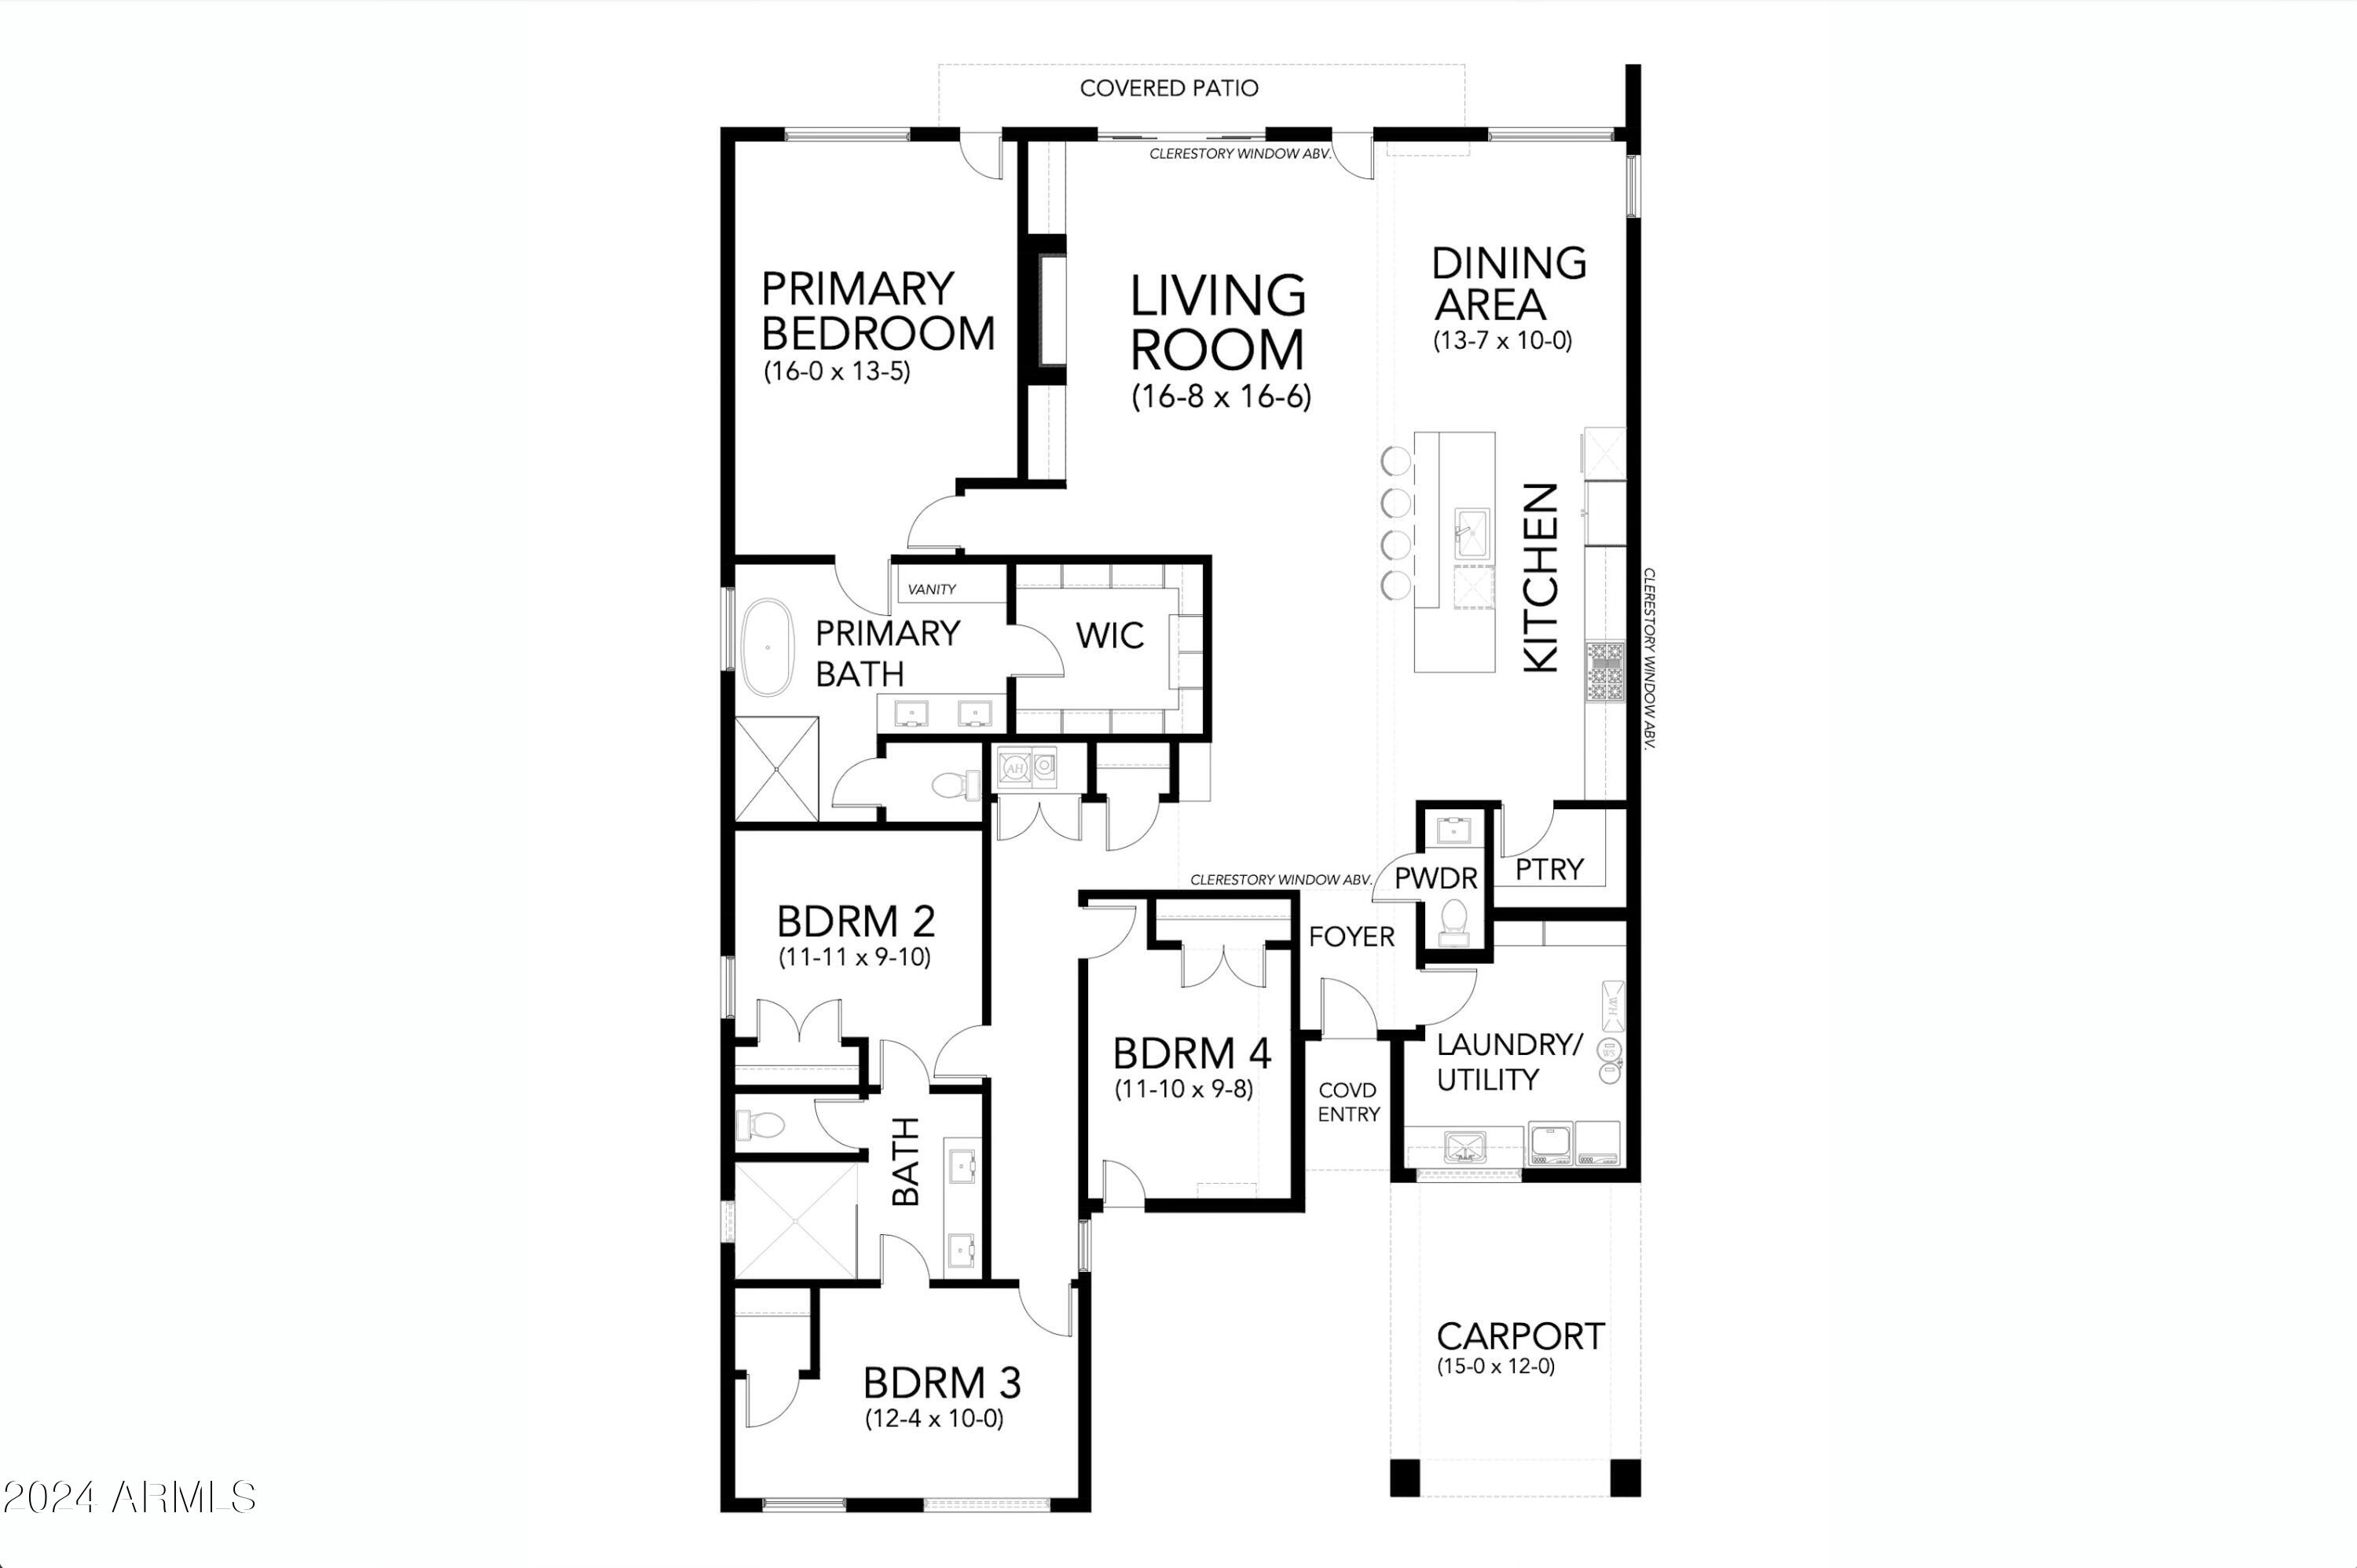
4
beds

3
baths

2,432 Sq.Ft. LIVING AREA

8,037 Sq.Ft. lot

Aaron Carter

Aaron Carter

Mike Mosier

Mike Mosier

Features & Amenities

Interior

  • total bedrooms4
  • Total bathrooms3
  • full bathrooms2
  • half bathroom1
  • Laundry room Inside
  • Flooring Tile, Wood
  • Fireplace Gas
  • APPLIANCES Dryer, Washer, Water Softener Owned, Built In Recycling, Reverse Osmosis, Refrigerator, Built-in Microwave, Dishwasher, Disposal, Gas Cooktop
  • other interior Features Walk-in Pantry, Non-laminate Counter, High Speed Internet, Double Vanity, 9 Flat Ceilings, Kitchen Island, Full Bth Master Bdrm

Area & Lot

  • Status Sold
  • Living Area2,432 Sq.Ft.
  • Lot Area8,037 Sq.Ft.
  • MLS® ID6796954
  • TypeResidential
  • YEAR BUILT2018
  • Architecture StylesContemporary
  • Elementary SchoolWhittier Elementary School
  • Middle SchoolWhittier Elementary School
  • High SchoolNorth High School
  • School DistrictPhoenix Union High School District

Exterior

  • STORIES1
  • Garage Space2.0
  • water SourceCity Water
  • roofFoam, Metal
  • lot featuresNorth/South Exposure, Sprinklers In Rear, Sprinklers In Front, Desert Back, Desert Front, Synthetic Grass Back, Auto Timer H 2 O Front, Auto Timer H 2 O Back
  • parkingGarage Door Opener, Extended Length Garage, Detached, Electric Vehicle Charging Station(s)
  • HEAT TYPEElectric
  • AIR CONDITIONINGCentral Air
  • sewerPublic Sewer
  • security FeaturesSecurity System Owned
  • other exterior FeaturesPrivate Yard

Financial

  • Sales Price$1,150,000
  • Real Estate Tax $5,041/yr

Work With Us

Everyone on the Cambridge Properties Team understands the only way to achieve our professional success is to help you realize yours. We honor that level of trust by treating you and your transaction the same as we would a valued family member. We look forward to working together.

Follow Me on Instagram