Leave a Message

By providing your contact information to Cambridge Properties, your personal information will be processed in accordance with Cambridge Properties's Privacy Policy. By checking the box(es) below, you expressly consent to receive marketing or promotional real estate communication from Cambridge Properties in the manner selected by you. For SMS text messages, message frequency varies. Message and data rates may apply. Consent is not a condition of purchase of any goods or services. You may opt out of receiving further communications from Cambridge Properties at any time. To opt out of receiving SMS text messages, reply STOP to unsubscribe. SMS text messaging is subject to our Terms of Use.

Thank you for your message. We will be in touch with you shortly.

Explore Our Properties
1411 E ORANGEWOOD Avenue 239
SEE ALL PHOTOS
1411 E ORANGEWOOD Avenue 239
Courtesy of Compass, Shelly Lane Listing Contact: 602-319-4942 
Sold

1411 E ORANGEWOOD Avenue 239

1411 E ORANGEWOOD Avenue 239, Phoenix, AZ 85020

$386,000
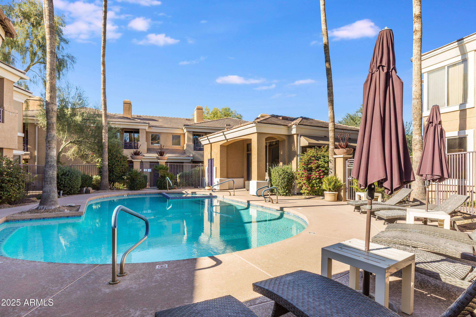
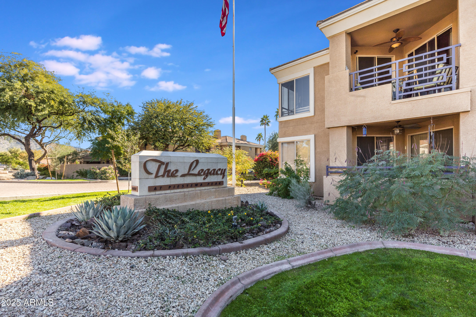
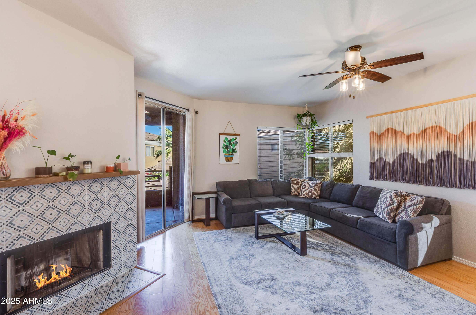
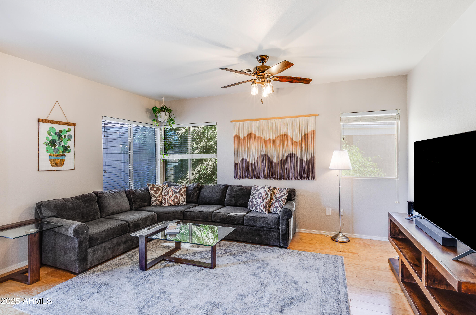
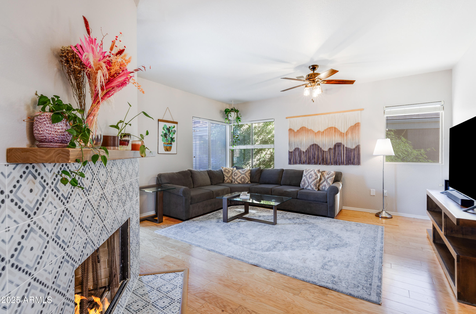
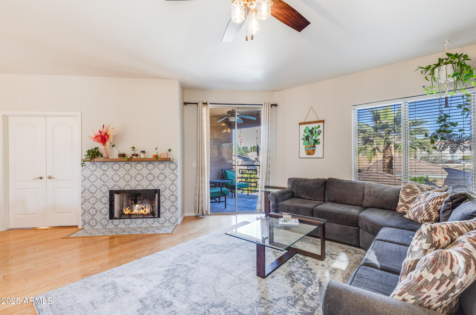
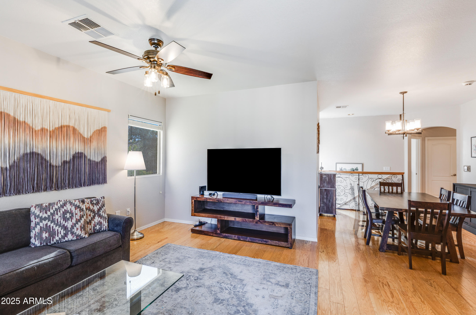
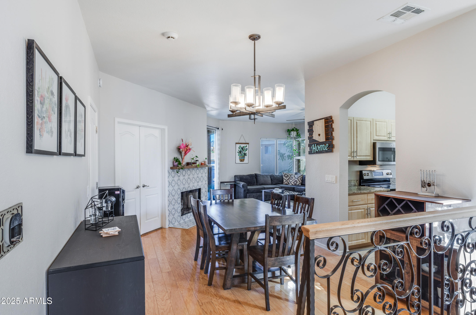
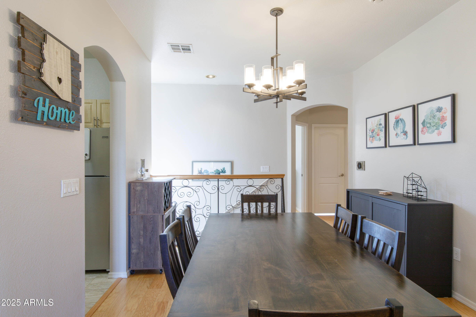
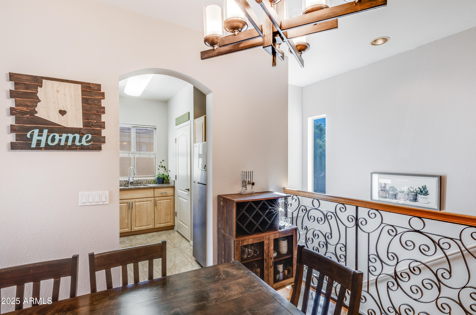
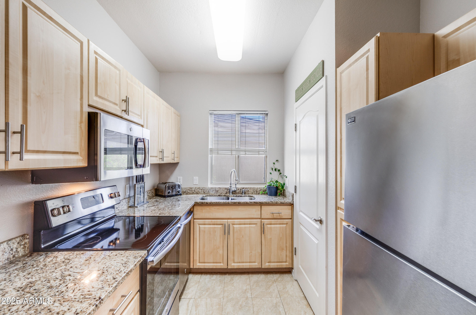
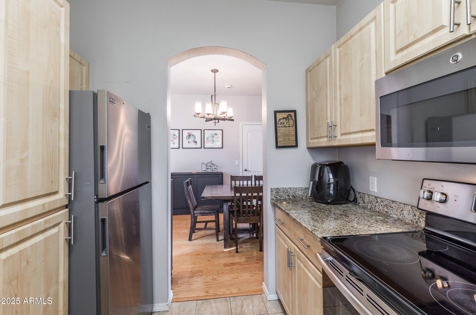
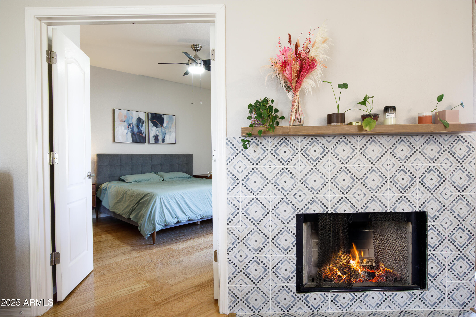
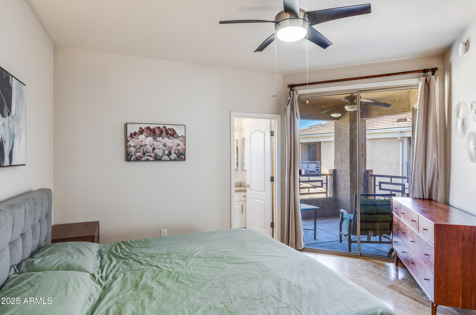
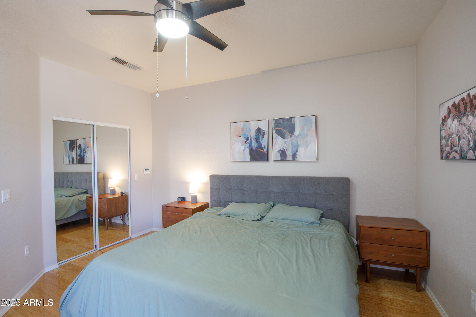
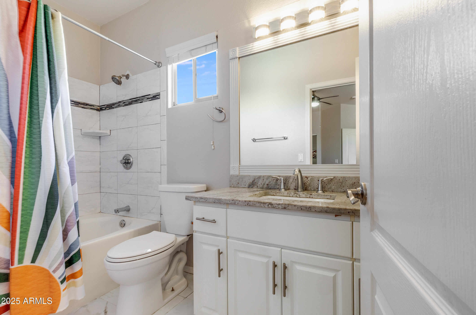
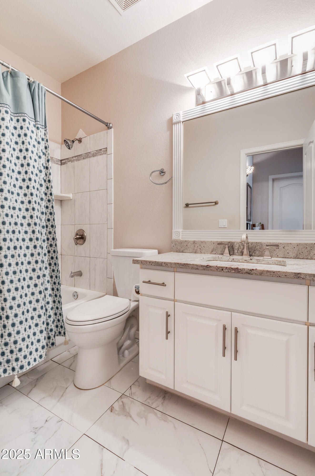
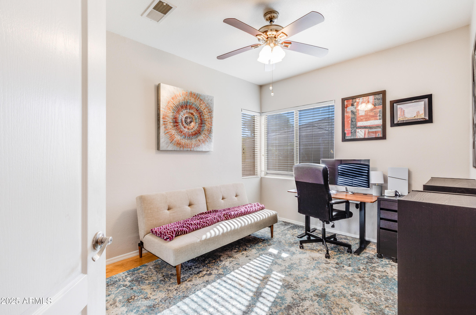
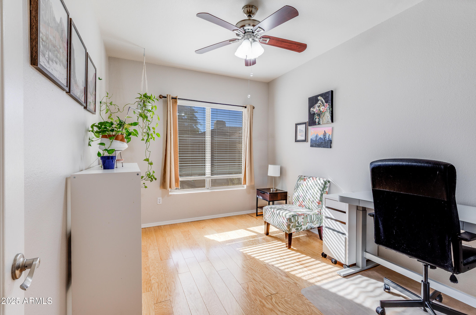
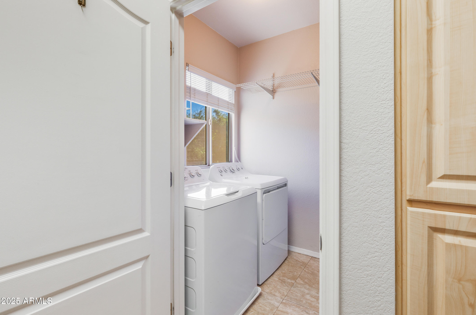
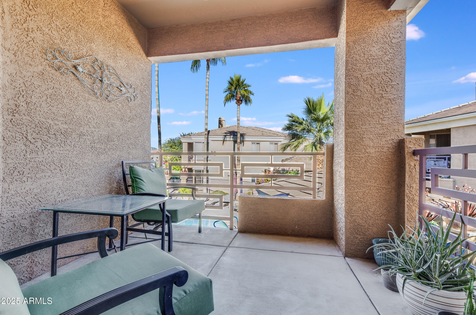
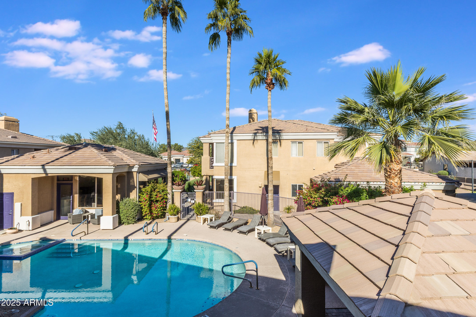
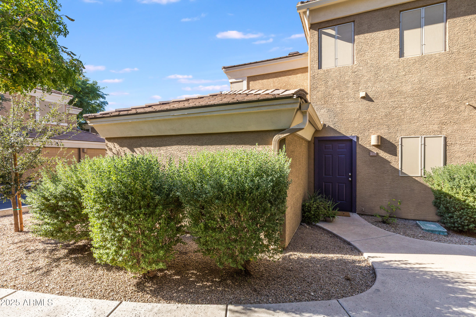
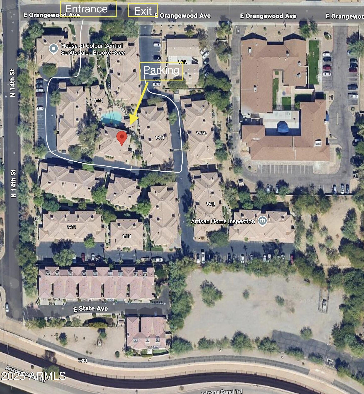
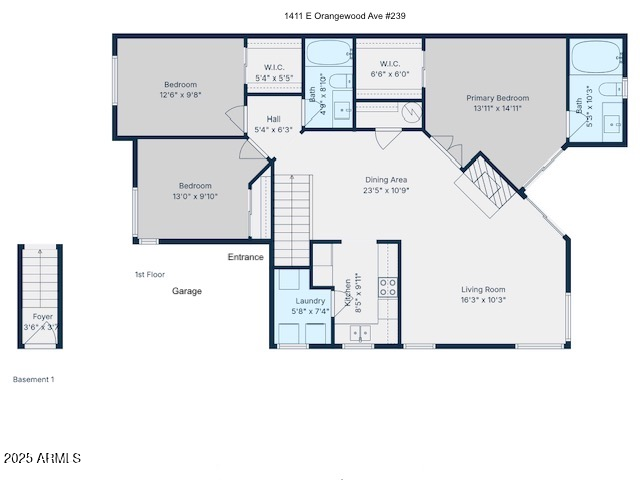
Nestled in vibrant North Central Phoenix, this 3-bedroom, 2-bath condo offers modern comfort and unbeatable convenience. Enjoy the charm of wood flooring throughout, a cozy fireplace perfect for cooler evenings, and the practicality of a 1-car garage. Spacious rooms, 2 having walk-in closets. Located in a gated community, this home provides a sense of security and exclusivity. Balcony overlooks the pool area. Outdoor enthusiasts will love the proximity to scenic biking and hiking trails, while foodies can savor top-notch dining just minutes away. Whether you're relaxing indoors or exploring the neighborhood, this condo is a perfect blend of lifestyle and location!

3
beds

2
baths

1,244 Sq.Ft. LIVING AREA

111 Sq.Ft. lot

Aaron Carter

Aaron Carter

Features & Amenities

Interior

  • total bedrooms3
  • Total bathrooms2
  • full bathrooms2
  • Flooring Wood
  • Fireplace Family Room
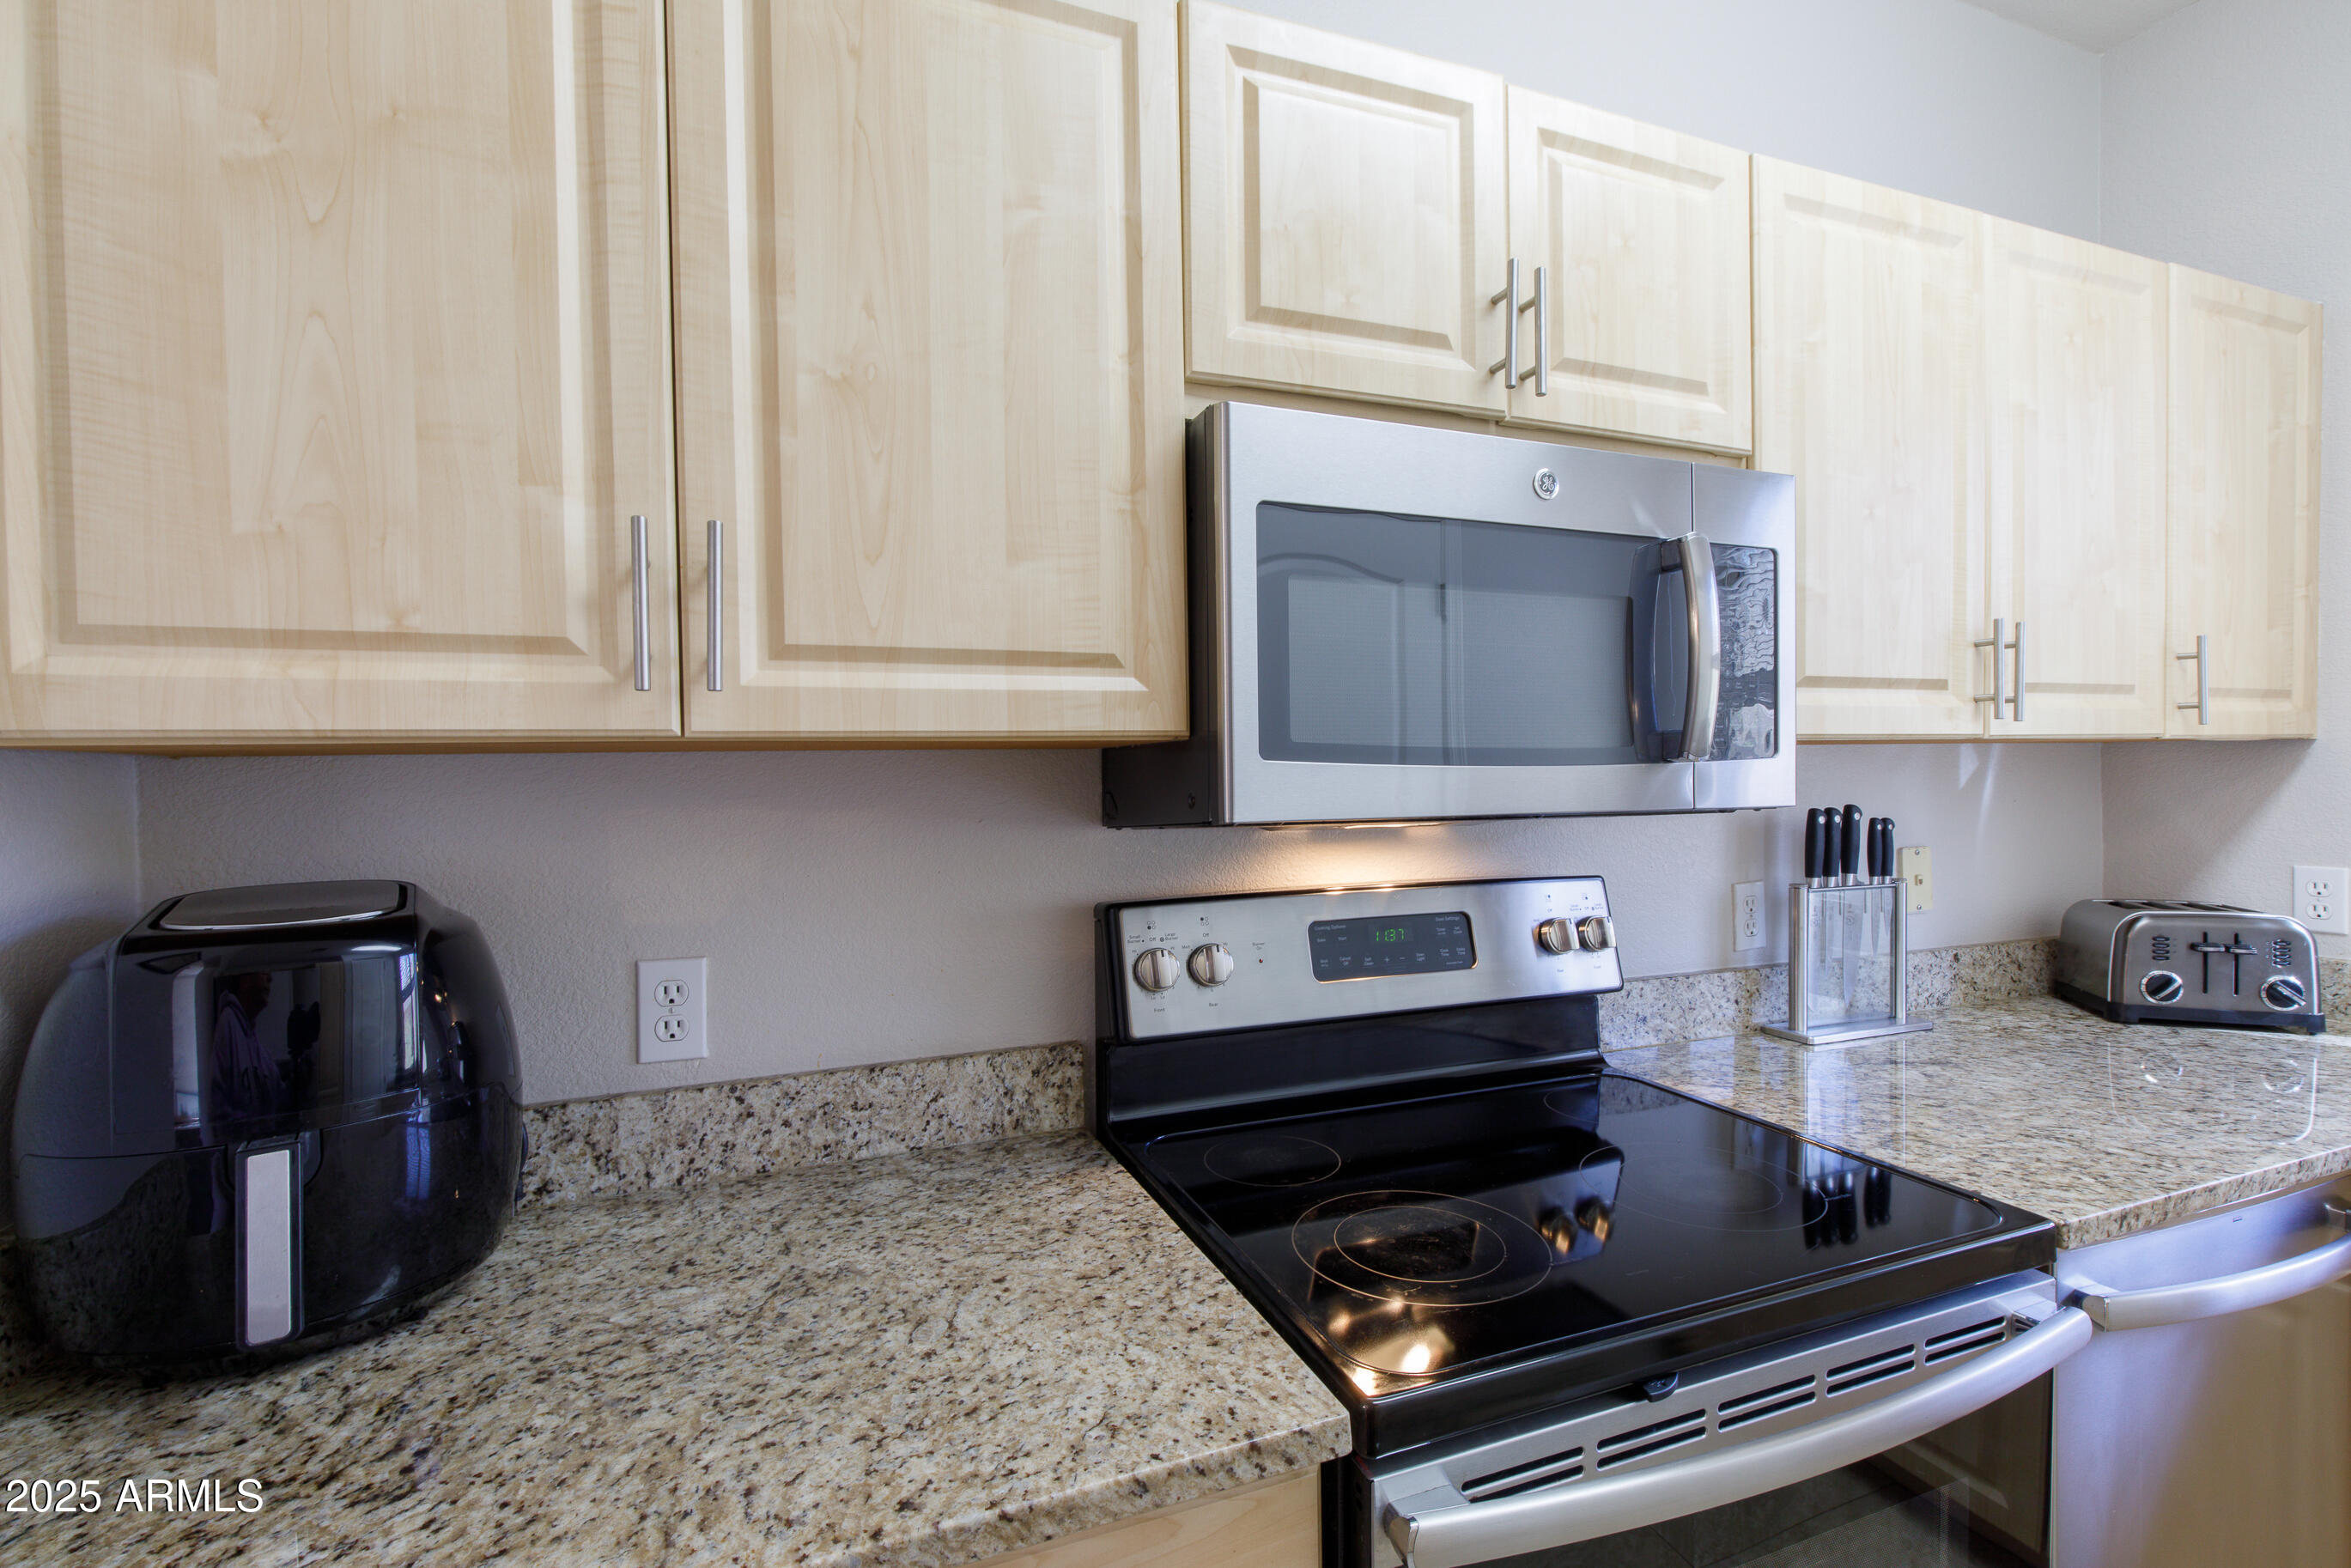
  • APPLIANCES Dryer, Washer, Refrigerator, Built-in Microwave, Dishwasher, Disposal
  • other interior Features High Speed Internet, Granite Counters, Full Bth Master Bdrm

Area & Lot

  • Status Sold
  • Date Sold May 26, 2026
  • Living Area1,244 Sq.Ft.
  • Lot Area111 Sq.Ft.
  • MLS® ID6958096
  • TypeCondo
  • YEAR BUILT1997
  • NeighborhoodSearch Other Metro Neighborhoods
  • Architecture StylesOther
  • Elementary SchoolMadison Heights Elementary School
  • Middle SchoolMadison Meadows School
  • High SchoolCamelback High School
  • School DistrictPhoenix Union High School District

Exterior

  • STORIES2
  • Garage Space1.0
  • water SourceCity Water
  • roofTile
  • lot featuresNone, Borders Common Area
  • parkingGarage Door Opener
  • HEAT TYPEElectric
  • AIR CONDITIONINGCentral Air, Ceiling Fan(s)
  • sewerPublic Sewer
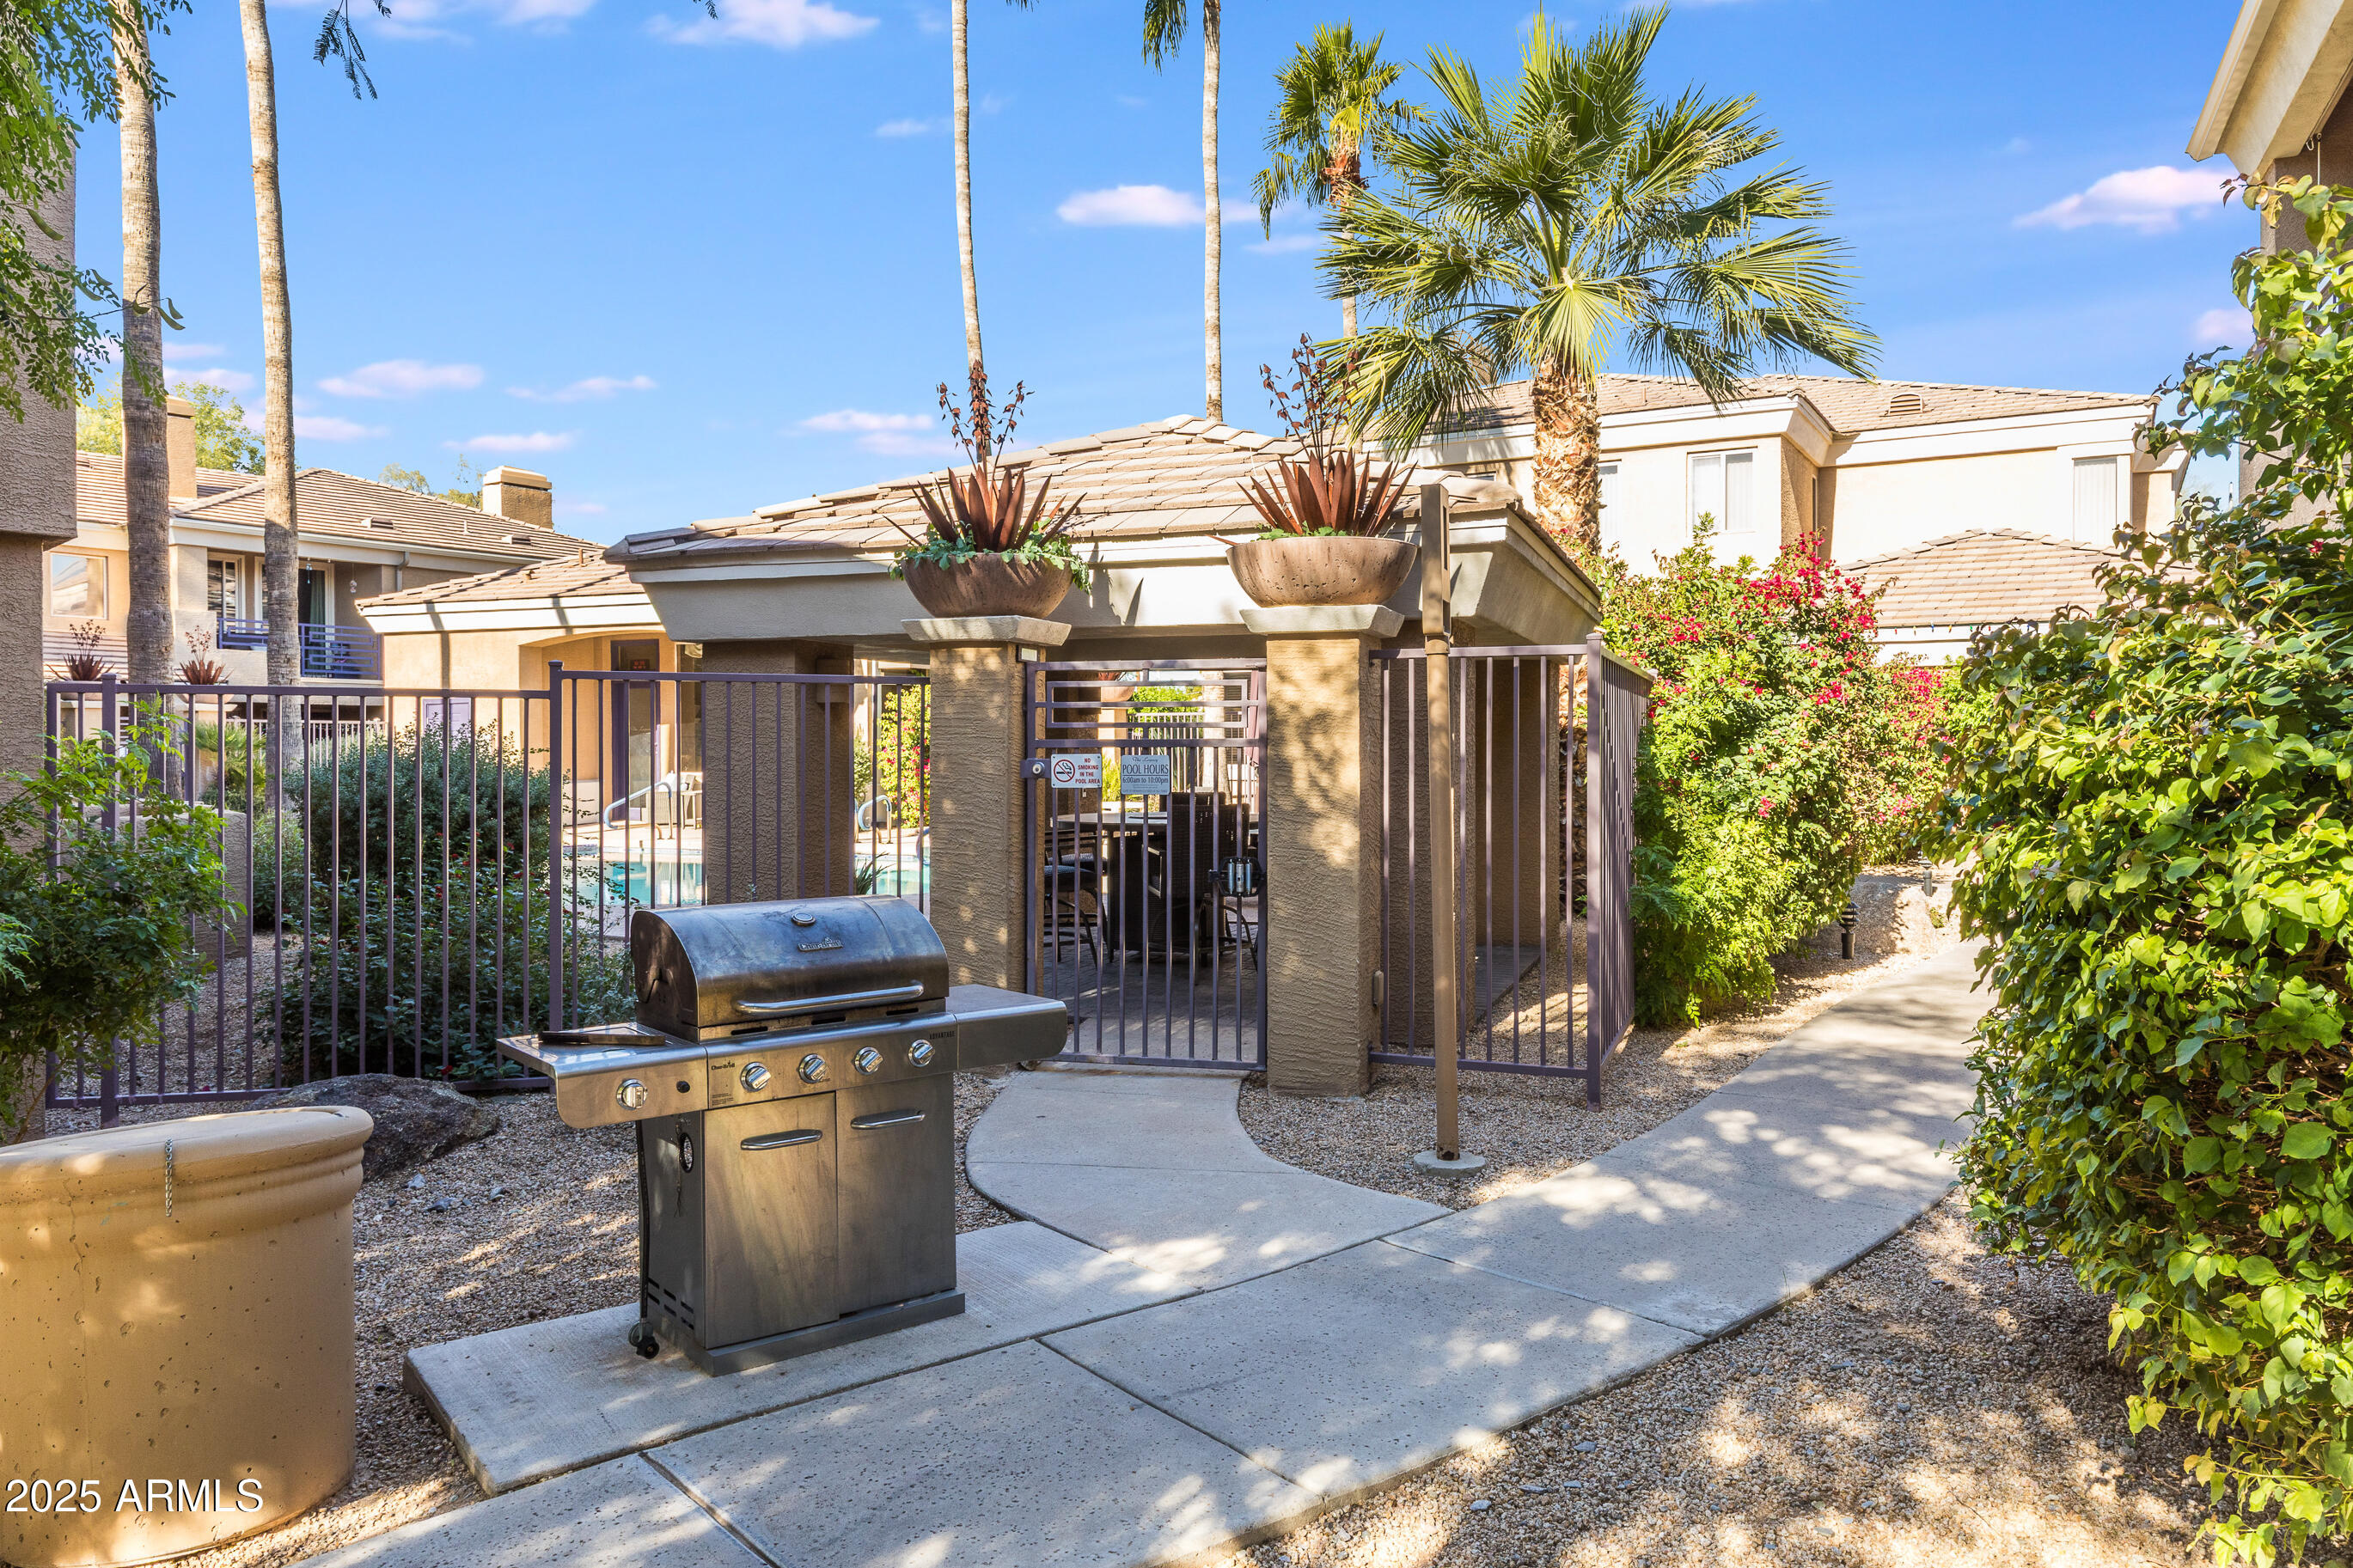
  • other exterior FeaturesPrivate Street(s), Built-in Barbecue

Financial

  • Sales Price$386,000
  • Real Estate Tax $1,812/yr
  • HOA $305/mo

Search Other Metro Neighborhoods

Explore

Work With Us

Everyone on the Cambridge Properties Team understands the only way to achieve our professional success is to help you realize yours. We honor that level of trust by treating you and your transaction the same as we would a valued family member. We look forward to working together.

Follow Me on Instagram