Leave a Message

By providing your contact information to Cambridge Properties, your personal information will be processed in accordance with Cambridge Properties's Privacy Policy. By checking the box(es) below, you expressly consent to receive marketing or promotional real estate communication from Cambridge Properties in the manner selected by you. For SMS text messages, message frequency varies. Message and data rates may apply. Consent is not a condition of purchase of any goods or services. You may opt out of receiving further communications from Cambridge Properties at any time. To opt out of receiving SMS text messages, reply STOP to unsubscribe. SMS text messaging is subject to our Terms of Use.

Thank you for your message. We will be in touch with you shortly.

Explore Our Properties
1252 N HAZELTON Drive
SEE ALL PHOTOS
1252 N HAZELTON Drive
Courtesy of Keller Williams Realty Sonoran Living, Andrea D Garcia Listing Contact: 602-733-2278 
Sold

1252 N HAZELTON Drive

1252 N HAZELTON Drive, Chandler, AZ 85226

$515,000
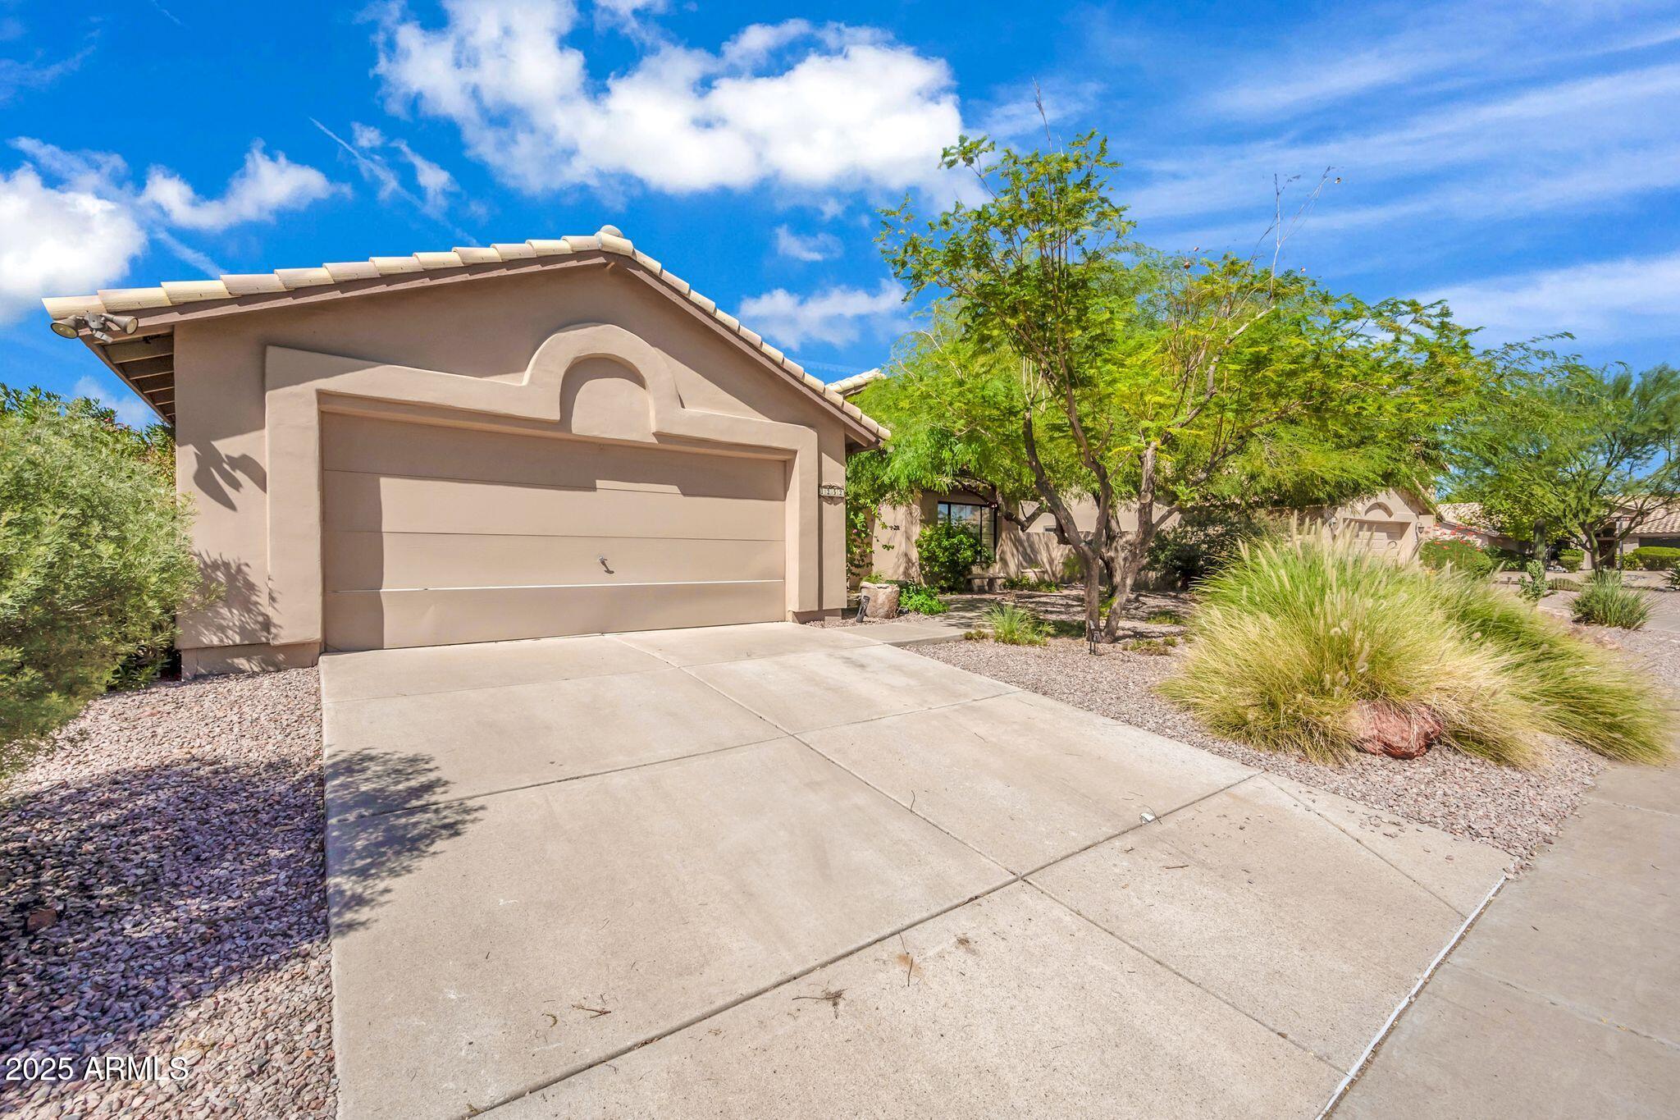
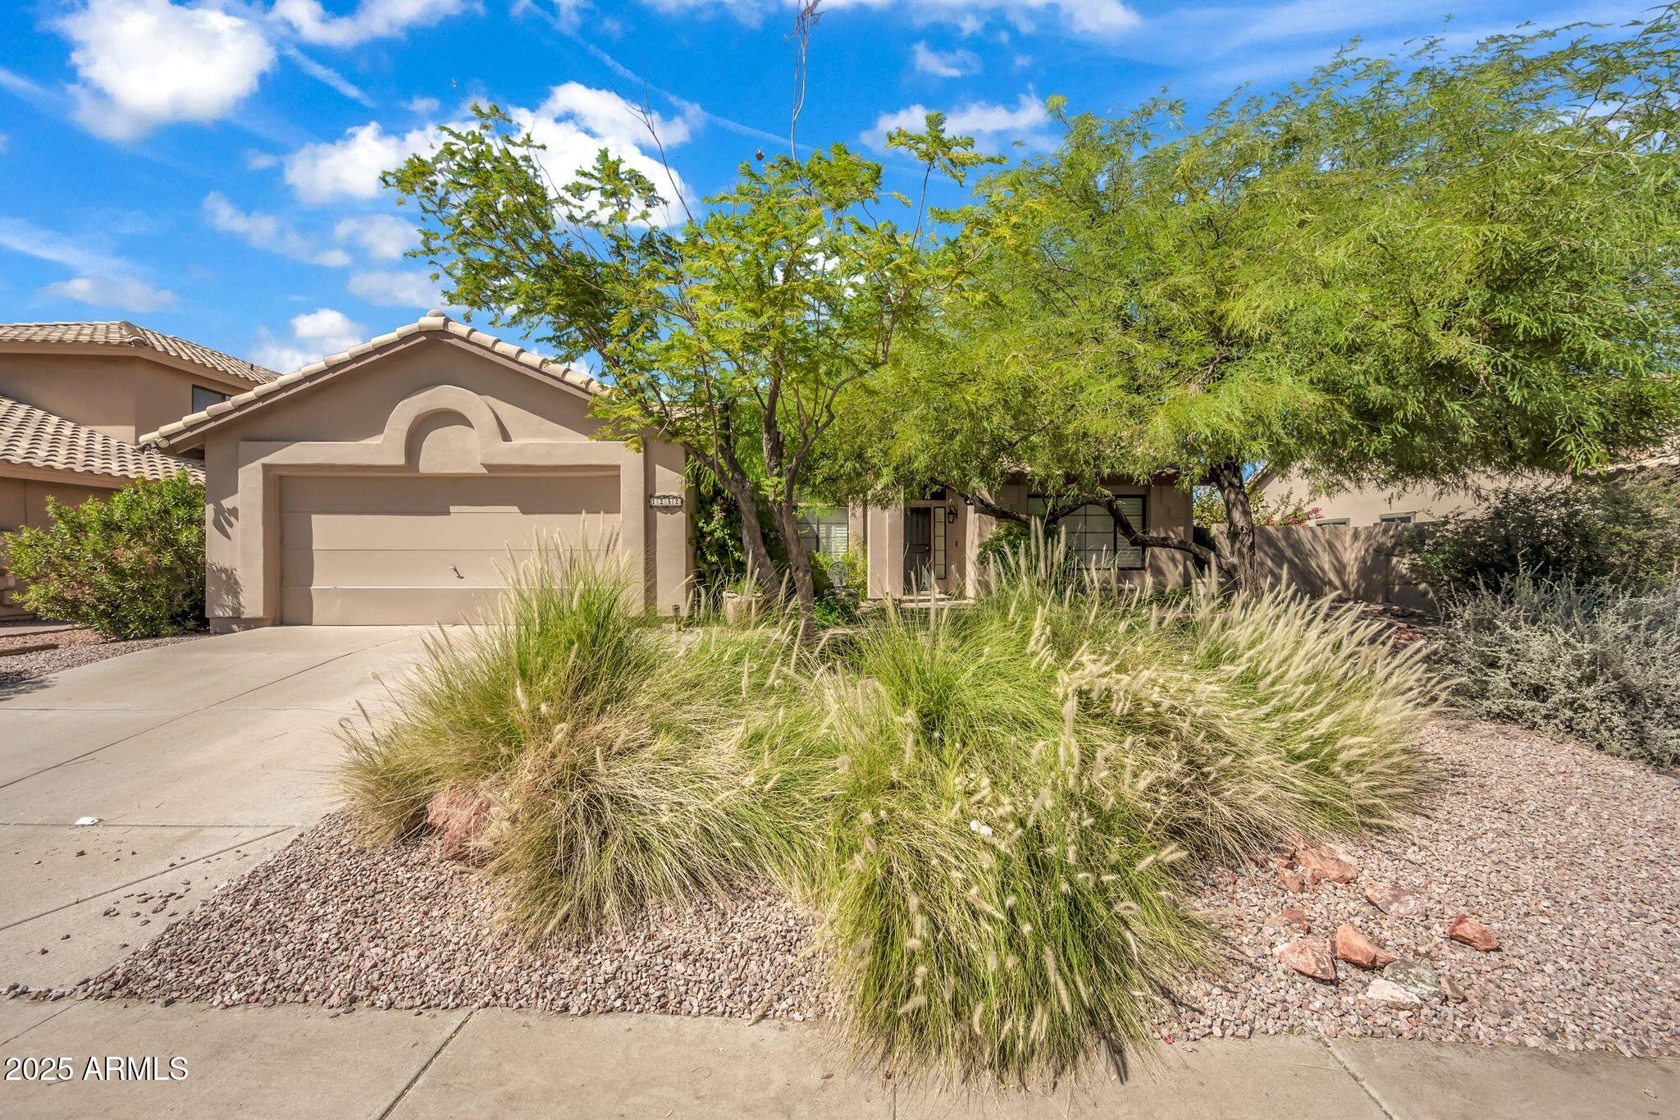
Location meets lifestyle in the heart of Chandler! Nestled within the highly sought-after Kyrene School District and just minutes from Corona del Sol High School, Desert Breeze Park, Chandler Fashion Center, and top dining spots like Cooper's Hawk and Hash Kitchen, this home offers unparalleled convenience. With quick access to the 101, 202, and 60 freeways, plus proximity to elite medical facilities, Intel, and shopping at Whole Foods, it's a perfect fit for families, professionals, or even as a short-term rental for traveling nurses and doctors.
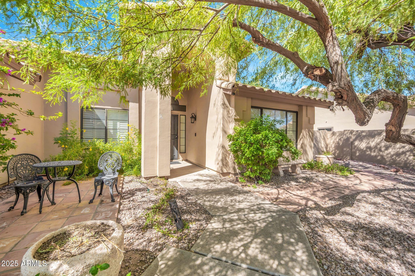
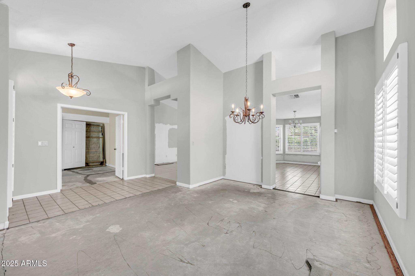
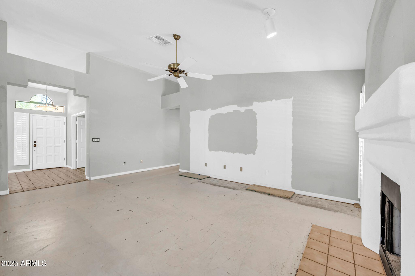
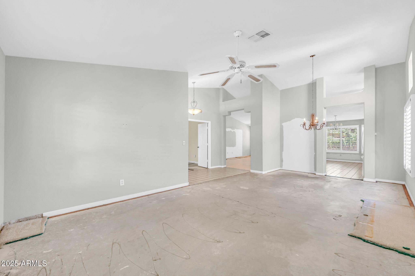
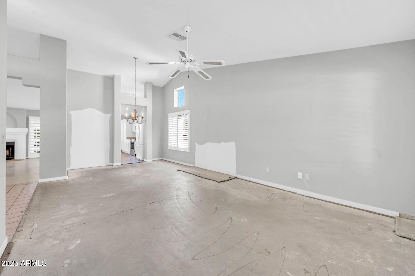
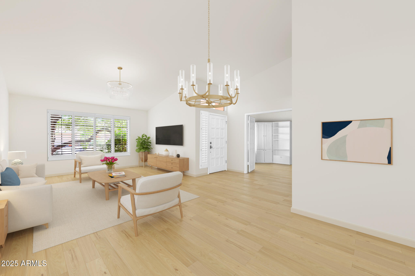
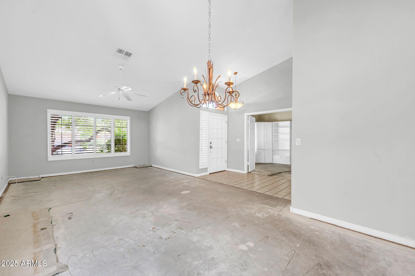
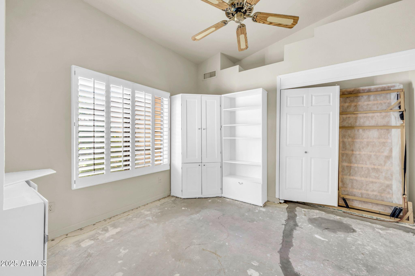
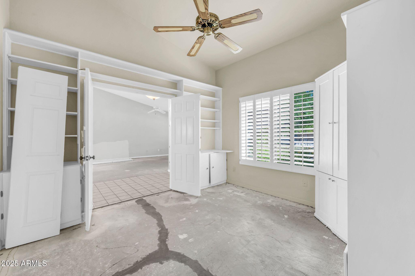
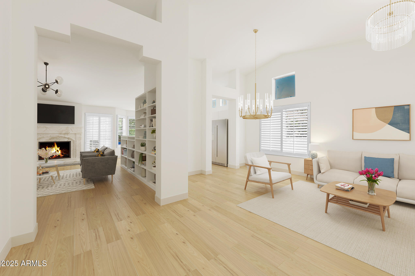
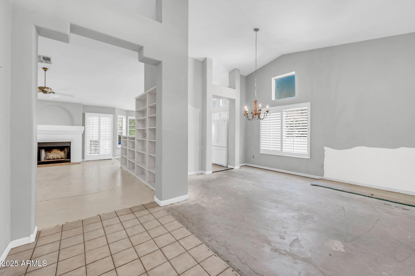
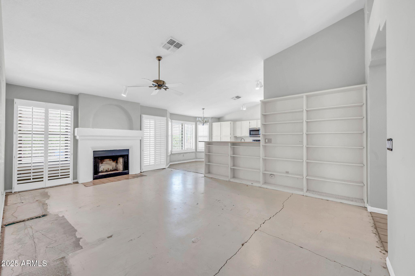
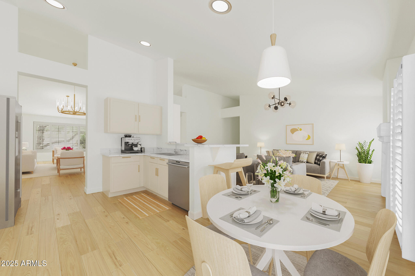
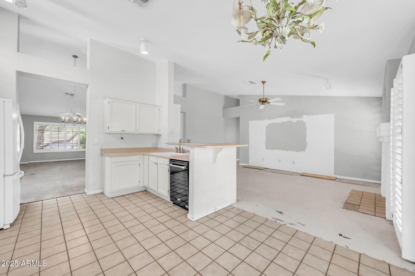
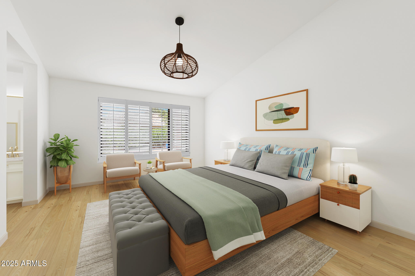
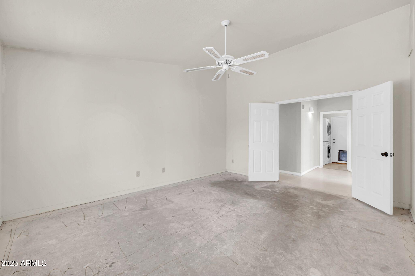
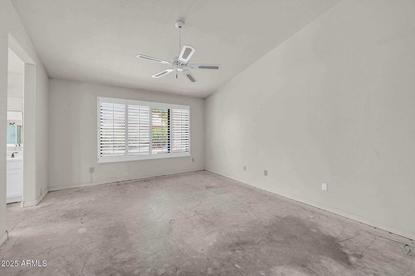
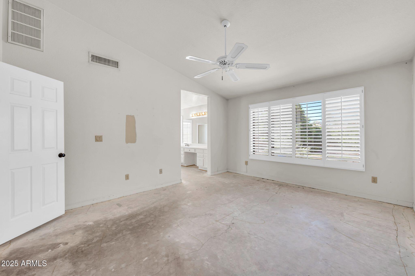
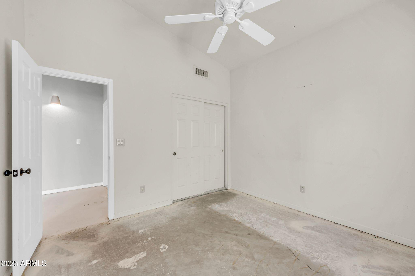
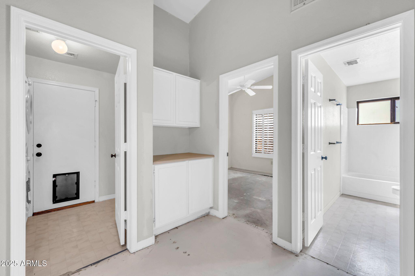
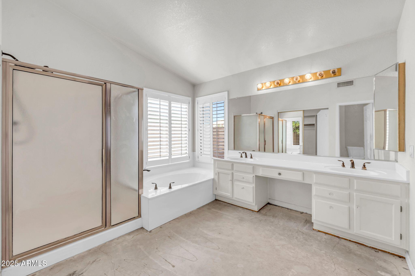
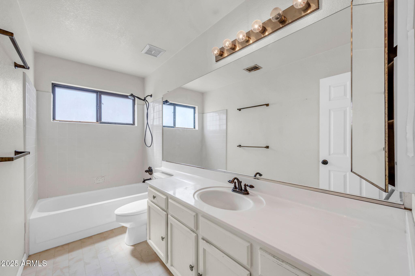
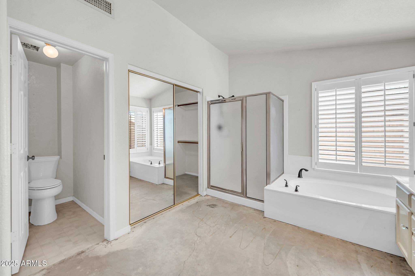
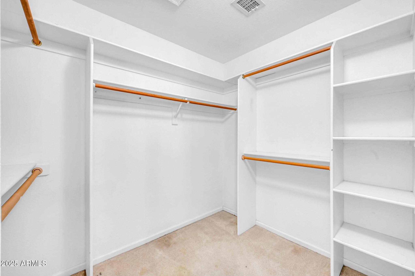
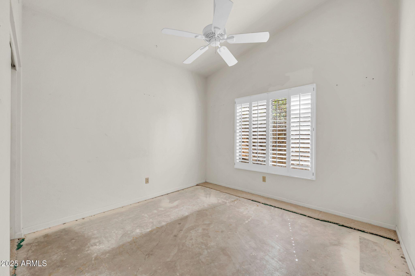
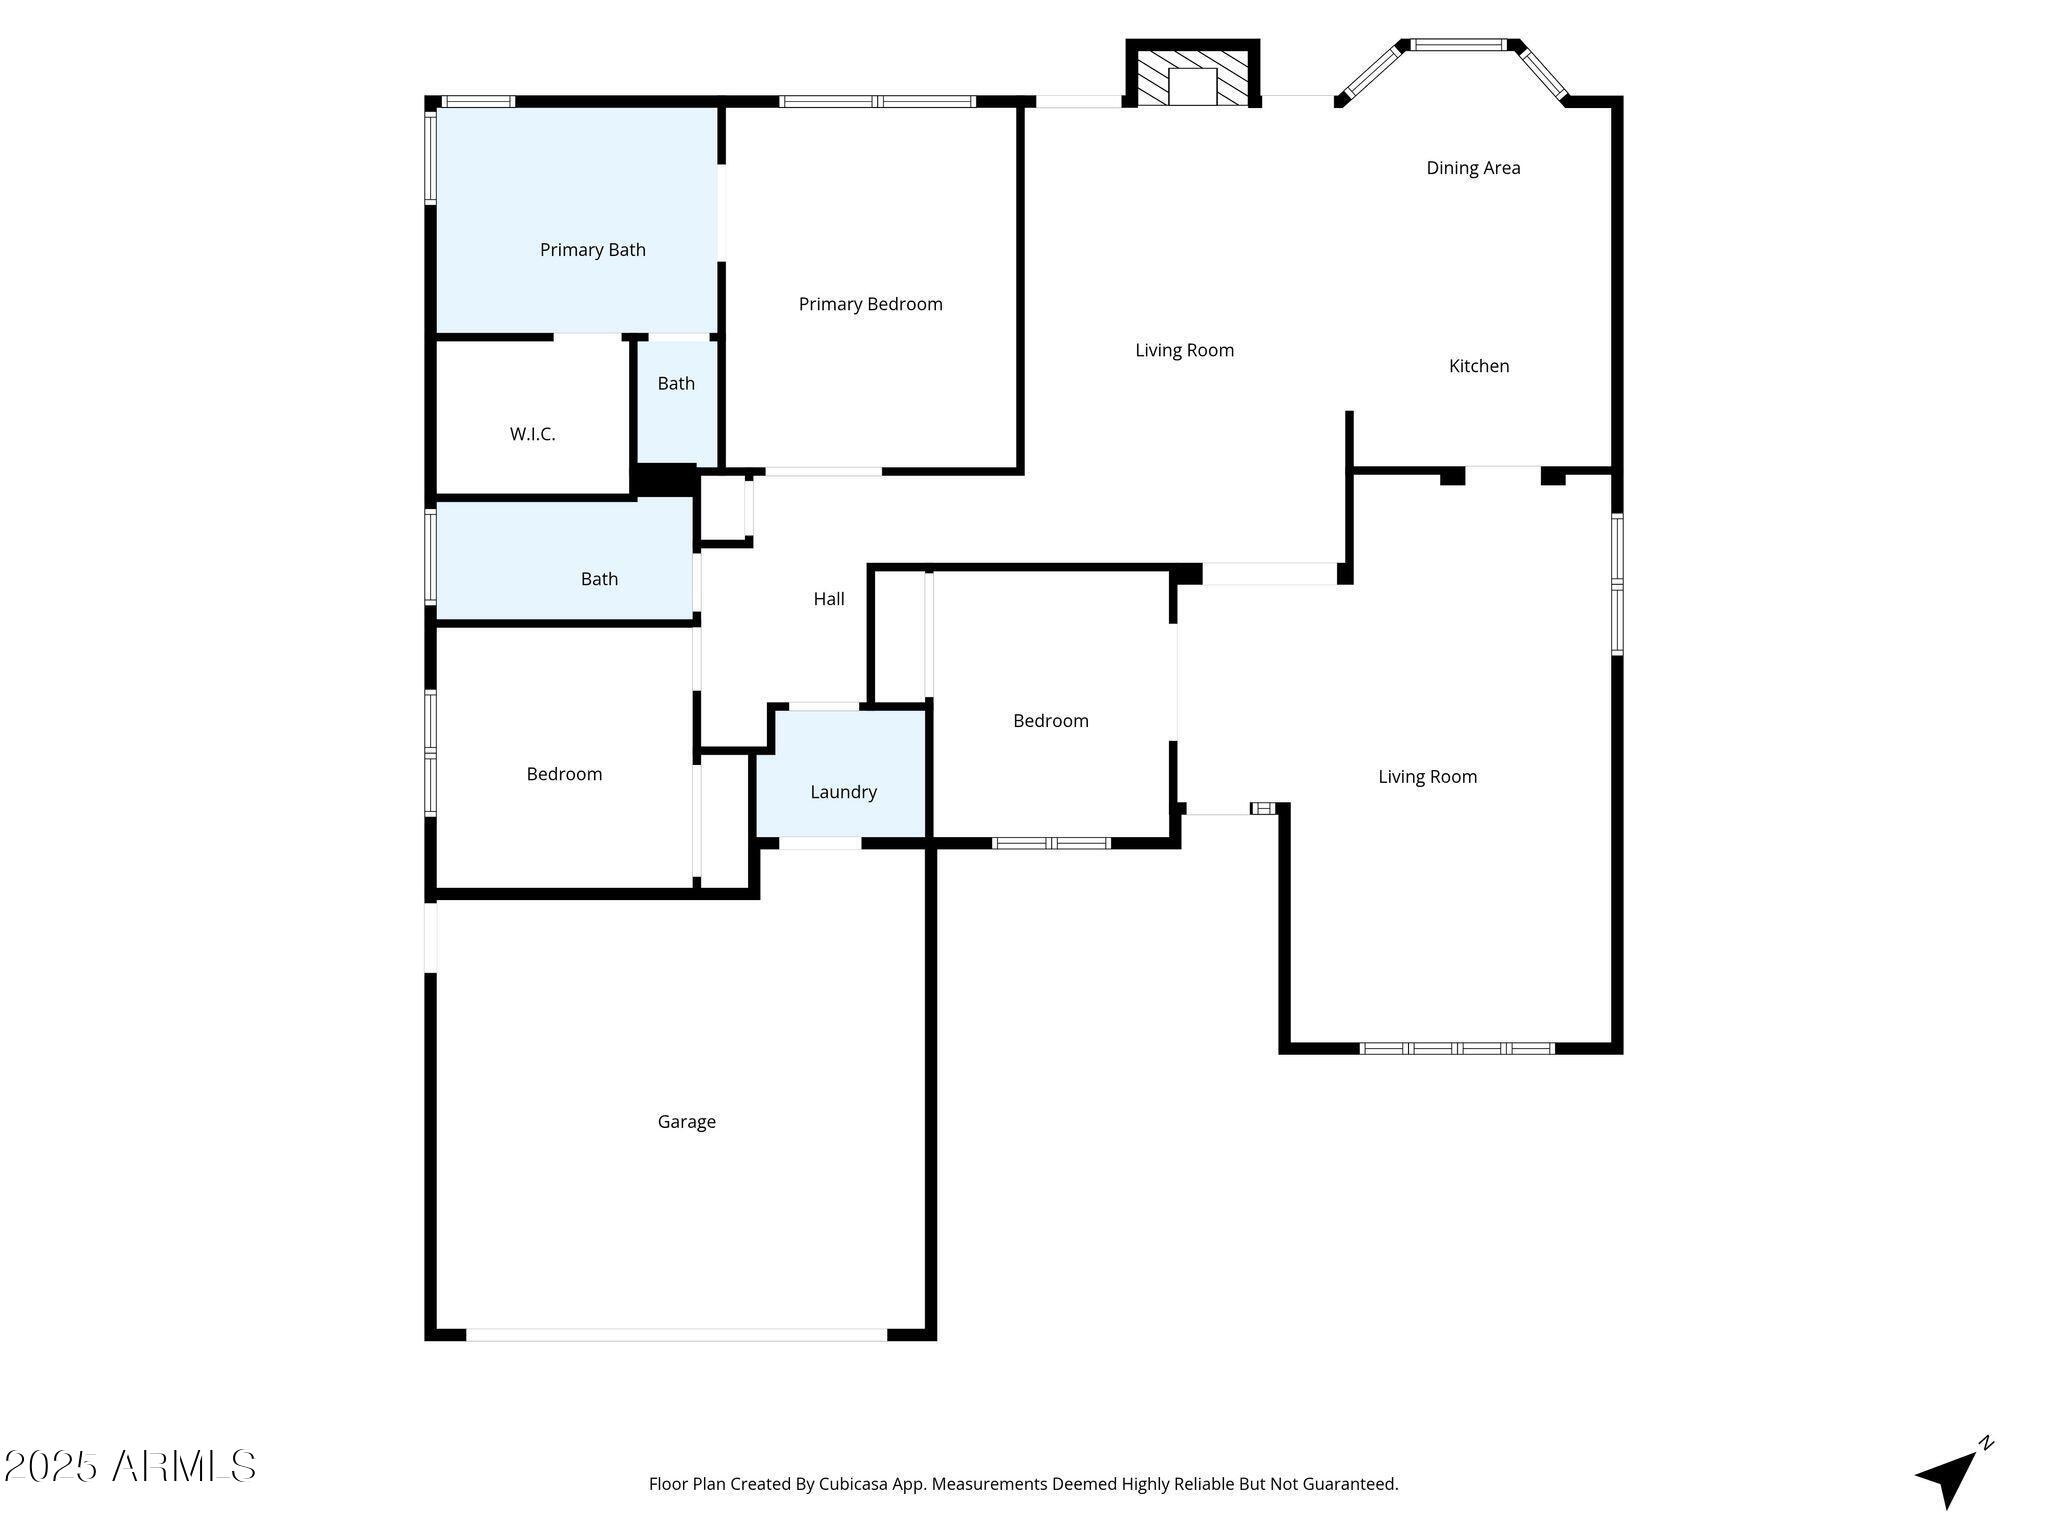
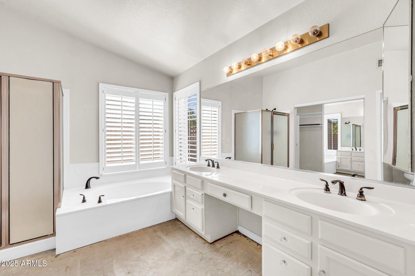
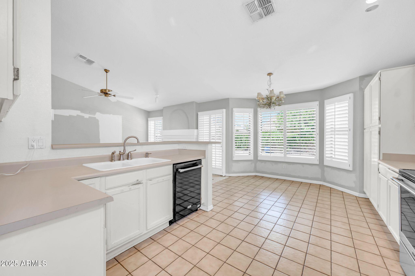
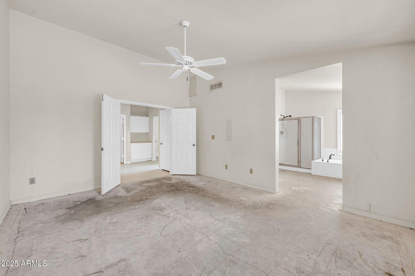
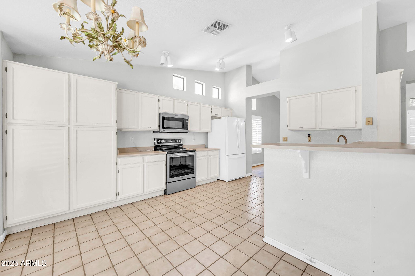
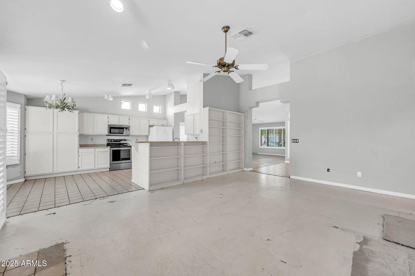
Inside, you'll find a single-story home with 3 bedrooms and 2 bathrooms. The vaulted ceilings run throughout the home, including the primary suite and both secondary bedrooms have high ceilings creating a sense of space and possibility. While the home needs updating, the layout gives you options. With the right eye, you could open the wall dividing the formal family and living rooms to create a true open-concept design. That transformation would make the kitchen with an island the heart of the home.

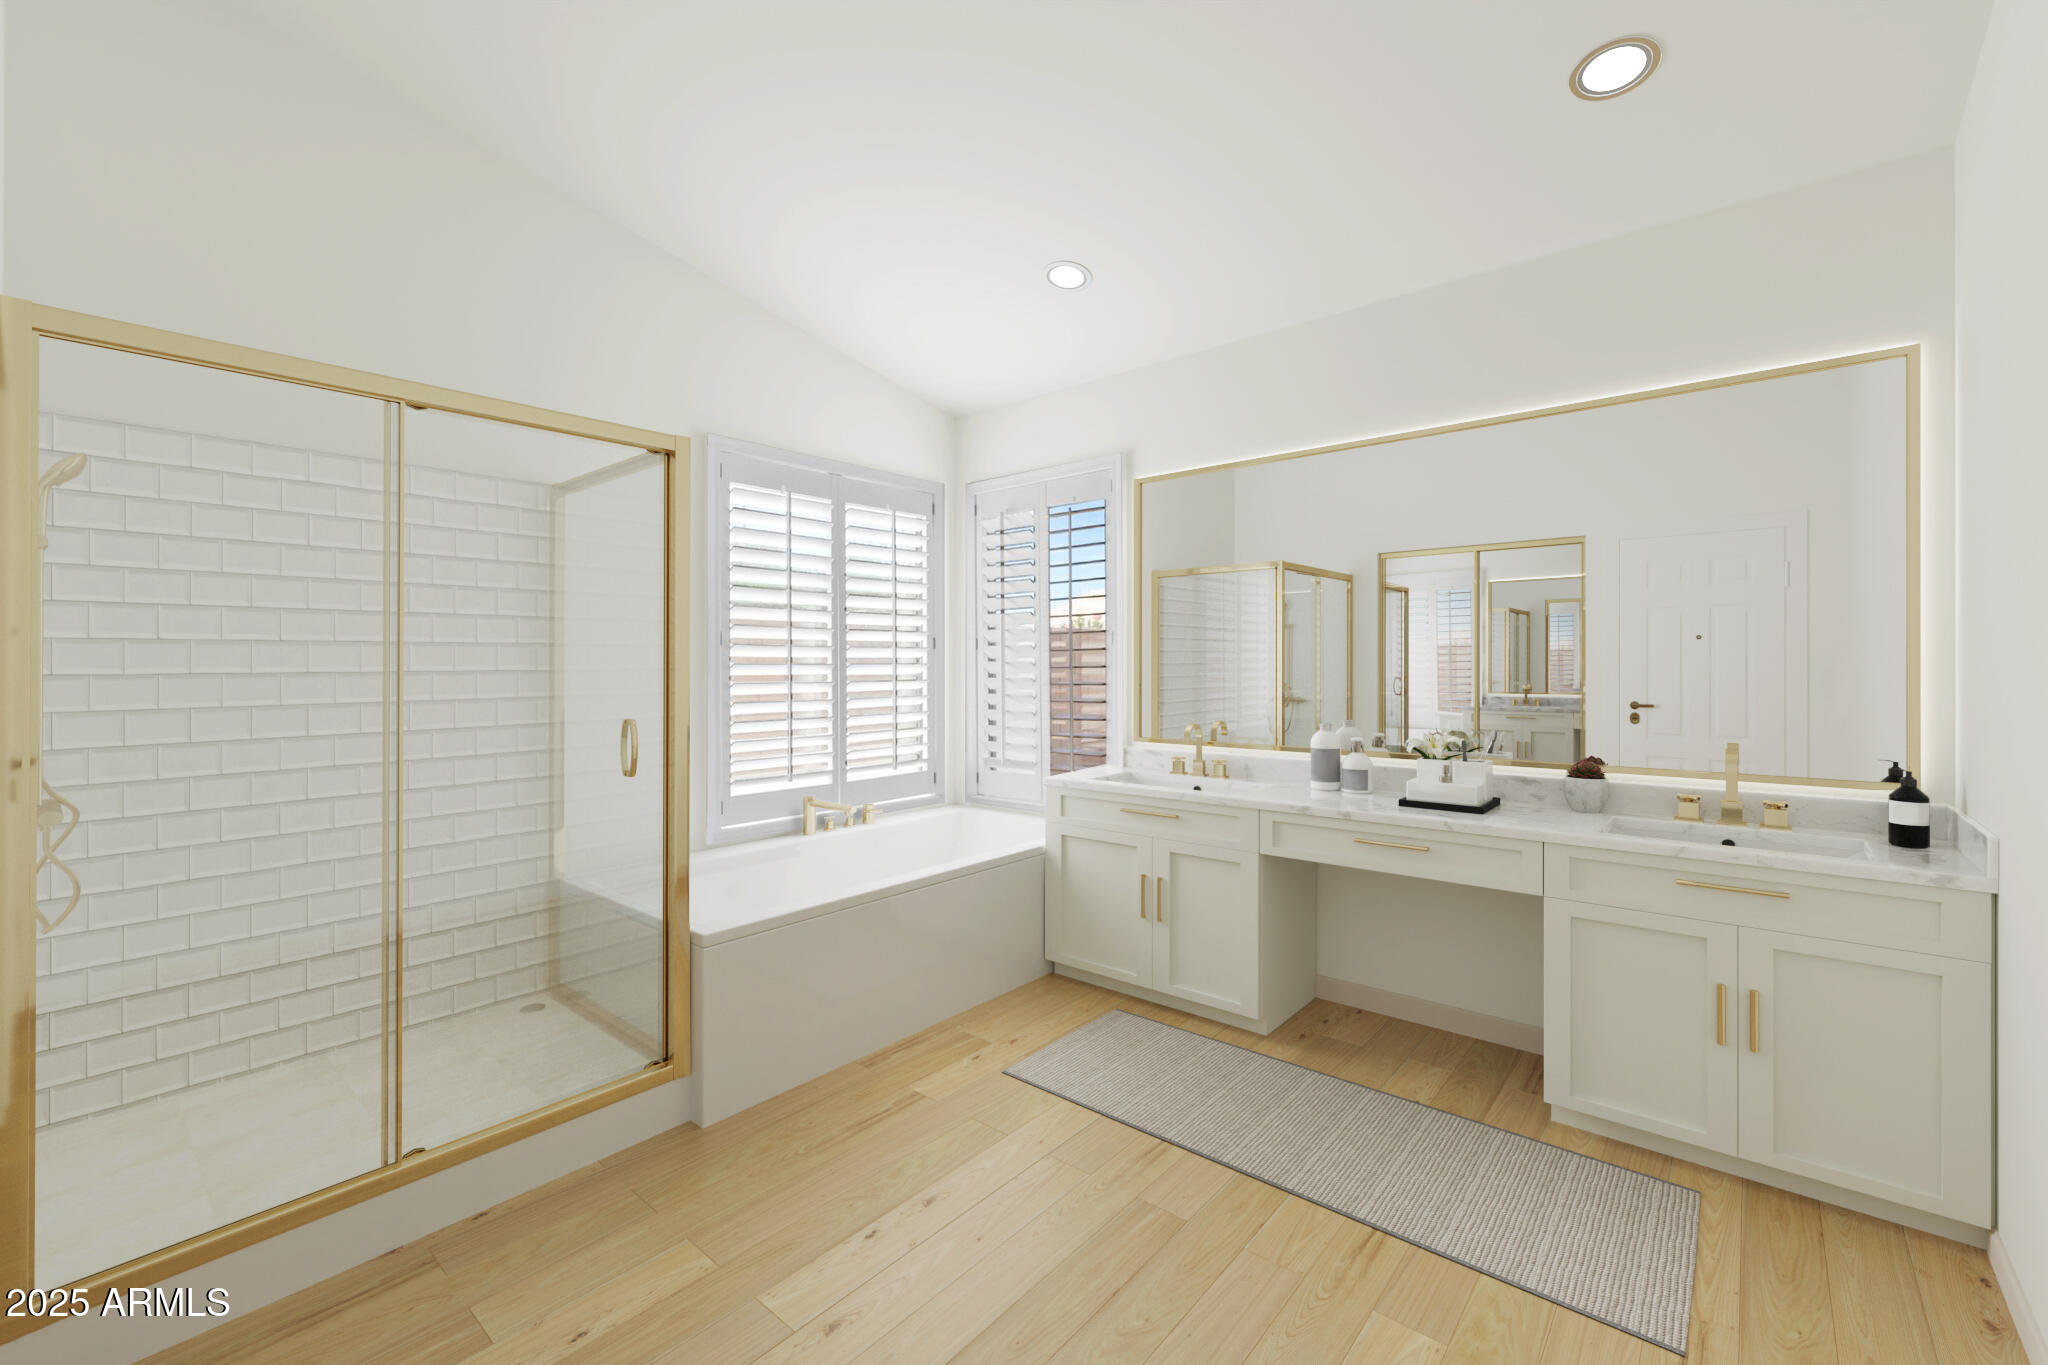
Bring your vision to life and imagine adding beams, installing luxury vinyl plank flooring, and highlighting those vaulted ceilings to create a modern desert organic oasis, all in one of Chandler's most desirable neighborhoods.
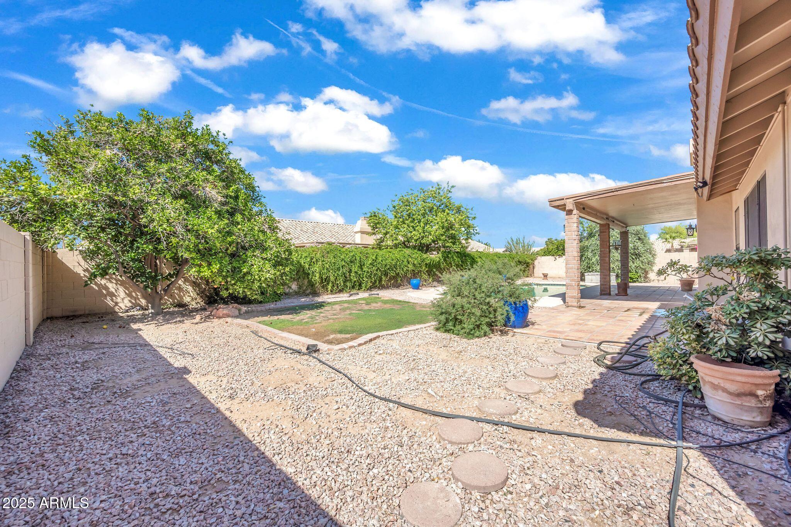
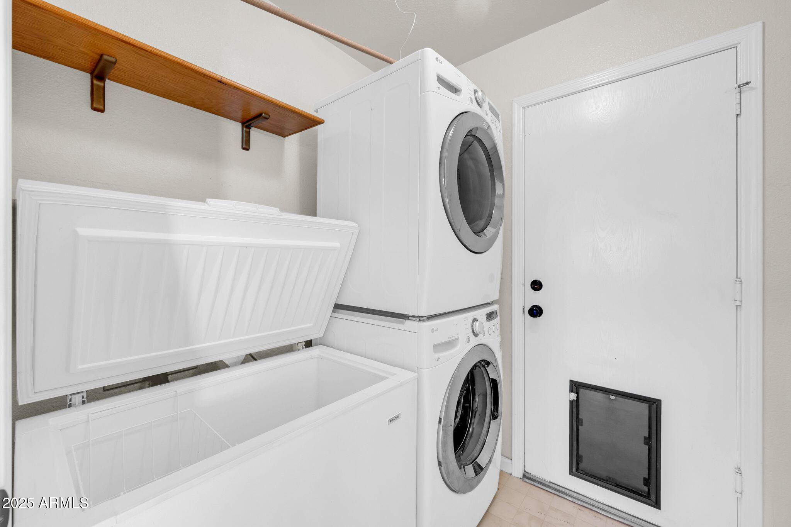
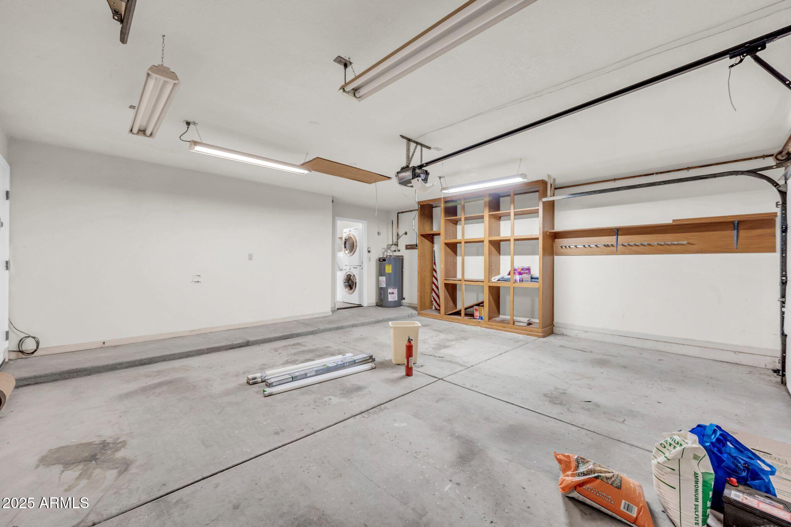
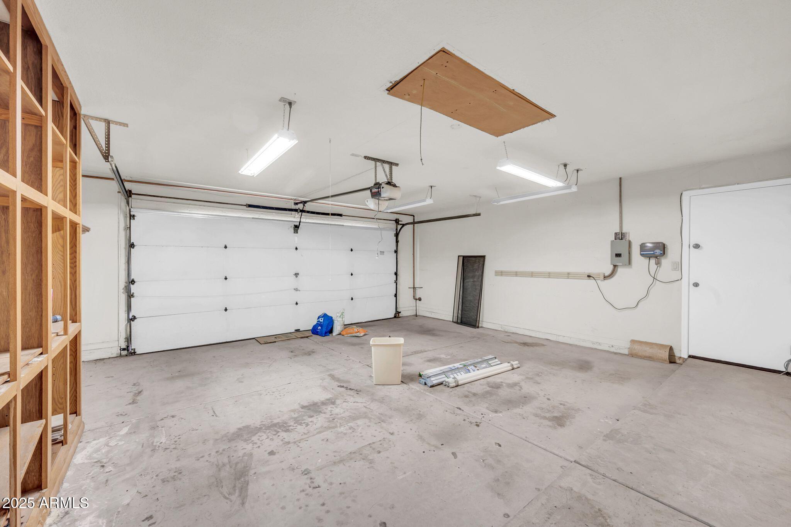
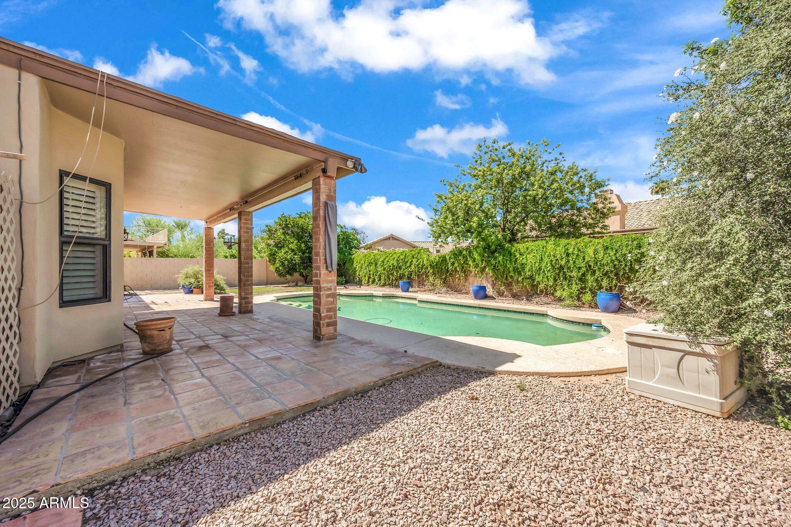
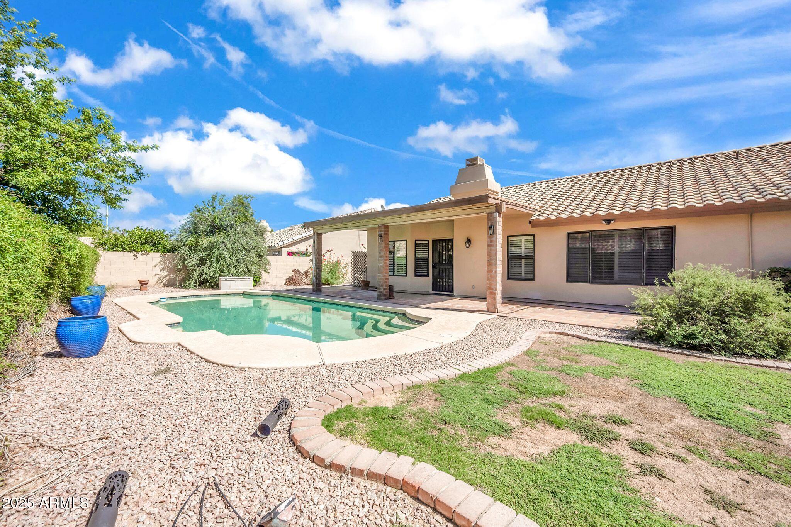
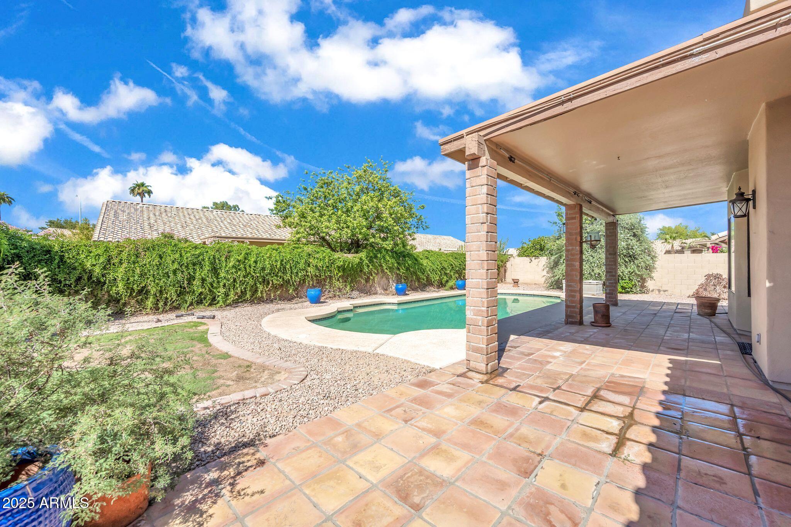
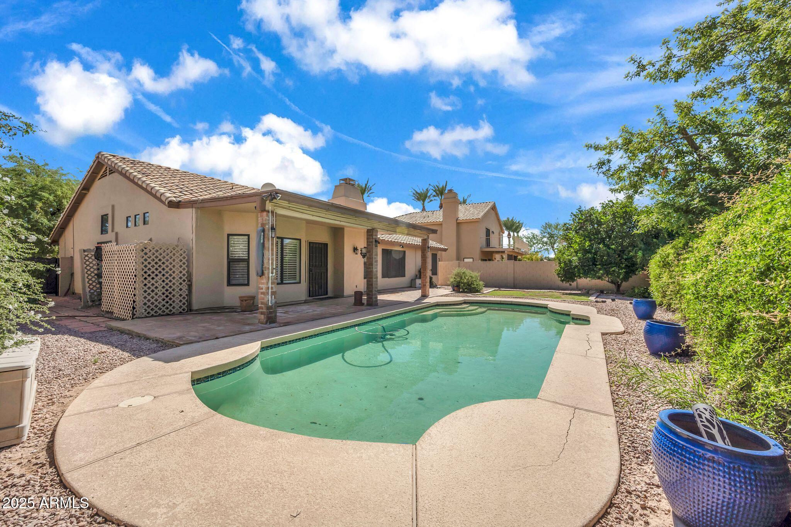
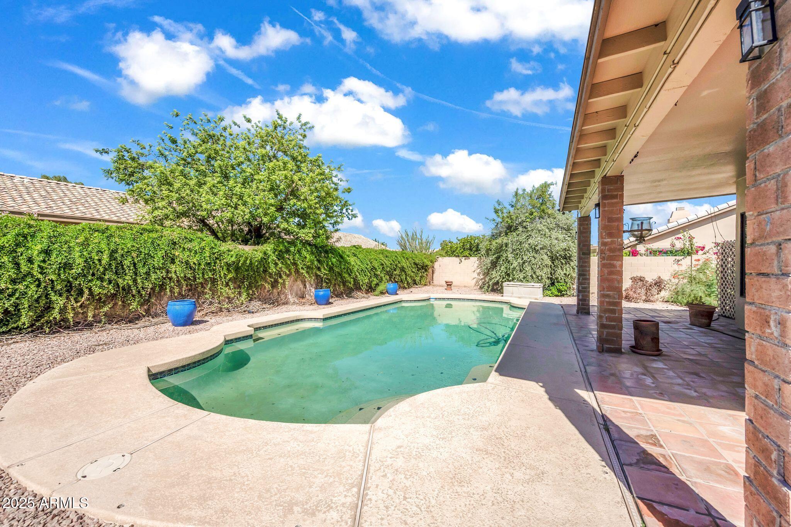
Step outside to a backyard built for entertaining: a covered patio, a sparkling lap pool, room for an outdoor kitchen, and ample side yard space. With a newer HVAC (2021) and water heater (2020), plus a 2-car garage, this home is move-in ready.

3
beds

2
baths

1,843 Sq.Ft. LIVING AREA

8,050 Sq.Ft. lot

Sean Aske

Sean Aske

Features & Amenities

Interior

  • total bedrooms3
  • Total bathrooms2
  • full bathrooms2
  • Flooring Laminate, Tile
  • APPLIANCES Dryer, Washer, Refrigerator, Built-in Microwave, Dishwasher, Electric Cooktop
  • other interior Features High Speed Internet, Breakfast Bar, Vaulted Ceiling(s), Pantry, Full Bth Master Bdrm, Laminate Counters

Area & Lot

  • Status Sold
  • Date Sold November 25, 2025
  • Living Area1,843 Sq.Ft.
  • Lot Area8,050 Sq.Ft.
  • MLS® ID6931281
  • TypeResidential
  • YEAR BUILT1990
  • NeighborhoodChandler
  • Elementary SchoolKyrene del Cielo School
  • Middle SchoolKyrene Aprende Middle School
  • High SchoolCorona Del Sol High School
  • School DistrictTempe Union High School District

Exterior

  • STORIES1
  • Garage Space2.0
  • water SourceCity Water
  • PoolOutdoor
  • roofTile
  • lot featuresEast/West Exposure, Gravel/Stone Front, Gravel/Stone Back, Synthetic Grass Back
  • HEAT TYPEElectric
  • AIR CONDITIONINGCentral Air, Ceiling Fan(s)
  • sewerPublic Sewer

Financial

  • Sales Price$515,000
  • Real Estate Tax $2,539/yr
  • HOA $318/yr

Chandler

Explore

Work With Us

Everyone on the Cambridge Properties Team understands the only way to achieve our professional success is to help you realize yours. We honor that level of trust by treating you and your transaction the same as we would a valued family member. We look forward to working together.

Follow Me on Instagram