Leave a Message

By providing your contact information to Cambridge Properties, your personal information will be processed in accordance with Cambridge Properties's Privacy Policy. By checking the box(es) below, you expressly consent to receive marketing or promotional real estate communication from Cambridge Properties in the manner selected by you. For SMS text messages, message frequency varies. Message and data rates may apply. Consent is not a condition of purchase of any goods or services. You may opt out of receiving further communications from Cambridge Properties at any time. To opt out of receiving SMS text messages, reply STOP to unsubscribe. SMS text messaging is subject to our Terms of Use.

Thank you for your message. We will be in touch with you shortly.

Explore Our Properties
1245 W 1ST Street 204
SEE ALL PHOTOS
1245 W 1ST Street 204
Courtesy of Cambridge Properties, Aaron Carter Listing Contact: 480-236-3103 
Sold

1245 W 1ST Street 204

1245 W 1ST Street 204, Tempe, AZ 85281

$299,000
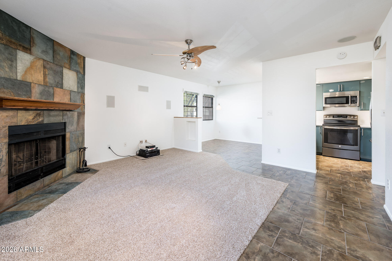
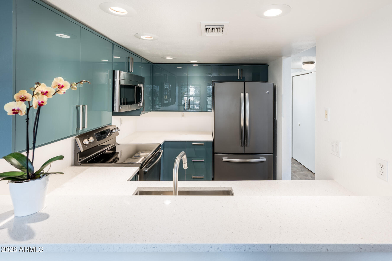
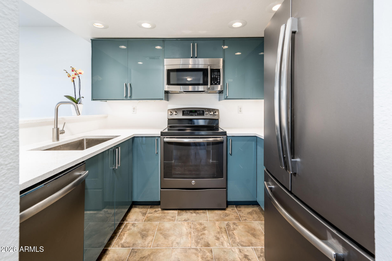
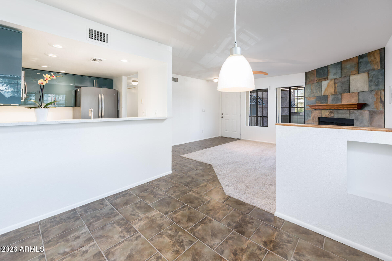
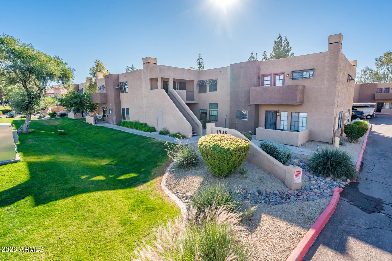
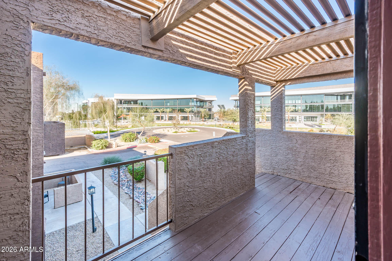
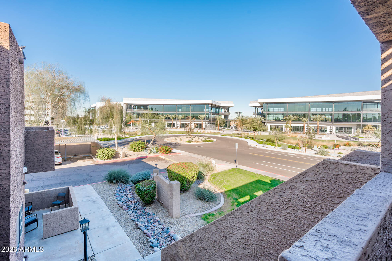
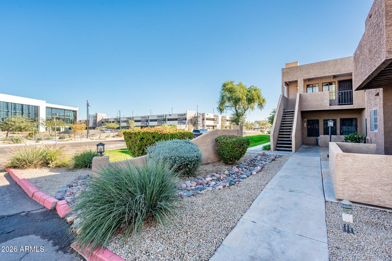
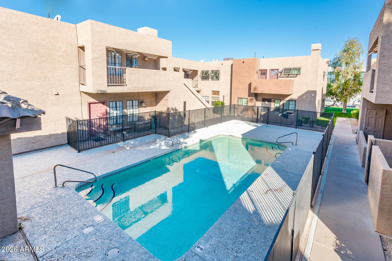
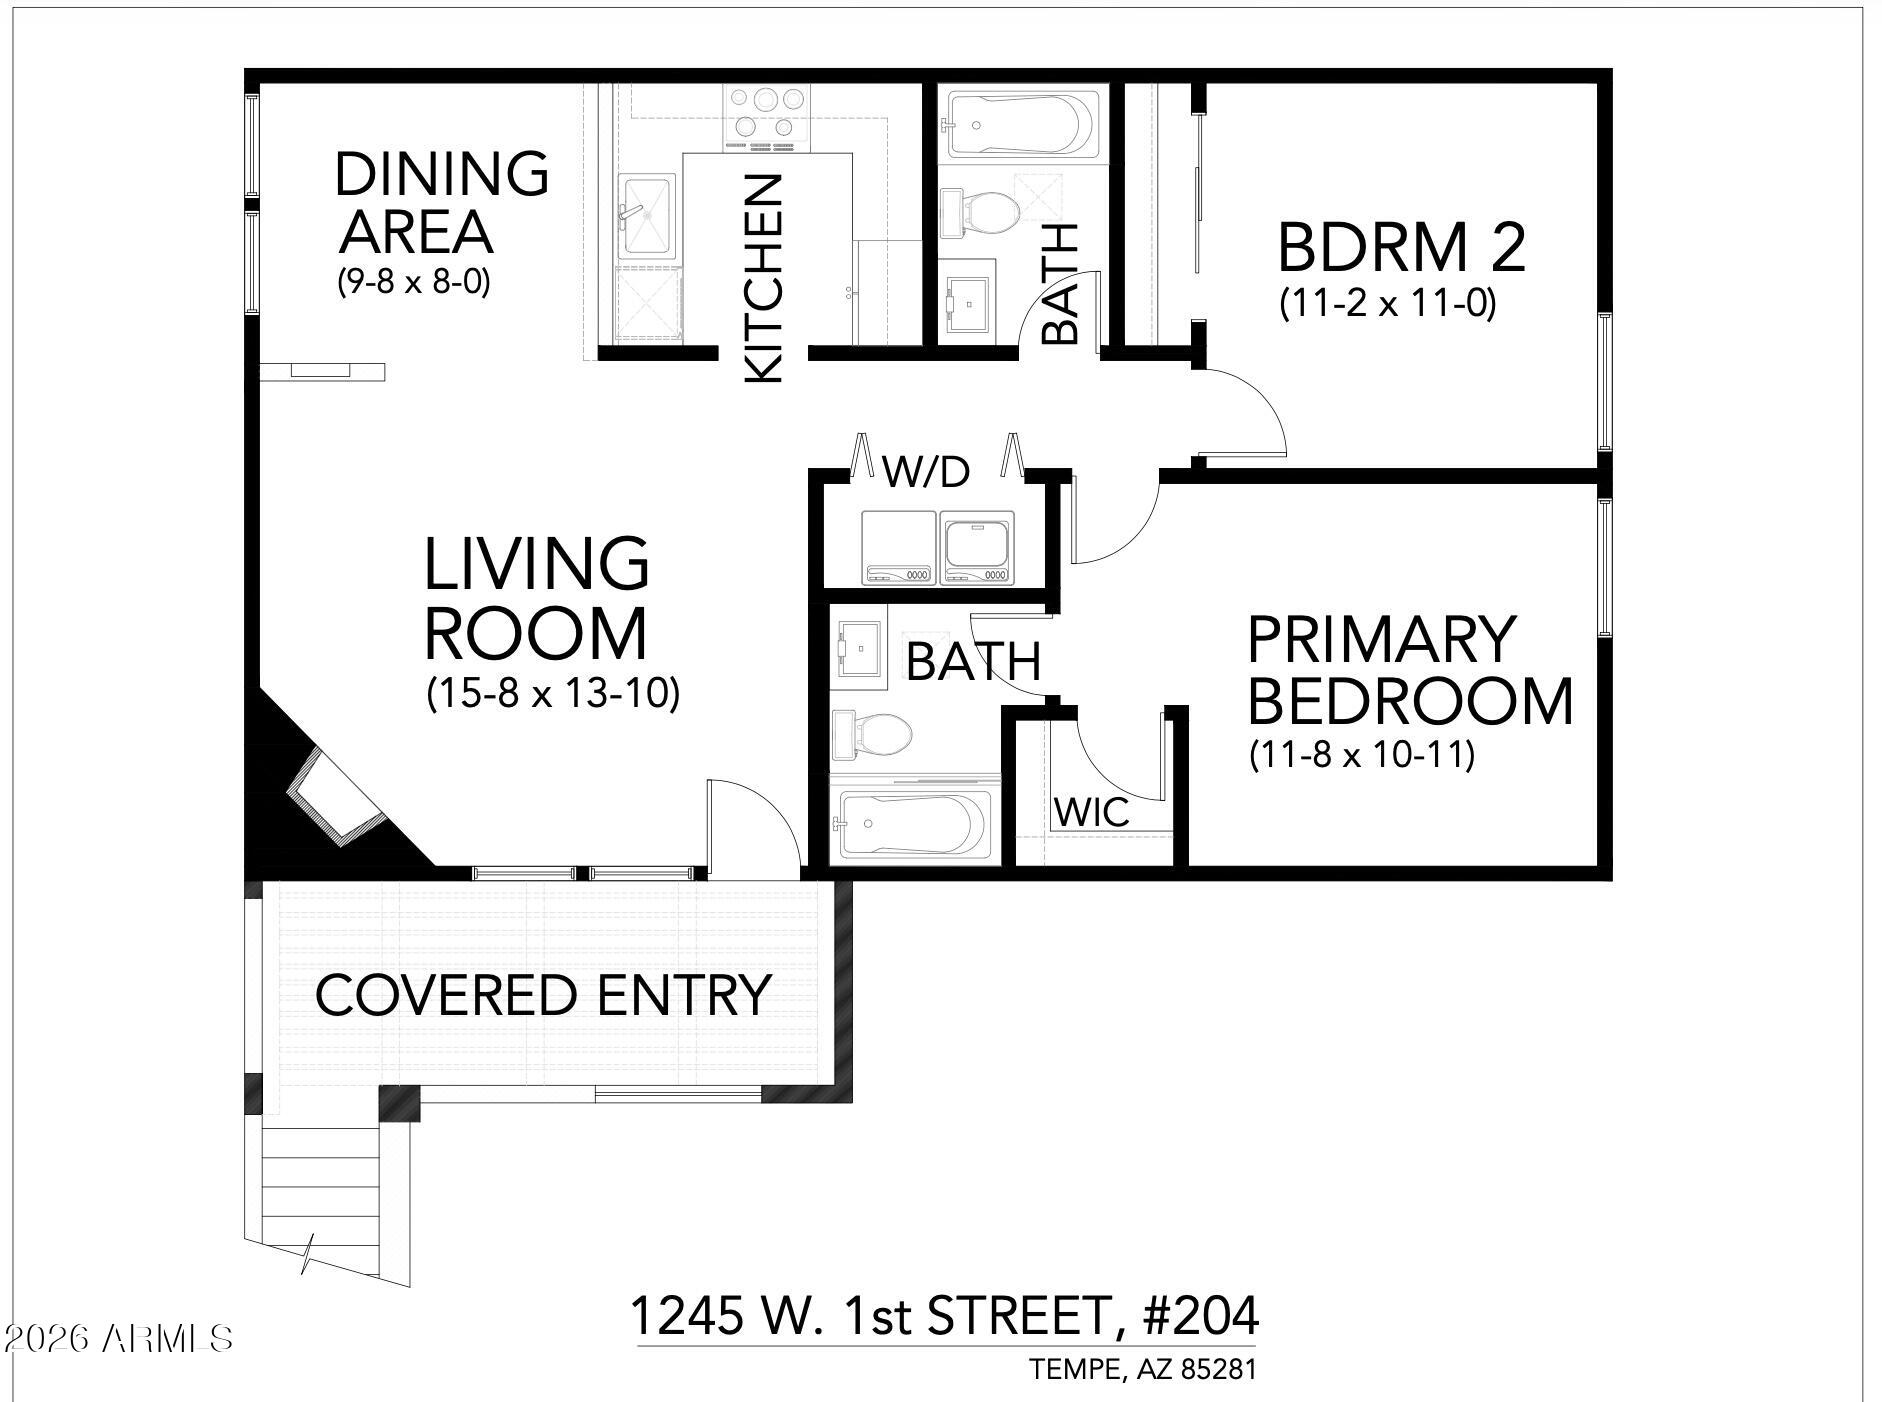
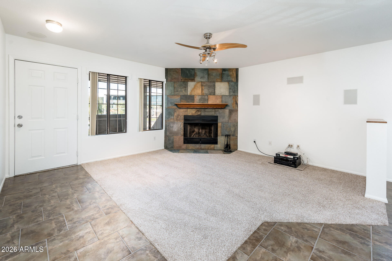
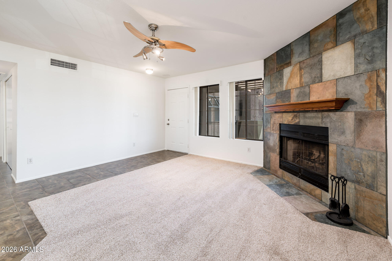
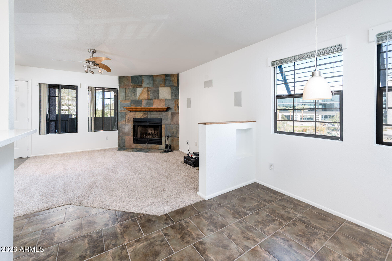
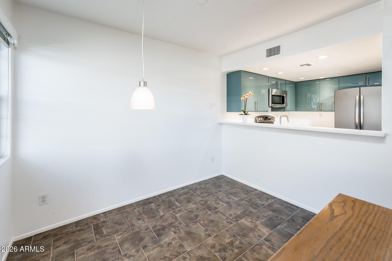
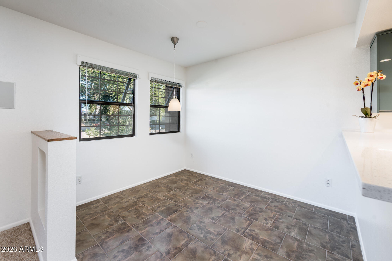
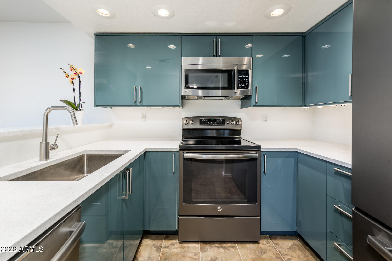
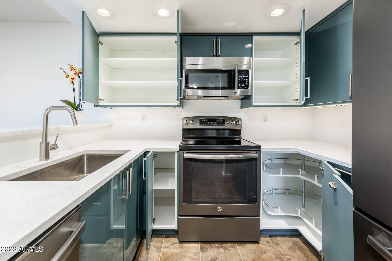
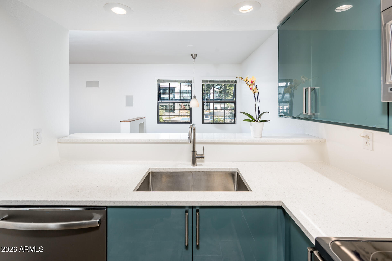
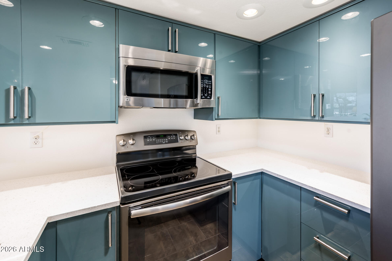
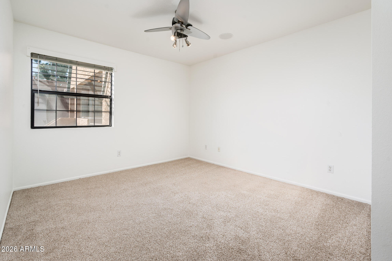
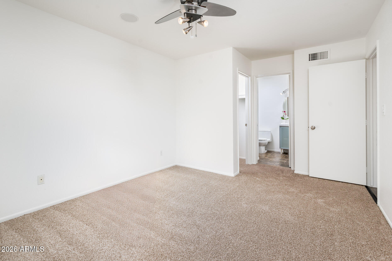
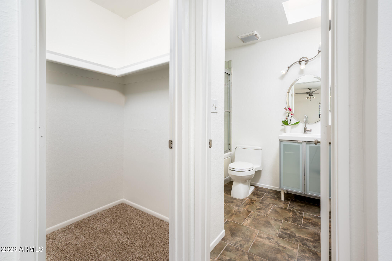
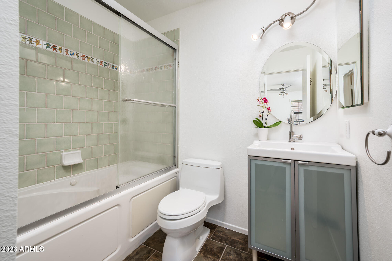
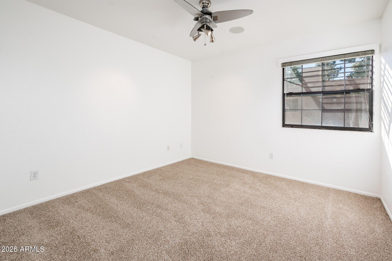
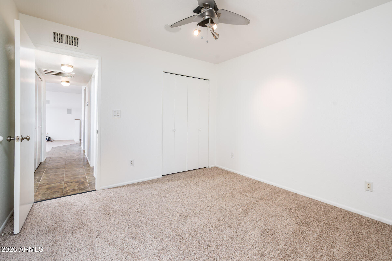
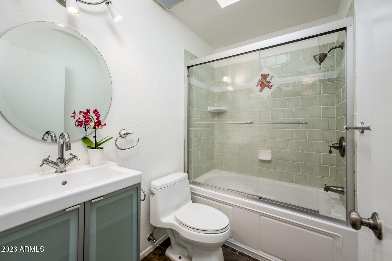
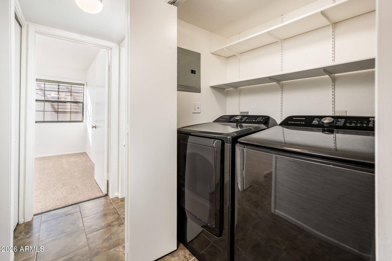
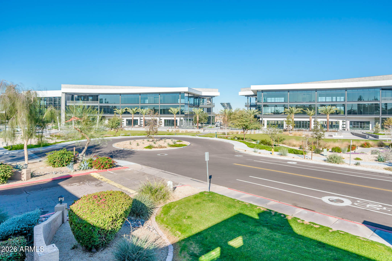
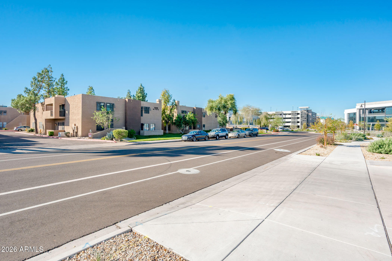
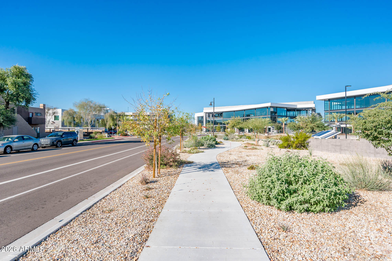
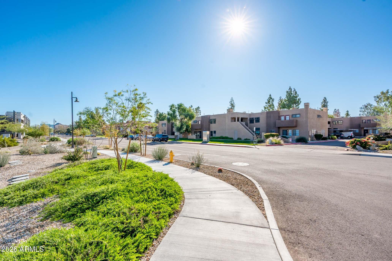
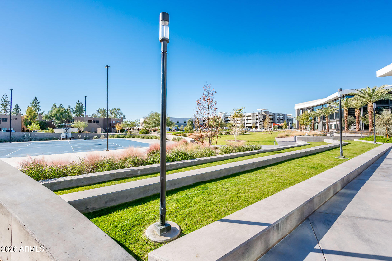
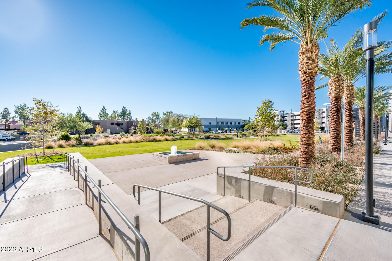
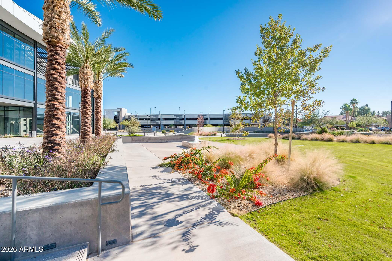
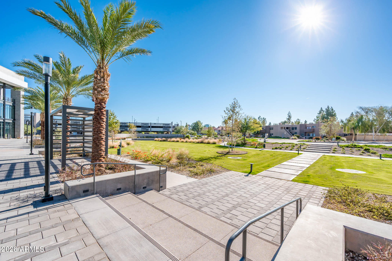
Welcome! This is an inviting 2-bed, 2-bath residence offering privacy, style, and comfort. Fresh interior paint & brand-new carpet set a clean, modern tone throughout. Kitchen features upgraded blue cabinetry with under-cabinet lighting, dark graphite stainless appliance, undermount sink & white quartz counters. A private stairway leads only to this unit, opening to a single-use front patio, perfect for relaxing outdoors. Inside, enjoy a cozy wood-burning fireplace and built-in speakers in the living room & both bedrooms, amplifier included. Additional highlights include full-size indoor laundry, storage closet downstairs, 3-year-old HVAC, and one covered parking space plus ample street parking. Lush green landscaping, mature trees, and even a nearby lemon tree complete the setting!

2
beds

2
baths

897 Sq.Ft. LIVING AREA

89 Sq.Ft. lot

Aaron Carter

Aaron Carter

Mike Mosier

Mike Mosier

Features & Amenities

Interior

  • total bedrooms2
  • Total bathrooms2
  • full bathrooms2
  • Laundry room Inside
  • Flooring Carpet, Tile
  • Fireplace Wood Burning
  • APPLIANCES Dryer, Washer, Refrigerator, Built-in Microwave, Dishwasher, Disposal, Electric Range
  • other interior Features Quartz Countertops, Full Bth Master Bdrm

Area & Lot

  • Status Sold
  • Date Sold March 6, 2026
  • Living Area897 Sq.Ft.
  • Lot Area89 Sq.Ft.
  • MLS® ID6975921
  • TypeCondo
  • YEAR BUILT1986
  • NeighborhoodTempe
  • View DescriptionMountain(s)
  • Elementary SchoolHoldeman Elementary School
  • Middle SchoolGeneva Epps Mosley Middle School
  • High SchoolTempe High School
  • School DistrictTempe Union High School District

Exterior

  • STORIES1
  • water SourceCity Water
  • roofBuilt-Up
  • lot featuresNone
  • HEAT TYPEElectric
  • AIR CONDITIONINGCentral Air
  • sewerPublic Sewer

Financial

  • Sales Price$299,000
  • Real Estate Tax $863/yr
  • HOA $225/mo

Tempe

Explore

Work With Us

Everyone on the Cambridge Properties Team understands the only way to achieve our professional success is to help you realize yours. We honor that level of trust by treating you and your transaction the same as we would a valued family member. We look forward to working together.

Follow Me on Instagram