Leave a Message

Thank you for your message. We will be in touch with you shortly.

Explore Our Properties
1225 E RANCHO Drive
1225 E RANCHO Drive
1225 E RANCHO Drive
1225 E RANCHO Drive
1225 E RANCHO Drive
1225 E RANCHO Drive
1225 E RANCHO Drive
1225 E RANCHO Drive
1225 E RANCHO Drive
1225 E RANCHO Drive
1225 E RANCHO Drive
1225 E RANCHO Drive
1225 E RANCHO Drive
1225 E RANCHO Drive
1225 E RANCHO Drive
1225 E RANCHO Drive
1225 E RANCHO Drive
1225 E RANCHO Drive
1225 E RANCHO Drive
1225 E RANCHO Drive
1225 E RANCHO Drive
1225 E RANCHO Drive
1225 E RANCHO Drive
1225 E RANCHO Drive
1225 E RANCHO Drive
1225 E RANCHO Drive
1225 E RANCHO Drive
1225 E RANCHO Drive
1225 E RANCHO Drive
1225 E RANCHO Drive
1225 E RANCHO Drive
1225 E RANCHO Drive
1225 E RANCHO Drive
1225 E RANCHO Drive
1225 E RANCHO Drive
1225 E RANCHO Drive
1225 E RANCHO Drive
1225 E RANCHO Drive
1225 E RANCHO Drive
SEE ALL PHOTOS
1225 E RANCHO Drive
1225 E RANCHO Drive
1225 E RANCHO Drive
1225 E RANCHO Drive
1225 E RANCHO Drive
1225 E RANCHO Drive
1225 E RANCHO Drive
1225 E RANCHO Drive
1225 E RANCHO Drive
1225 E RANCHO Drive
1225 E RANCHO Drive
1225 E RANCHO Drive
1225 E RANCHO Drive
1225 E RANCHO Drive
1225 E RANCHO Drive
1225 E RANCHO Drive
1225 E RANCHO Drive
1225 E RANCHO Drive
1225 E RANCHO Drive
1225 E RANCHO Drive
1225 E RANCHO Drive
1225 E RANCHO Drive
1225 E RANCHO Drive
1225 E RANCHO Drive
1225 E RANCHO Drive
1225 E RANCHO Drive
1225 E RANCHO Drive
1225 E RANCHO Drive
1225 E RANCHO Drive
1225 E RANCHO Drive
1225 E RANCHO Drive
1225 E RANCHO Drive
1225 E RANCHO Drive
1225 E RANCHO Drive
1225 E RANCHO Drive
1225 E RANCHO Drive
1225 E RANCHO Drive
1225 E RANCHO Drive
1225 E RANCHO Drive
Sold

1225 E RANCHO Drive

1225 E RANCHO Drive, Phoenix, AZ 85014

$715,000
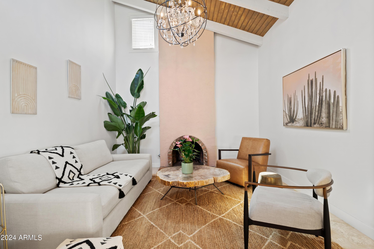
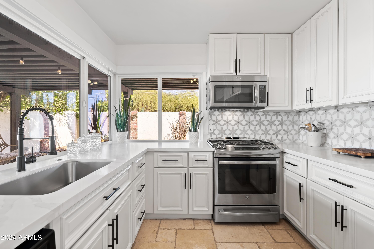
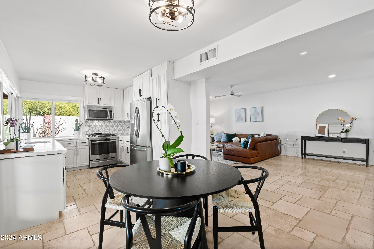
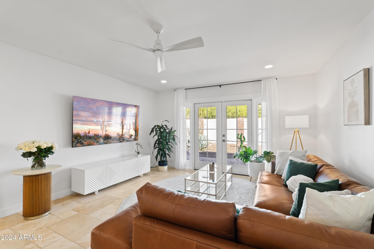
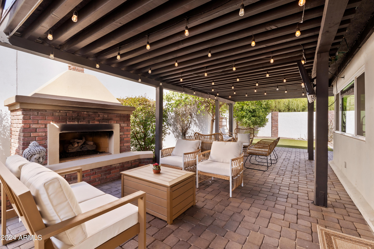
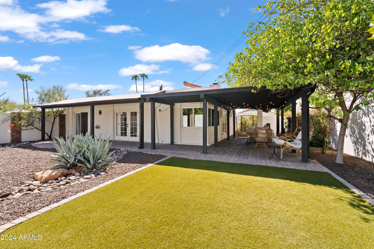
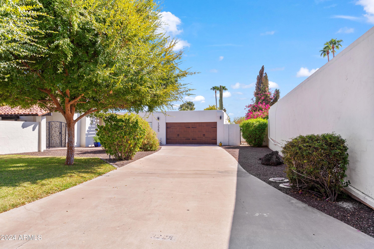
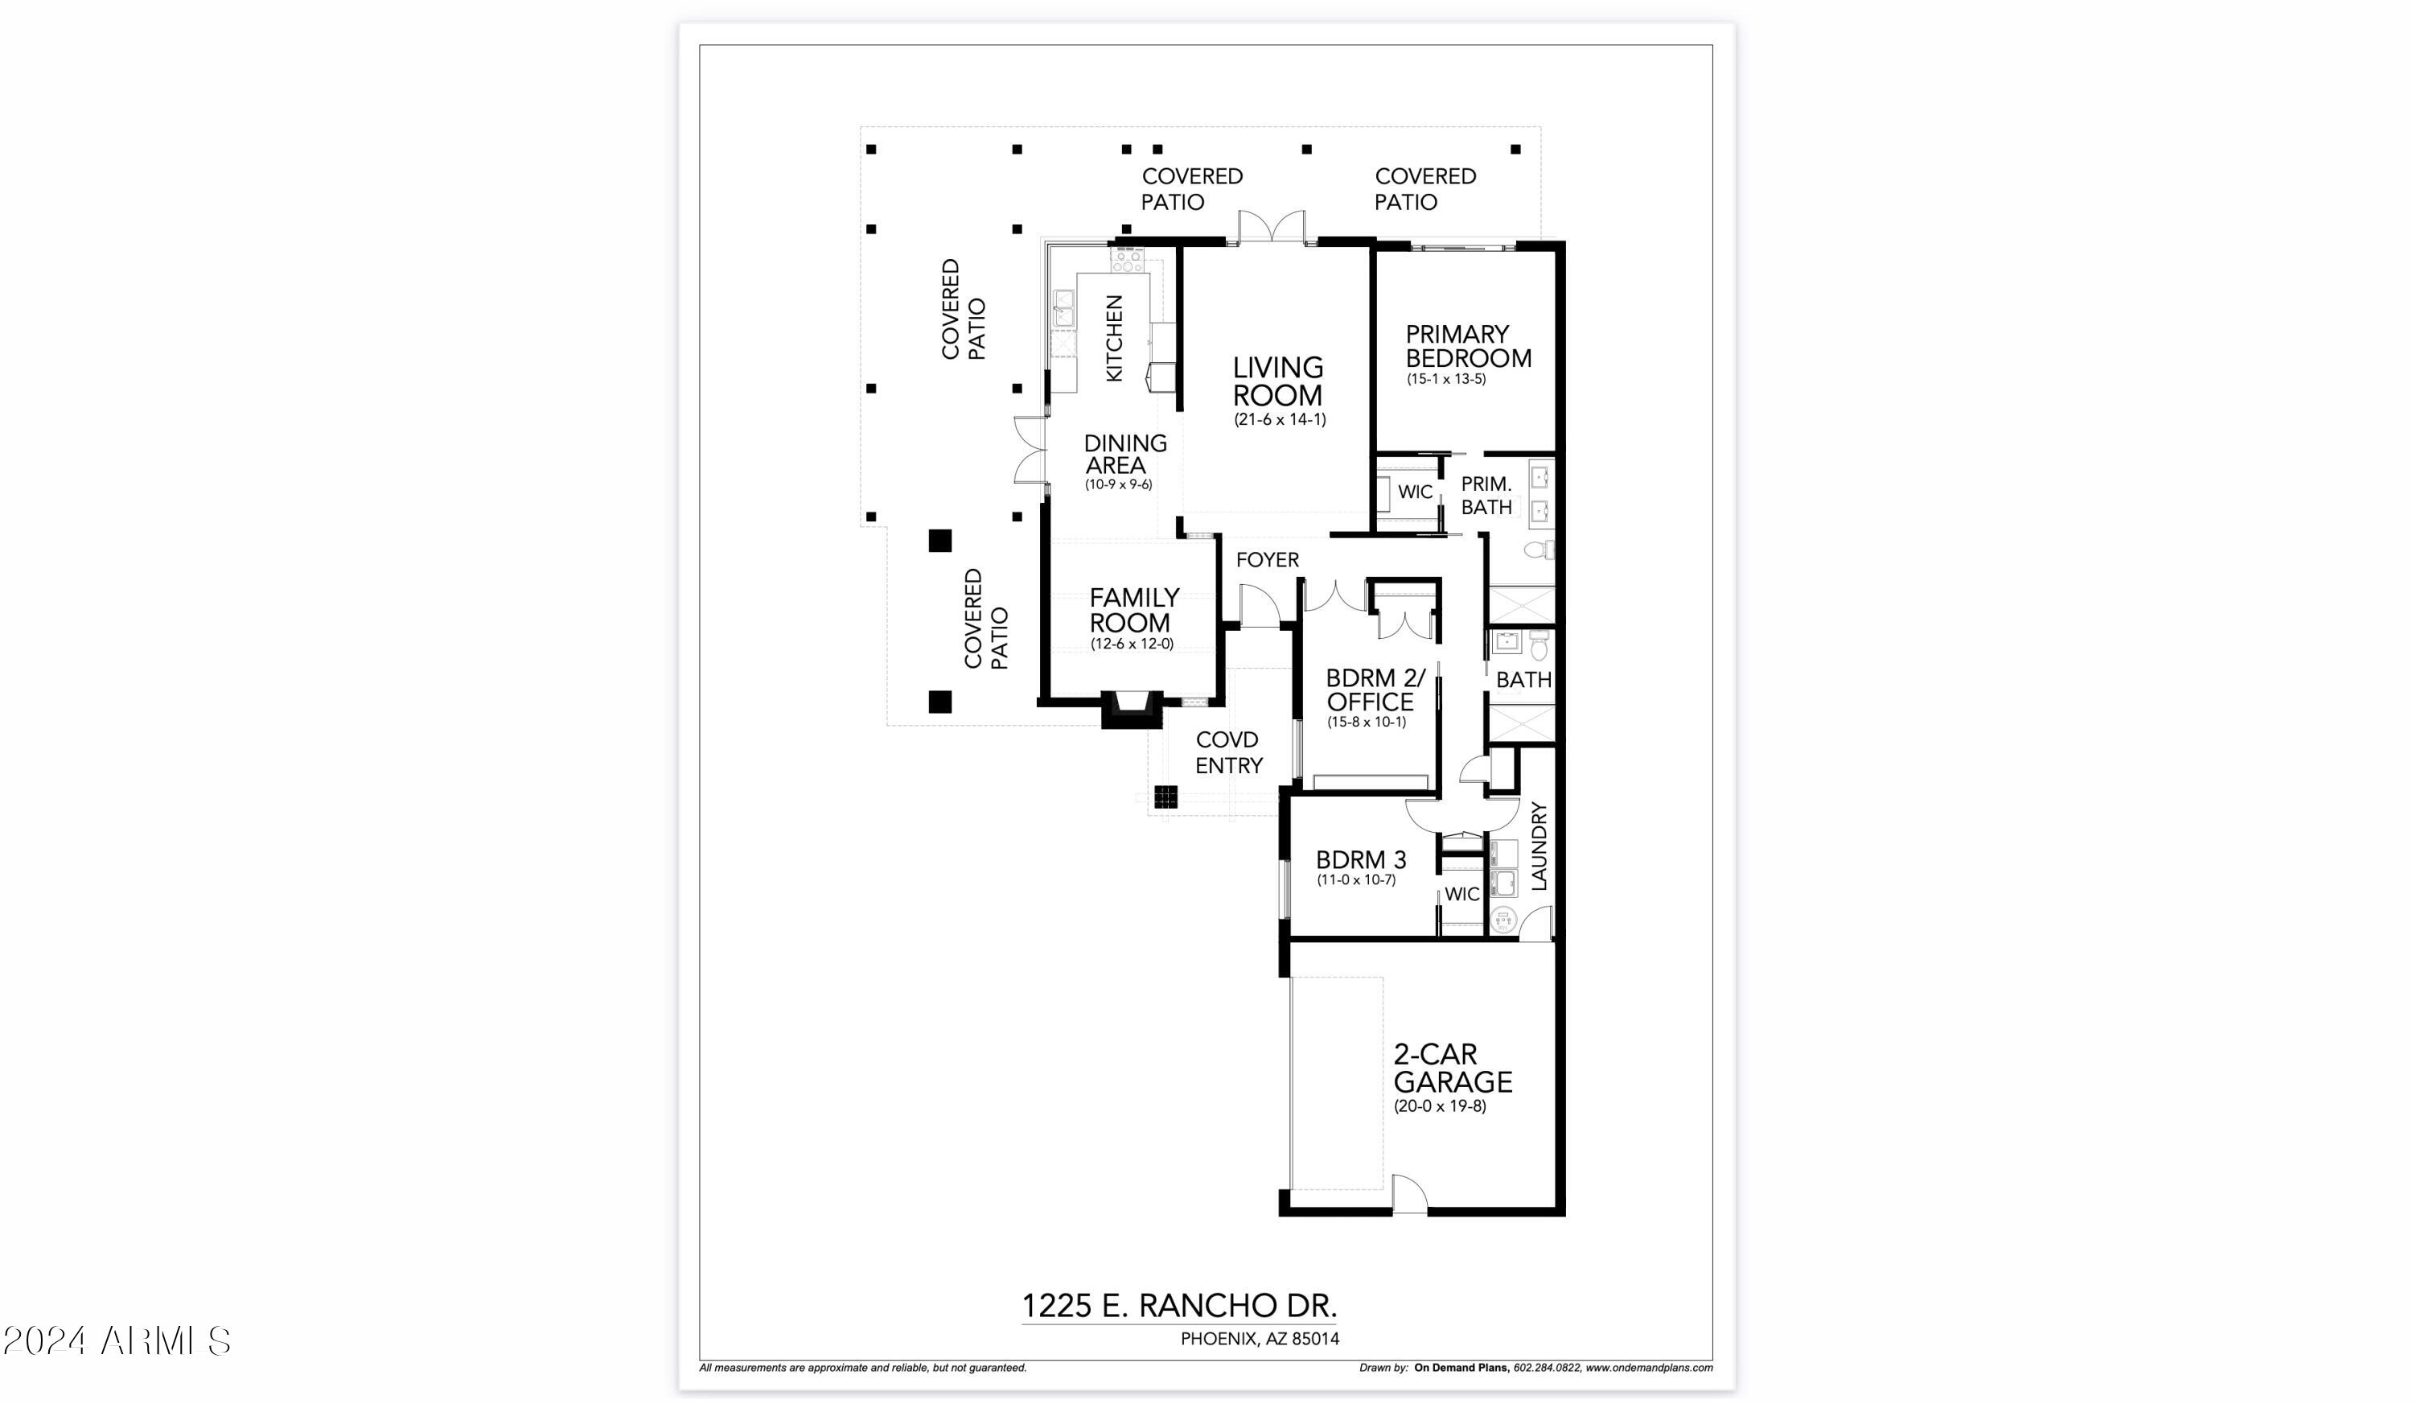
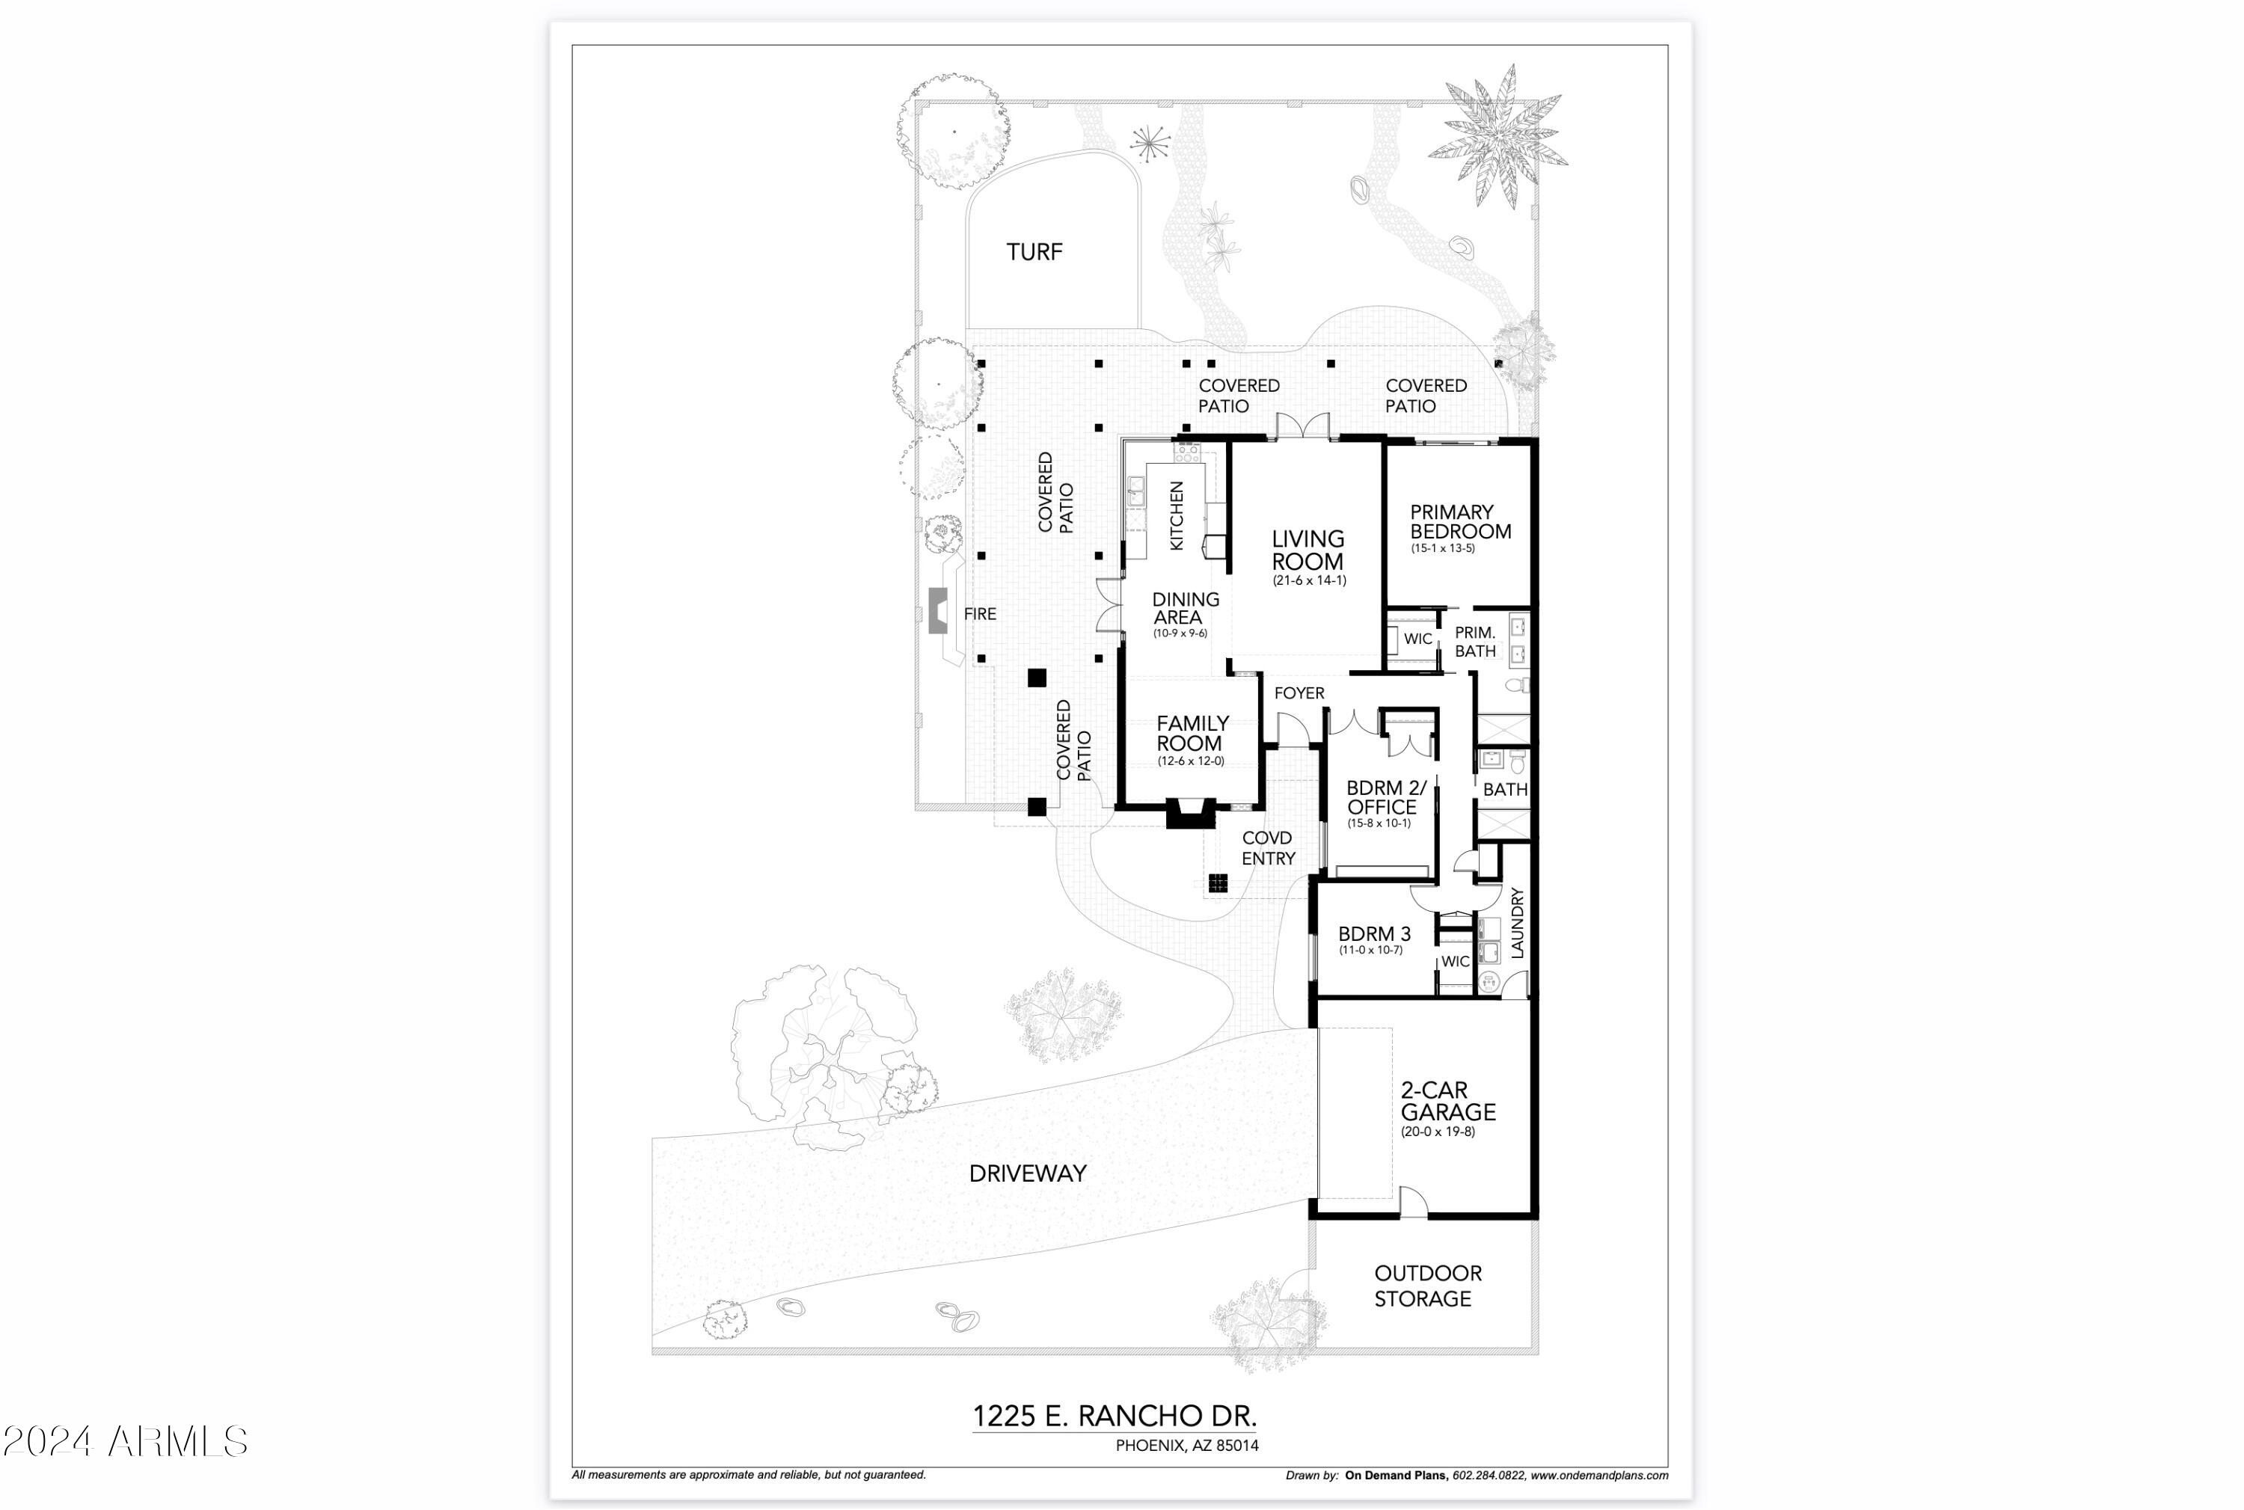
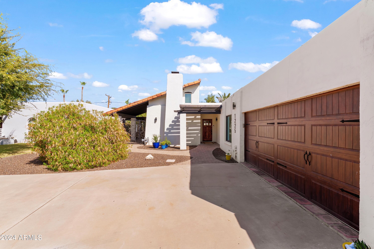
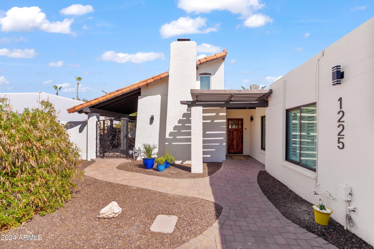
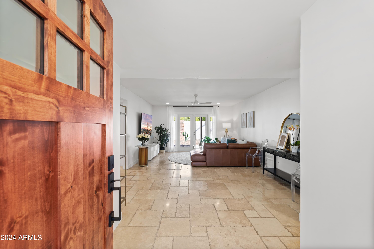
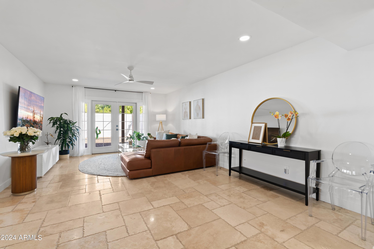
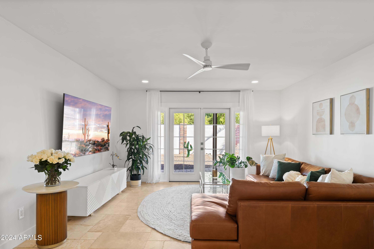
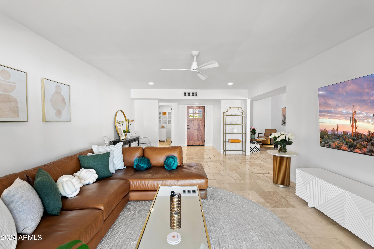
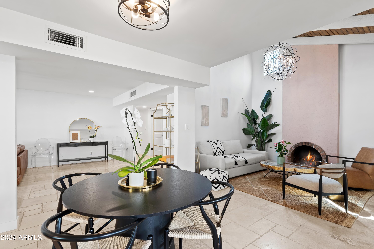
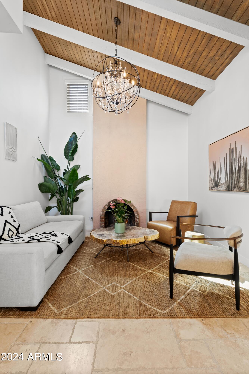
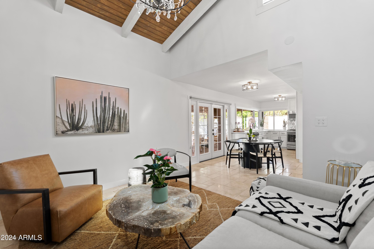
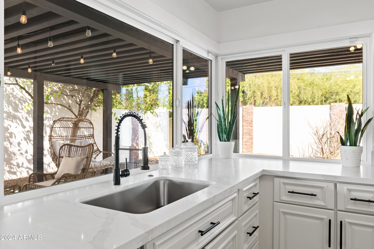
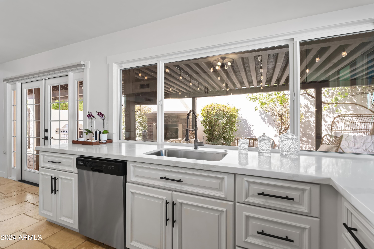
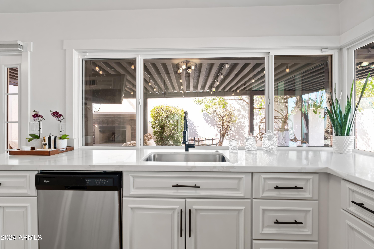
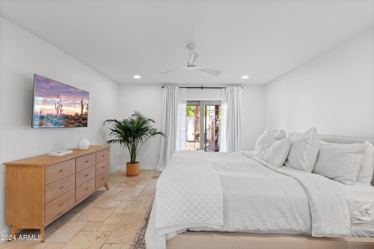
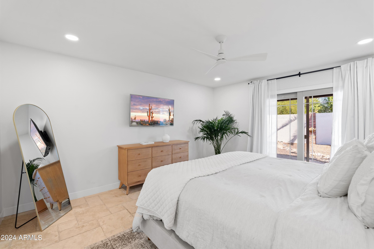
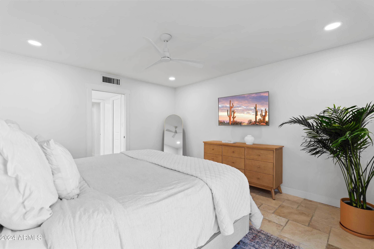
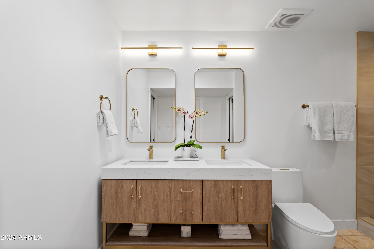
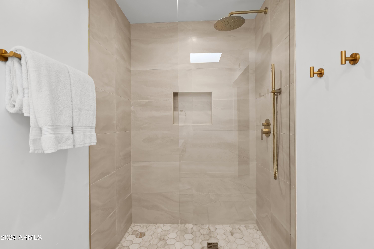
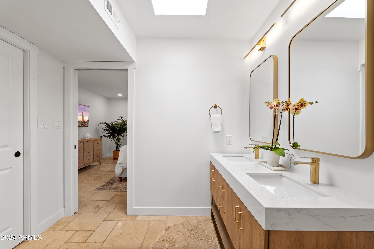
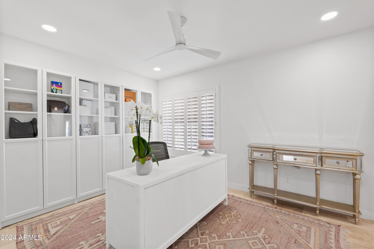
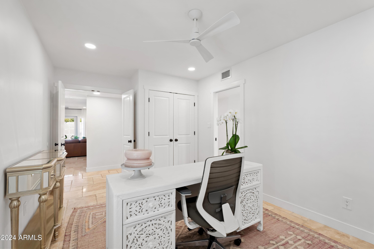
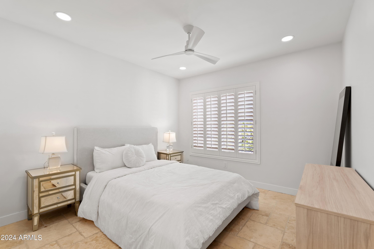
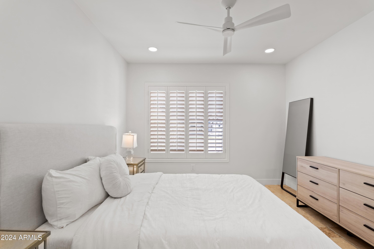
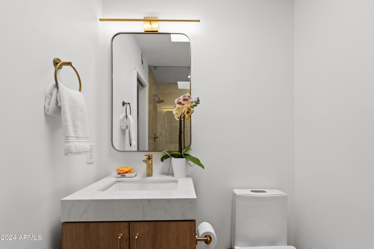
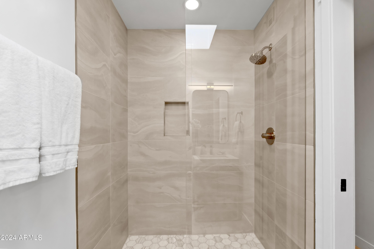
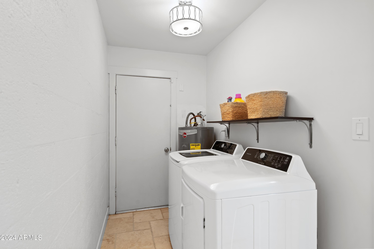
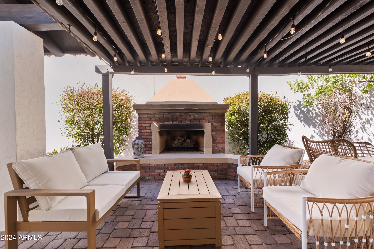
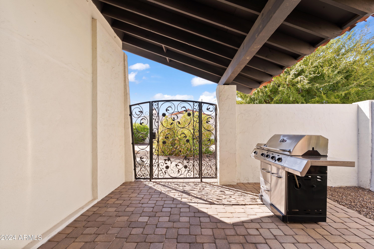
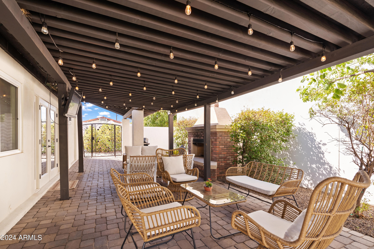
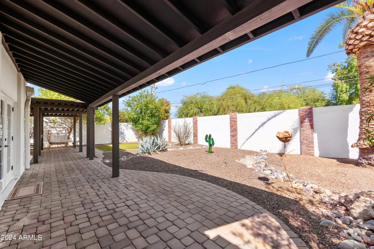
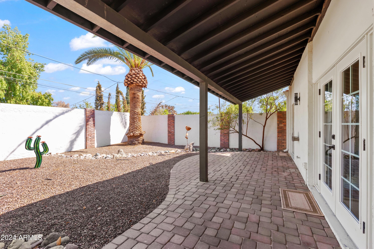
Welcome! Located in the vibrant, community-driven North Central Phoenix, and tucked away in the charming Escondido Hermoso community, this hidden gem is centrally located yet wonderfully discreet. Boasting over $60,000 in remodeling upgrades, the interior is fresh, light, and bright. The north & east sides of the home are embraced by a covered patio. With both indoor and outdoor fireplaces, you'll be the ultimate host in the cooler months. Sunlight shimmers through the elegant chandelier in the vaulted family room. With a gas range/oven and BBQ, 2-car garage, side yard for storage, and indoor laundry, this home provides every amenity for convenient living. Secluded yet accessible, your new home blends indoor/outdoor living, modern finishes, a relaxed, open ambiance, privacy and elegance.

3
beds

2
baths

1,750 Sq.Ft. LIVING AREA

7,309 Sq.Ft. lot

Aaron Carter

Aaron Carter

Mike Mosier

Mike Mosier

Features & Amenities

Interior

  • total bedrooms3
  • Total bathrooms2
  • Laundry room Inside
  • Flooring Stone, Tile
  • Fireplace Exterior Fireplace, Free Standing, Family Room, Gas
  • APPLIANCES Dryer, Washer, Refrigerator, Built-in Microwave, Dishwasher, Disposal, Gas Range, Gas Oven
  • other interior Features Non-laminate Counter, High Speed Internet, Eat-in Kitchen, 9 Flat Ceilings, 3/4 Bath Master Bdrm

Area & Lot

  • Status Sold
  • Living Area1,750 Sq.Ft.
  • Lot Area7,309 Sq.Ft.
  • MLS® ID6763695
  • TypeResidential
  • YEAR BUILT1970
  • NeighborhoodNorth Central
  • Architecture StylesTerritorial/Santa Fe
  • Elementary SchoolMadison Rose Lane School
  • Middle SchoolMadison #1 Middle School
  • High SchoolNorth High School
  • School DistrictPhoenix Union High School District

Exterior

  • STORIES1
  • Garage Space2.0
  • water SourceCity Water
  • PoolNone
  • roofTile, Built-Up
  • lot featuresDesert Back, Desert Front, Cul-De-Sac, Synthetic Grass Back, Auto Timer H 2 O Front, Auto Timer H 2 O Back, Irrigation Front, Irrigation Back
  • parkingGarage Door Opener, Direct Access
  • HEAT TYPENatural Gas
  • AIR CONDITIONINGCentral Air, Ceiling Fan(s), Programmable Thmstat
  • sewerSewer in Cnctd, Public Sewer

Financial

  • Sales Price$715,000
  • Real Estate Tax $3,373/yr
  • HOA $800/yr

North Central

Explore

Work With Us

Everyone on the Cambridge Properties Team understands the only way to achieve our professional success is to help you realize yours. We honor that level of trust by treating you and your transaction the same as we would a valued family member. We look forward to working together.

Follow Me on Instagram