Leave a Message

By providing your contact information to Cambridge Properties, your personal information will be processed in accordance with Cambridge Properties's Privacy Policy. By checking the box(es) below, you expressly consent to receive marketing or promotional real estate communication from Cambridge Properties in the manner selected by you. For SMS text messages, message frequency varies. Message and data rates may apply. Consent is not a condition of purchase of any goods or services. You may opt out of receiving further communications from Cambridge Properties at any time. To opt out of receiving SMS text messages, reply STOP to unsubscribe. SMS text messaging is subject to our Terms of Use.

Thank you for your message. We will be in touch with you shortly.

Explore Our Properties
1169 S PEDEN Drive
1169 S PEDEN Drive
1169 S PEDEN Drive
1169 S PEDEN Drive
1169 S PEDEN Drive
1169 S PEDEN Drive
1169 S PEDEN Drive
1169 S PEDEN Drive
1169 S PEDEN Drive
1169 S PEDEN Drive
1169 S PEDEN Drive
1169 S PEDEN Drive
1169 S PEDEN Drive
1169 S PEDEN Drive
1169 S PEDEN Drive
1169 S PEDEN Drive
1169 S PEDEN Drive
1169 S PEDEN Drive
1169 S PEDEN Drive
1169 S PEDEN Drive
1169 S PEDEN Drive
1169 S PEDEN Drive
1169 S PEDEN Drive
1169 S PEDEN Drive
1169 S PEDEN Drive
1169 S PEDEN Drive
1169 S PEDEN Drive
1169 S PEDEN Drive
1169 S PEDEN Drive
1169 S PEDEN Drive
1169 S PEDEN Drive
1169 S PEDEN Drive
1169 S PEDEN Drive
1169 S PEDEN Drive
1169 S PEDEN Drive
1169 S PEDEN Drive
1169 S PEDEN Drive
1169 S PEDEN Drive
1169 S PEDEN Drive
1169 S PEDEN Drive
1169 S PEDEN Drive
1169 S PEDEN Drive
1169 S PEDEN Drive
1169 S PEDEN Drive
1169 S PEDEN Drive
1169 S PEDEN Drive
1169 S PEDEN Drive
1169 S PEDEN Drive
1169 S PEDEN Drive
SEE ALL PHOTOS
1169 S PEDEN Drive
1169 S PEDEN Drive
1169 S PEDEN Drive
1169 S PEDEN Drive
1169 S PEDEN Drive
1169 S PEDEN Drive
1169 S PEDEN Drive
1169 S PEDEN Drive
1169 S PEDEN Drive
1169 S PEDEN Drive
1169 S PEDEN Drive
1169 S PEDEN Drive
1169 S PEDEN Drive
1169 S PEDEN Drive
1169 S PEDEN Drive
1169 S PEDEN Drive
1169 S PEDEN Drive
1169 S PEDEN Drive
1169 S PEDEN Drive
1169 S PEDEN Drive
1169 S PEDEN Drive
1169 S PEDEN Drive
1169 S PEDEN Drive
1169 S PEDEN Drive
1169 S PEDEN Drive
1169 S PEDEN Drive
1169 S PEDEN Drive
1169 S PEDEN Drive
1169 S PEDEN Drive
1169 S PEDEN Drive
1169 S PEDEN Drive
1169 S PEDEN Drive
1169 S PEDEN Drive
1169 S PEDEN Drive
1169 S PEDEN Drive
1169 S PEDEN Drive
1169 S PEDEN Drive
1169 S PEDEN Drive
1169 S PEDEN Drive
1169 S PEDEN Drive
1169 S PEDEN Drive
1169 S PEDEN Drive
1169 S PEDEN Drive
1169 S PEDEN Drive
1169 S PEDEN Drive
1169 S PEDEN Drive
1169 S PEDEN Drive
1169 S PEDEN Drive
1169 S PEDEN Drive
Courtesy of HomeSmart, Christine Halverson Listing Contact: 602-526-7774 
Sold

1169 S PEDEN Drive

1169 S PEDEN Drive, Chandler, AZ 85286

$580,000
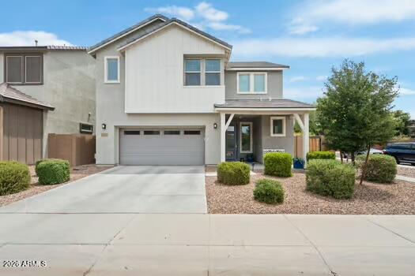
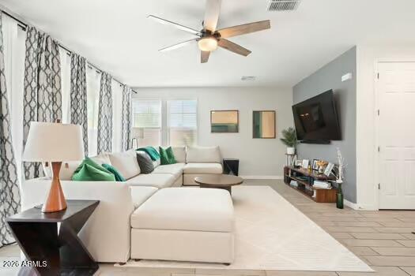
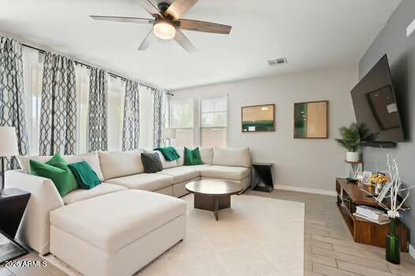
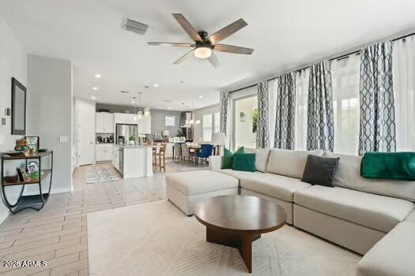
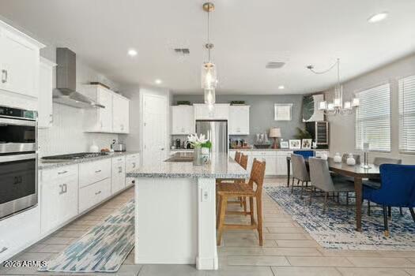
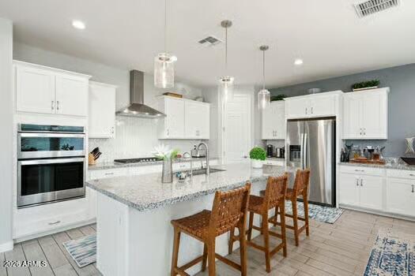
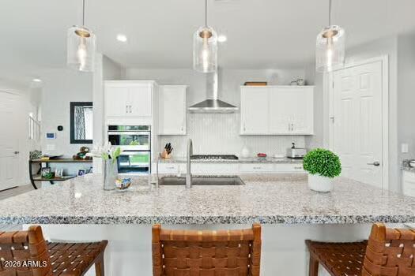
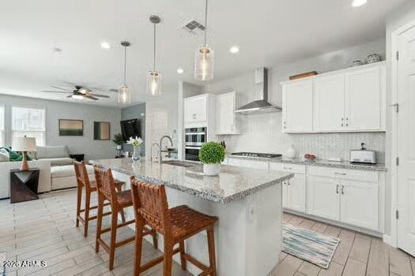
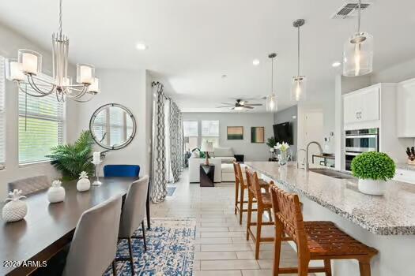
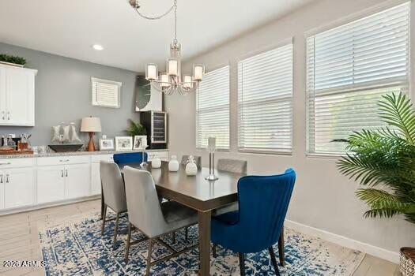
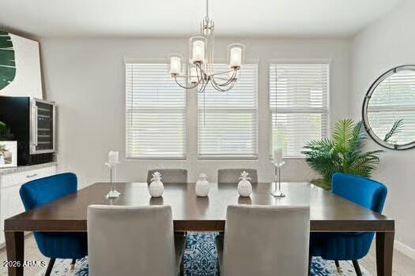
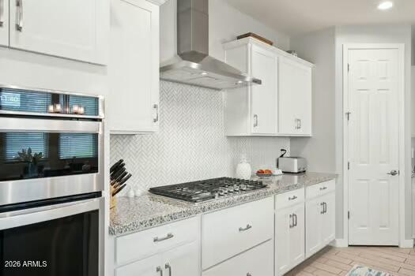
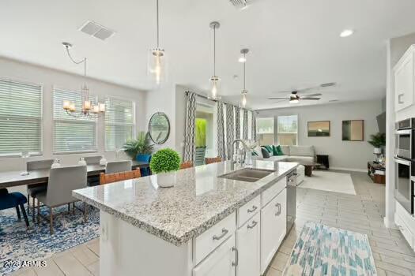
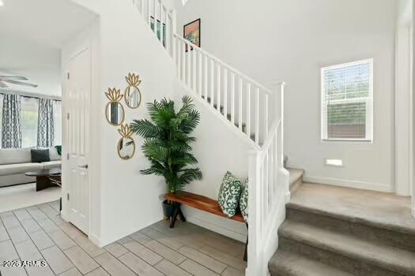
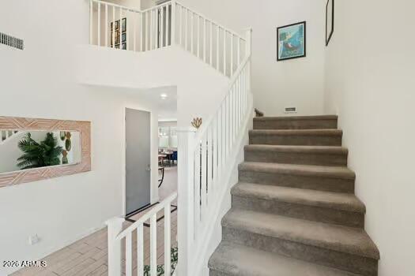
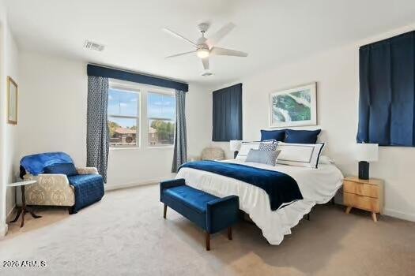
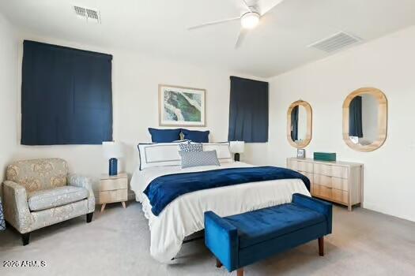
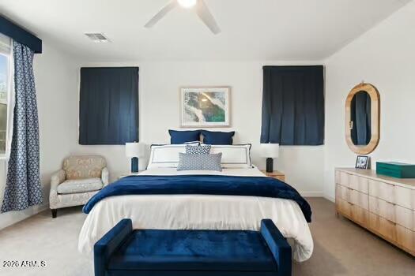
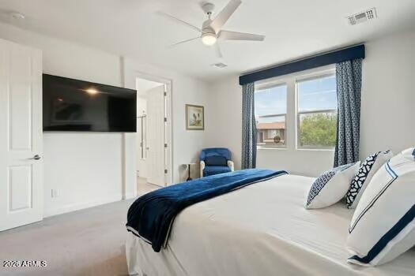
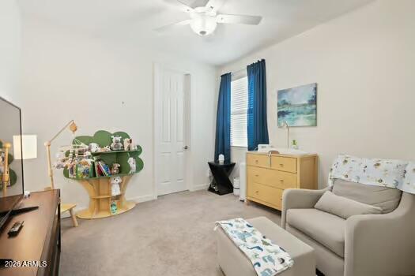
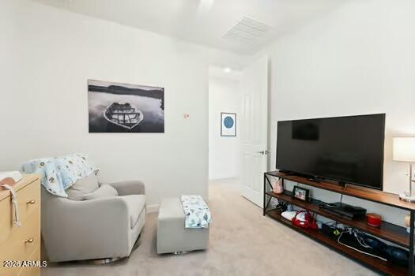
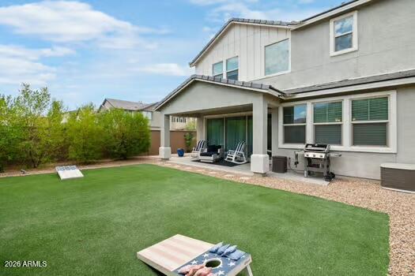
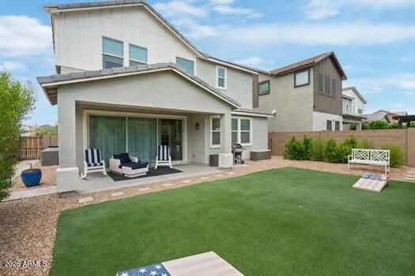
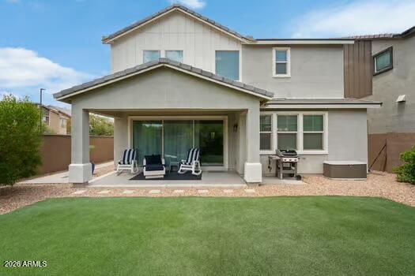
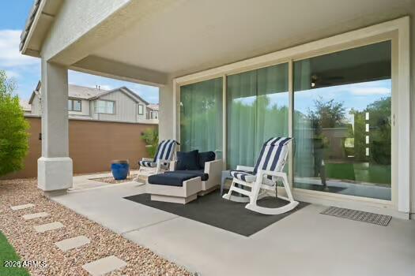
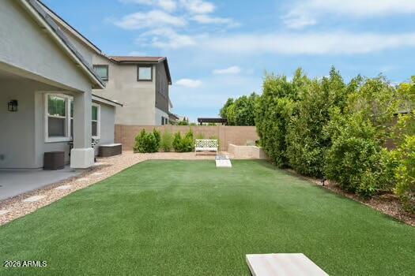
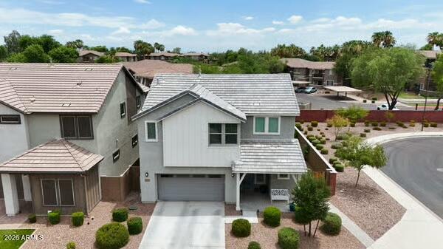
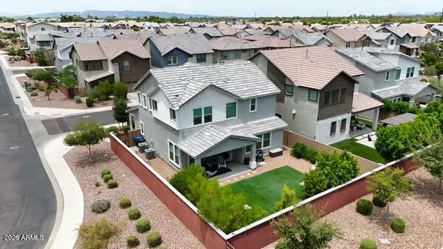
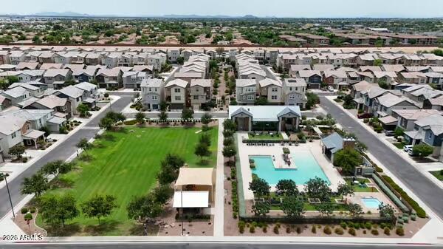
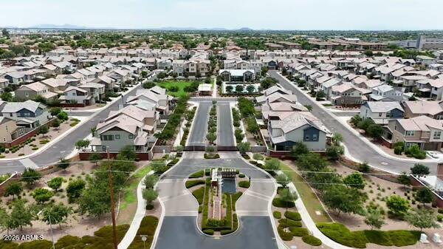
Welcome to luxury living in the highly sought-after gated community of Haven in Chandler! This stunning Mattamy home is perfectly situated on a premium corner lot and offers an open, light-filled floor plan with soaring ceilings and abundant natural light throughout. The beautifully designed kitchen serves as the heart of the home, featuring stylish finishes, ample cabinetry, and generous counter space--perfect for everyday living and entertaining.

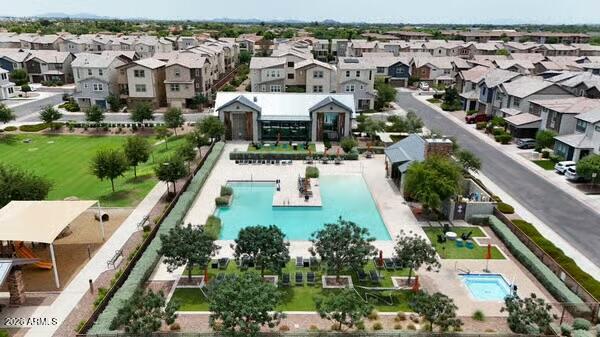
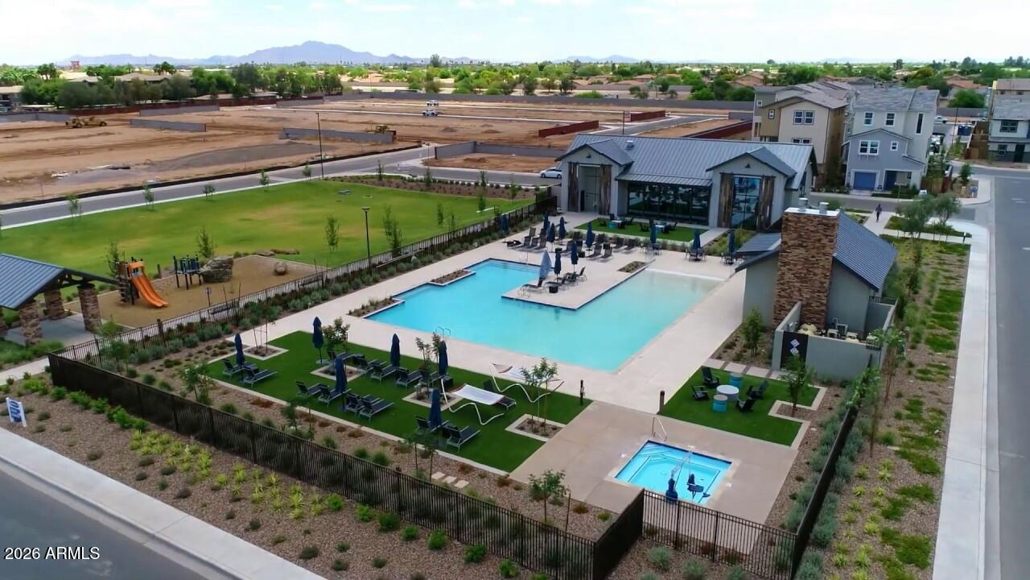
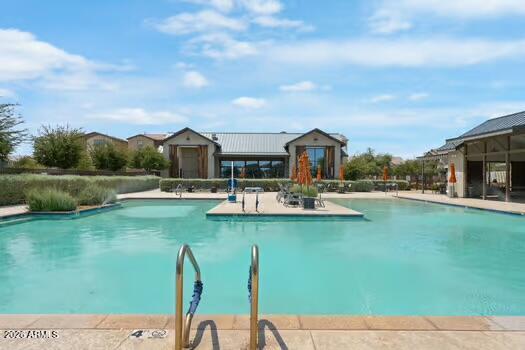
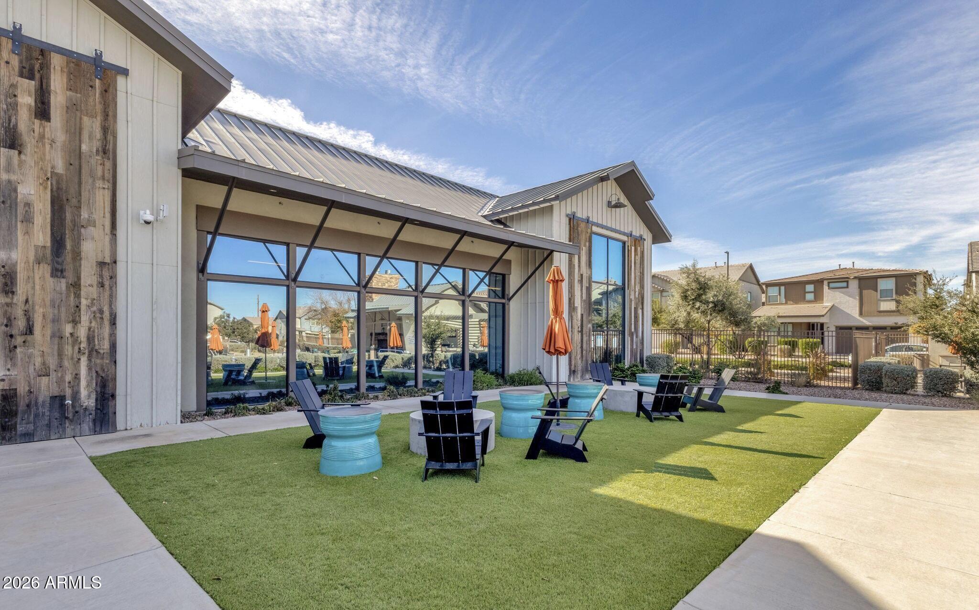
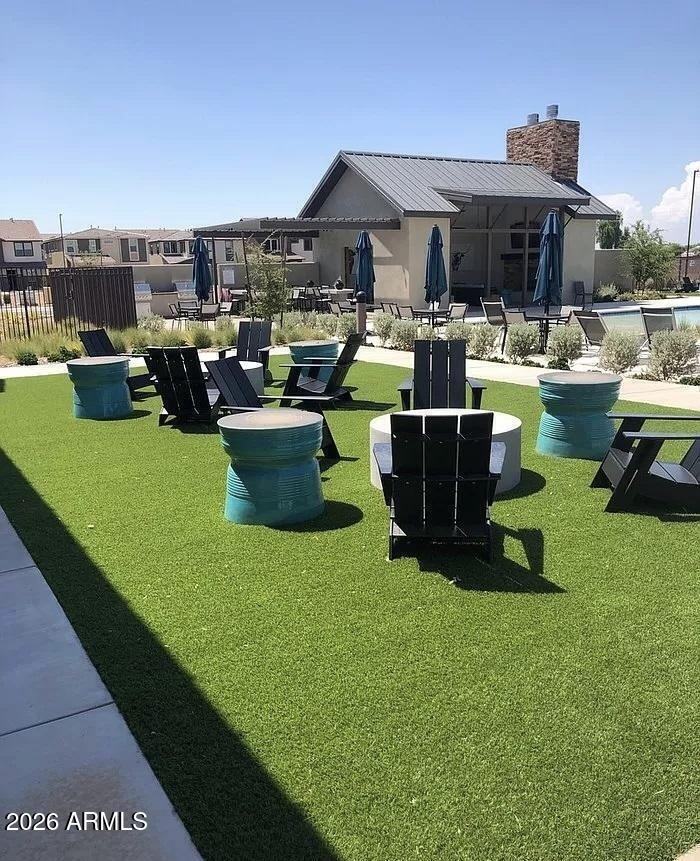
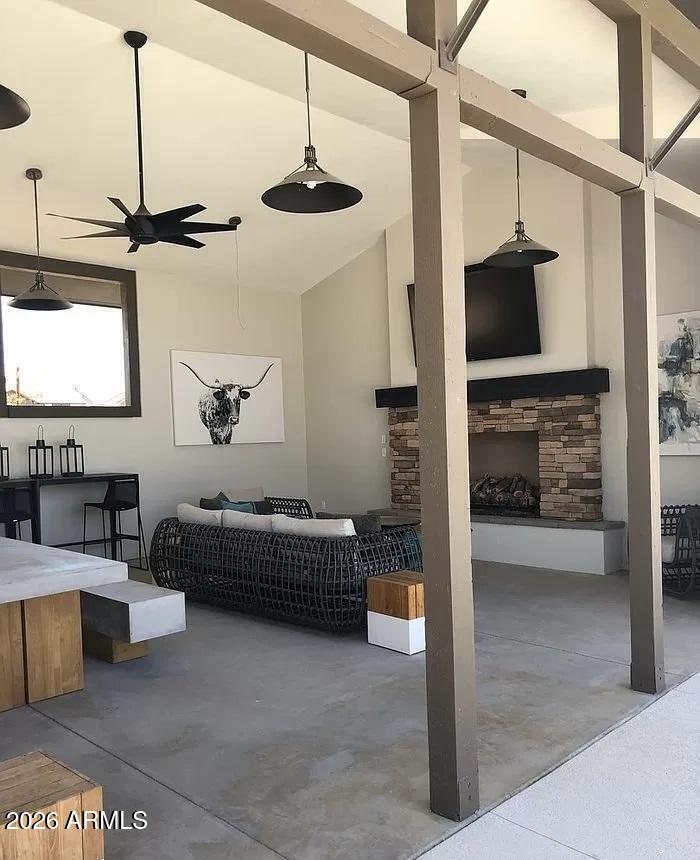
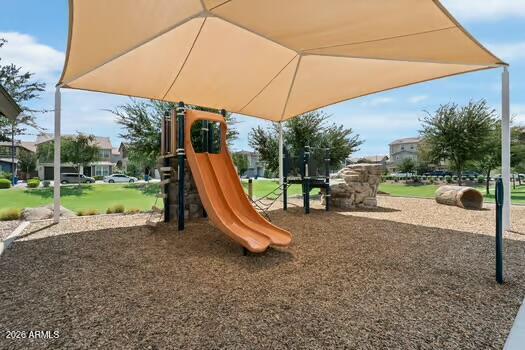
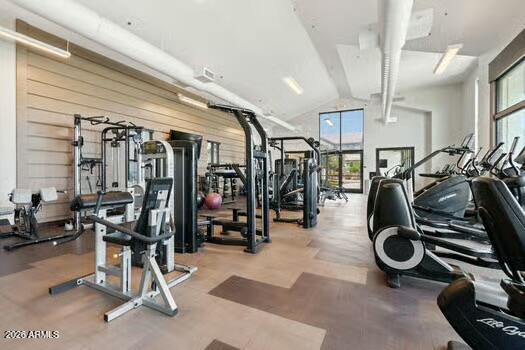
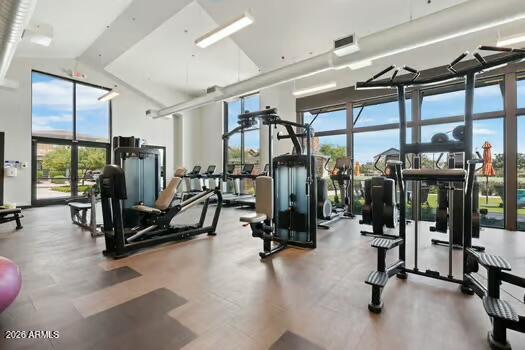
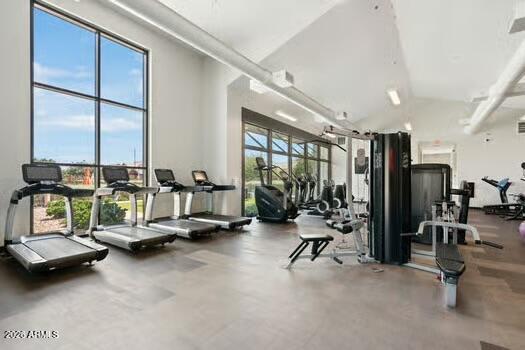
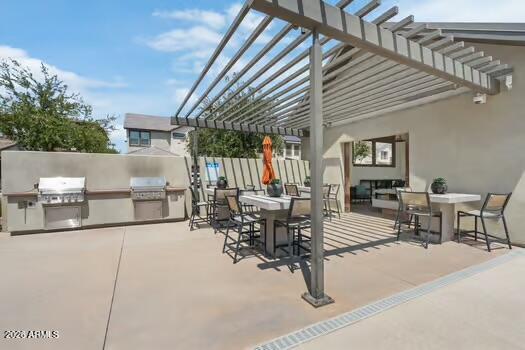
Step outside and enjoy all that Haven has to offer, including a spectacular resort-style pool, state-of-the-art fitness center, and community playground. Conveniently located just minutes from Loop 202, Downtown Chandler, Chandler Fashion Center, top-rated restaurants, shopping, and entertainment, this home combines comfort, elegance, and an unbeatable location. Don't miss your opportunity to own in one of Chandler's most desirable gated communities!

3
beds

3
baths

2,031 Sq.Ft. LIVING AREA

4,849 Sq.Ft. lot

Aaron Carter

Aaron Carter

Features & Amenities

Interior

  • total bedrooms3
  • Total bathrooms3
  • full bathrooms2
  • half bathroom1
  • Laundry room Upstairs Laundry, Inside
  • APPLIANCES Built-in Microwave, Dishwasher, Disposal
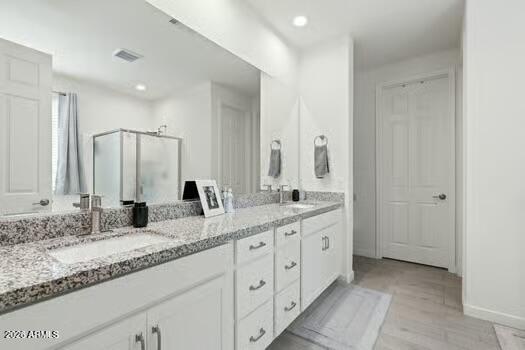
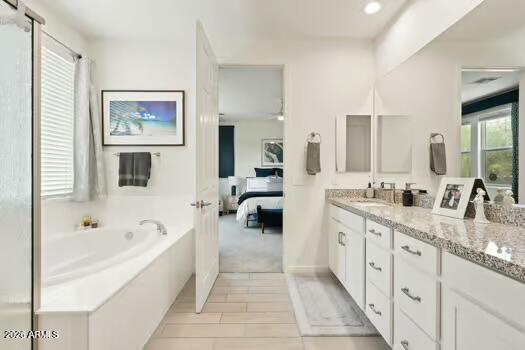
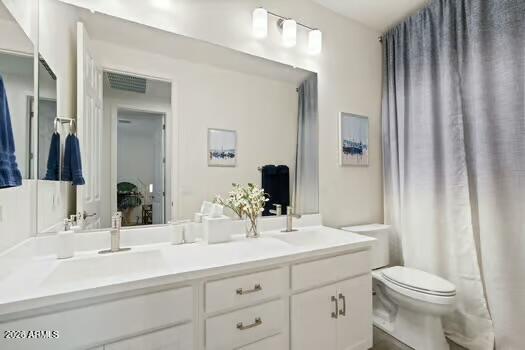
  • other interior Features Walk-in Pantry, Granite Counters, Double Vanity, Eat-in Kitchen, Breakfast Bar, Kitchen Island, Pantry, Full Bth Master Bdrm

Area & Lot

  • Status Sold
  • Date Sold August 19, 2026
  • Living Area2,031 Sq.Ft.
  • Lot Area4,849 Sq.Ft.
  • MLS® ID7058055
  • TypeResidential
  • YEAR BUILT2020
  • NeighborhoodChandler
  • Elementary SchoolFrye Elementary School
  • Middle SchoolBogle Junior High School
  • High SchoolHamilton High School
  • School DistrictChandler Unified District #80

Exterior

  • STORIES2
  • Garage Space2.0
  • water SourceCity Water
  • utilitiesNatural Gas Connected
  • roofTile
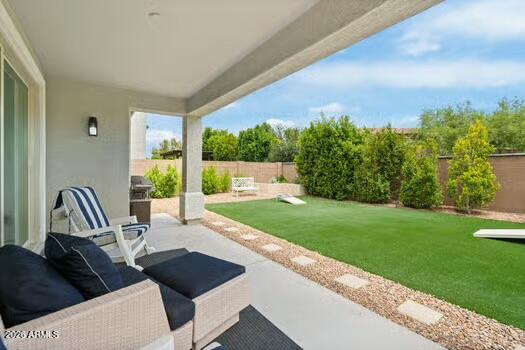
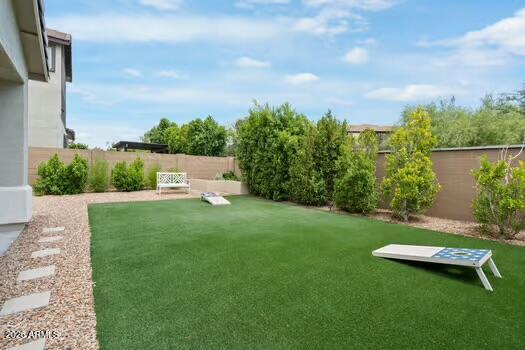
  • lot featuresSprinklers In Rear, Grass Back, Auto Timer H 2 O Front
  • HEAT TYPEENERGY STAR Qualified Equipment, Natural Gas
  • AIR CONDITIONINGCentral Air, Ceiling Fan(s), ENERGY STAR Qualified Equipment, Programmable Thmstat
  • sewerPublic Sewer

Financial

  • Sales Price$580,000
  • Real Estate Tax $2,266/yr
  • HOA $117/mo

Chandler

Explore

Work With Us

Everyone on the Cambridge Properties Team understands the only way to achieve our professional success is to help you realize yours. We honor that level of trust by treating you and your transaction the same as we would a valued family member. We look forward to working together.

Follow Me on Instagram