Leave a Message

Thank you for your message. We will be in touch with you shortly.

Explore Our Properties
11511 E CHESTNUT Court
SEE ALL PHOTOS
11511 E CHESTNUT Court
Sold

11511 E CHESTNUT Court

11511 E CHESTNUT Court, Chandler, AZ 85249

$1,060,000
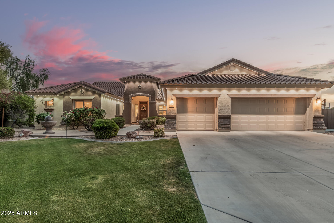
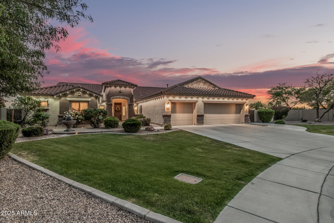
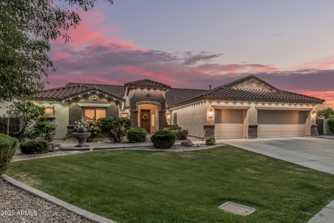
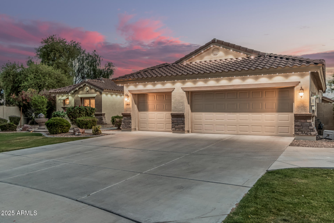
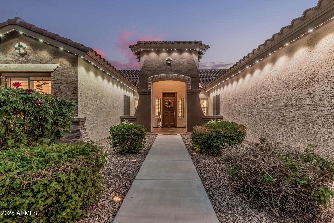
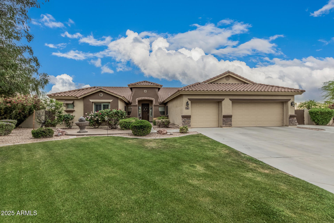
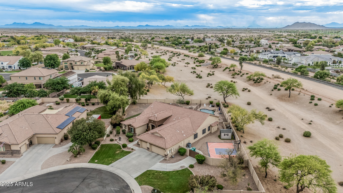
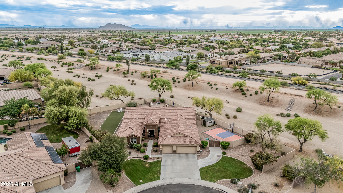
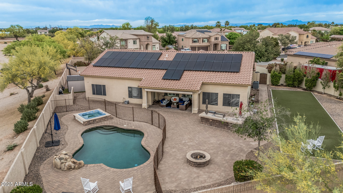
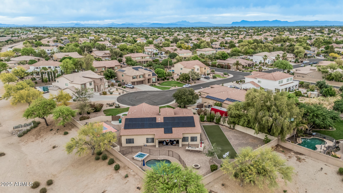
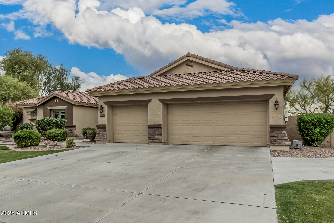
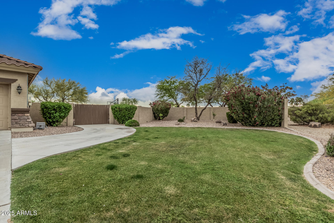
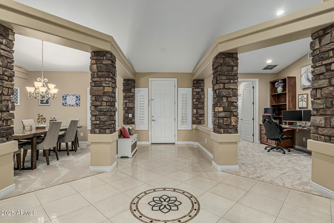
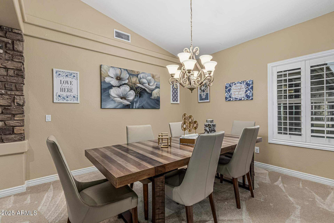
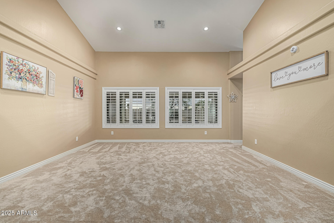
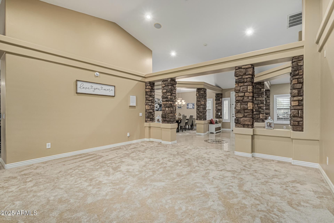
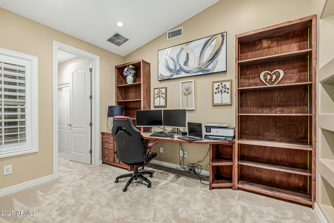
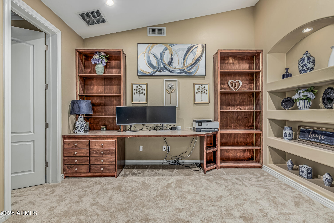
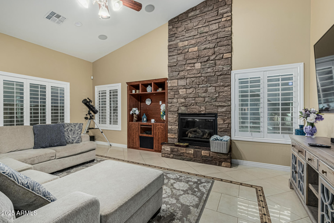
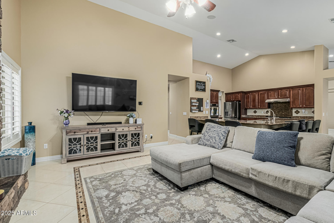
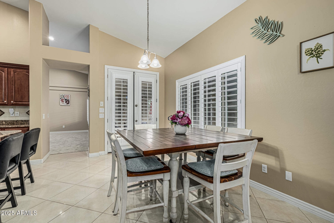
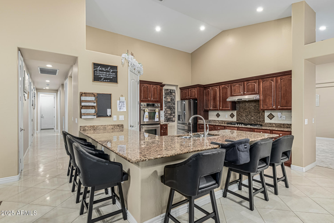
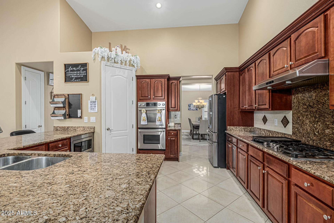
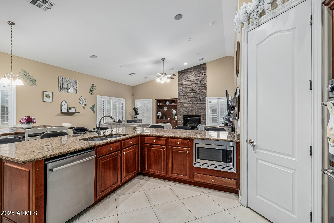
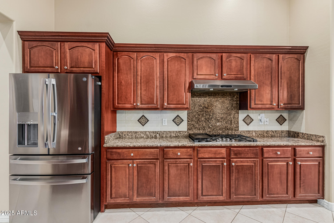
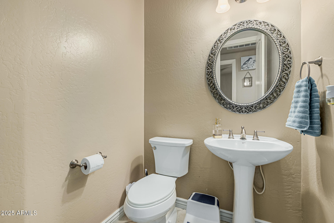
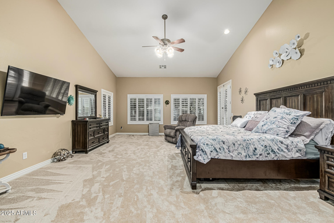
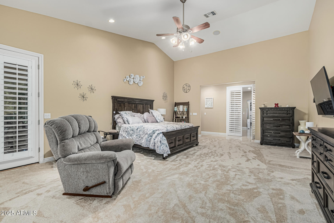
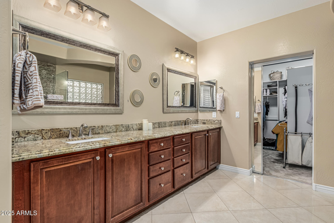
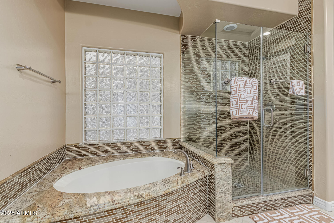
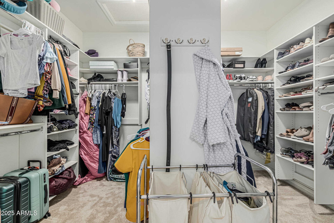
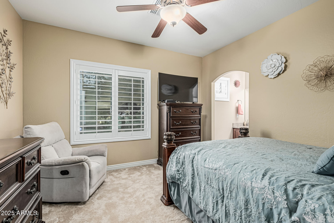
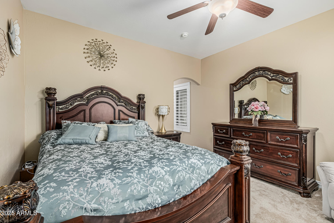
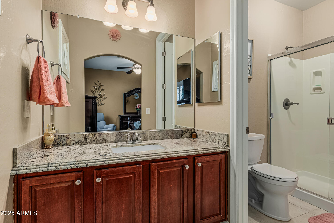
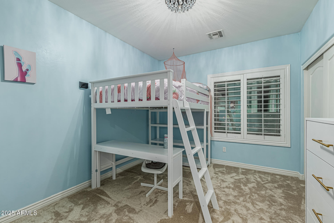
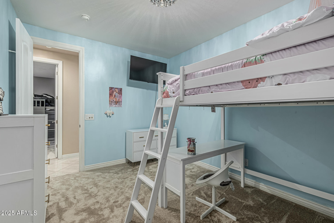
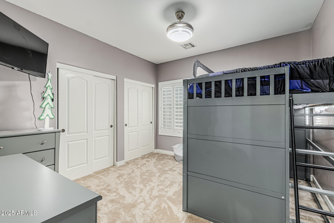
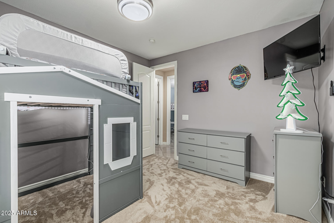
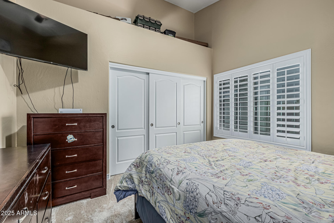
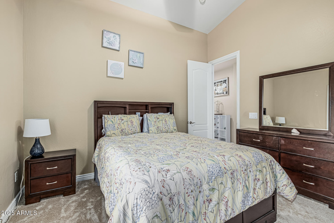
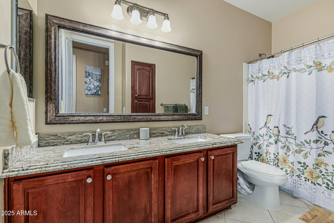
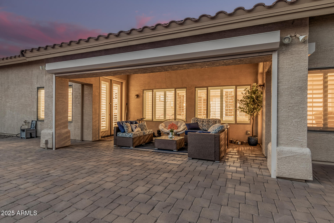
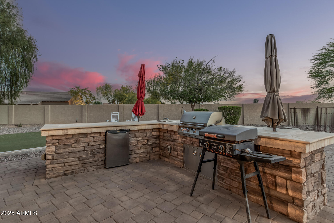
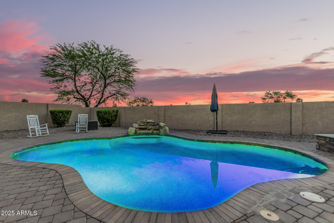
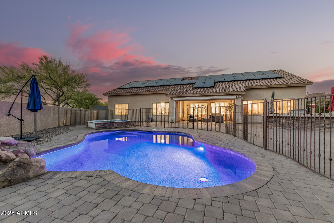
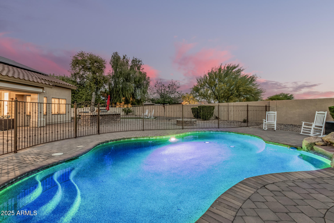
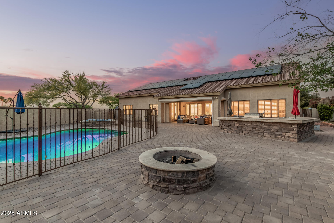
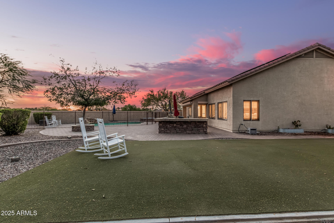
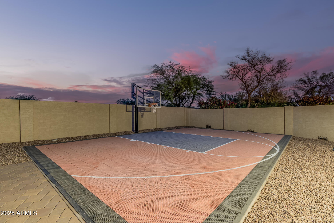
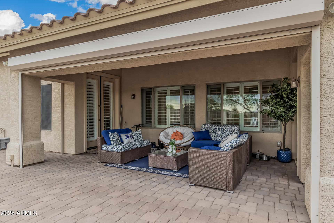
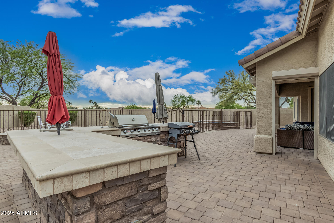
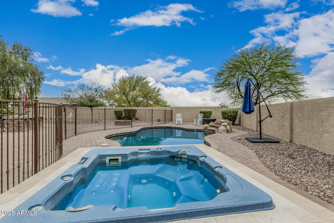
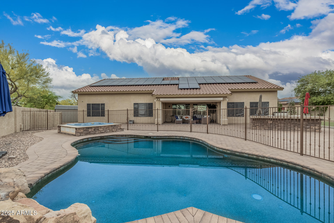
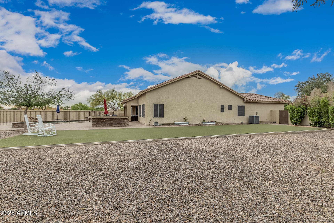
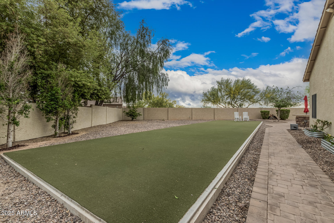
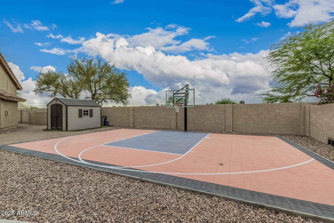
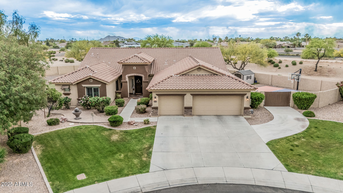
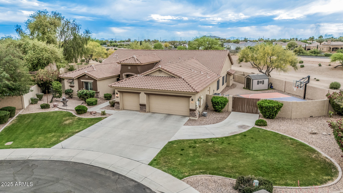
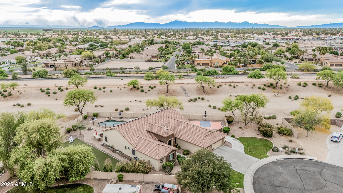
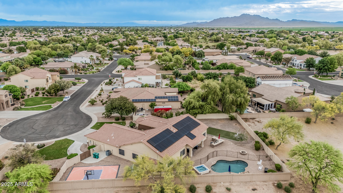
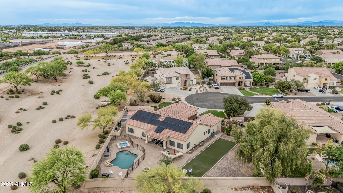
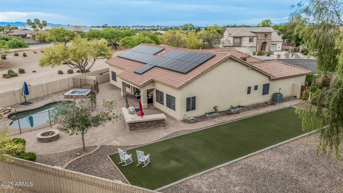
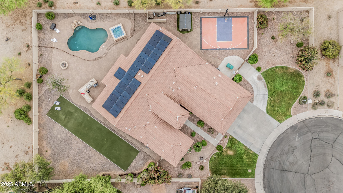
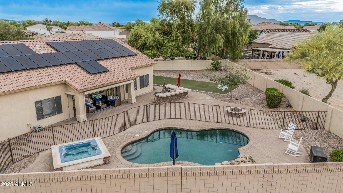
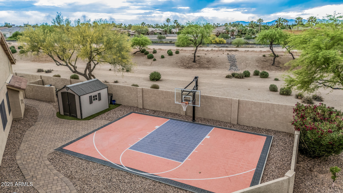
The perfect family home DOES exist..you just found it! Amazing upscale Chandler neighborhood with a private oversized cul-de-sac lot and views! Kids or large family? Plenty of space here w/guest quarters or in law suite. Awesome interior highlights stone-accented pillars, plantation shutters on every window, vaulted ceilings, pre-wired surround sound, powder room, and recessed lighting. Entertain guests in the formal dining, huge living room, or cozy family room with a fireplace. Kitchen has a walk-in pantry, SS appliances, granite counters, and beautiful cabinets. Split owner's retreat has French doors to the backyard, a mirrored door walk-in closet, and an ensuite with a separate tub/shower and dual sinks. Plus, the flexible den is ready for an office space or a game room. Finally, the pie-shaped backyard offers a basketball court, a fenced pool with a boulder waterfall and relaxing spa, a built-in BBQ, natural turf, a firepit, a covered patio, and so much play space. Words don't make it justice. Act now!

5
beds

4
baths

3,844 Sq.Ft. LIVING AREA

0.5 Acres lot

Bill Haley

Bill Haley

Features & Amenities

Interior

  • total bedrooms5
  • Total bathrooms4
  • full bathrooms3
  • half bathroom1
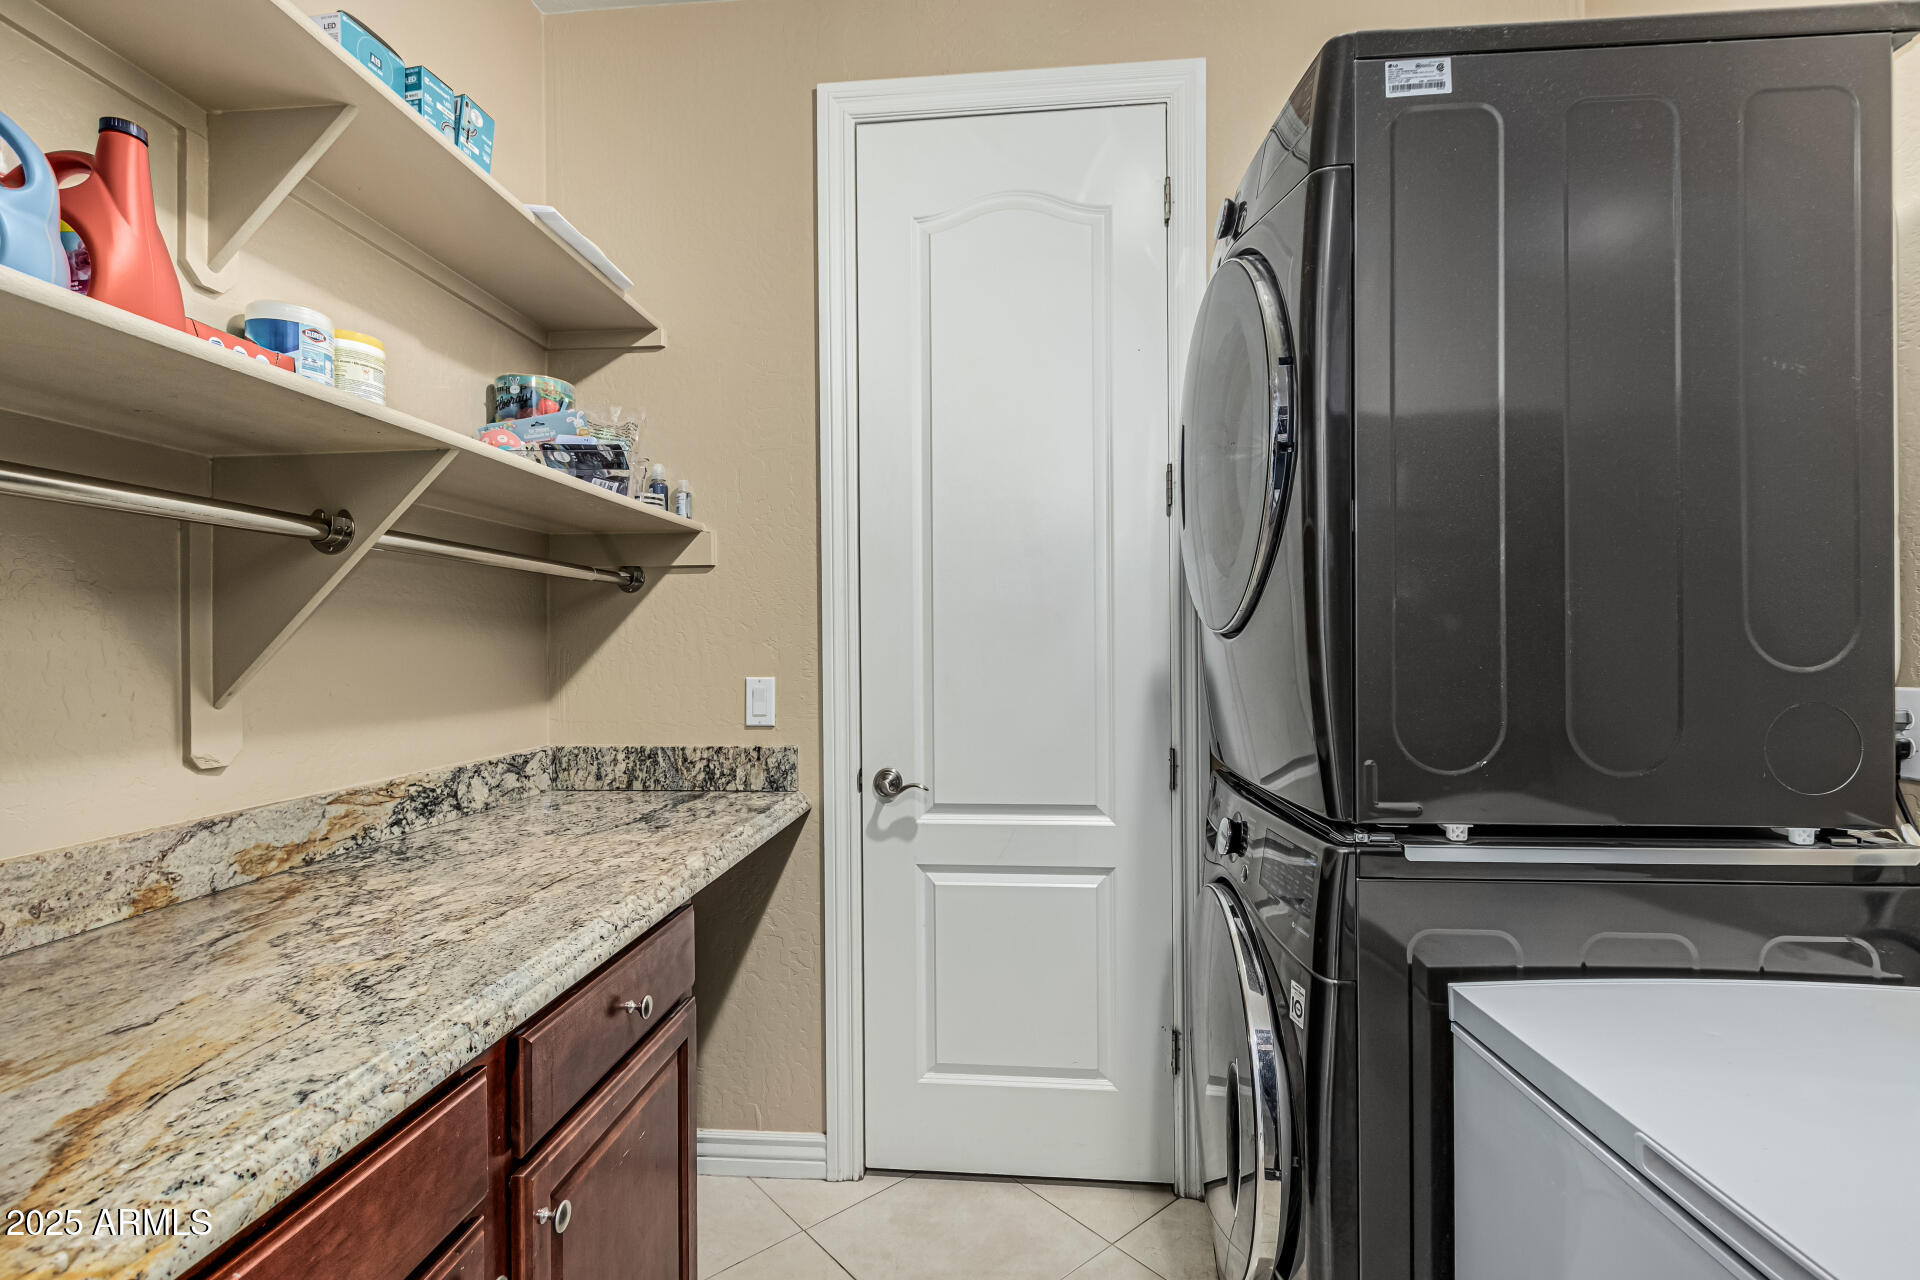
  • Laundry room Inside, Wshr/Dry Hook Up Only
  • Flooring Carpet, Tile
  • Fireplace Fire Pit, Family Room, Gas
  • APPLIANCES Reverse Osmosis, Built-in Microwave, Dishwasher, Disposal, Gas Cooktop
  • other interior Features Walk-in Pantry, High Speed Internet, Granite Counters, Double Vanity, Eat-in Kitchen, Breakfast Bar, No Interior Steps, Vaulted Ceiling(s), Kitchen Island, Pantry, Full Bth Master Bdrm, Separate Shwr Tub

Area & Lot

  • Status Sold
  • Living Area3,844 Sq.Ft.
  • Lot Area0.5 Acres
  • MLS® ID6854639
  • TypeResidential
  • YEAR BUILT2006
  • NeighborhoodChandler
  • Architecture StylesContemporary, Ranch
  • View DescriptionMountain(s)
  • Elementary SchoolSantan Elementary
  • Middle SchoolSantan Junior High School
  • High SchoolHamilton High School
  • School DistrictChandler Unified District #80

Exterior

  • STORIES1
  • Garage Space3.0
  • water SourcePvt Water Company
  • PoolFenced
  • roofTile
  • lot featuresNorth/South Exposure, Sprinklers In Rear, Sprinklers In Front, Corner Lot, Cul-De-Sac, Gravel/Stone Back, Grass Front, Grass Back, Auto Timer H 2 O Front, Auto Timer H 2 O Back
  • parkingRV Gate, Garage Door Opener, Direct Access, Attchd Gar Cabinets
  • HEAT TYPENatural Gas
  • AIR CONDITIONINGCentral Air, Ceiling Fan(s)
  • sewerPublic Sewer
  • other exterior FeaturesPlayground, Sport Court(s), Built-in Barbecue

Financial

  • Sales Price$1,060,000
  • Real Estate Tax $5,451/yr
  • HOA $420/3 mos

Chandler

Explore

Work With Us

Everyone on the Cambridge Properties Team understands the only way to achieve our professional success is to help you realize yours. We honor that level of trust by treating you and your transaction the same as we would a valued family member. We look forward to working together.

Follow Me on Instagram