






















Leave a Message

Thank you for your message. We will be in touch with you shortly.

Explore Our Properties
11450 E Hideaway Lane
SEE ALL PHOTOS
11450 E Hideaway Lane
Leased

11450 E Hideaway Lane

11450 E Hideaway Lane, Scottsdale, AZ 85255

$22,500/month
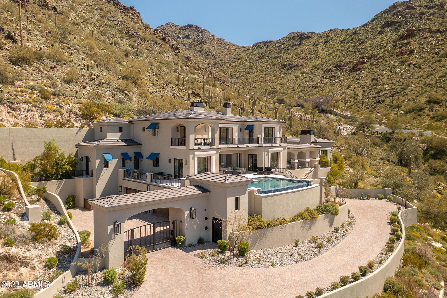
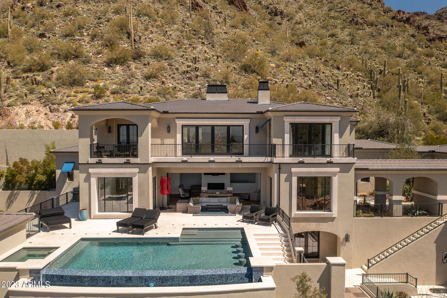
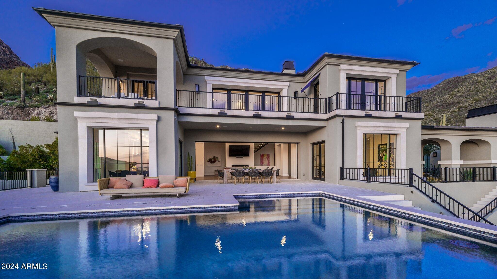
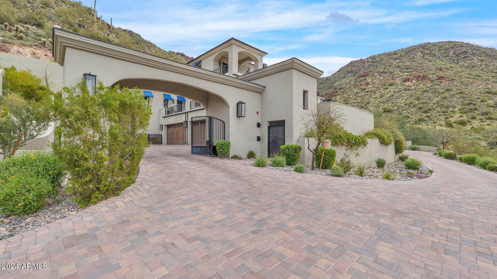
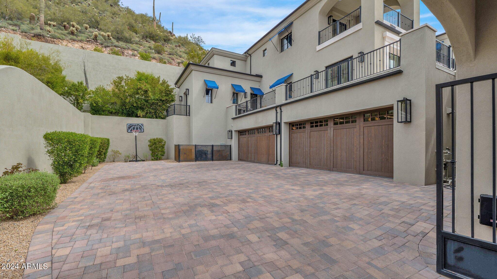
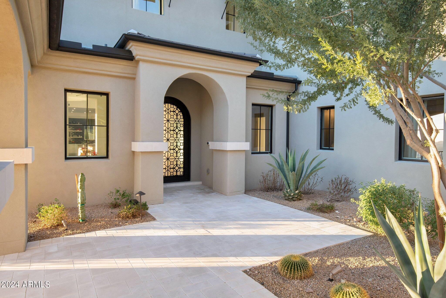
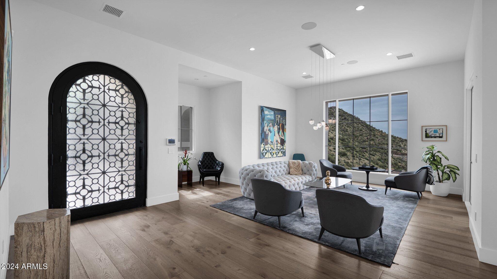
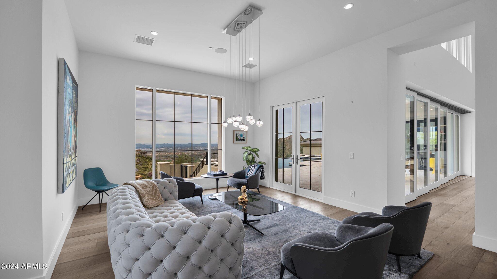
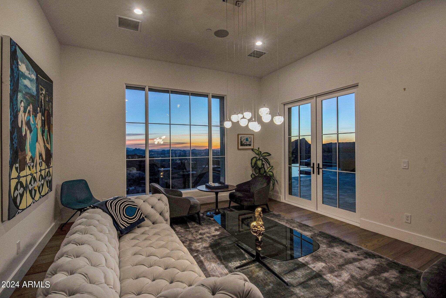
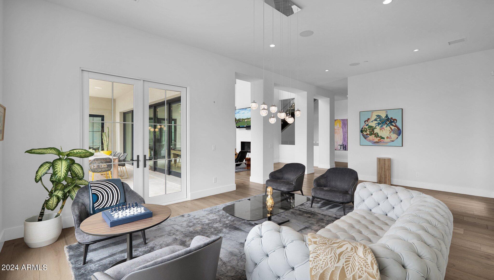
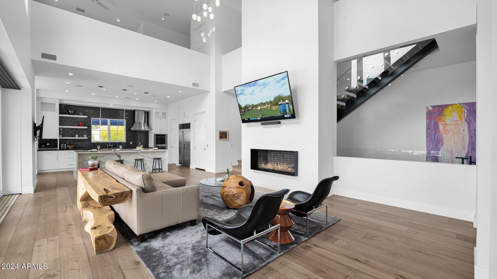
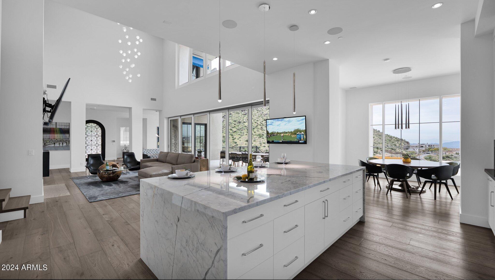
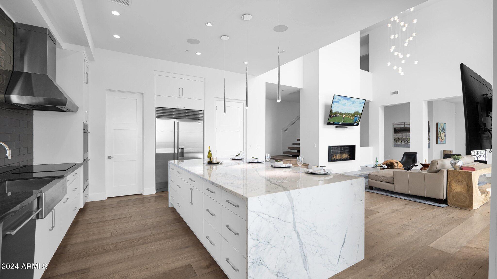
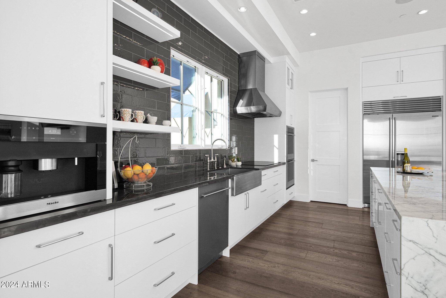
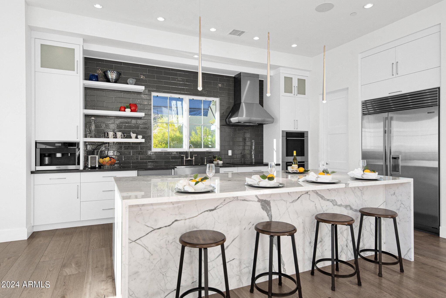
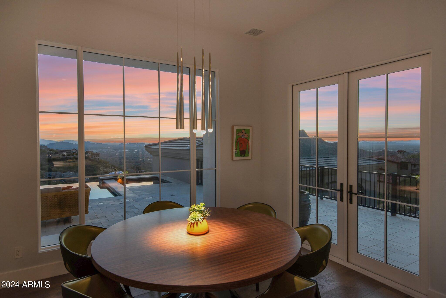
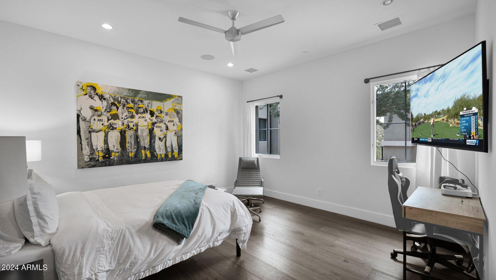
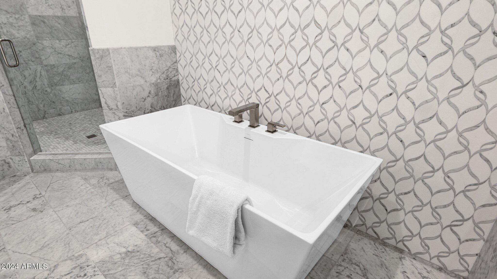
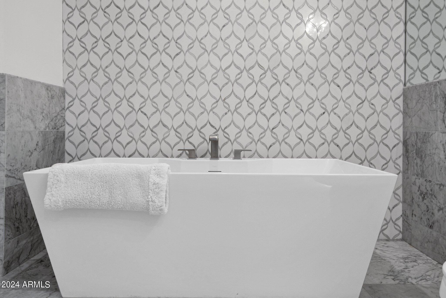
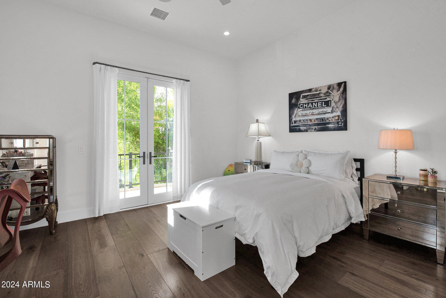
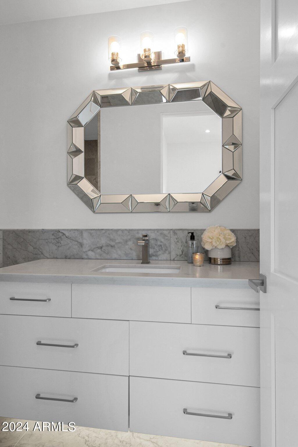
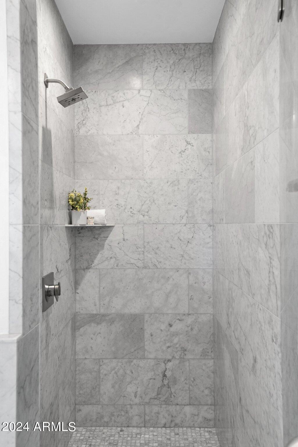
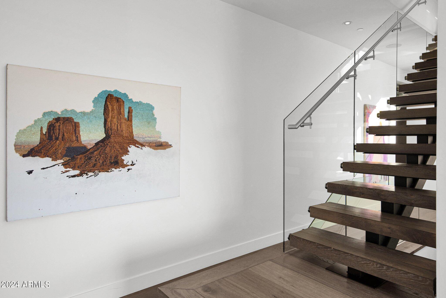
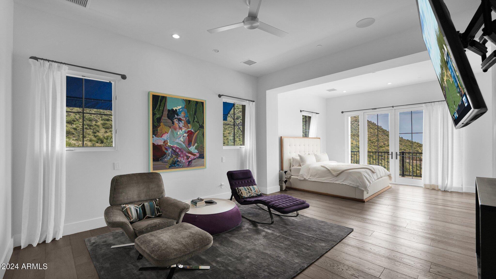
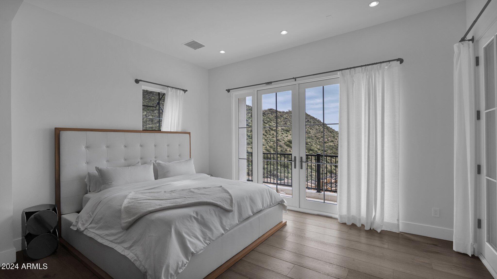
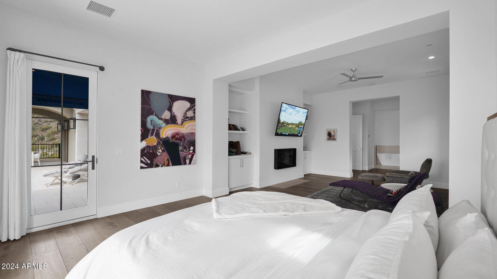
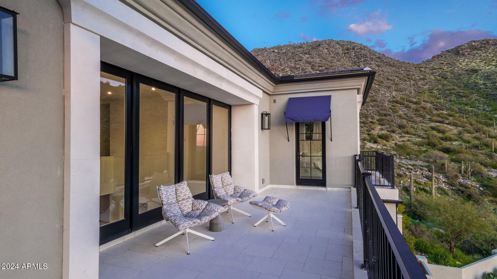
Exclusive Silverleaf Summit estate is perfectly perched at the top of this coveted enclave deep in the majestic McDowell Mountains. With breathtaking views in every direction, this captivating custom home captures picturesque sunsets, city lights and stunning mountain terrain. For those seeking privacy, tranquility, a canvas for creativity, nearly 4 acres of pristine desert and luxurious minimalism, Hideaway Lane is the ultimate destination. Long paver drive winds up past the gated motor court to the elevated entryway and private courtyard. Custom iron & glass entry door invites you to a truly open, seamless space. Intimate formal dining room currently used as a secondary living area, expansive great room and understated yet elegant gourmet kitchen with breakfast room all share the most incredible views in Silverleaf. Three generously sized bedroom suites, powder room and laundry room complete the first floor living. Modern wood & glass staircase leads up to the elegant owners' retreat which speaks for itself. Inviting the panoramic views in, this suite is thoughtfully planned with its fireplace and luxurious spa bath, complete with outdoor shower reaching to the sky. French doors open to the valley views and to the gallery deck, which spans the length of the home. Across the hallway, open flex space with full bath offers a loft view to the living areas below, and is perfect for pilates, a studio, or anything that inspires. Down to the lower level, the entertainment zone is home to theatre room, custom crafted modern bar & glassed in wine room along with additional powder room. This is also the garage & motor court level with abundant storage. Elevator services all three levels.From the entry courtyard across from the main house is the attached fully appointed guest casita which shares the special views and provides a truly separate yet connected space for guests. For the piece de resistance, celebrate the reason for this home. Enjoy the expansive outdoor living space from the telescoping great room doors...dine al fresco, take a night swim or spa overlooking the Valley, or simply relax and take in the views. This resort is only minutes from world class shopping, dining, outdoor recreating and all amenities offered by the DC Ranch community. However, this home feels miles away, close to nature, and made for a very special buyer. Welcome Home!

5
beds

7
baths

6,925 Sq.Ft. LIVING AREA

3.96 Acres lot

Cory Mishkin

Cory Mishkin

Features & Amenities

Interior

  • total bedrooms5
  • Total bathrooms7
  • Laundry room Dryer Included, Washer Included
  • Flooring Stone, Tile, Wood
  • other interior Features Double Vanity, Breakfast Bar, Kitchen Island, Pantry

Area & Lot

  • Status Leased
  • Living Area6,925 Sq.Ft.
  • Lot Area3.96 Acres
  • MLS® ID6656684
  • TypeResidential
  • YEAR BUILT2020
  • NeighborhoodNorth Scottsdale
  • Elementary SchoolCopper Ridge Elementary School
  • Middle SchoolCopper Ridge Middle School
  • High SchoolChaparral High School
  • School DistrictScottsdale Unified District

Exterior

  • STORIES3
  • Garage Space4.0
  • water SourceCity Water
  • roofTile
  • lot featuresSprinklers In Front, Desert Back, Desert Front
  • HEAT TYPENatural Gas
  • AIR CONDITIONINGCeiling Fan(s)
  • sewerPublic Sewer
  • other exterior FeaturesPrivate Yard

Financial

  • Lease Price$22,500/mo

North Scottsdale

Explore

Work With Us

Everyone on the Cambridge Properties Team understands the only way to achieve our professional success is to help you realize yours. We honor that level of trust by treating you and your transaction the same as we would a valued family member. We look forward to working together.

Follow Me on Instagram