Leave a Message

Thank you for your message. We will be in touch with you shortly.

Explore Our Properties
1129 E FOREST HILLS Drive
SEE ALL PHOTOS
1129 E FOREST HILLS Drive
Sold

1129 E FOREST HILLS Drive

1129 E FOREST HILLS Drive, Phoenix, AZ 85022

$835,000
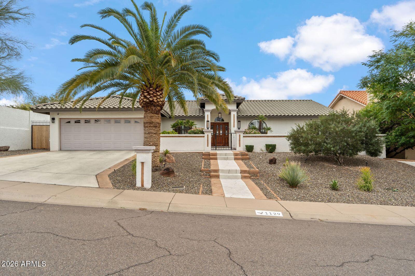
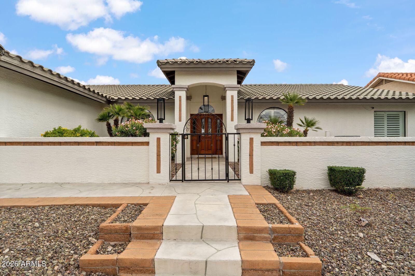
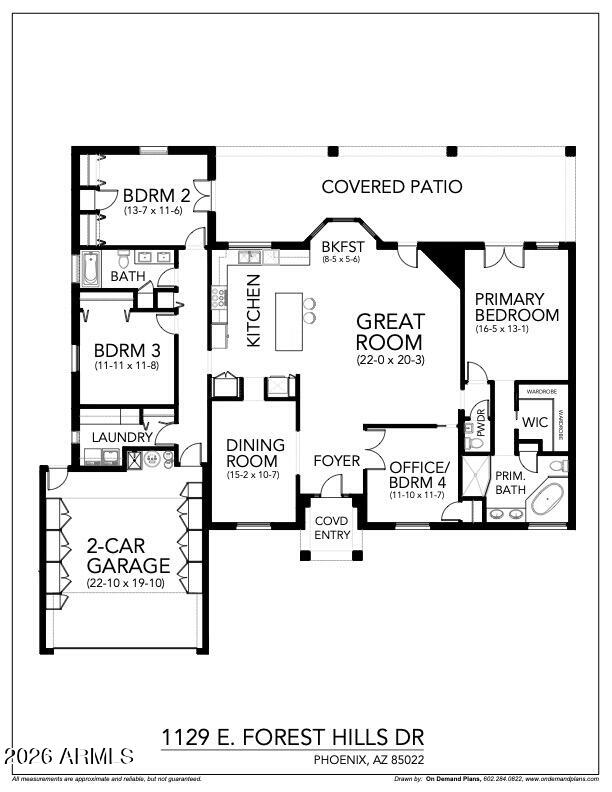
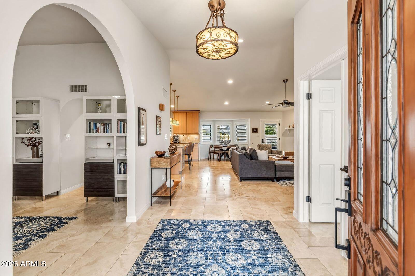
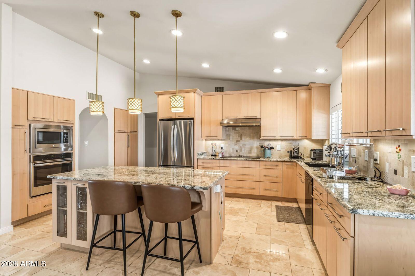
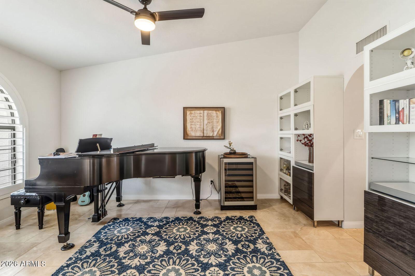
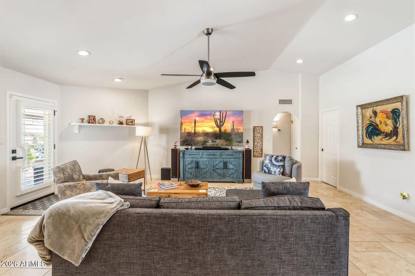
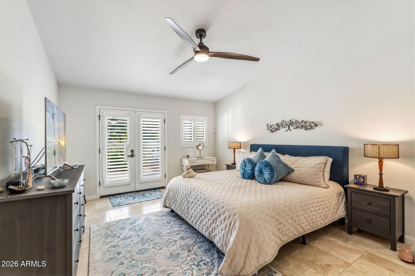
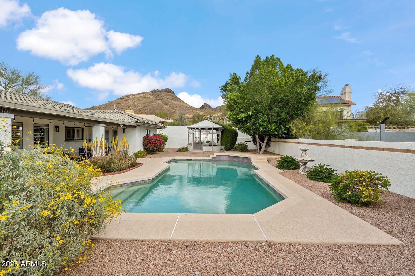
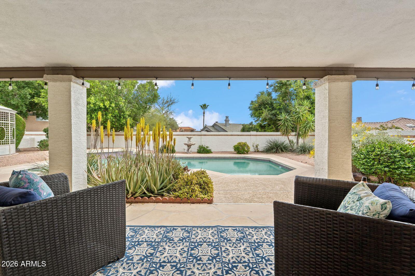
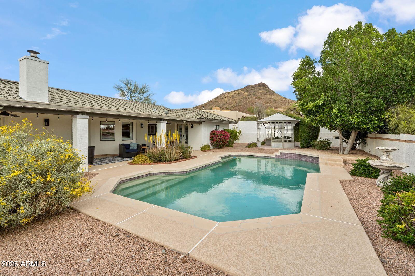
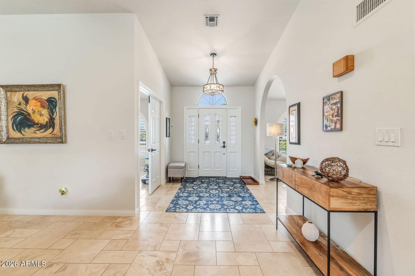
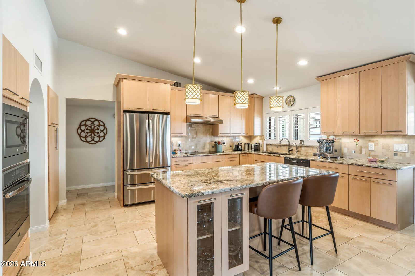
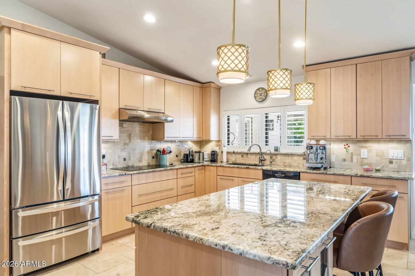
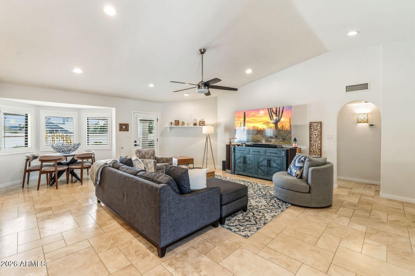
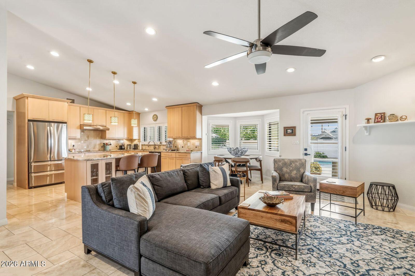
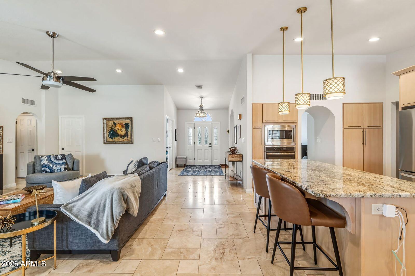
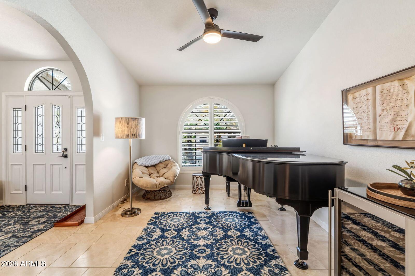
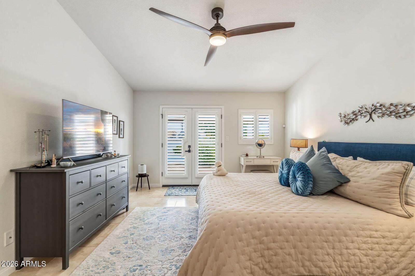
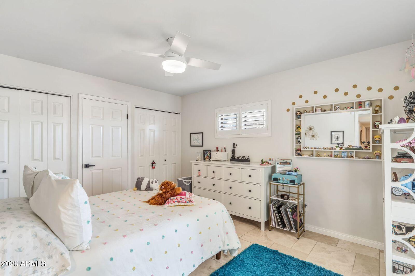
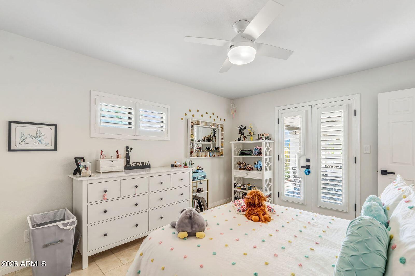
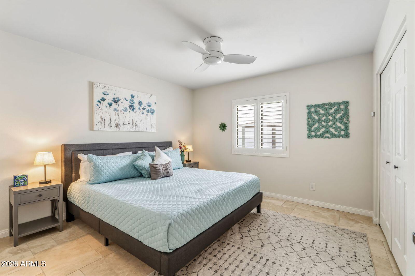
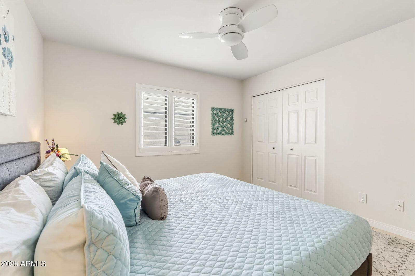
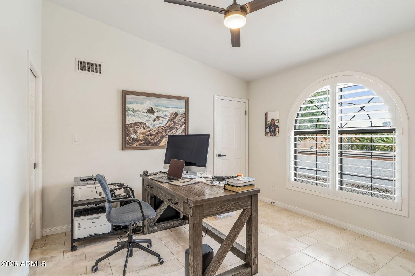
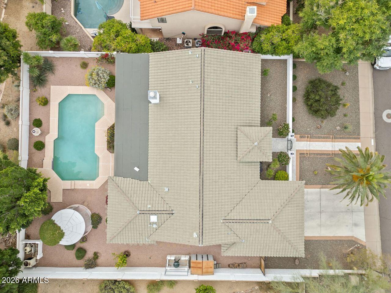
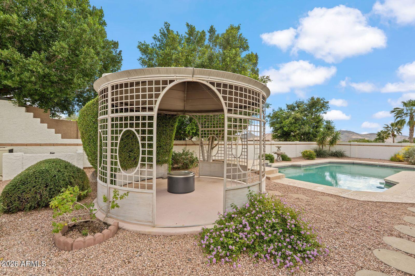
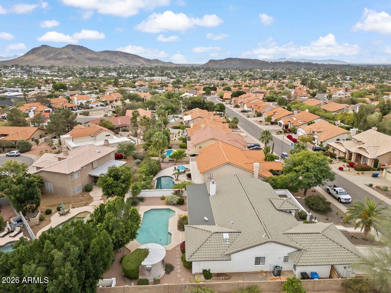

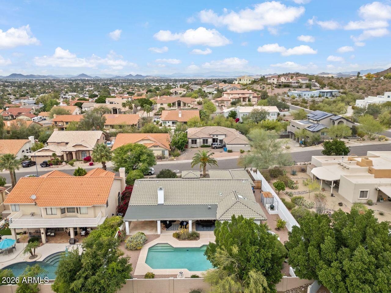
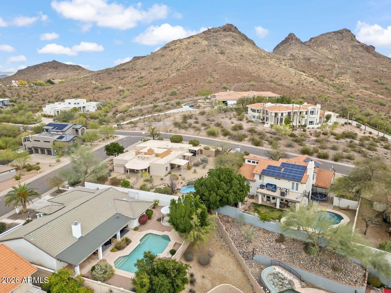
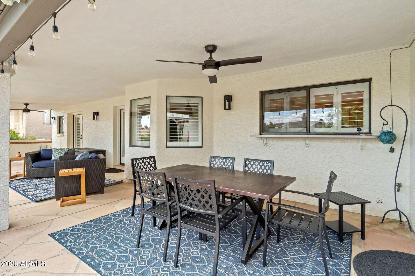
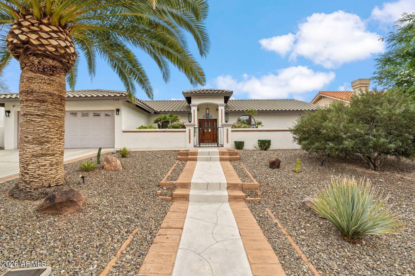
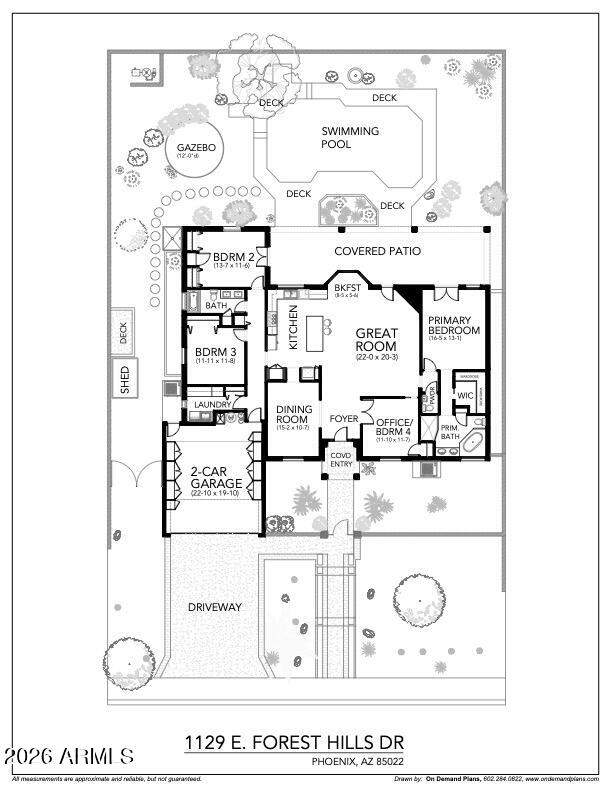
Welcome to this stunning Moon Valley retreat offering the perfect blend of comfort and Arizona lifestyle. This 4-bedroom, 2.5-bath home features a desirable split floor plan, providing privacy for the spacious primary suite while accommodating large guest bedrooms ideal for family or visitors. The open living areas flow seamlessly to the backyard oasis, where a private pool and breathtaking mountain views create the ultimate setting for relaxation or entertaining. Nestled in one of North Phoenix's most sought-after communities, this home combines generous living spaces with scenic surroundings, making it a rare find in Moon Valley.

4
beds

3
baths

2,351 Sq.Ft. LIVING AREA

9,744 Sq.Ft. lot

Cory Mishkin

Cory Mishkin

Allison Gualtiere

Allison Gualtiere

Features & Amenities

Interior

  • total bedrooms4
  • Total bathrooms3
  • full bathrooms2
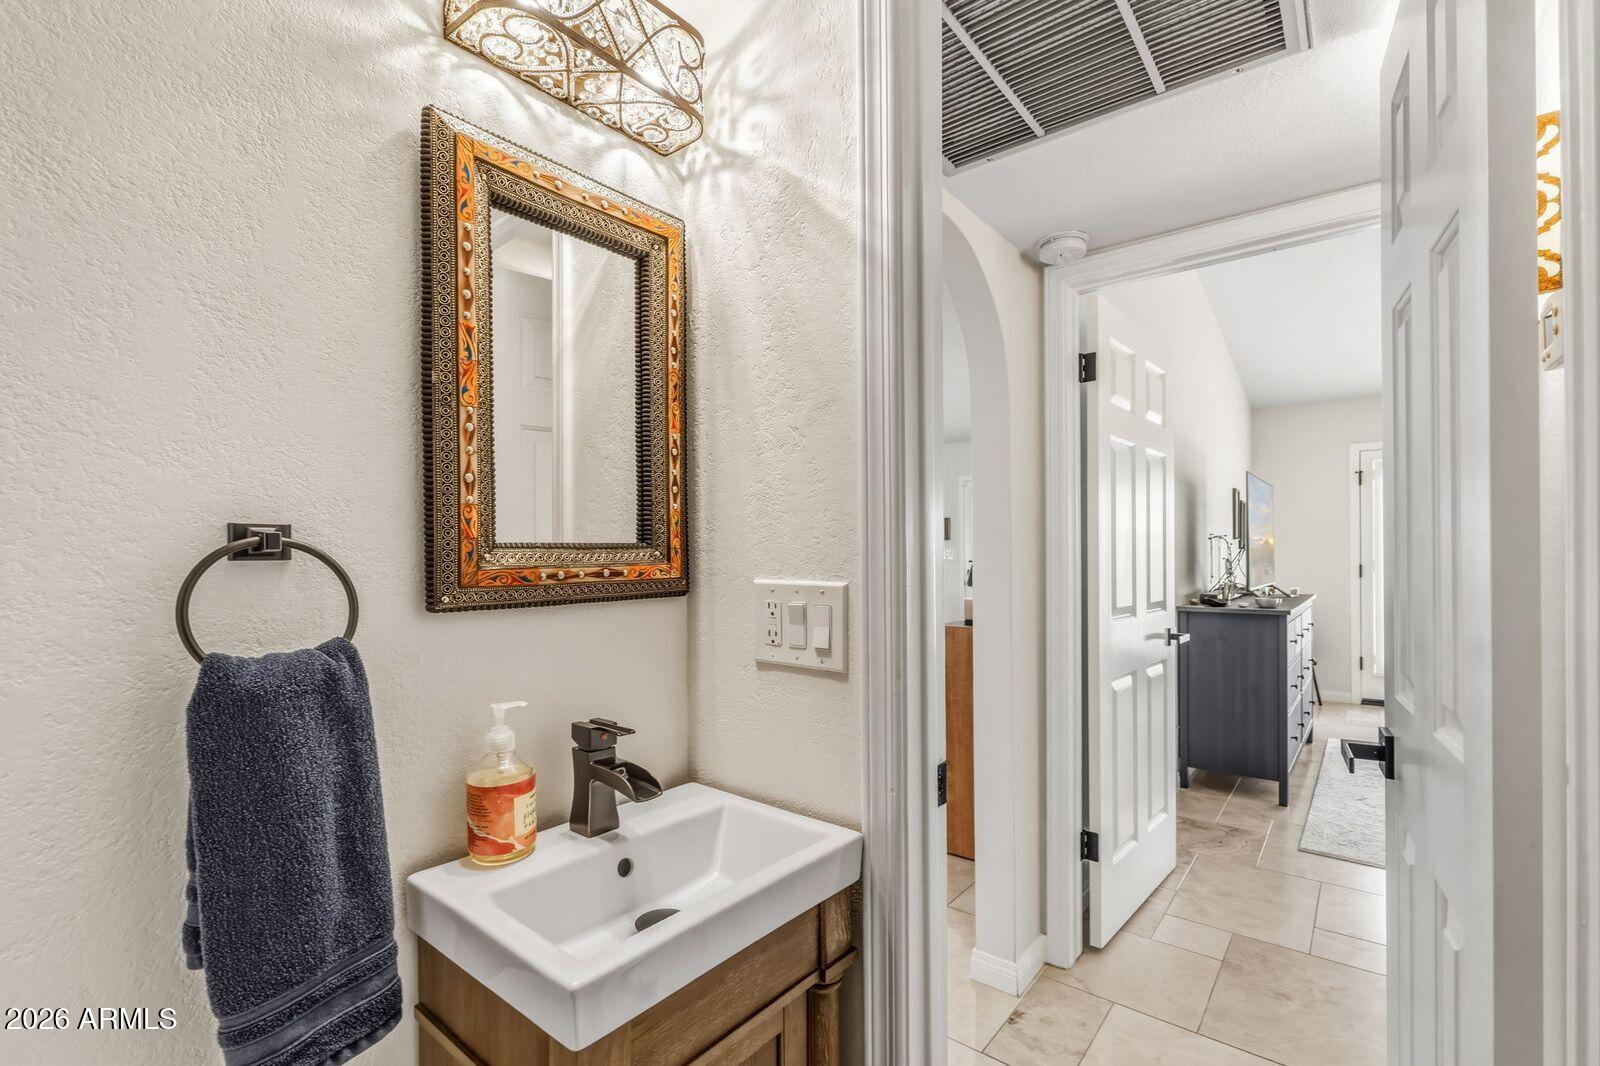
  • half bathroom1
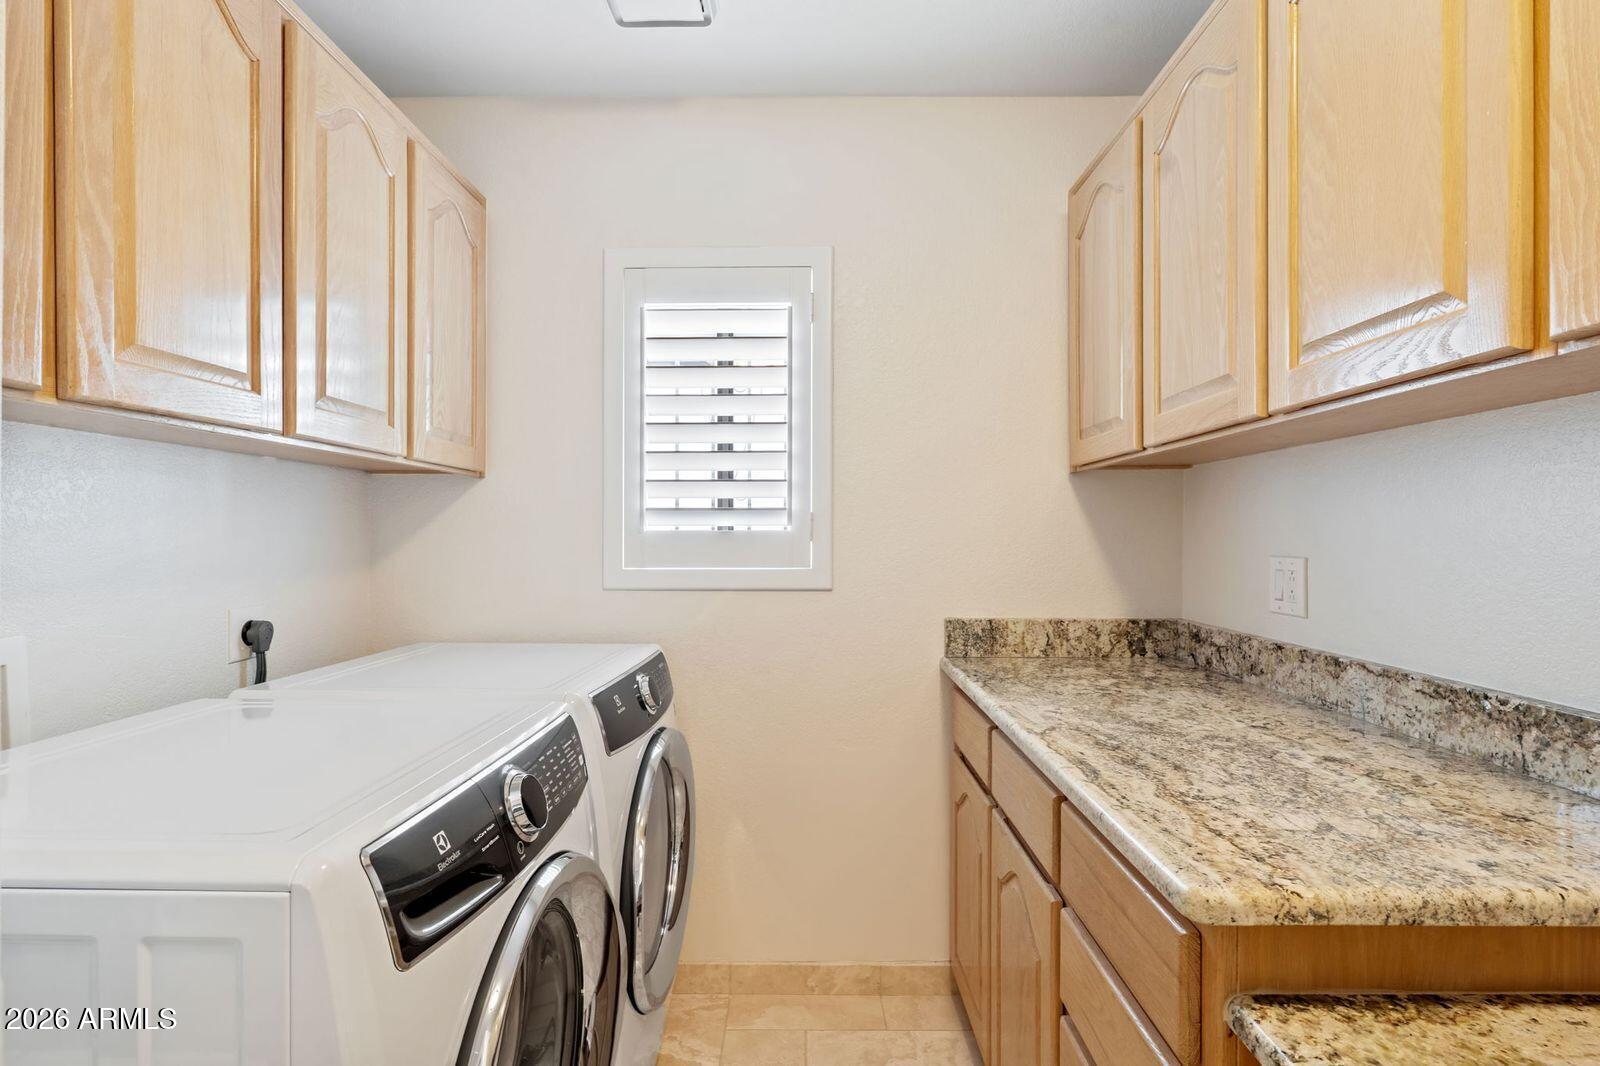
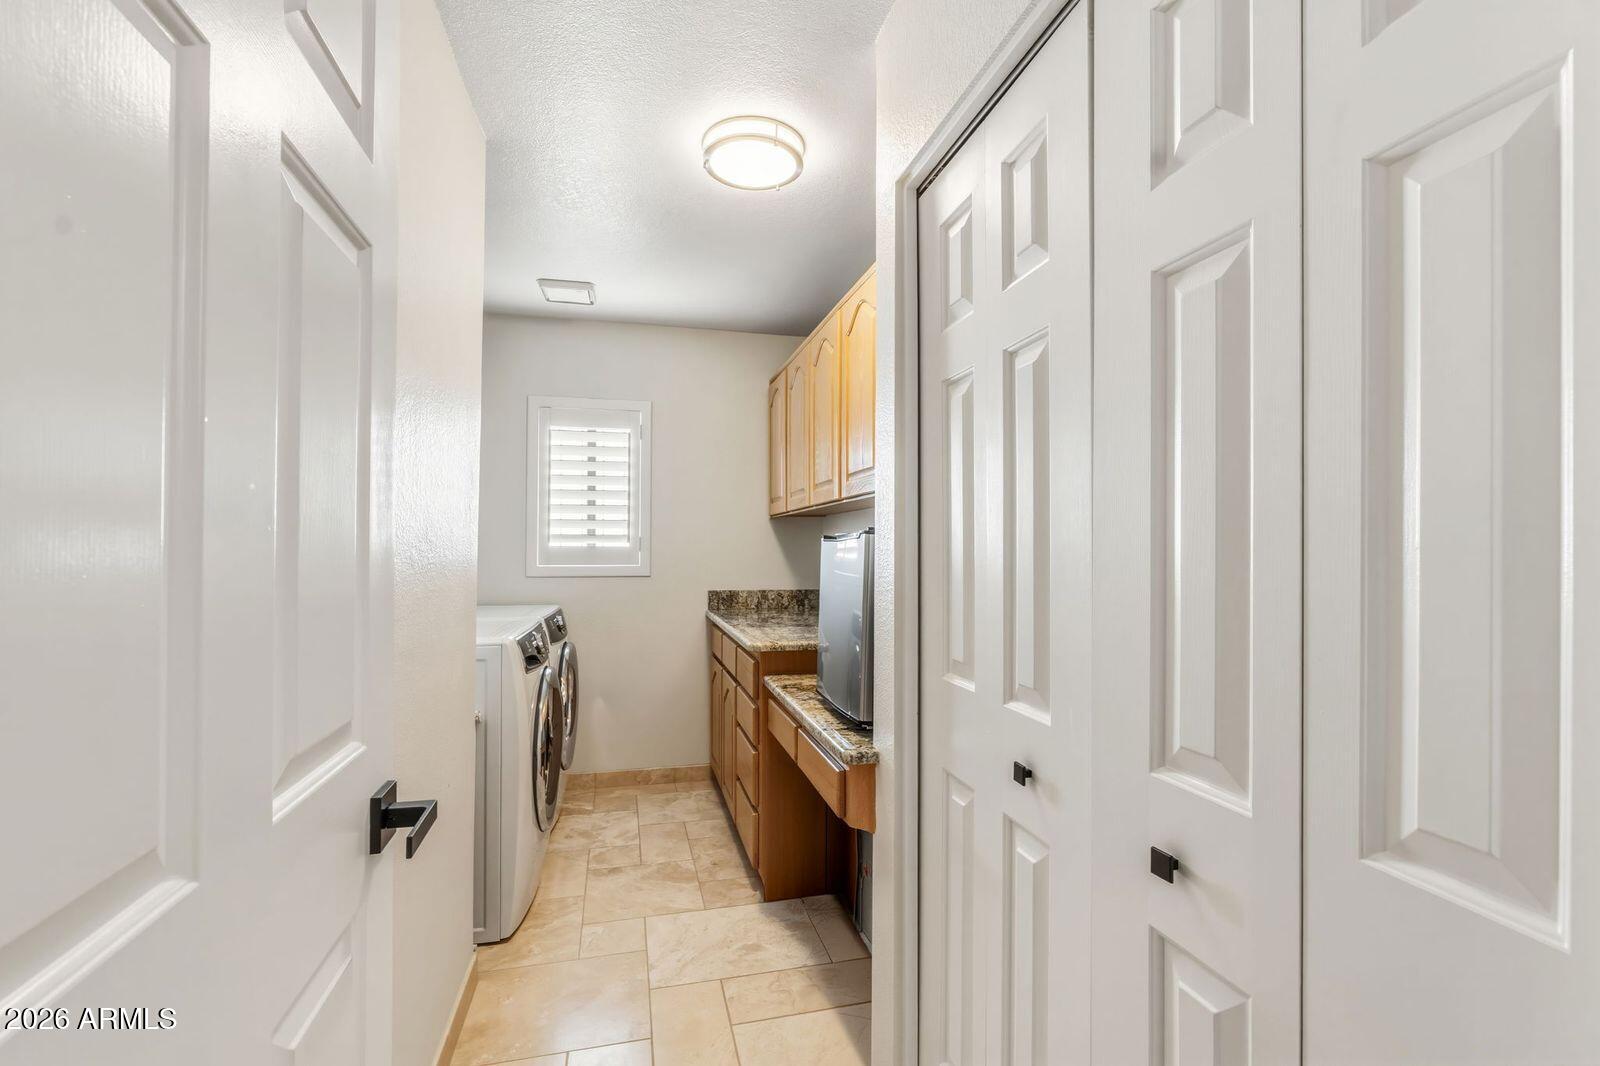
  • Laundry room Inside, Wshr/Dry Hook Up Only
  • Flooring Tile
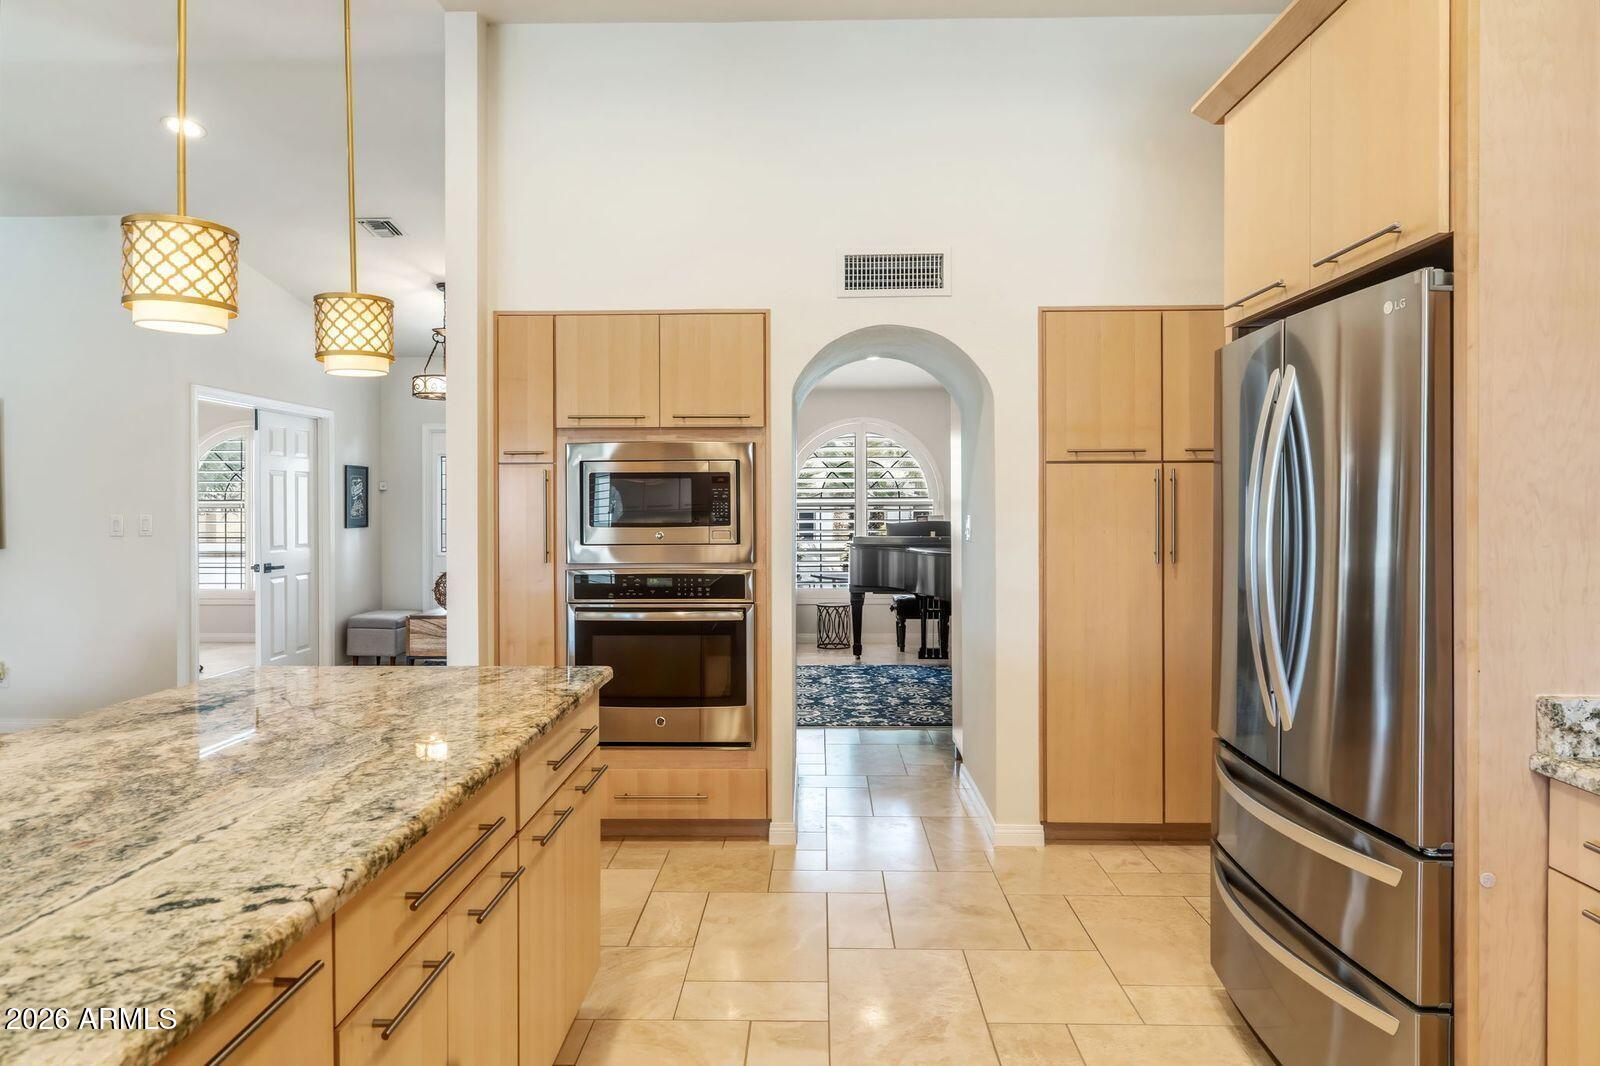
  • APPLIANCES Refrigerator, Built-in Microwave, Dishwasher, Disposal, Electric Cooktop
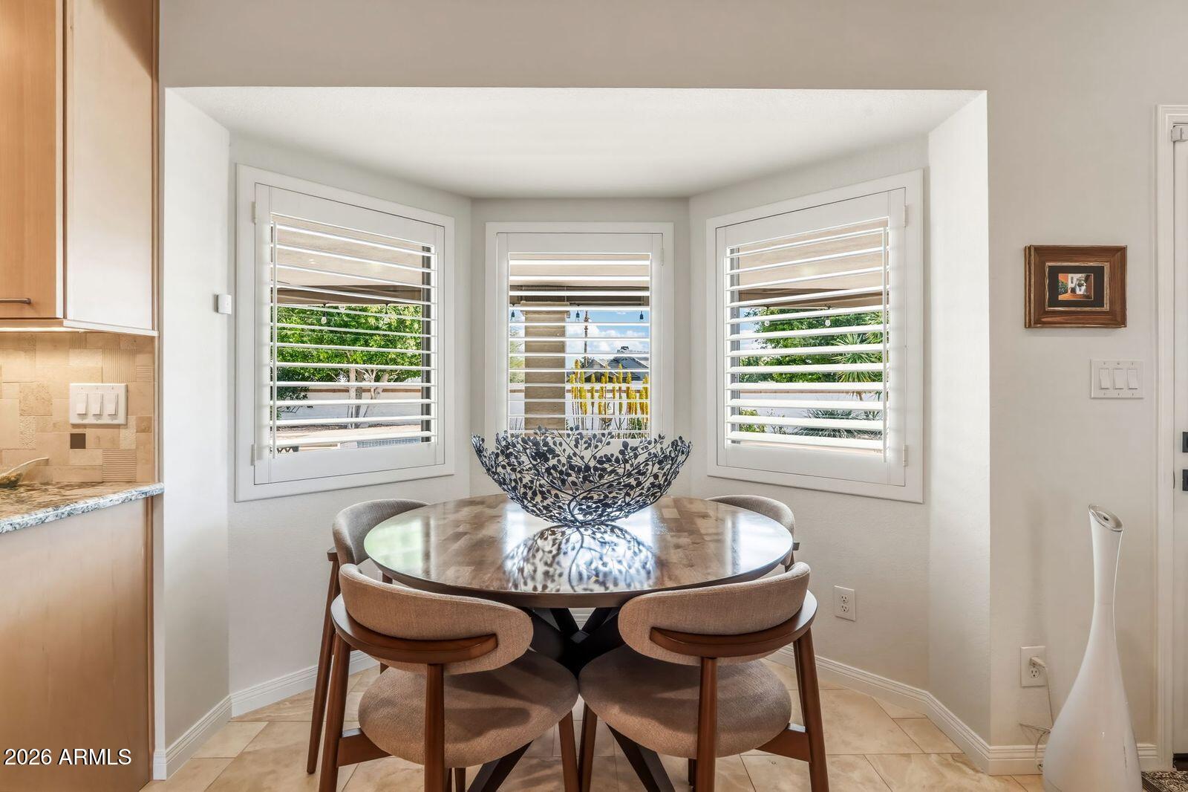
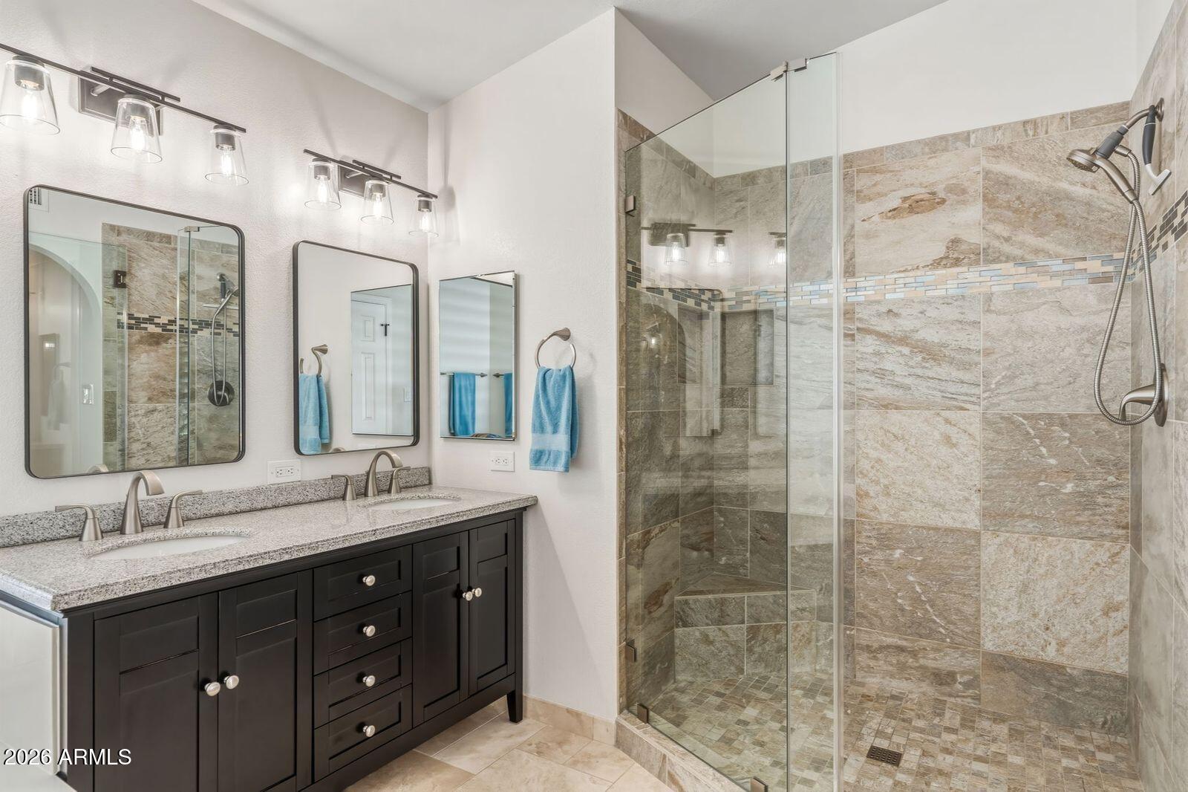
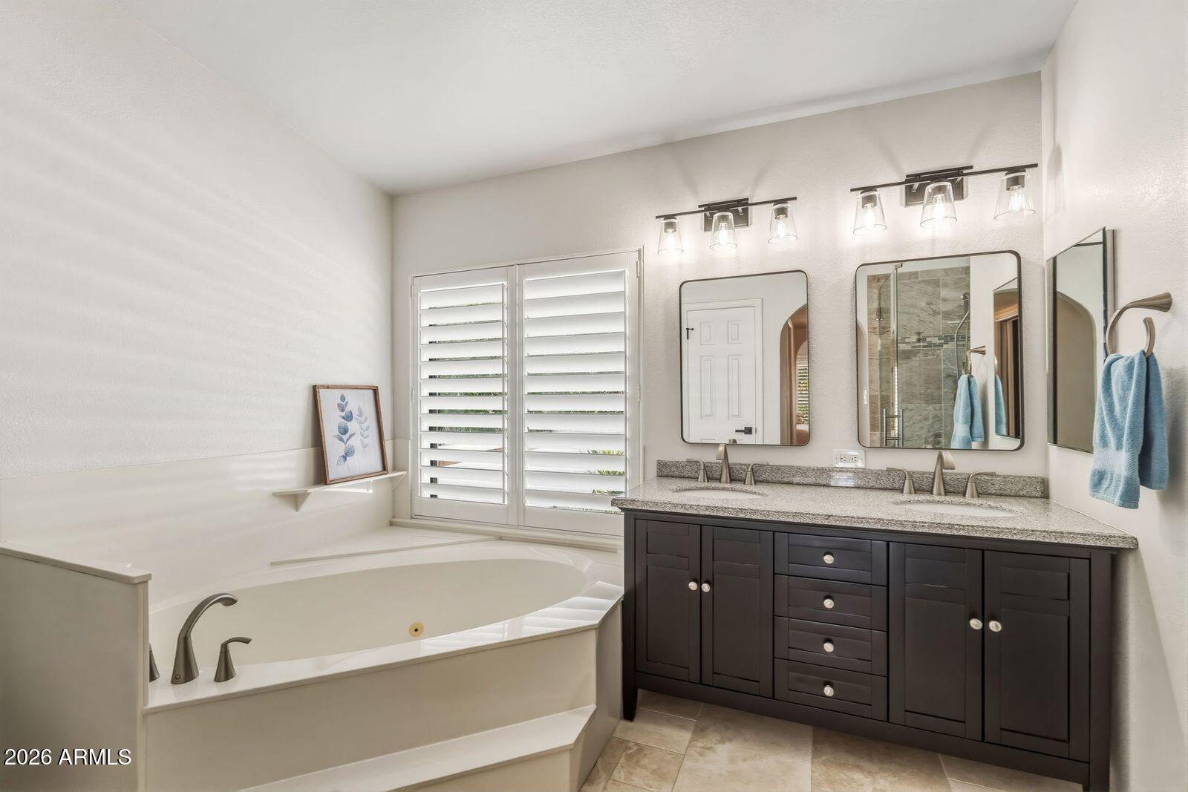
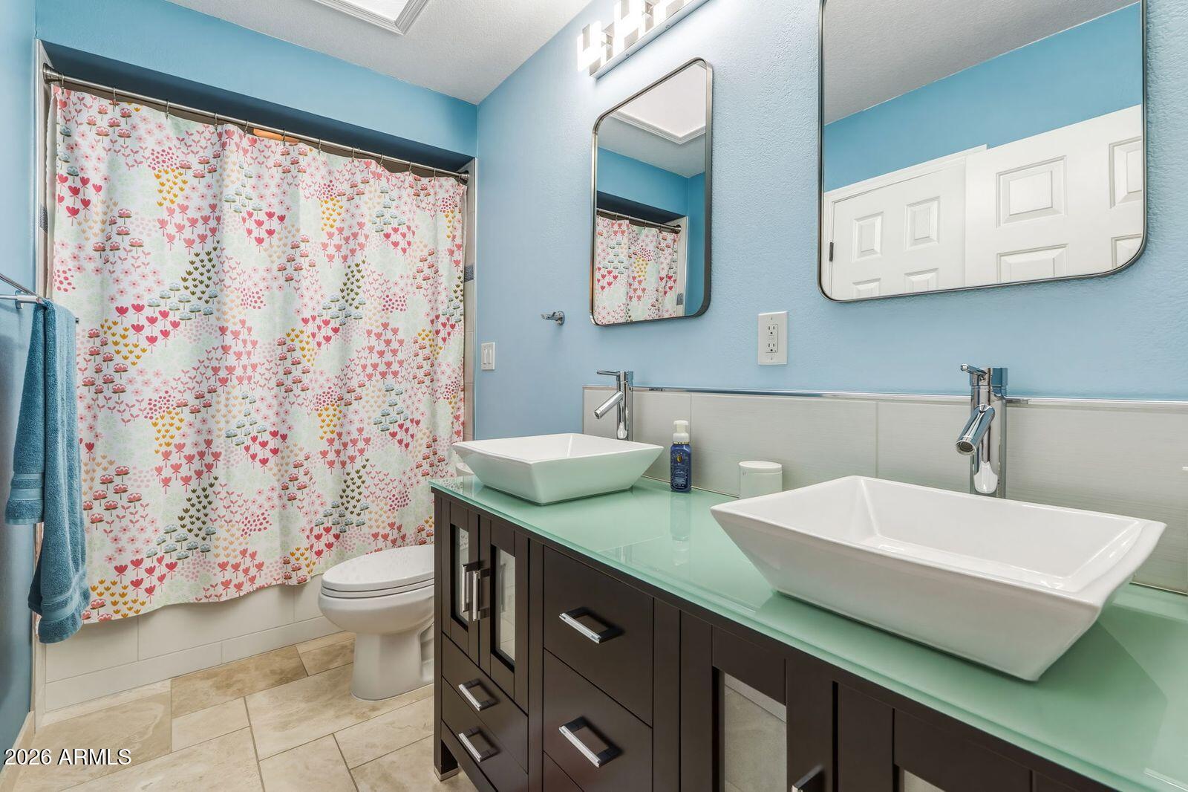
  • other interior Features High Speed Internet, Granite Counters, Double Vanity, Other, See Remarks, Eat-in Kitchen, Breakfast Bar, Vaulted Ceiling(s), Kitchen Island, Pantry, Full Bth Master Bdrm, Separate Shwr Tub, Tub with Jets

Area & Lot

  • Status Sold
  • Living Area2,351 Sq.Ft.
  • Lot Area9,744 Sq.Ft.
  • MLS® ID6999513
  • TypeResidential
  • YEAR BUILT1986
  • NeighborhoodSearch Other Metro Neighborhoods
  • View DescriptionMountain(s)
  • Elementary SchoolHidden Hills Elementary School
  • Middle SchoolShea Middle School
  • High SchoolShadow Mountain High School
  • School DistrictParadise Valley Unified District

Exterior

  • STORIES1
  • Garage Space2.0
  • water SourceCity Water
  • PoolVariable Speed Pump
  • roofOther, Tile
  • lot featuresNorth/South Exposure, Sprinklers In Rear, Sprinklers In Front, Gravel/Stone Front, Gravel/Stone Back, Auto Timer H 2 O Front, Auto Timer H 2 O Back
  • parkingGarage Door Opener, Direct Access, Attchd Gar Cabinets
  • HEAT TYPEElectric
  • AIR CONDITIONINGCentral Air, Ceiling Fan(s)
  • sewerPublic Sewer
  • other exterior FeaturesMisting System, Storage

Financial

  • Sales Price$835,000
  • Real Estate Tax $3,586/yr

Search Other Metro Neighborhoods

Explore

Work With Us

Everyone on the Cambridge Properties Team understands the only way to achieve our professional success is to help you realize yours. We honor that level of trust by treating you and your transaction the same as we would a valued family member. We look forward to working together.

Follow Me on Instagram