Leave a Message

By providing your contact information to Cambridge Properties, your personal information will be processed in accordance with Cambridge Properties's Privacy Policy. By checking the box(es) below, you expressly consent to receive marketing or promotional real estate communication from Cambridge Properties in the manner selected by you. For SMS text messages, message frequency varies. Message and data rates may apply. Consent is not a condition of purchase of any goods or services. You may opt out of receiving further communications from Cambridge Properties at any time. To opt out of receiving SMS text messages, reply STOP to unsubscribe. SMS text messaging is subject to our Terms of Use.

Thank you for your message. We will be in touch with you shortly.

Explore Our Properties
11220 N 15TH Avenue
11220 N 15TH Avenue
11220 N 15TH Avenue
11220 N 15TH Avenue
11220 N 15TH Avenue
11220 N 15TH Avenue
11220 N 15TH Avenue
11220 N 15TH Avenue
11220 N 15TH Avenue
11220 N 15TH Avenue
11220 N 15TH Avenue
11220 N 15TH Avenue
11220 N 15TH Avenue
11220 N 15TH Avenue
11220 N 15TH Avenue
11220 N 15TH Avenue
11220 N 15TH Avenue
11220 N 15TH Avenue
11220 N 15TH Avenue
11220 N 15TH Avenue
11220 N 15TH Avenue
11220 N 15TH Avenue
11220 N 15TH Avenue
11220 N 15TH Avenue
11220 N 15TH Avenue
11220 N 15TH Avenue
11220 N 15TH Avenue
11220 N 15TH Avenue
11220 N 15TH Avenue
11220 N 15TH Avenue
11220 N 15TH Avenue
11220 N 15TH Avenue
11220 N 15TH Avenue
11220 N 15TH Avenue
11220 N 15TH Avenue
SEE ALL PHOTOS
11220 N 15TH Avenue
11220 N 15TH Avenue
11220 N 15TH Avenue
11220 N 15TH Avenue
11220 N 15TH Avenue
11220 N 15TH Avenue
11220 N 15TH Avenue
11220 N 15TH Avenue
11220 N 15TH Avenue
11220 N 15TH Avenue
11220 N 15TH Avenue
11220 N 15TH Avenue
11220 N 15TH Avenue
11220 N 15TH Avenue
11220 N 15TH Avenue
11220 N 15TH Avenue
11220 N 15TH Avenue
11220 N 15TH Avenue
11220 N 15TH Avenue
11220 N 15TH Avenue
11220 N 15TH Avenue
11220 N 15TH Avenue
11220 N 15TH Avenue
11220 N 15TH Avenue
11220 N 15TH Avenue
11220 N 15TH Avenue
11220 N 15TH Avenue
11220 N 15TH Avenue
11220 N 15TH Avenue
11220 N 15TH Avenue
11220 N 15TH Avenue
11220 N 15TH Avenue
11220 N 15TH Avenue
11220 N 15TH Avenue
11220 N 15TH Avenue
Courtesy of Cambridge Properties, Sean Aske Listing Contact: 602-820-2117 
Sold

11220 N 15TH Avenue

11220 N 15TH Avenue, Phoenix, AZ 85029

$436,000
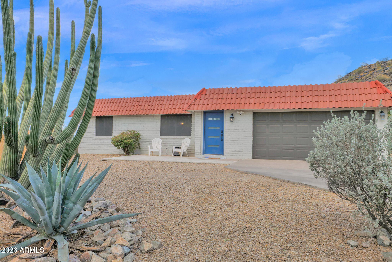
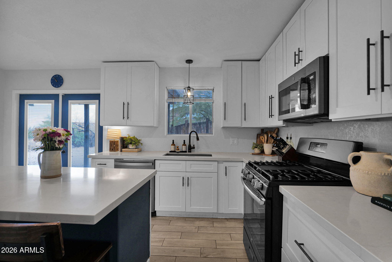
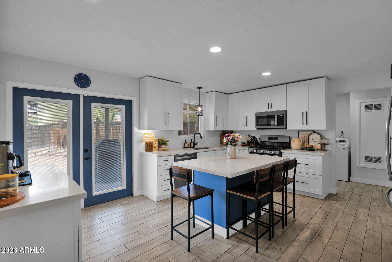
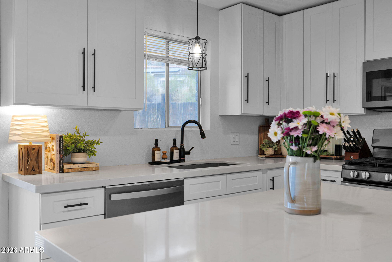
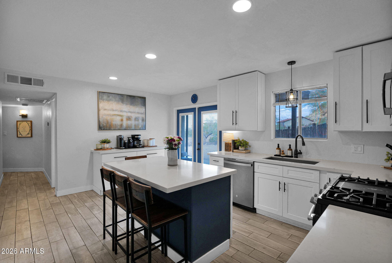
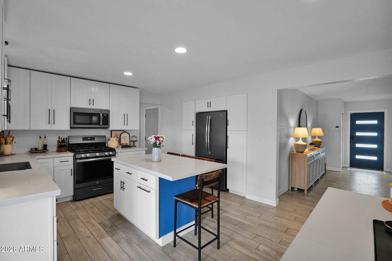
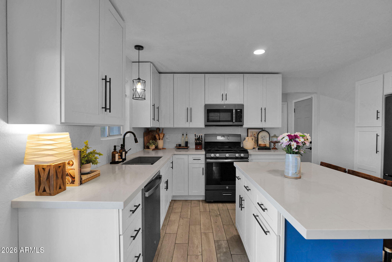
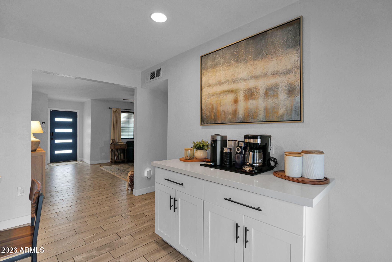
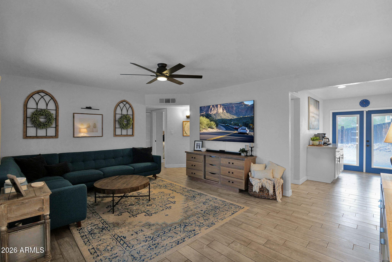
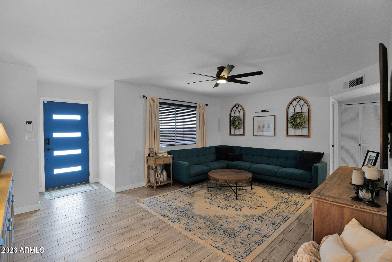
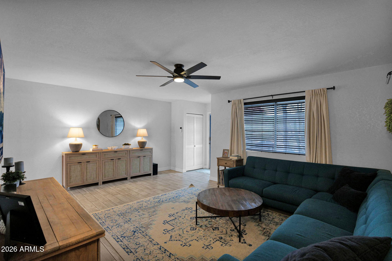
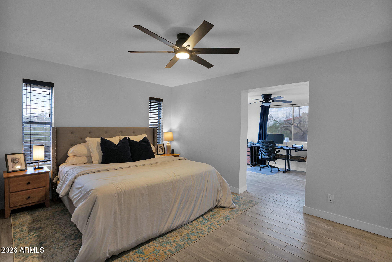
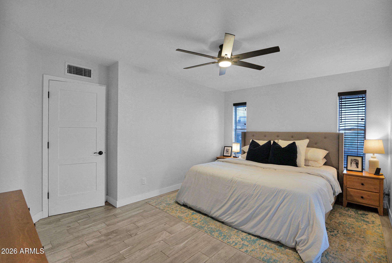
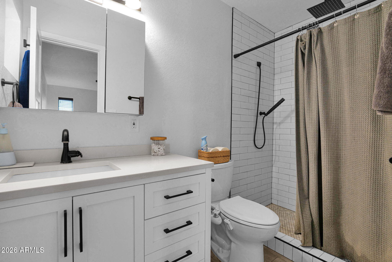
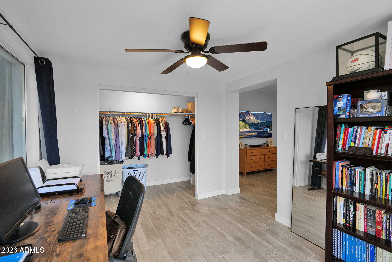
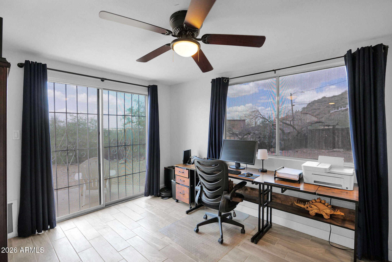
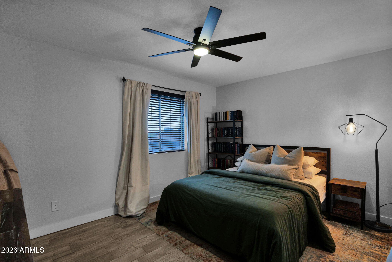
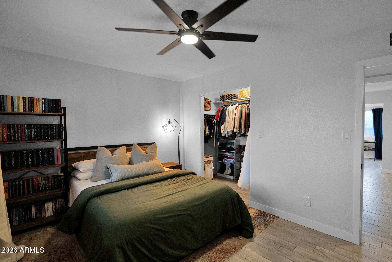
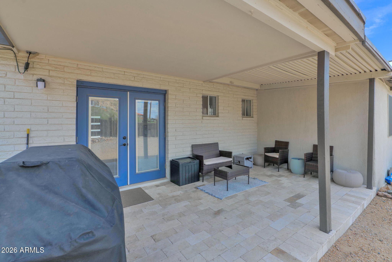
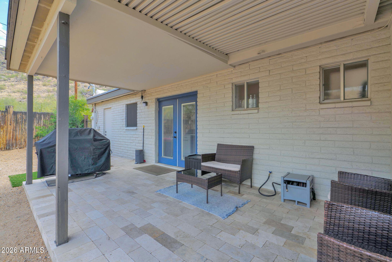
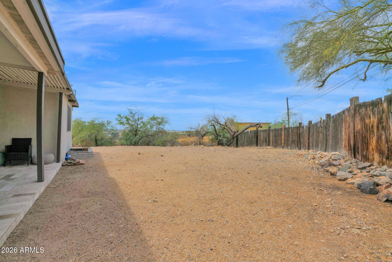
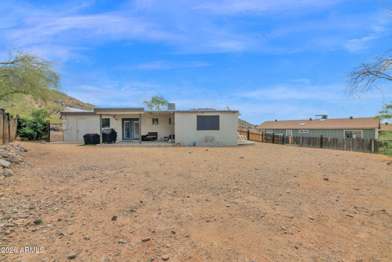
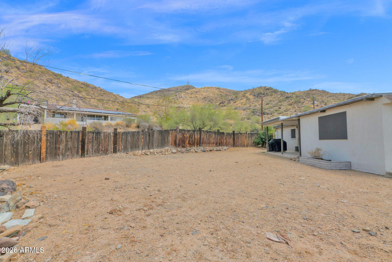
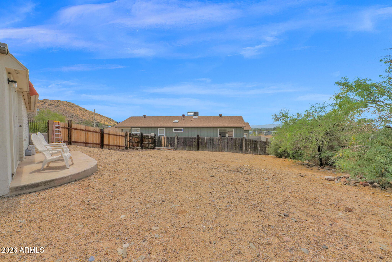
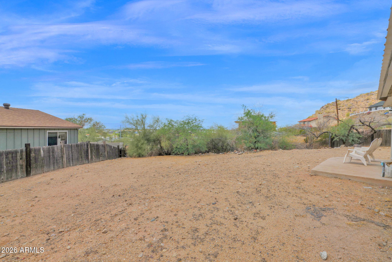
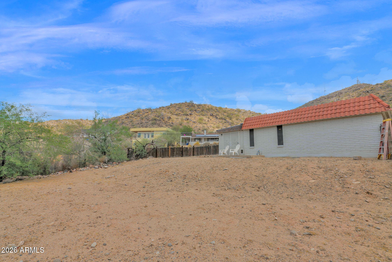
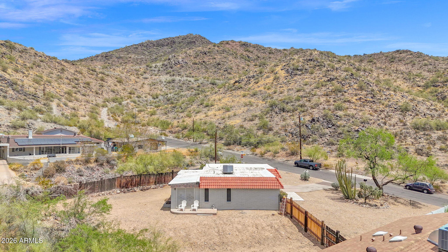
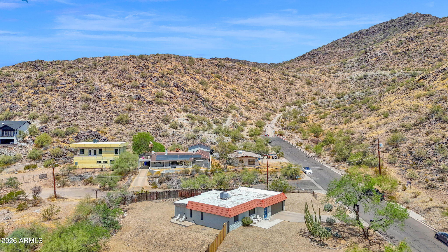
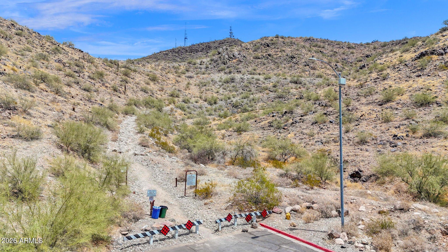
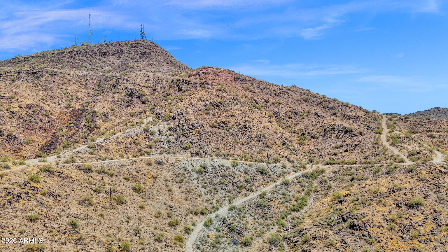
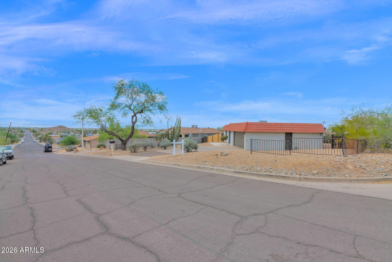
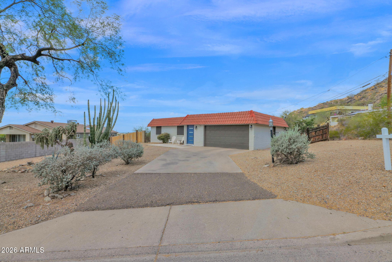
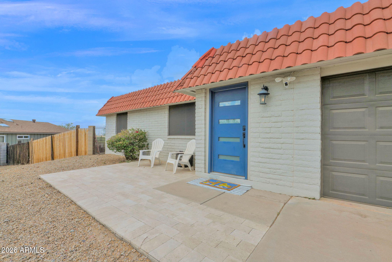
This is a RARE OPPORTUNITY you don't want to miss! Perched above the valley with stunning views of the mountains, city lights, and downtown Phoenix, this beautifully maintained 2 bed / 2 bath home offers the perfect blend of move-in ready comfort and incredible future potential. Set on a large 1/3 acre lot, there is plenty of room to expand and build your dream home -- the possibilities are truly endless! In 2021, over $120,000 in upgrades and renovations were completed. including a new HVAC system so many of the big-ticket items are already done! At 1,420 sq ft with a 2-car garage and covered back patio, it's the ideal canvas for those with a vision -- whether you're looking for a turnkey home today or a site to bring your dream plans to life tomorrow. Wake up to breathtaking mountain views and wind down to stunning Phoenix city light views that have to be seen to be believed. With hiking trails just steps away and a location that puts the best of the valley at your fingertips, this one checks all the boxes. Meticulously cared for and priced to move -- opportunities like this don't last long!

2
beds

2
baths

1,420 Sq.Ft. LIVING AREA

0.33 Acres lot

Sean Aske

Sean Aske

Features & Amenities

Interior

  • total bedrooms2
  • Total bathrooms2
  • full bathrooms2
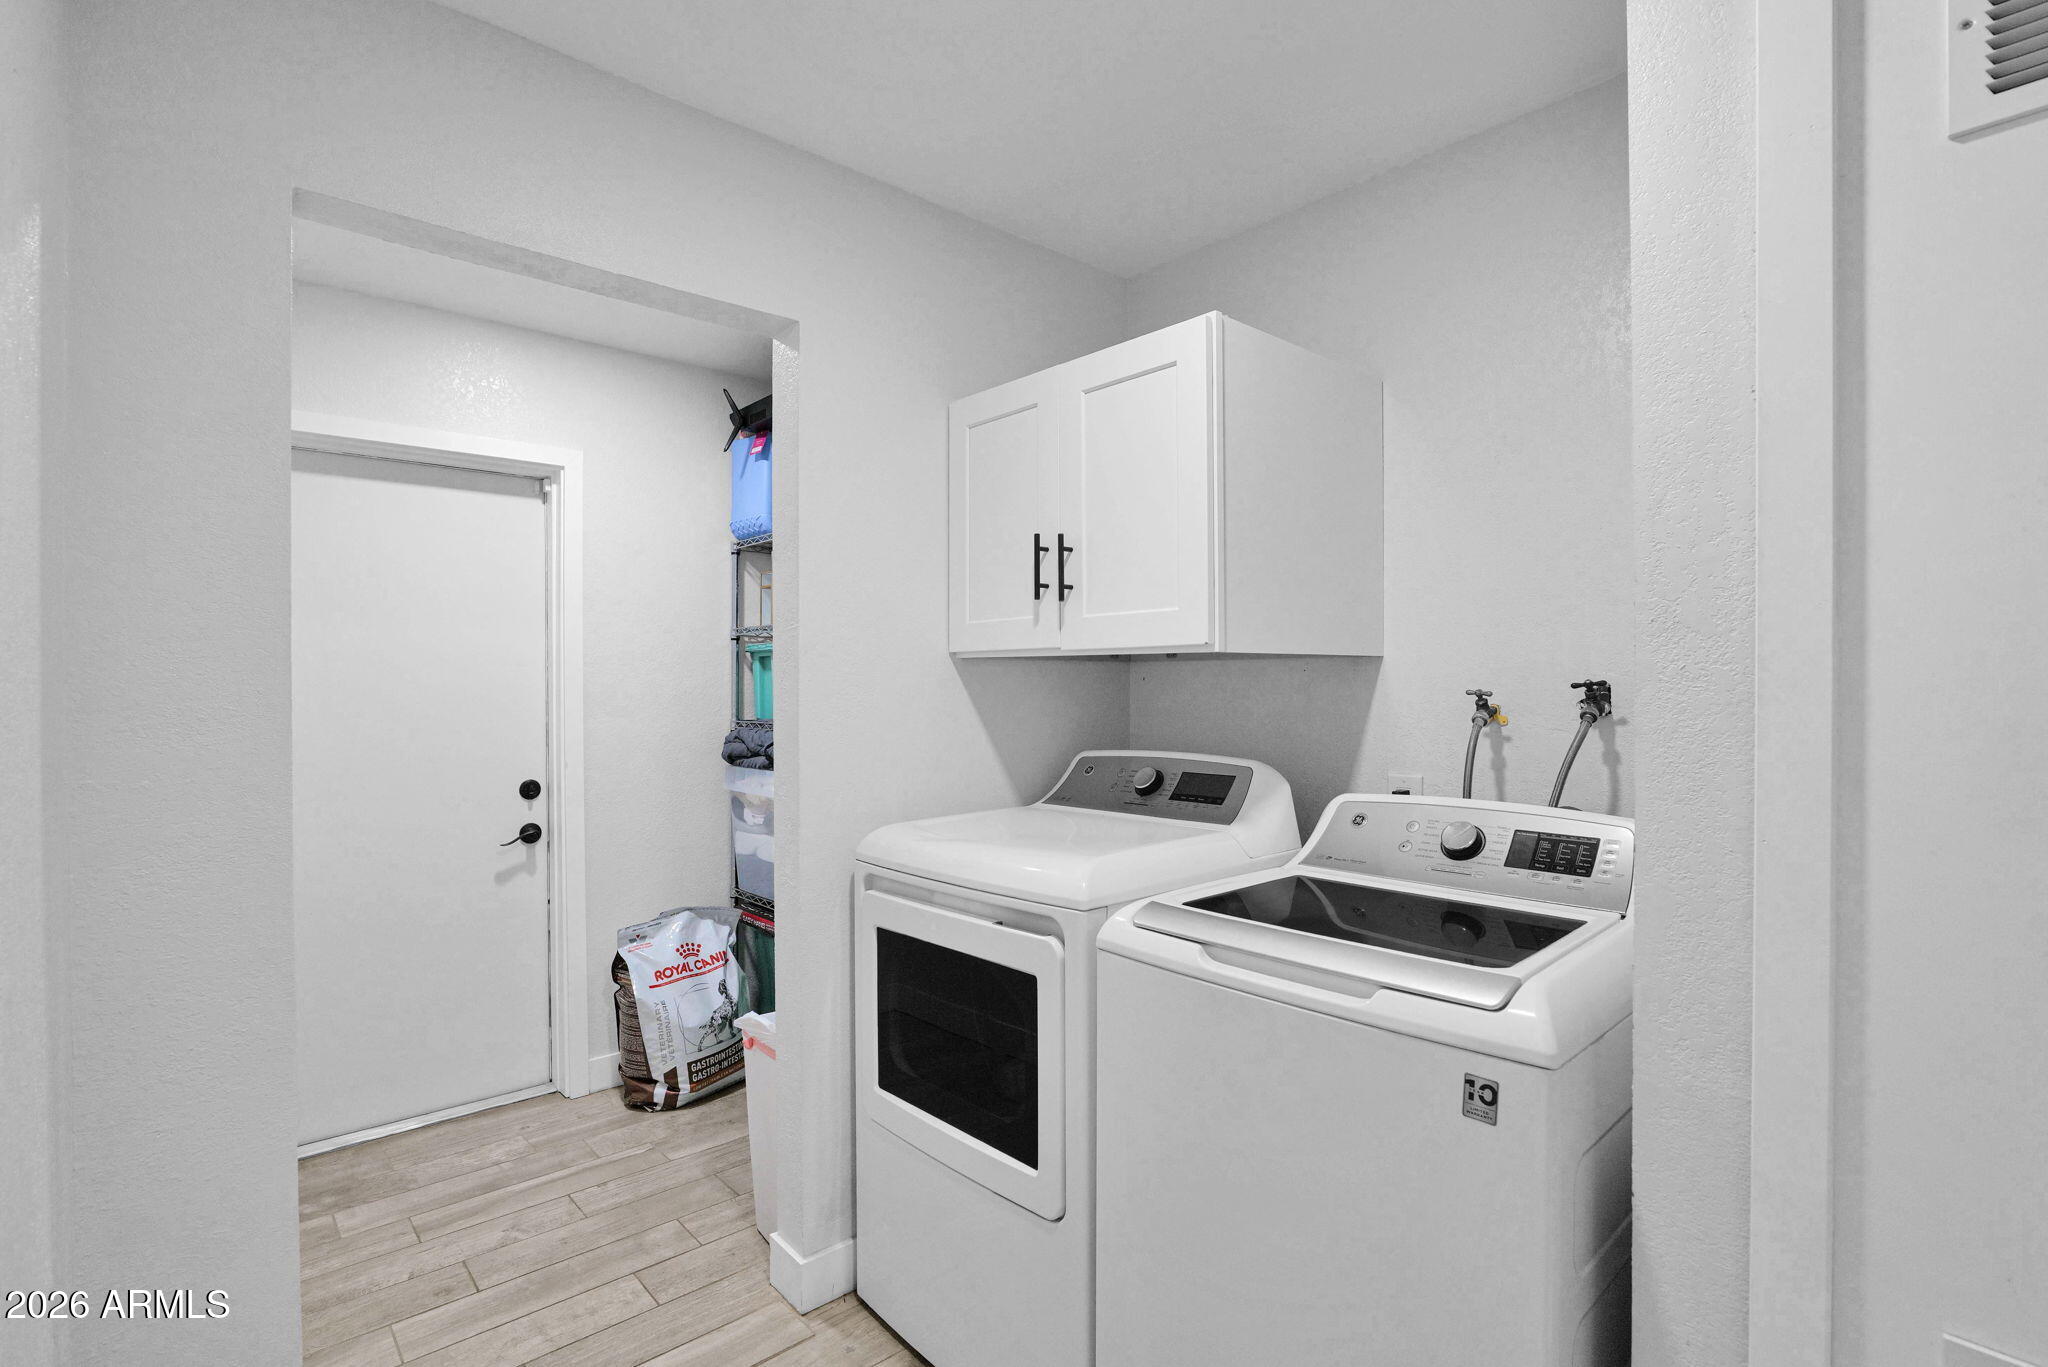
  • Laundry room Inside
  • Flooring Tile
  • APPLIANCES Dryer, Washer, Refrigerator, Built-in Microwave, Dishwasher, Disposal, Gas Range, Gas Oven, Electric Cooktop
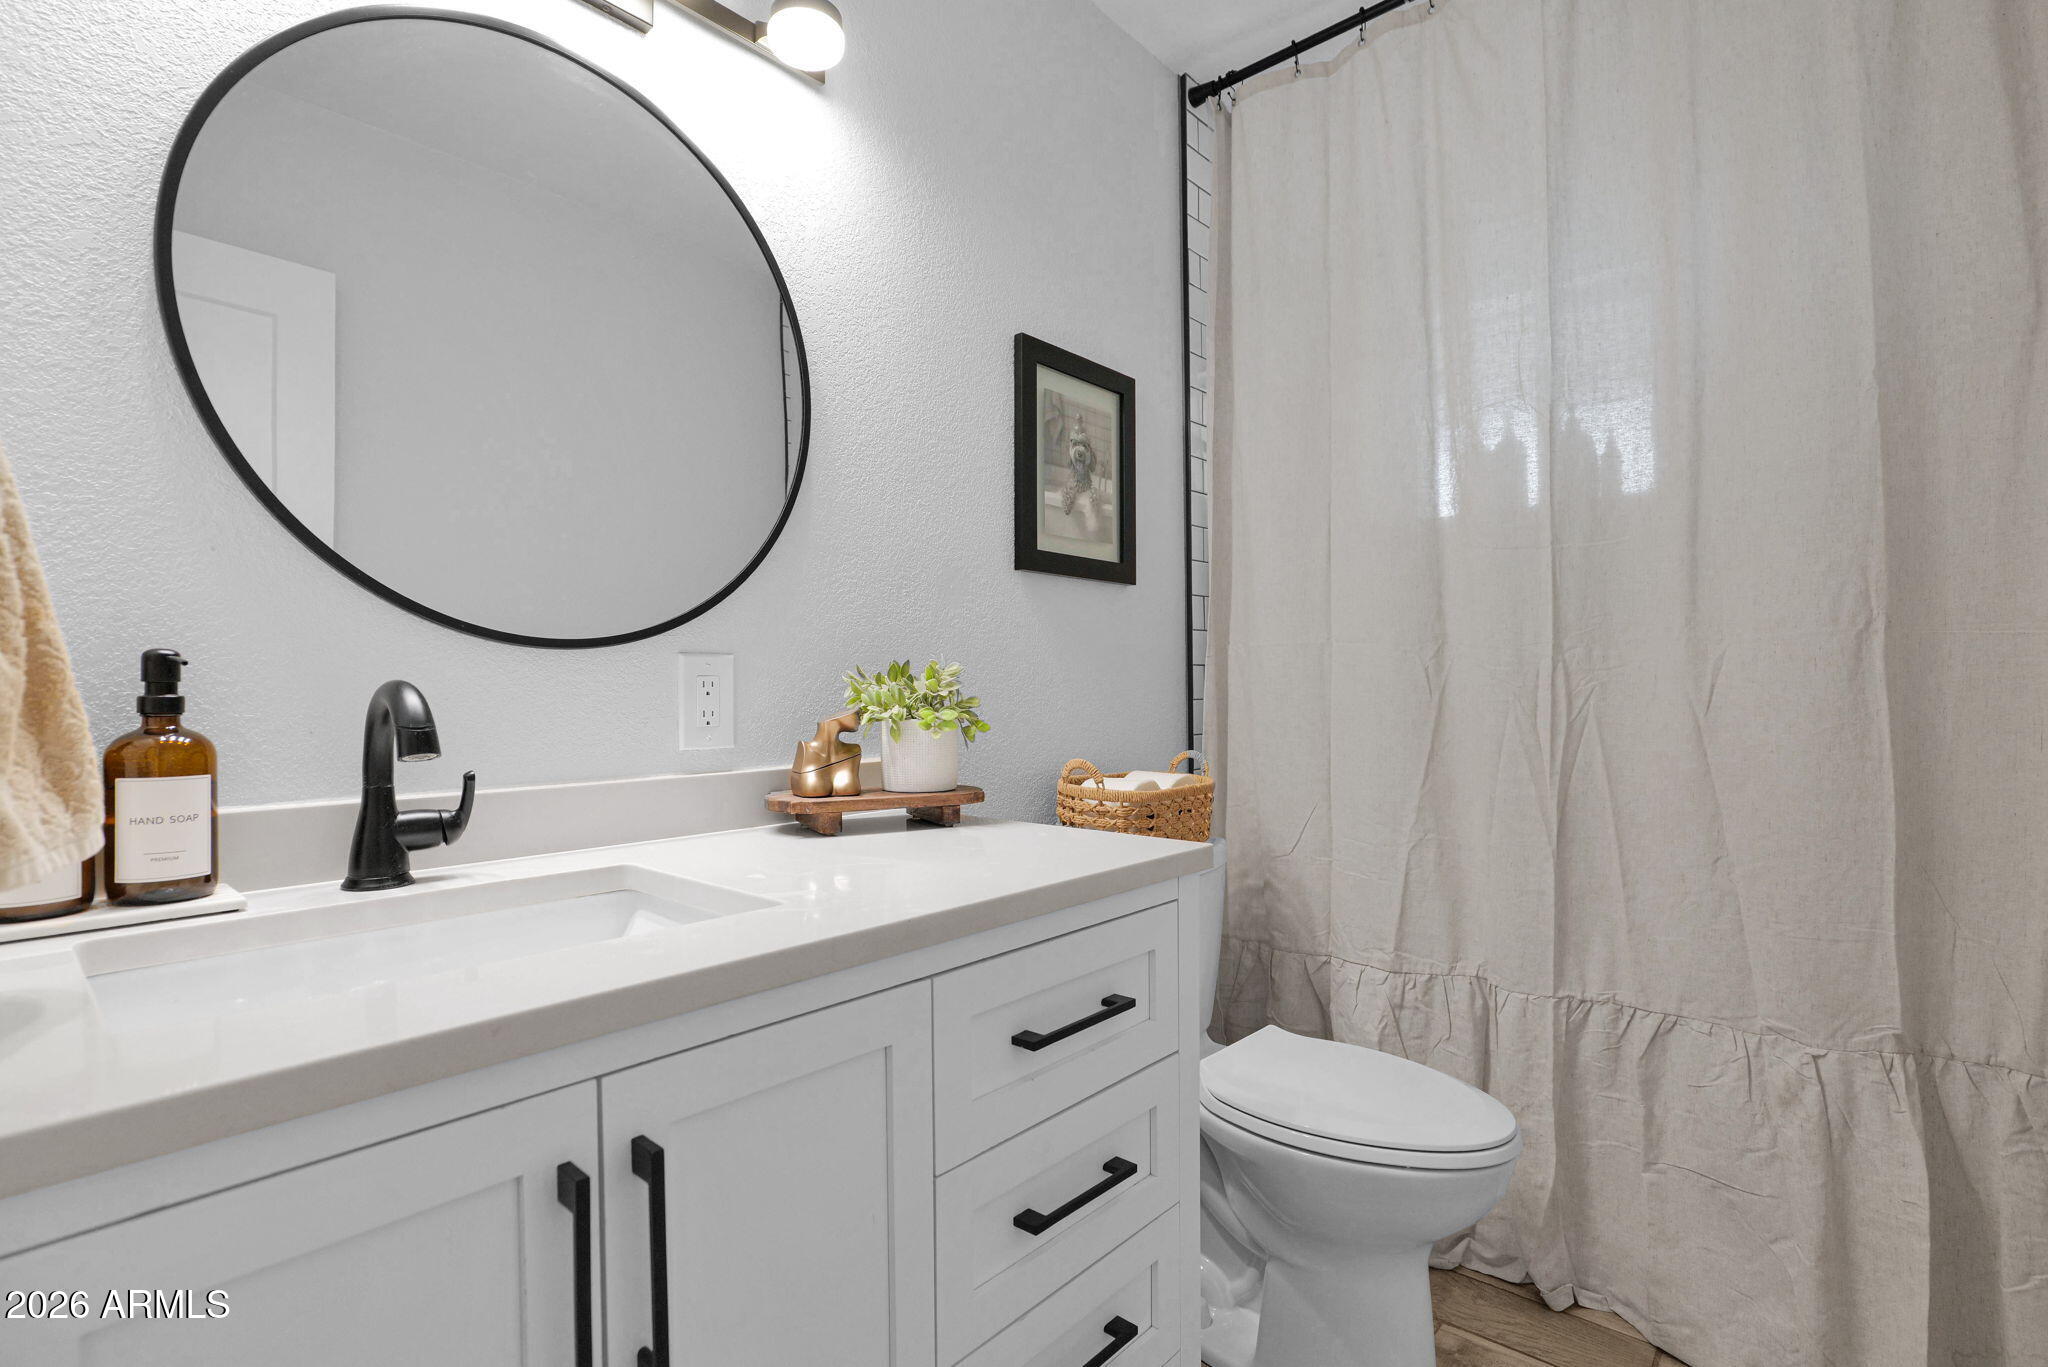
  • other interior Features Granite Counters, Eat-in Kitchen, Full Bth Master Bdrm

Area & Lot

  • Status Sold
  • Date Sold June 30, 2026
  • Living Area1,420 Sq.Ft.
  • Lot Area0.33 Acres
  • MLS® ID7026044
  • TypeResidential
  • YEAR BUILT1970
  • NeighborhoodNorth Phoenix
  • Architecture StylesRanch
  • View DescriptionCity Lights, Mountain(s)
  • Elementary SchoolShaw Butte School
  • Middle SchoolRoyal Palm Middle School
  • High SchoolSunnyslope High School
  • School DistrictGlendale Union High School District

Exterior

  • STORIES1
  • Garage Space2.0
  • water SourceCity Water
  • roofTile, Built-Up
  • lot featuresAdjacent to Wash, Hillside Lot, Corner Lot, Desert Back, Desert Front
  • HEAT TYPEElectric
  • AIR CONDITIONINGCentral Air
  • sewerPublic Sewer

Financial

  • Sales Price$436,000
  • Real Estate Tax $734/yr

North Phoenix

Explore

Work With Us

Everyone on the Cambridge Properties Team understands the only way to achieve our professional success is to help you realize yours. We honor that level of trust by treating you and your transaction the same as we would a valued family member. We look forward to working together.

Follow Me on Instagram