Leave a Message

By providing your contact information to Cambridge Properties, your personal information will be processed in accordance with Cambridge Properties's Privacy Policy. By checking the box(es) below, you expressly consent to receive marketing or promotional real estate communication from Cambridge Properties in the manner selected by you. For SMS text messages, message frequency varies. Message and data rates may apply. Consent is not a condition of purchase of any goods or services. You may opt out of receiving further communications from Cambridge Properties at any time. To opt out of receiving SMS text messages, reply STOP to unsubscribe. SMS text messaging is subject to our Terms of Use.

Thank you for your message. We will be in touch with you shortly.

Explore Our Properties
11056 E WHITE FEATHER Lane, Scottsdale
SEE ALL PHOTOS
11056 E WHITE FEATHER Lane, Scottsdale
Courtesy of Cambridge Properties, Cory Mishkin Listing Contact: 602-820-9000 
Sold

11056 E WHITE FEATHER Lane, Scottsdale

11056 E WHITE FEATHER Lane, Scottsdale, AZ 85262

$795,000
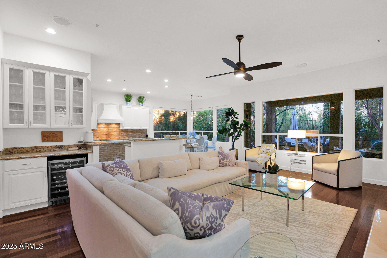
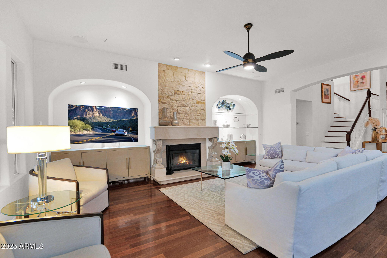
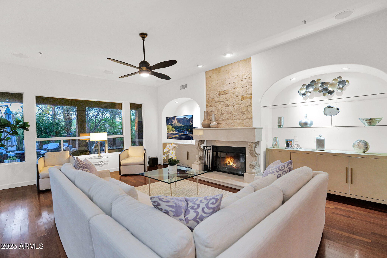
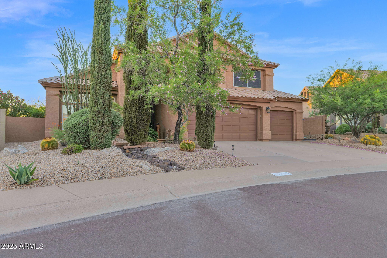
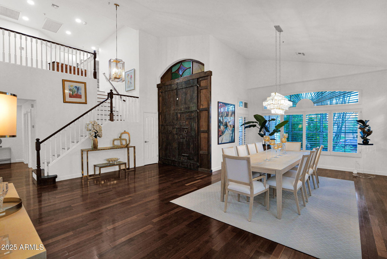
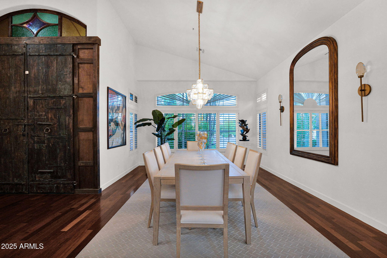
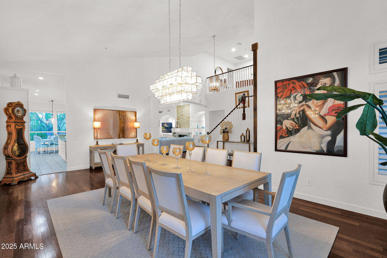
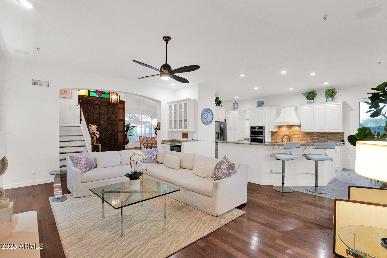
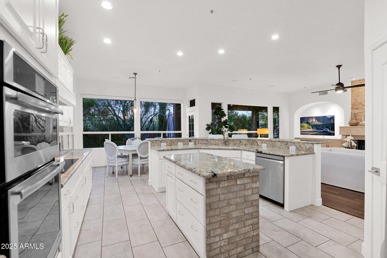
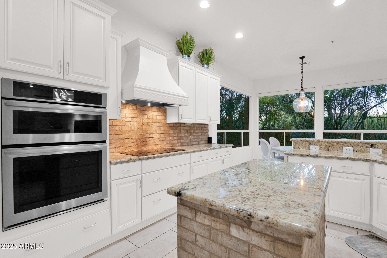
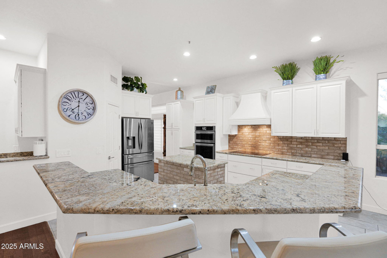
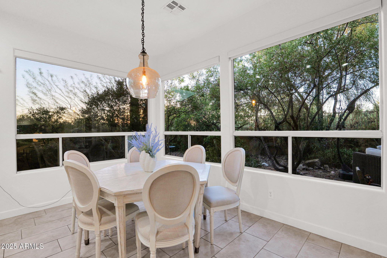
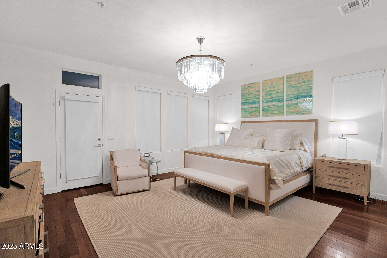
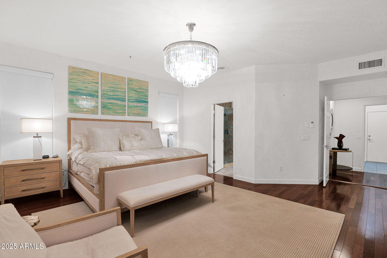
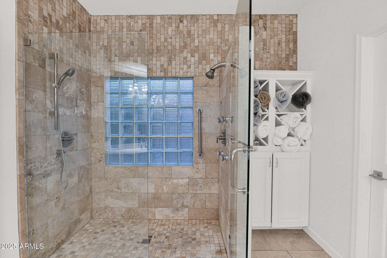
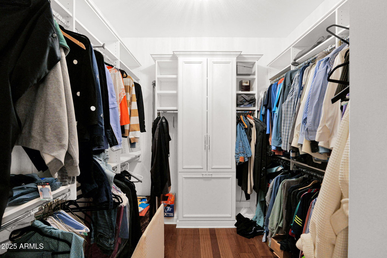
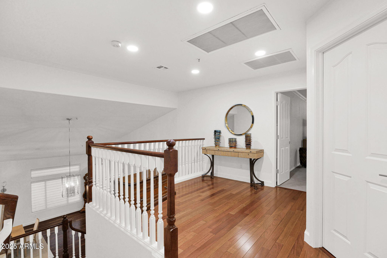
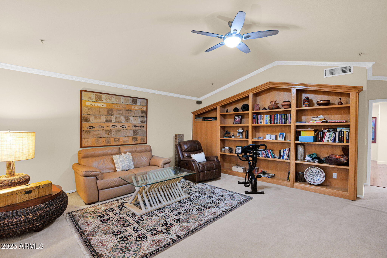
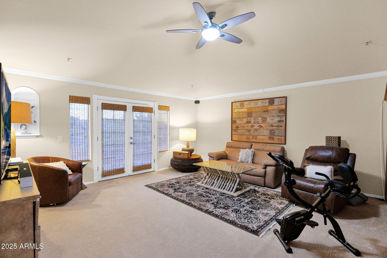
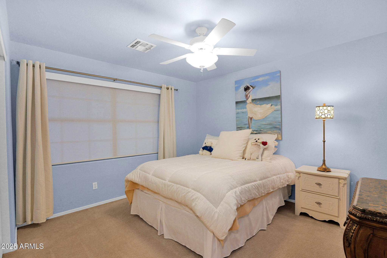
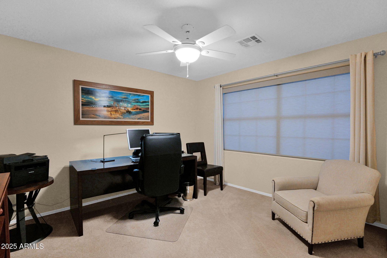
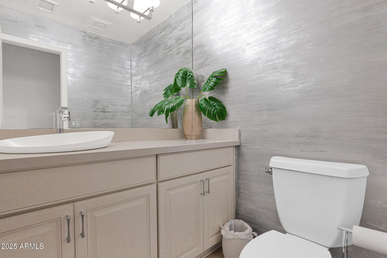
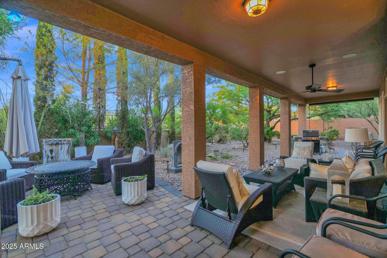
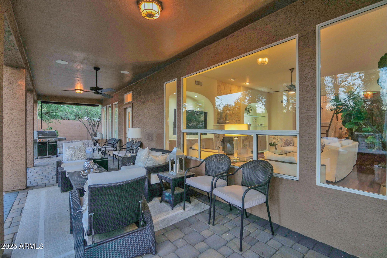
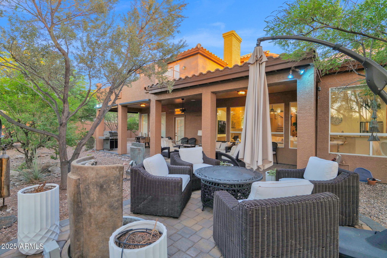
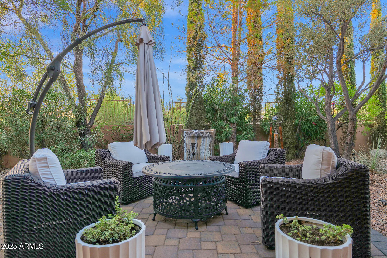
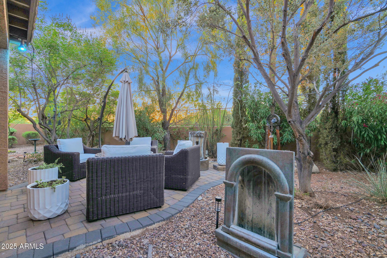
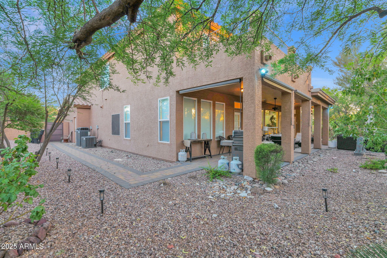
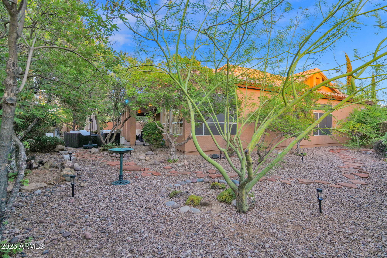
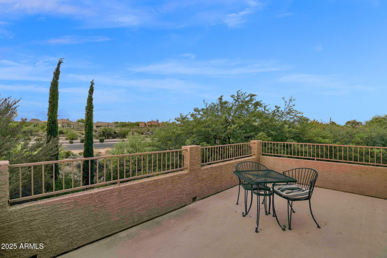
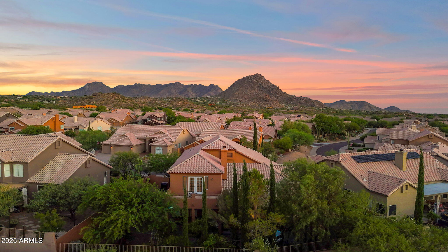
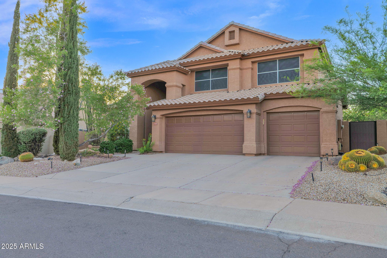
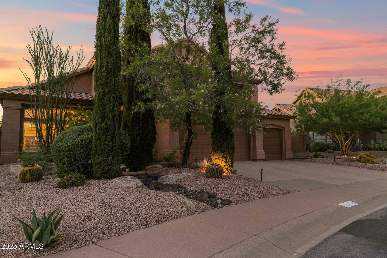
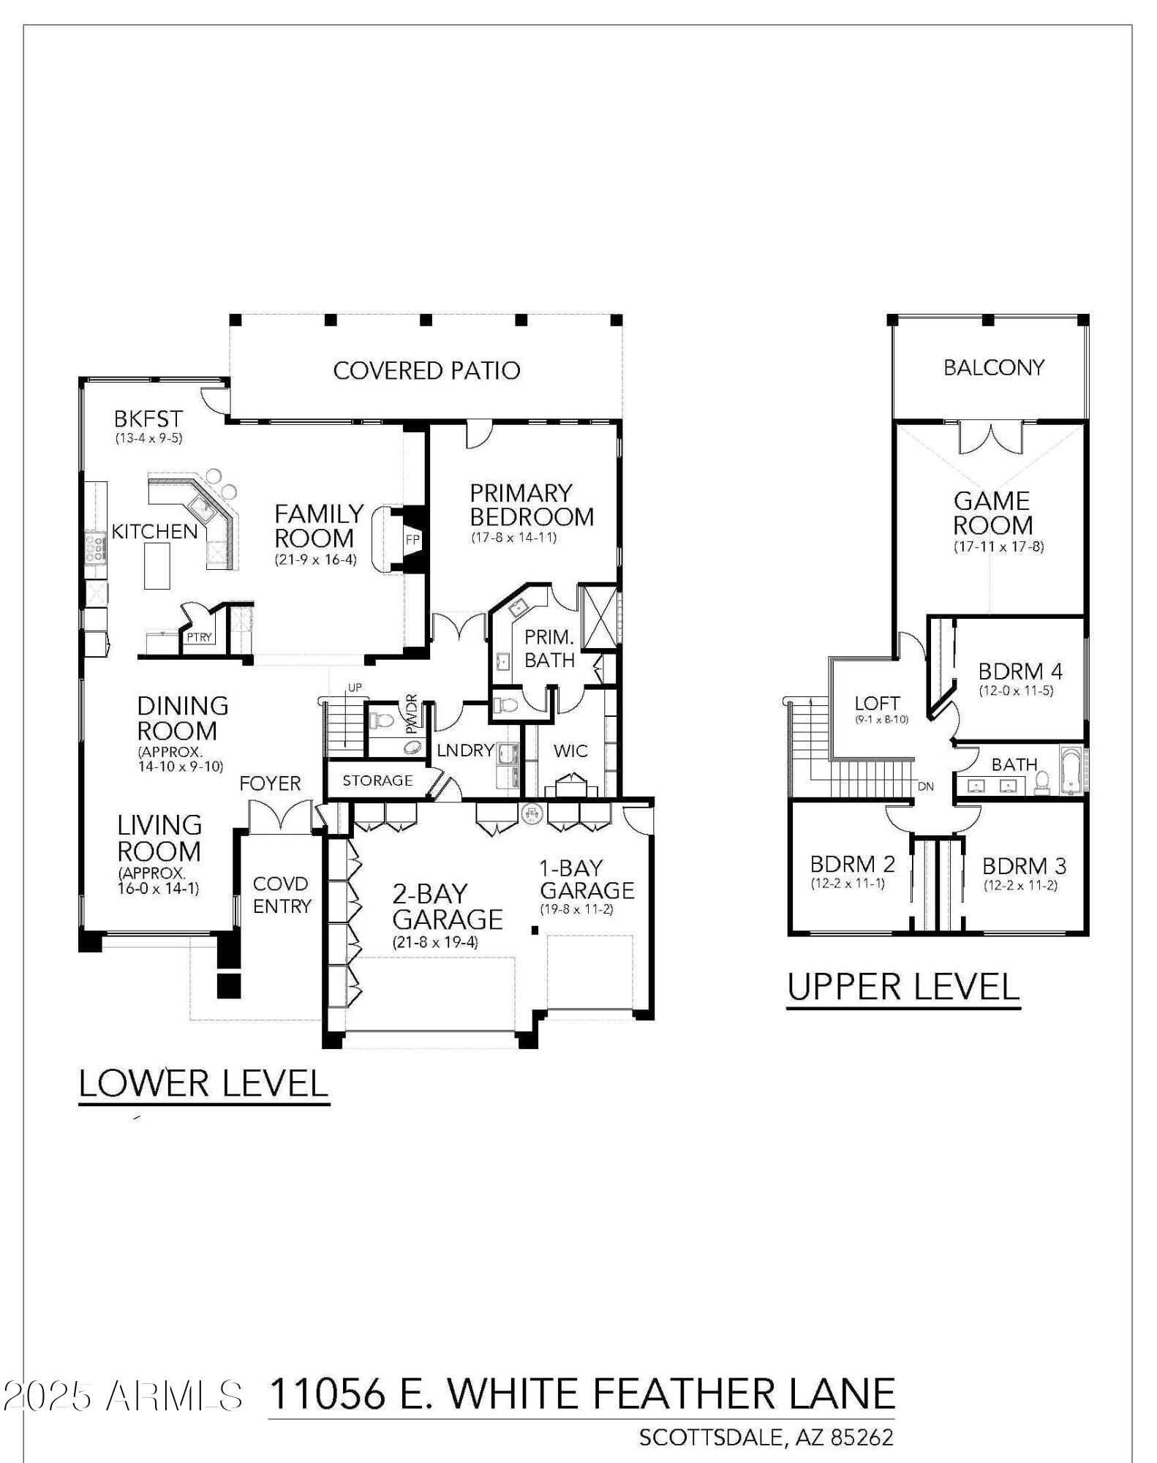
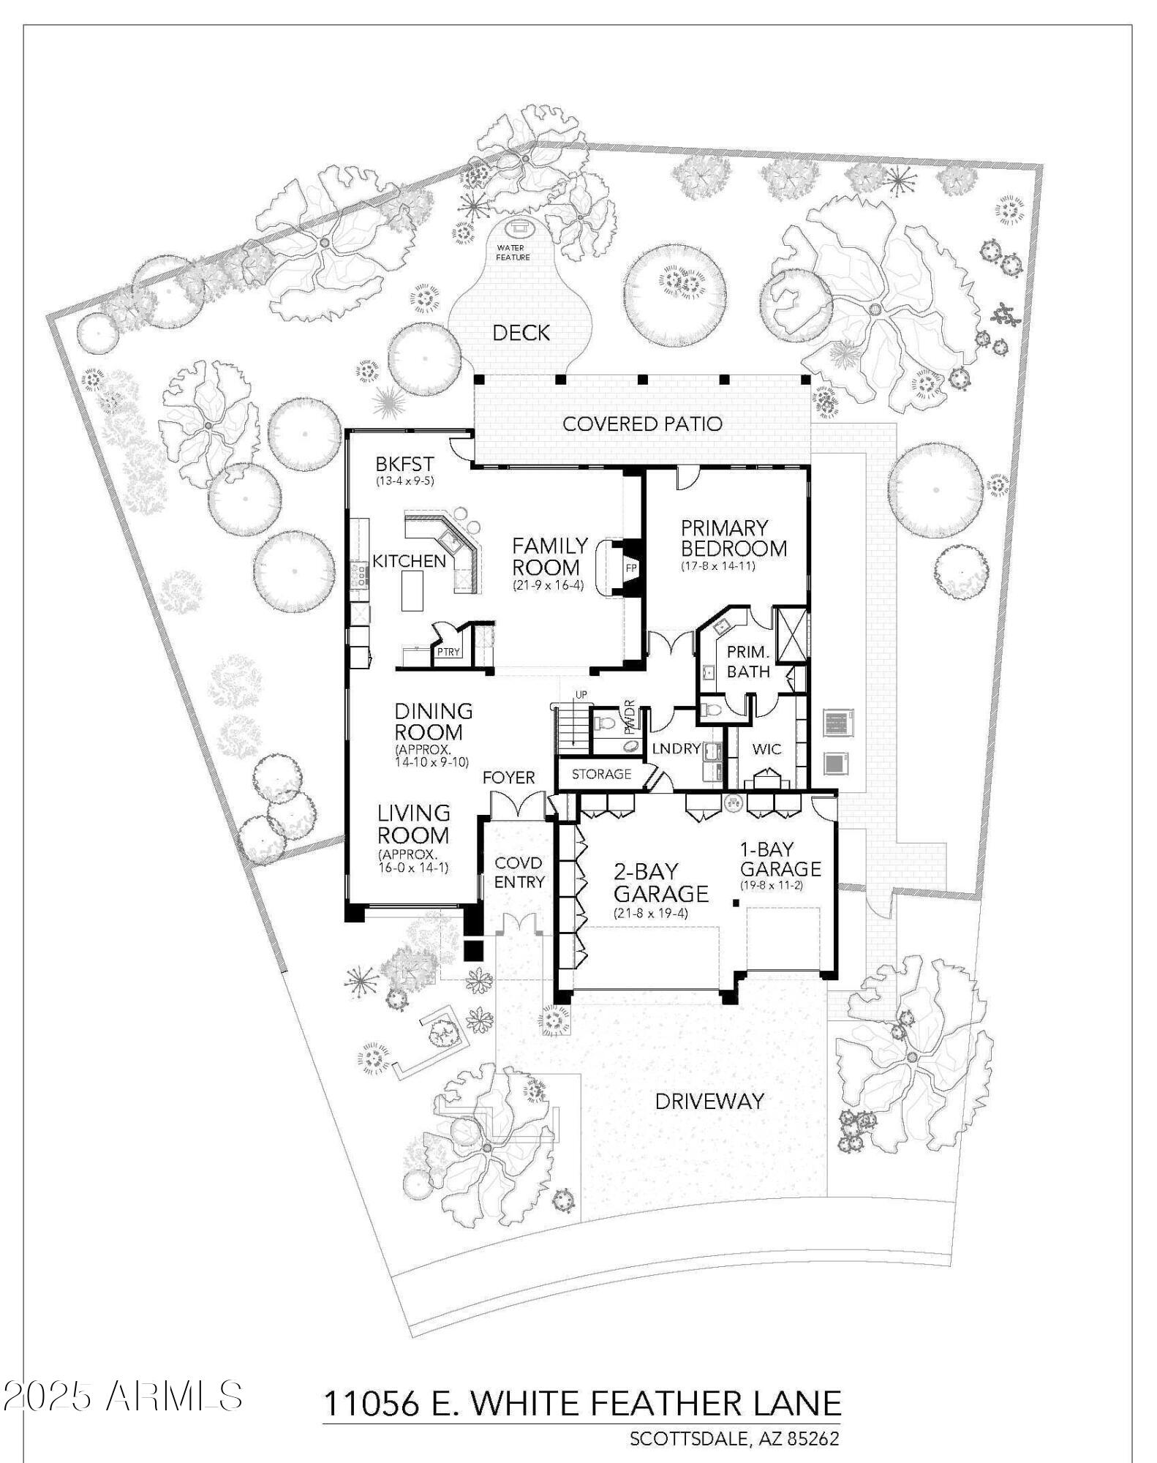
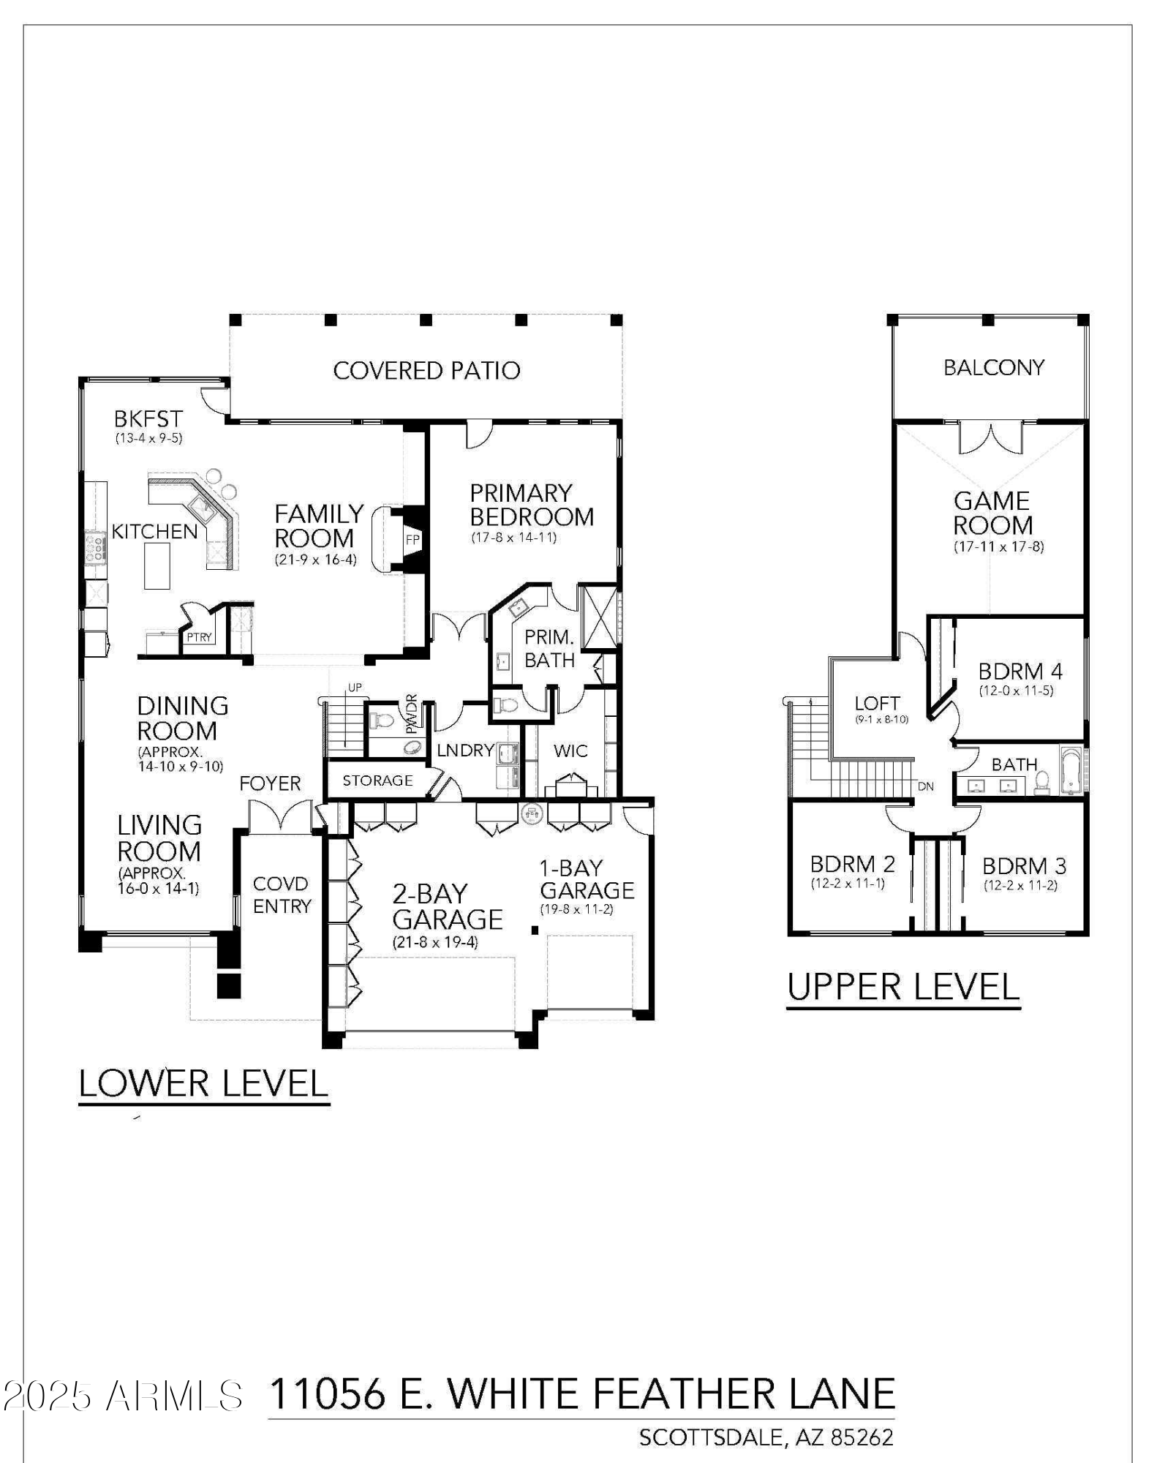
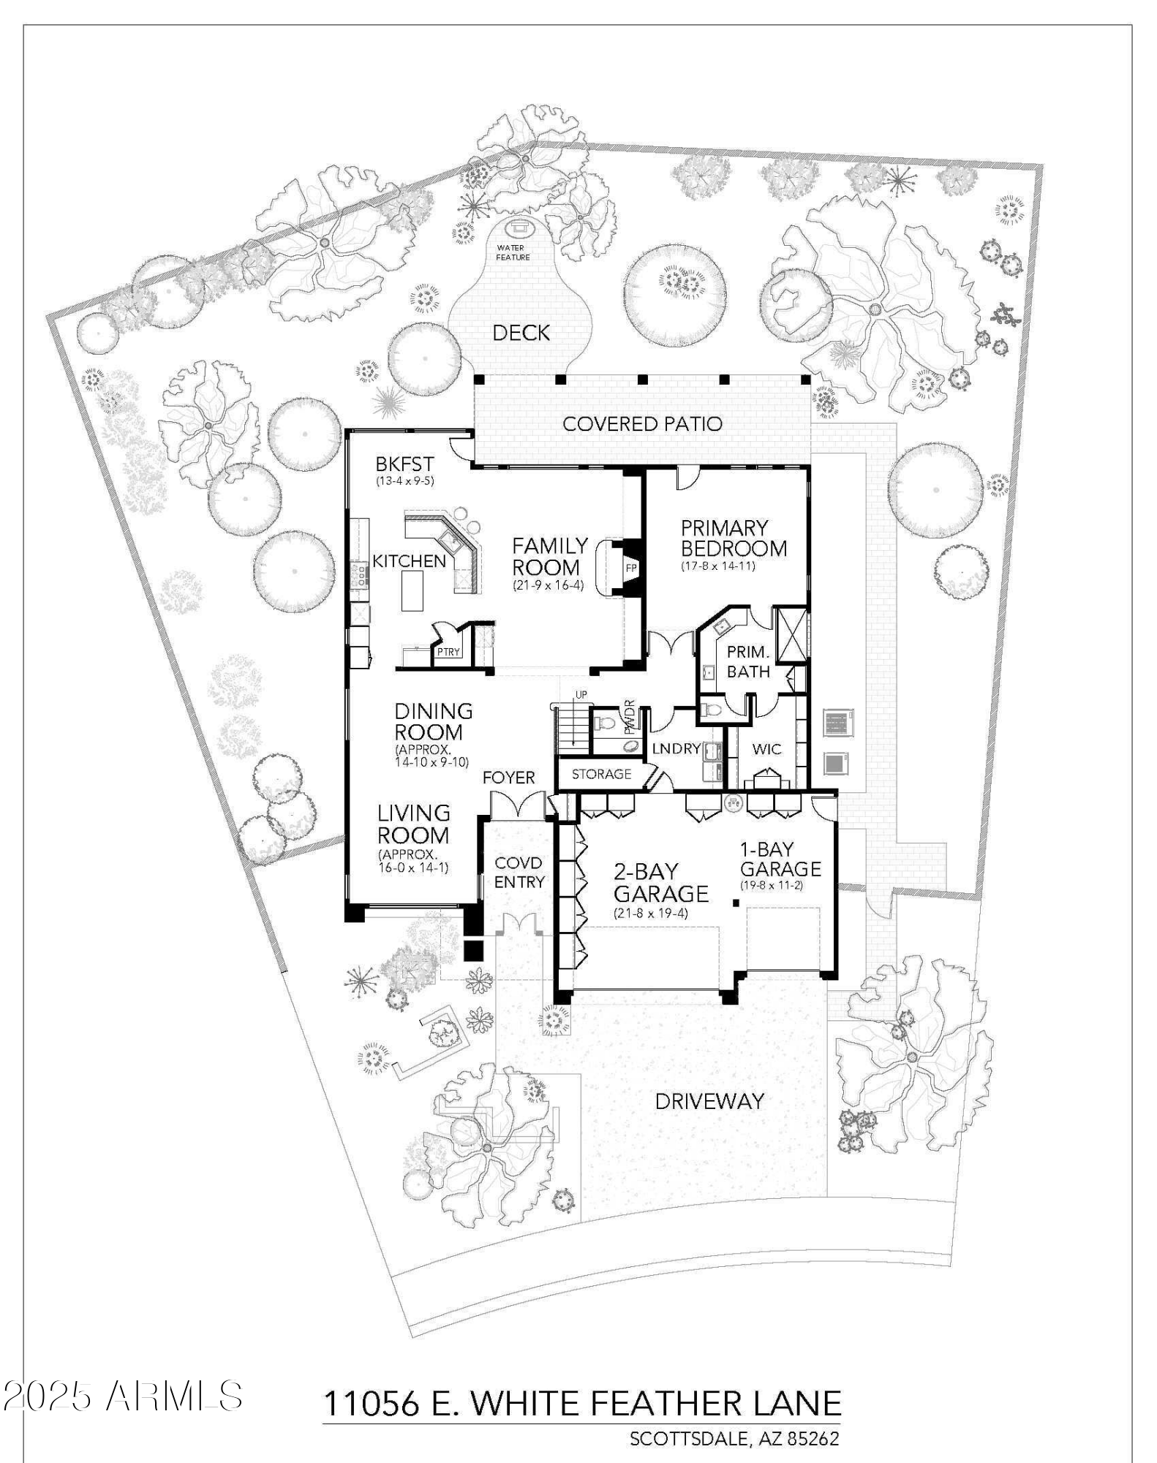
Price has been significantly reduced to encourage all offers! HIGHLY MOTIVATED SELLER! Seller requests highest and best offers be submitted. Nestled on the largest lot in Echo Ridge in Troon North, this beautifully updated home is the largest in the subdivision, and features an open-concept design with 4 bedrooms + a den/office, with the primary suite on the main floor. Upon entering thru custom 10' antique doors, you're greeted by bright, inviting living space with updated floors through most areas. The family room has a striking marble fireplace, creating a cozy atmosphere that opens to the fully renovated, chef-inspired kitchen with updated counters, cabinetry, and appliances--perfect for entertaining. Outside, the tranquil backyard w/ water feature offers an idyllic retreat. A 3-car garage w/ built-ins completes the home.

4
beds

3
baths

3,233 Sq.Ft. LIVING AREA

9,799 Sq.Ft. lot

Cory Mishkin

Cory Mishkin

Yvonne Katz

Yvonne Katz

Features & Amenities

Interior

  • total bedrooms4
  • Total bathrooms3
  • full bathrooms2
  • half bathroom1
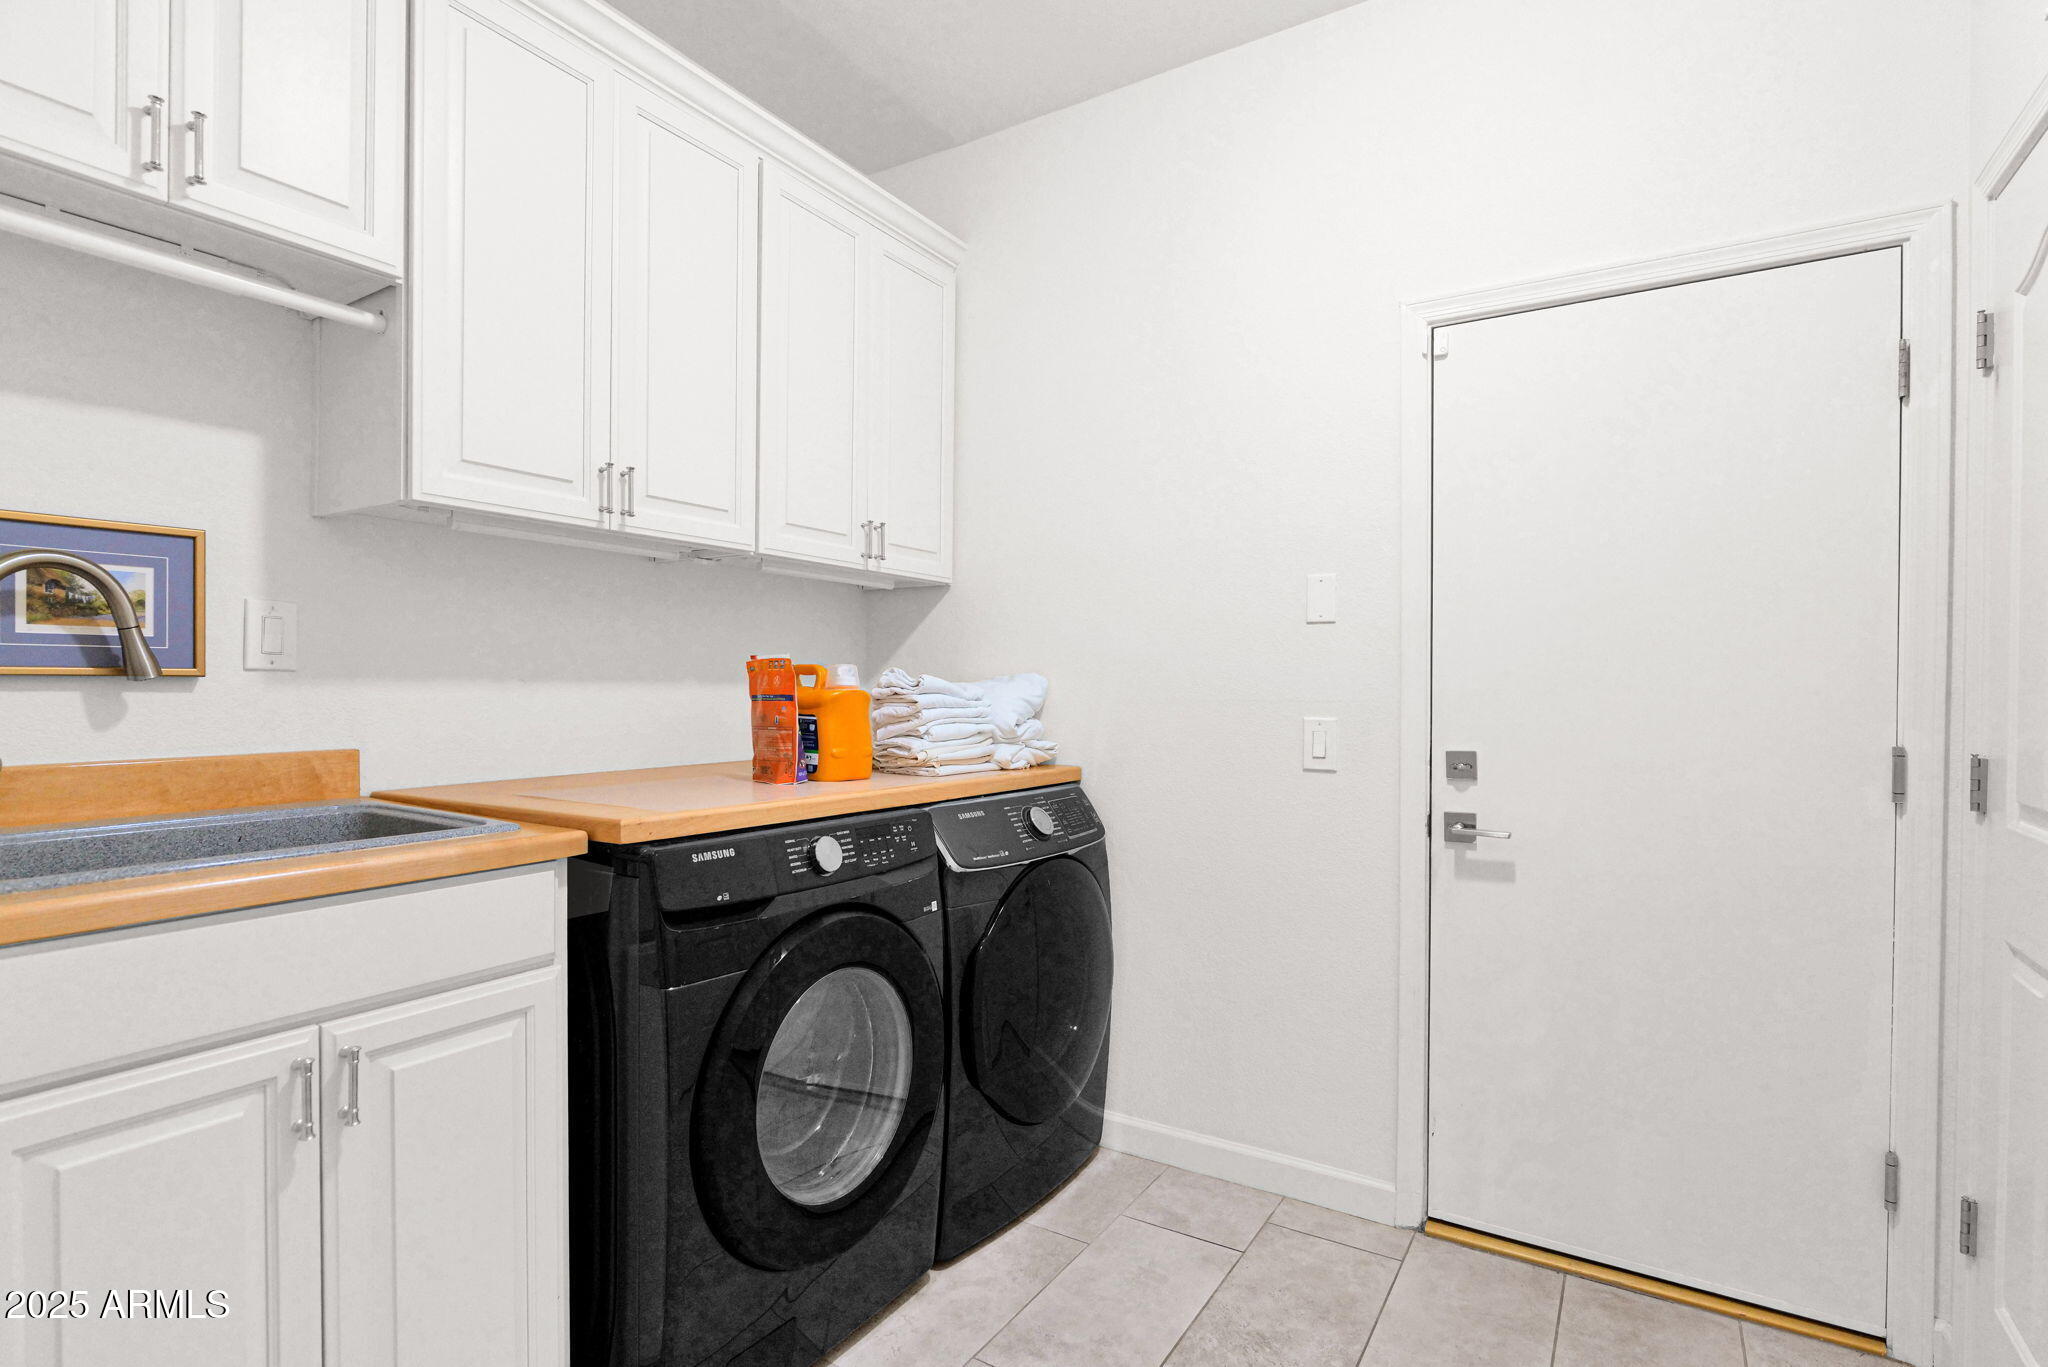
  • Laundry room Inside
  • Flooring Carpet, Tile, Wood
  • Fireplace Family Room
  • APPLIANCES Dryer, Washer, Water Softener Owned, Reverse Osmosis, Refrigerator, Built-in Microwave, Dishwasher, Disposal
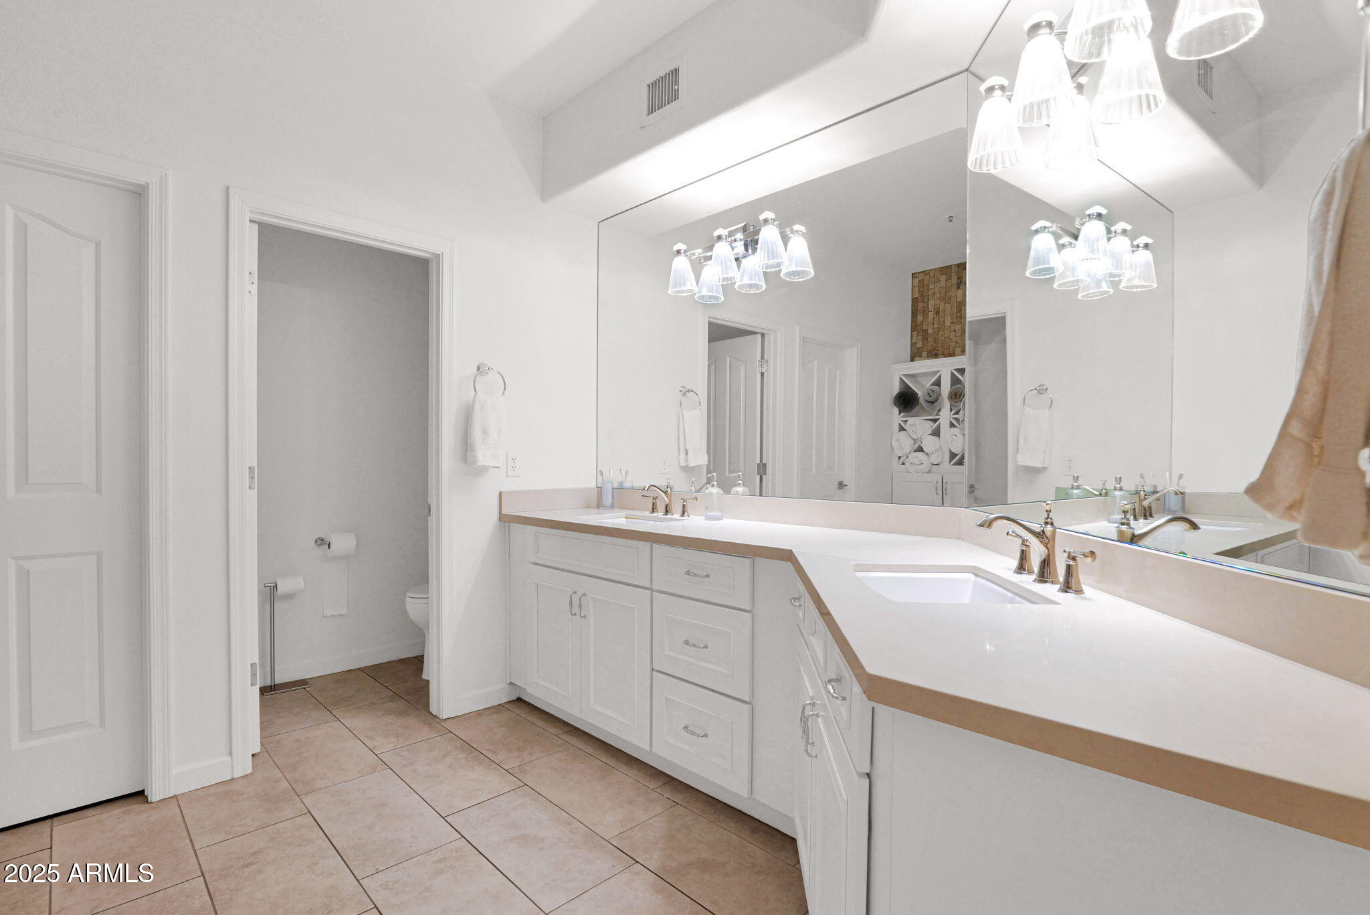
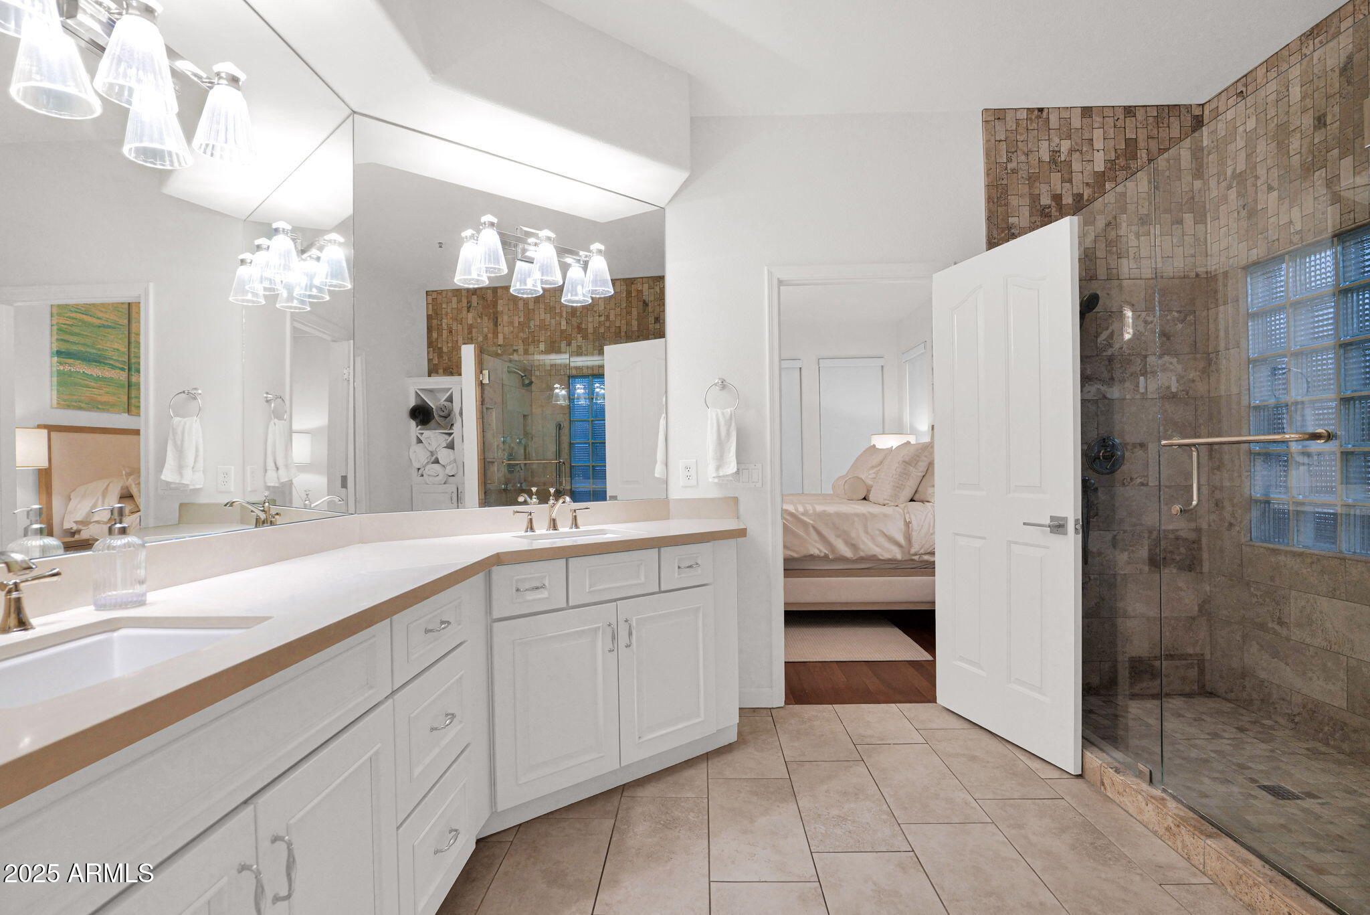
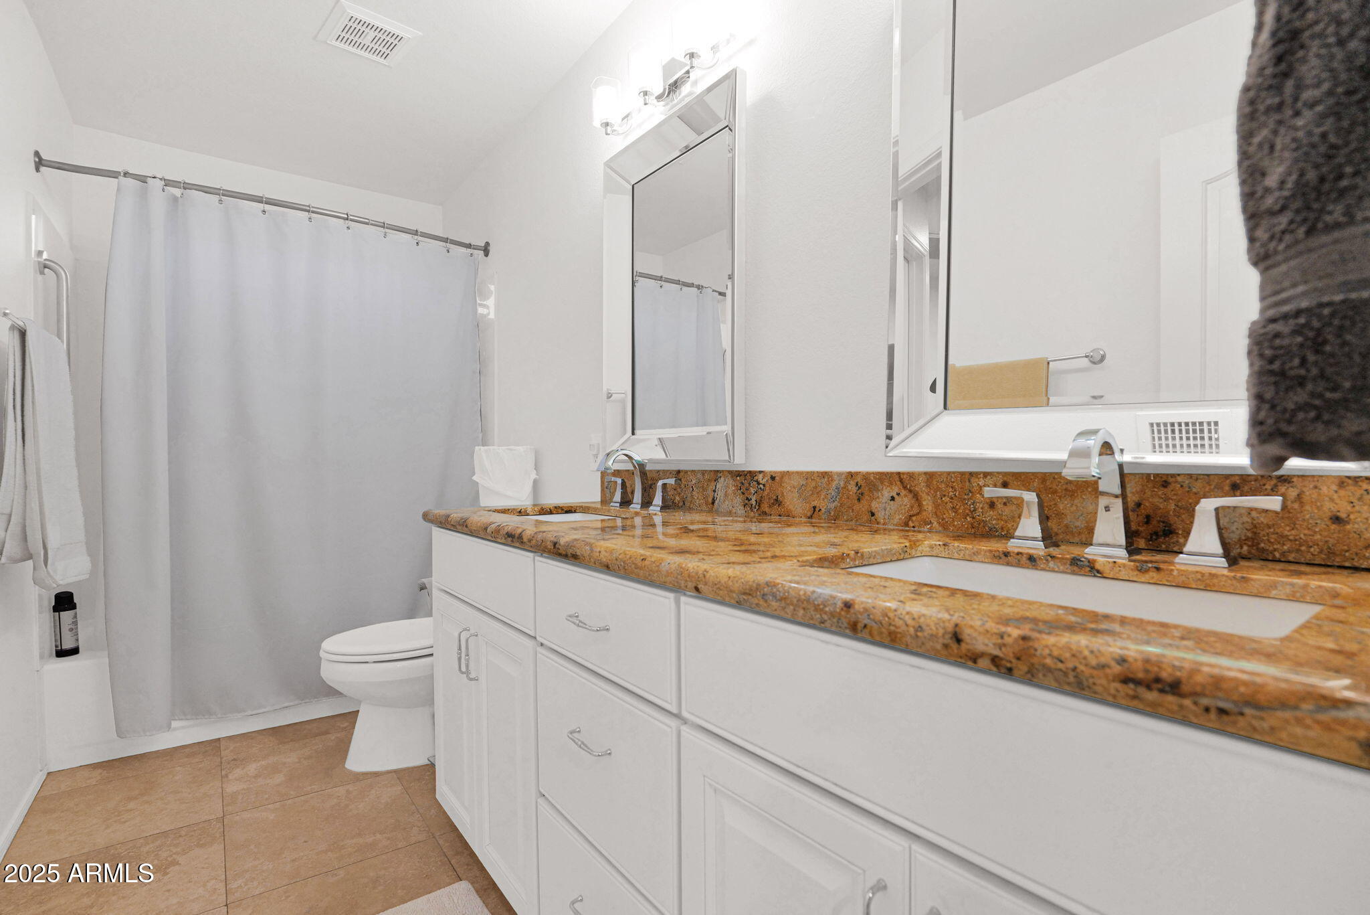
  • other interior Features Walk-in Pantry, High Speed Internet, Granite Counters, Double Vanity, Master Downstairs, Eat-in Kitchen, Breakfast Bar, 9 Flat Ceilings, Vaulted Ceiling(s), Kitchen Island, Full Bth Master Bdrm

Area & Lot

  • Status Sold
  • Date Sold December 18, 2025
  • Living Area3,233 Sq.Ft.
  • Lot Area9,799 Sq.Ft.
  • MLS® ID6900423
  • TypeResidential
  • YEAR BUILT1994
  • Architecture StylesSanta Barbara/Tuscan
  • View DescriptionMountain(s)
  • Elementary SchoolDesert Sun Academy
  • Middle SchoolSonoran Trails Middle School
  • High SchoolCactus Shadows High School
  • School DistrictCave Creek Unified District

Exterior

  • STORIES2
  • Garage Space3.0
  • water SourceCity Water
  • roofTile
  • lot featuresBorders Common Area, North/South Exposure, Sprinklers In Rear, Sprinklers In Front, Desert Back, Desert Front, Gravel/Stone Back
  • parkingGarage Door Opener, Direct Access, Attchd Gar Cabinets
  • HEAT TYPEElectric
  • AIR CONDITIONINGCentral Air, Ceiling Fan(s), Programmable Thmstat
  • sewerPublic Sewer
  • security FeaturesFire Sprinkler System
  • other exterior FeaturesBalcony

Financial

  • Sales Price$795,000
  • Real Estate Tax $2,251/yr
  • HOA $300/yr

Work With Us

Everyone on the Cambridge Properties Team understands the only way to achieve our professional success is to help you realize yours. We honor that level of trust by treating you and your transaction the same as we would a valued family member. We look forward to working together.

Follow Me on Instagram