Leave a Message

Thank you for your message. We will be in touch with you shortly.

Explore Our Properties
11040 E Ajave Drive
11040 E Ajave Drive
11040 E Ajave Drive
11040 E Ajave Drive
11040 E Ajave Drive
11040 E Ajave Drive
11040 E Ajave Drive
11040 E Ajave Drive
11040 E Ajave Drive
11040 E Ajave Drive
11040 E Ajave Drive
11040 E Ajave Drive
11040 E Ajave Drive
11040 E Ajave Drive
11040 E Ajave Drive
11040 E Ajave Drive
11040 E Ajave Drive
11040 E Ajave Drive
11040 E Ajave Drive
11040 E Ajave Drive
11040 E Ajave Drive
11040 E Ajave Drive
11040 E Ajave Drive
11040 E Ajave Drive
11040 E Ajave Drive
11040 E Ajave Drive
11040 E Ajave Drive
11040 E Ajave Drive
11040 E Ajave Drive
11040 E Ajave Drive
SEE ALL PHOTOS
11040 E Ajave Drive
11040 E Ajave Drive
11040 E Ajave Drive
11040 E Ajave Drive
11040 E Ajave Drive
11040 E Ajave Drive
11040 E Ajave Drive
11040 E Ajave Drive
11040 E Ajave Drive
11040 E Ajave Drive
11040 E Ajave Drive
11040 E Ajave Drive
11040 E Ajave Drive
11040 E Ajave Drive
11040 E Ajave Drive
11040 E Ajave Drive
11040 E Ajave Drive
11040 E Ajave Drive
11040 E Ajave Drive
11040 E Ajave Drive
11040 E Ajave Drive
11040 E Ajave Drive
11040 E Ajave Drive
11040 E Ajave Drive
11040 E Ajave Drive
11040 E Ajave Drive
11040 E Ajave Drive
11040 E Ajave Drive
11040 E Ajave Drive
11040 E Ajave Drive
Sold

11040 E Ajave Drive

11040 E Ajave Drive, Scottsdale, AZ 85262

$1,350,000
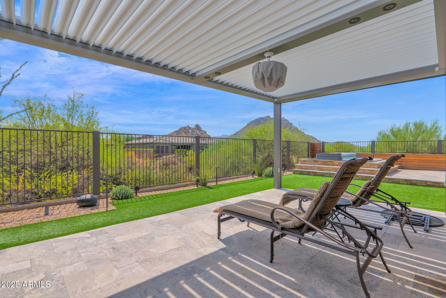
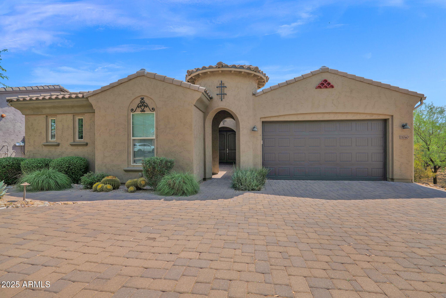
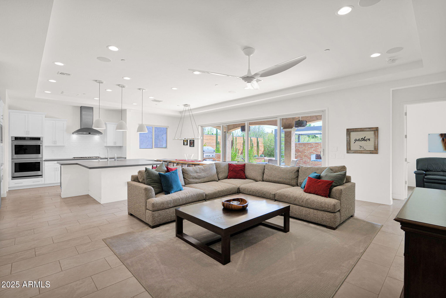
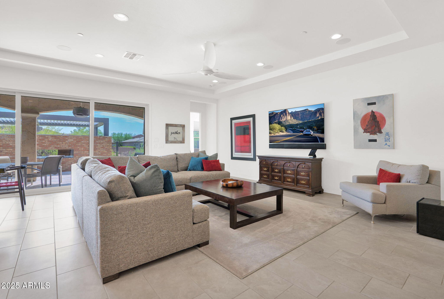
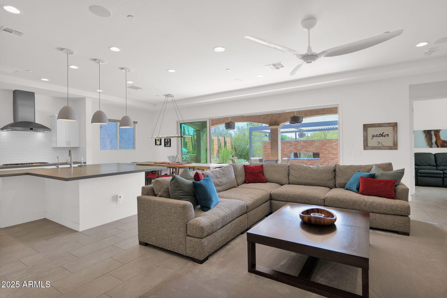
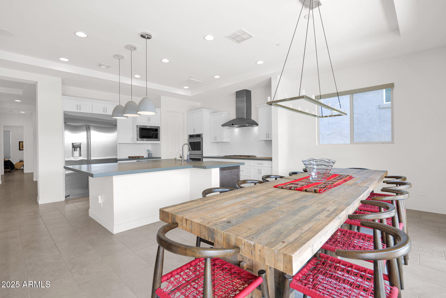
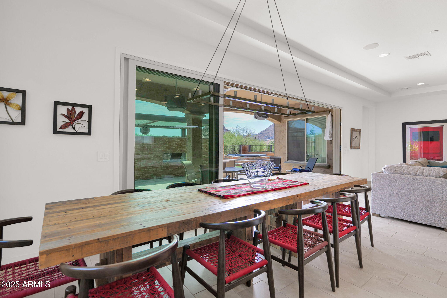
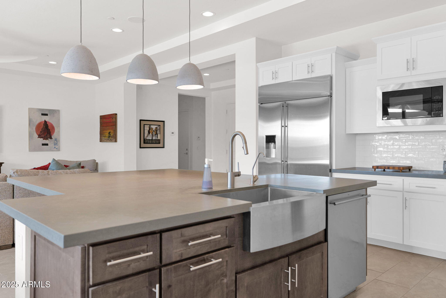
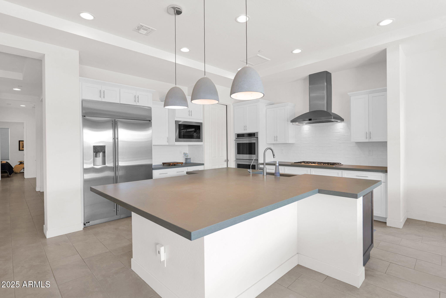
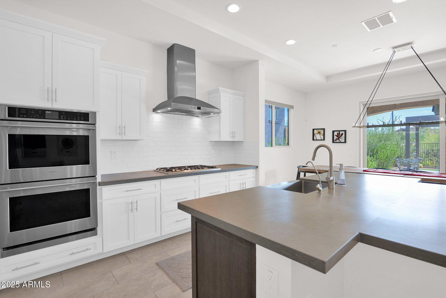
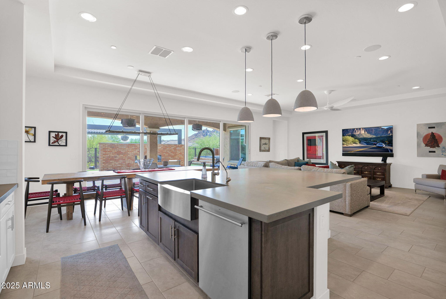
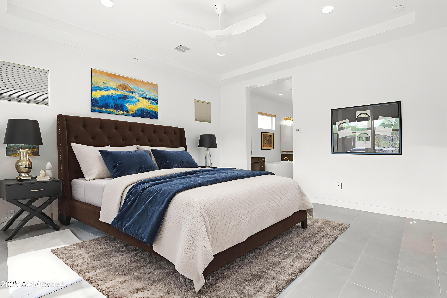
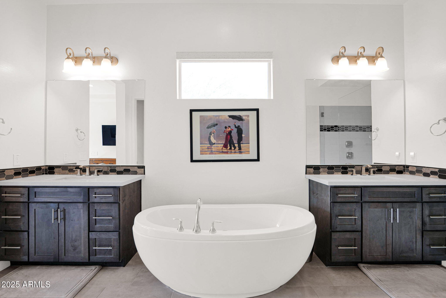
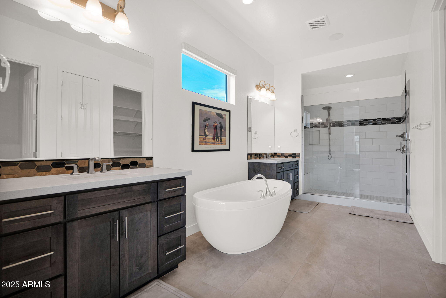
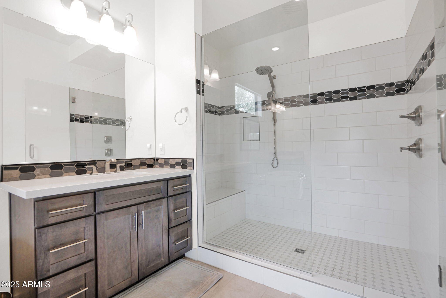
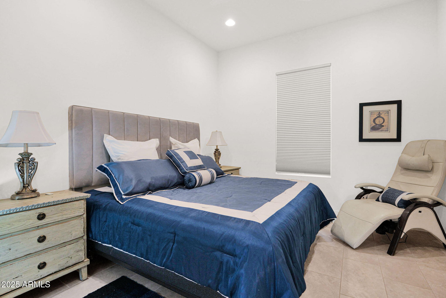
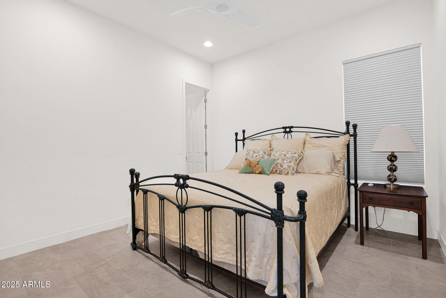
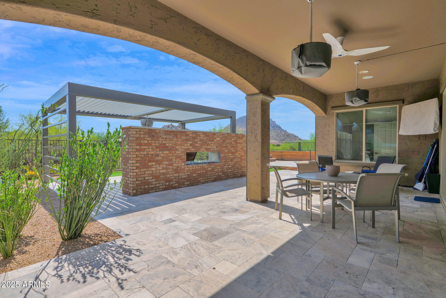
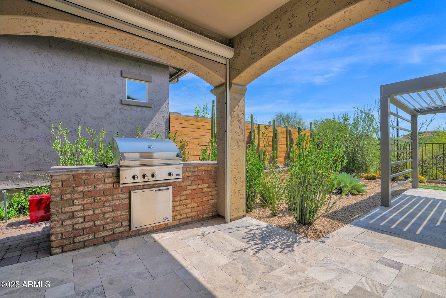
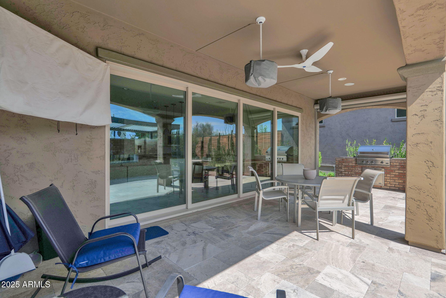
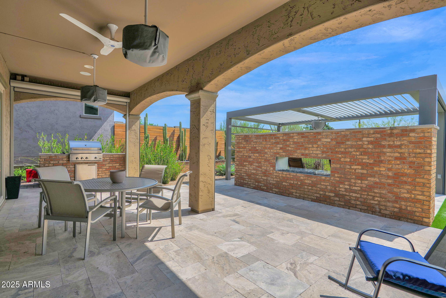
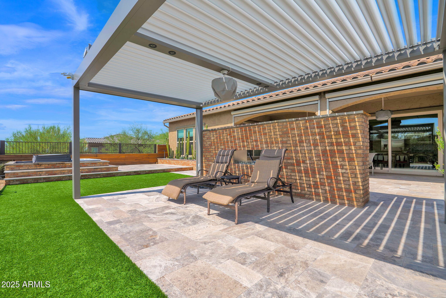
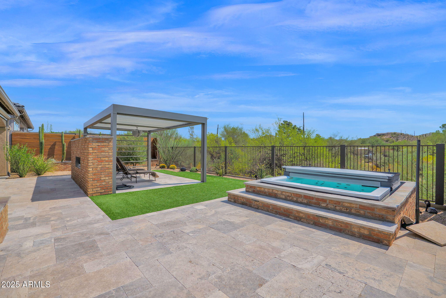
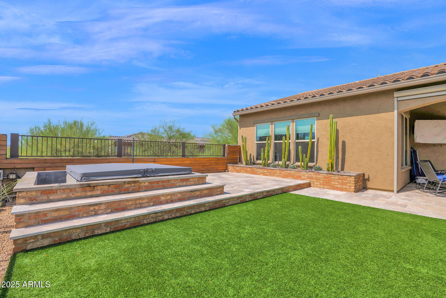
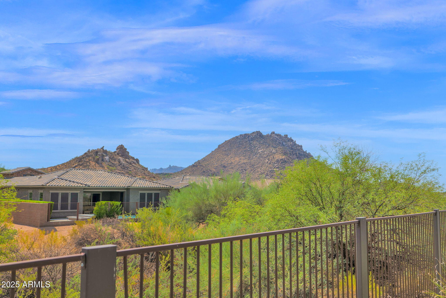
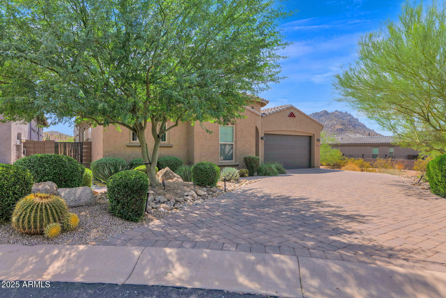
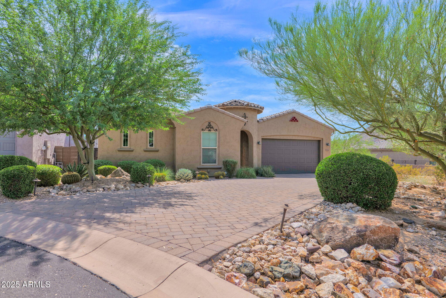
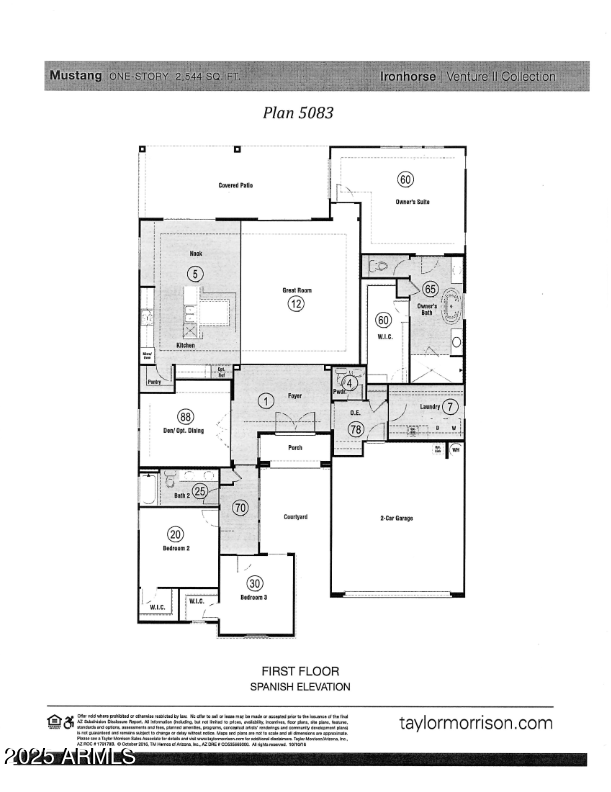
This stunning Taylor Morrison home in the gated Ironhorse subdivision is perfectly positioned on a private lot surrounded by wonderful mountain views and just a couple blocks from the Four Seasons Resort. This meticulously cared for and upgraded residence showcases modern elegance throughout. The modern open kitchen features abundant counter space, and tons of natural light with ample cabinetry. Luxurious touches include Savant home automation and a highly upgraded backyard that's an entertainer's paradise boasting a misting system, two-way fireplace, built-in BBQ, premium hot tub, & breathtaking mountain views. Ultimate privacy awaits you with a natural wash behind the property. You will seamlessly blend indoor-outdoor living with cutting-edge amenities in an unparalleled desert setting.

3
beds

3
baths

2,557 Sq.Ft. LIVING AREA

7,516 Sq.Ft. lot

Cory Mishkin

Cory Mishkin

Features & Amenities

Interior

  • total bedrooms3
  • Total bathrooms3
  • full bathrooms2
  • half bathroom1
  • Flooring Tile
  • Fireplace Fire Pit, Two Way Fireplace, Gas
  • APPLIANCES Dryer, Washer, Reverse Osmosis, Built-in Microwave, Disposal, Gas Cooktop, Built-In Electric Oven, Water Purifier
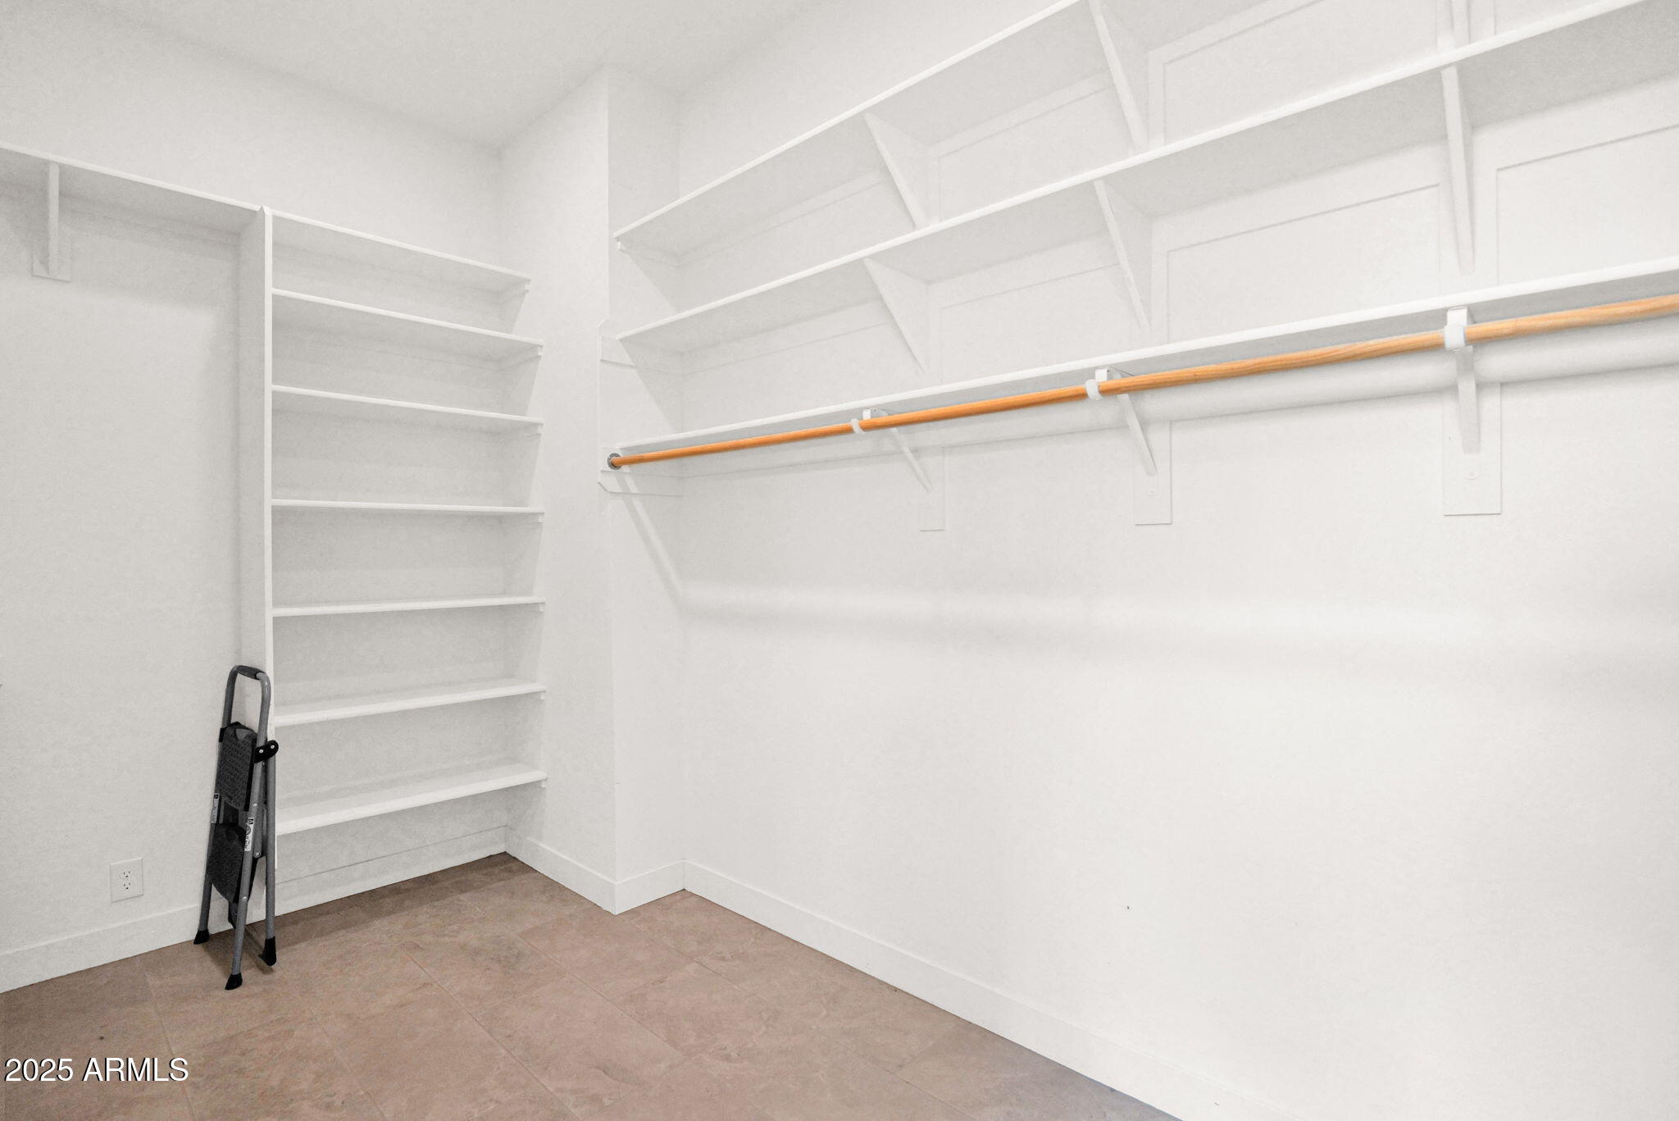
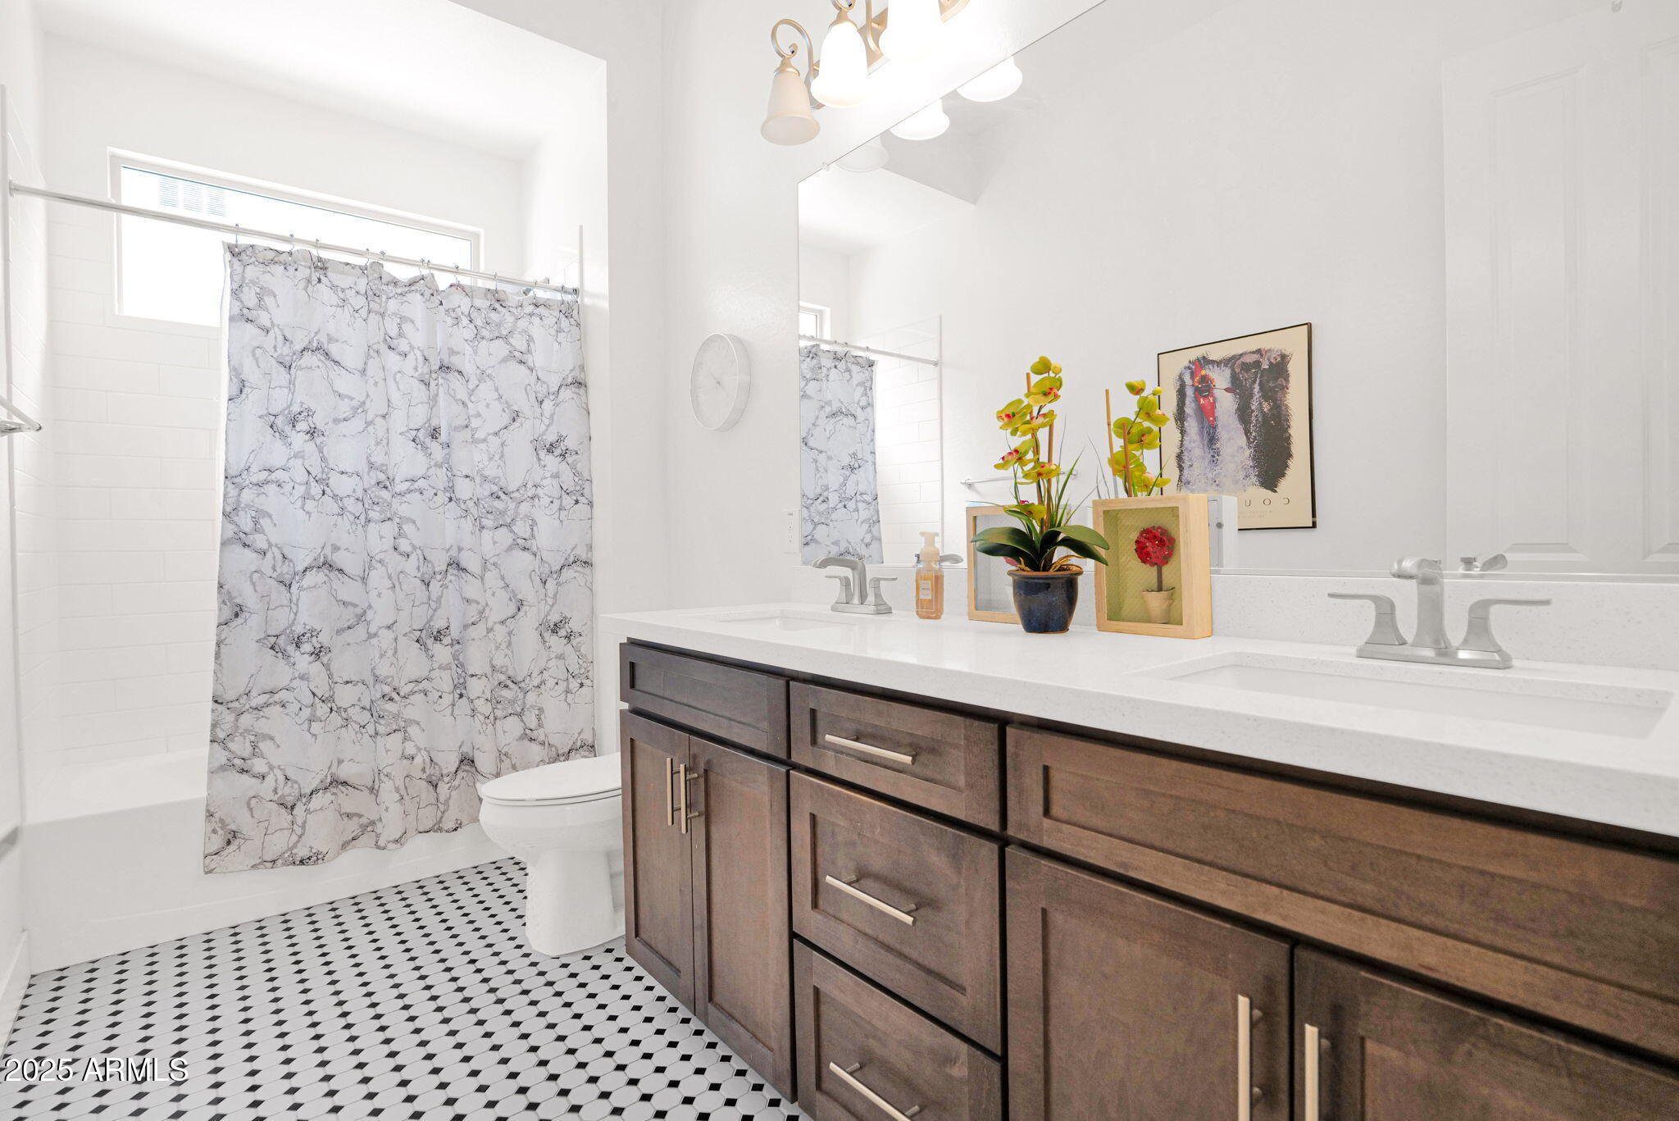
  • other interior Features Walk-in Pantry, Non-laminate Counter, Smart Home, Granite Counters, Double Vanity, Master Downstairs, Eat-in Kitchen, Breakfast Bar, 9 Flat Ceilings, Furnished(See Rmrks), No Interior Steps, Kitchen Island, Pantry, Full Bth Master Bdrm

Area & Lot

  • Status Sold
  • Living Area2,557 Sq.Ft.
  • Lot Area7,516 Sq.Ft.
  • MLS® ID6913070
  • TypeResidential
  • YEAR BUILT2017
  • Architecture StylesSpanish
  • View DescriptionMountain(s)
  • Elementary SchoolDesert Sun Academy
  • Middle SchoolSonoran Trails Middle School
  • High SchoolCactus Shadows High School
  • School DistrictCave Creek Unified District

Exterior

  • STORIES1
  • Garage Space2.0
  • water SourceCity Water
  • roofTile, Concrete
  • lot featuresBorders Common Area, Adjacent to Wash, Sprinklers In Rear, Sprinklers In Front, Desert Back, Desert Front, Cul-De-Sac, Gravel/Stone Front, Synthetic Grass Back, Auto Timer H 2 O Front, Auto Timer H 2 O Back
  • HEAT TYPENatural Gas
  • AIR CONDITIONINGCentral Air, Ceiling Fan(s), Programmable Thmstat
  • sewerPublic Sewer
  • other exterior FeaturesMisting System, Built-in Barbecue

Financial

  • Sales Price$1,350,000
  • Real Estate Tax $3,317/yr
  • HOA $128/mo

Work With Us

Everyone on the Cambridge Properties Team understands the only way to achieve our professional success is to help you realize yours. We honor that level of trust by treating you and your transaction the same as we would a valued family member. We look forward to working together.

Follow Me on Instagram