Leave a Message

Thank you for your message. We will be in touch with you shortly.

Explore Our Properties
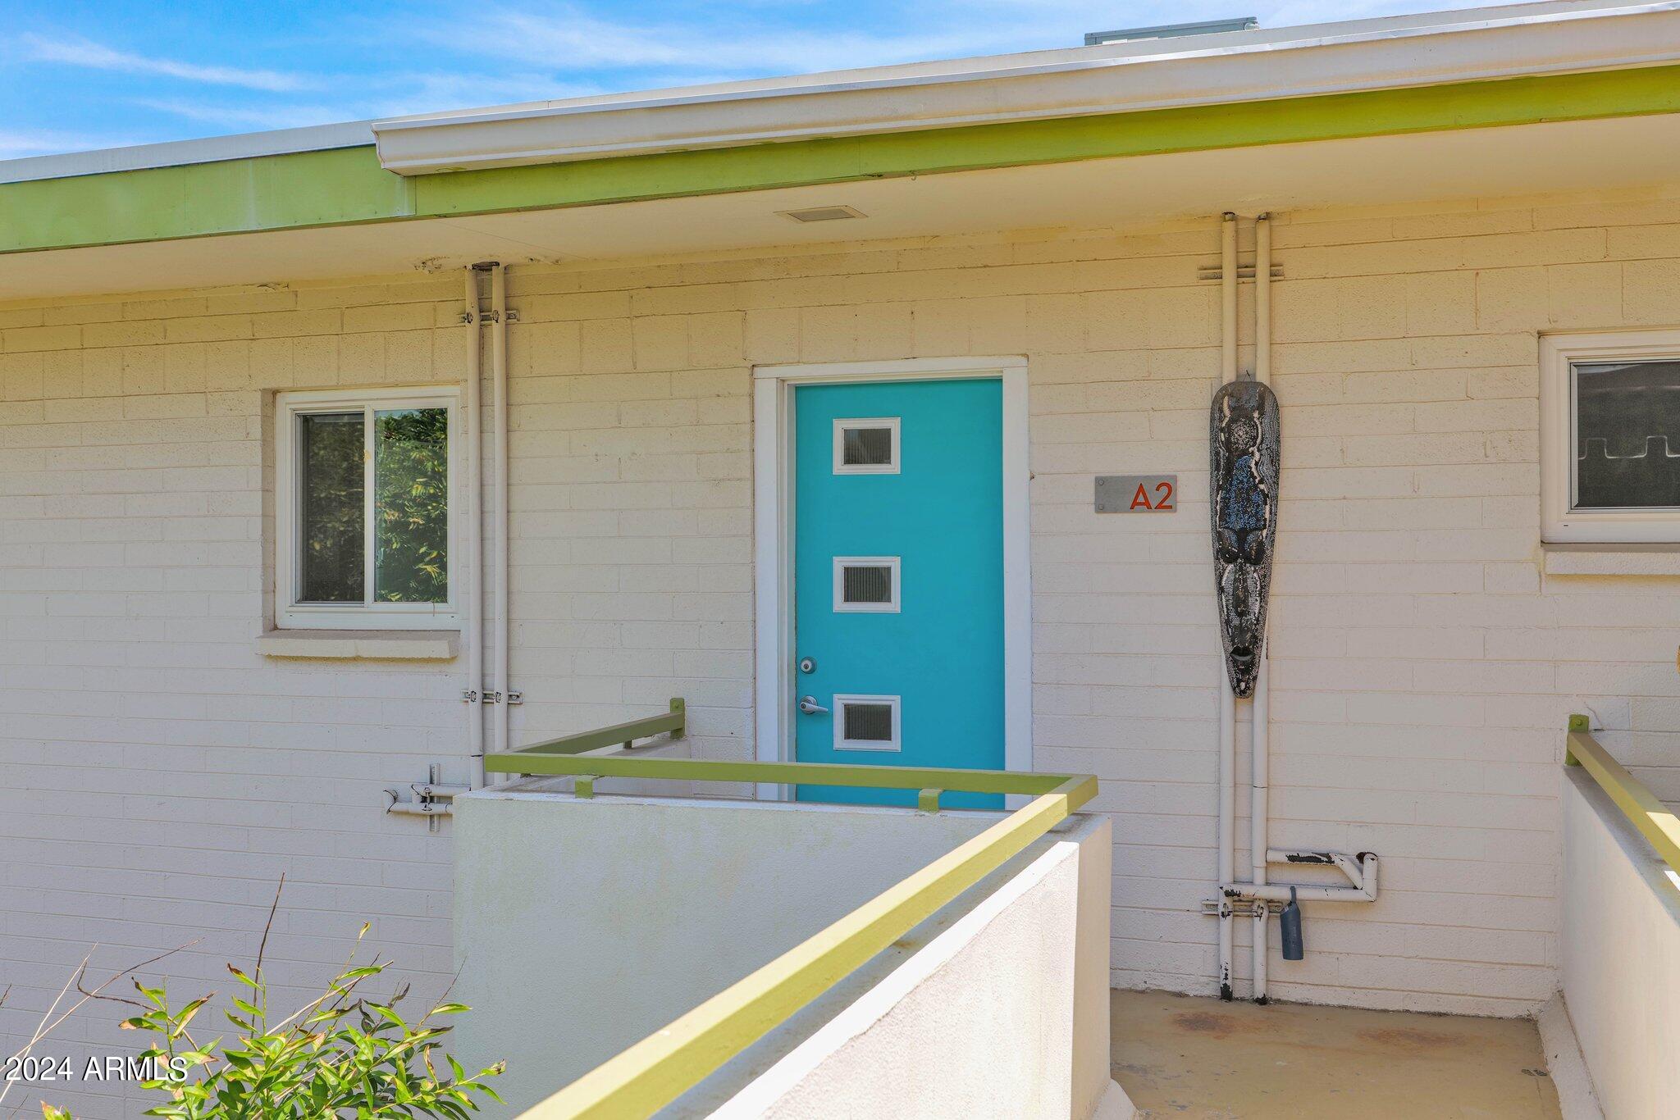
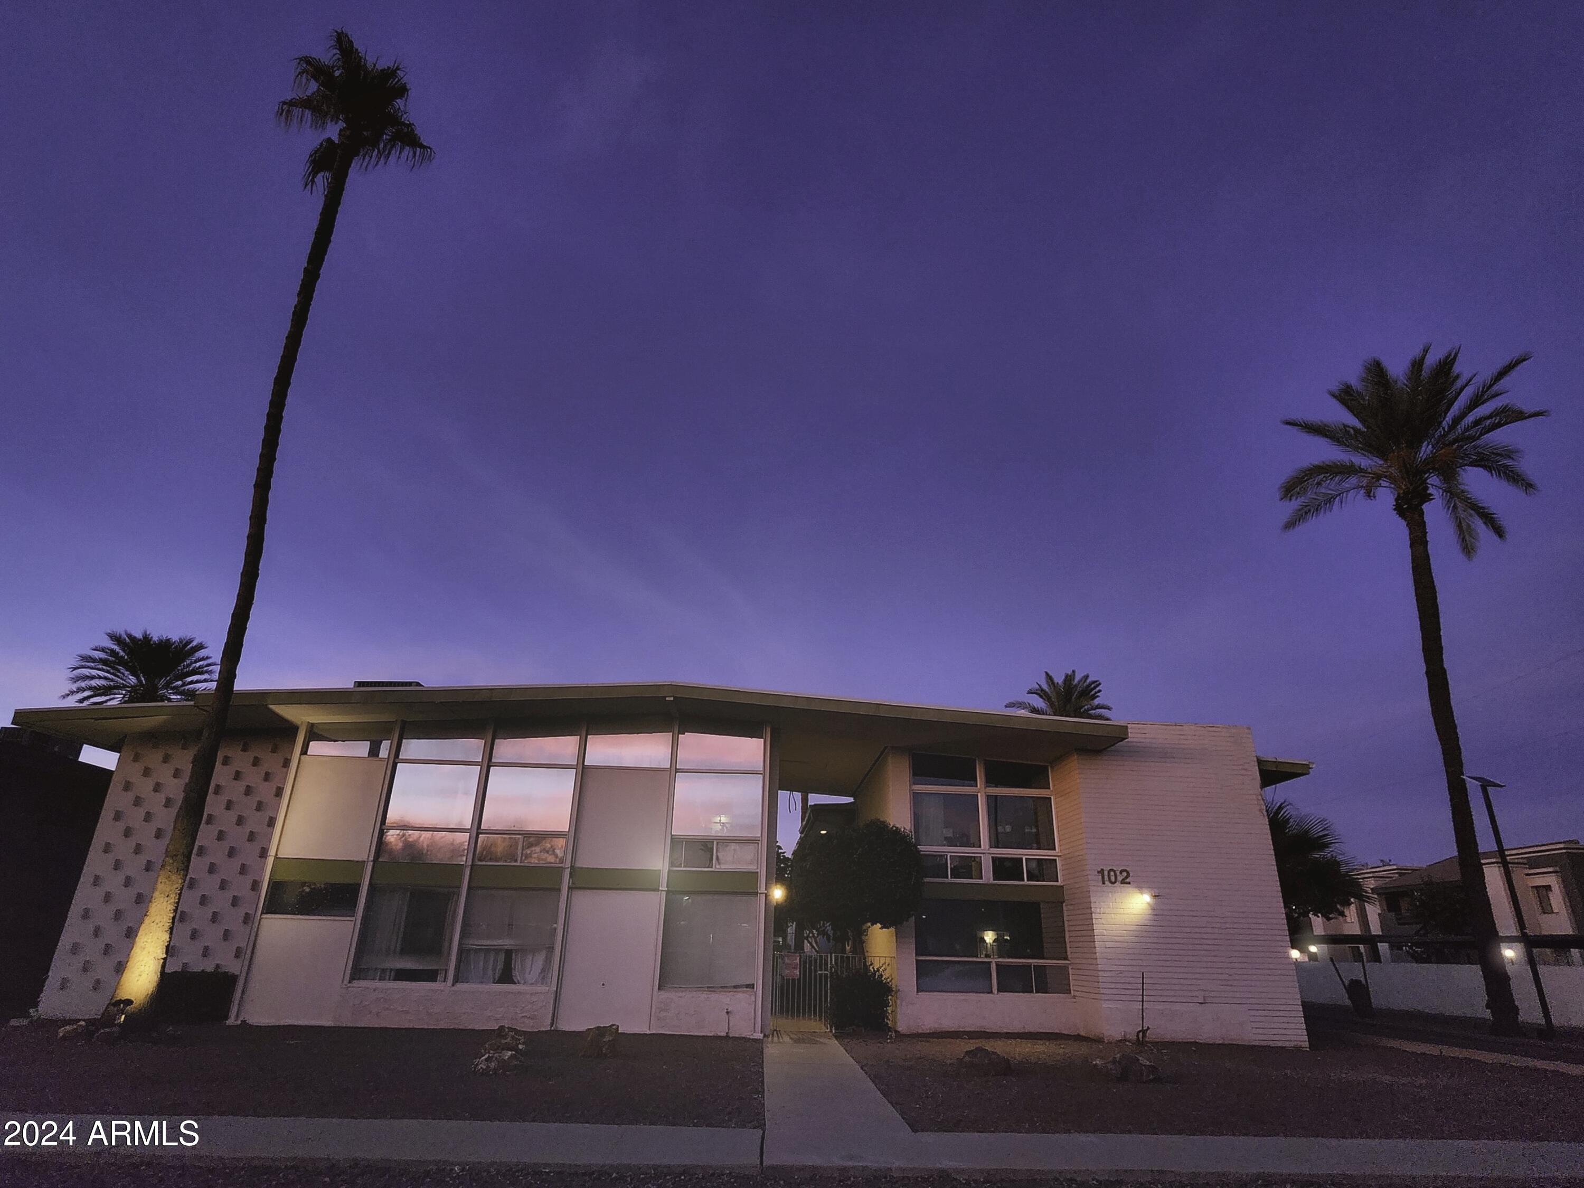
102 W MARYLAND Avenue, A2
SEE ALL PHOTOS
102 W MARYLAND Avenue, A2
Sold

102 W MARYLAND Avenue, A2

102 W MARYLAND Avenue, A2, Phoenix, AZ 85013

$350,000
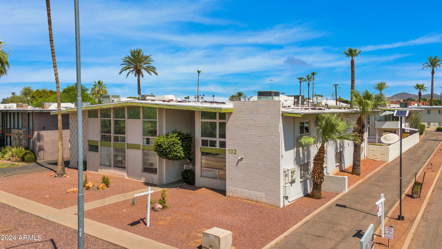
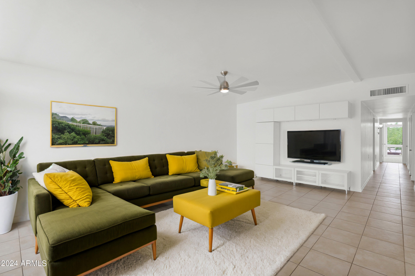
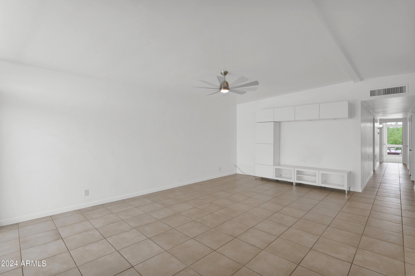
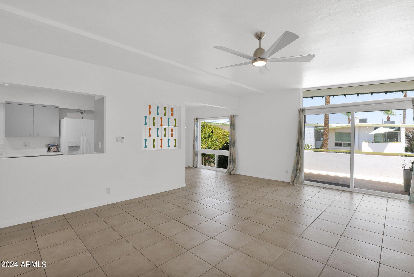
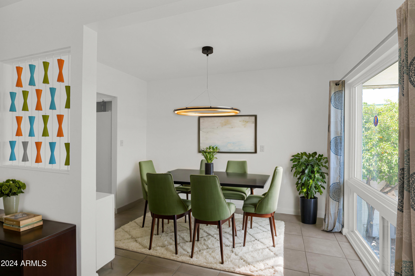
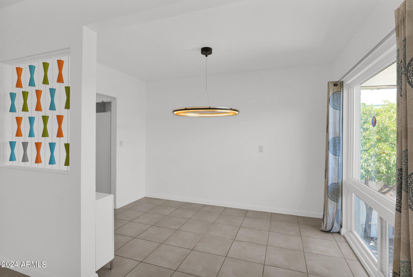
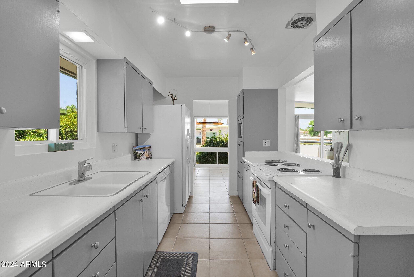
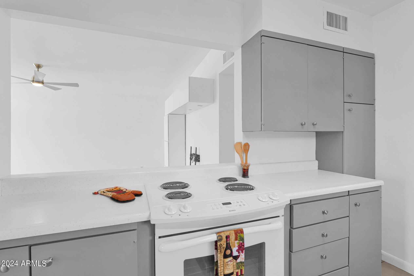
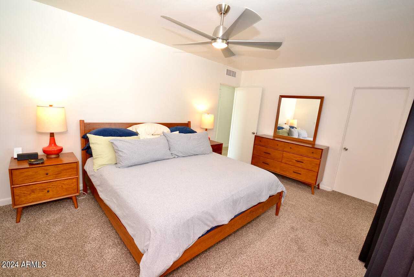
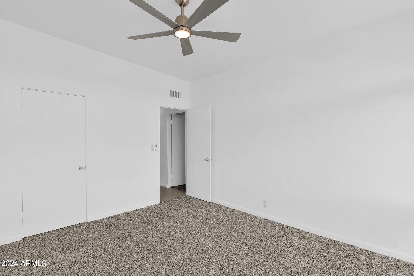
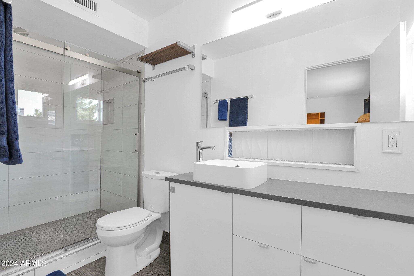
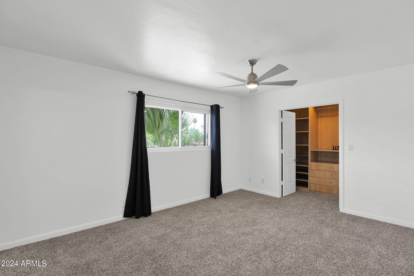
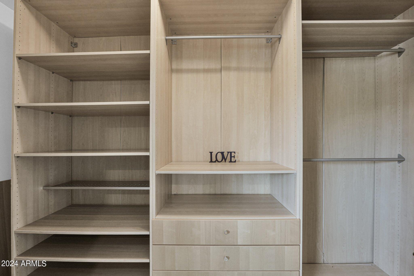
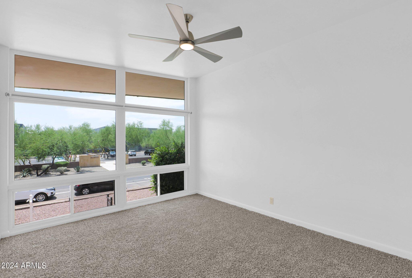
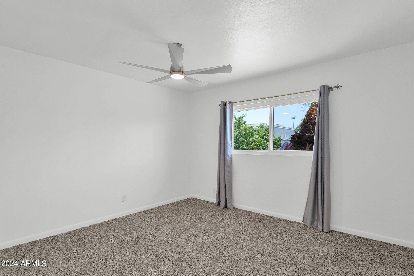
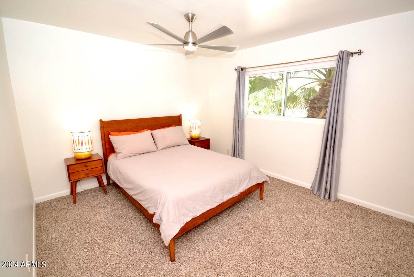
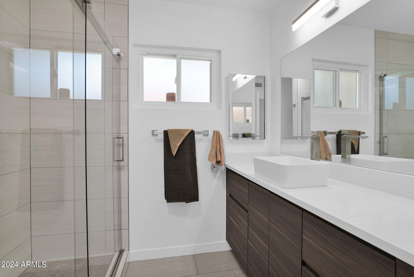
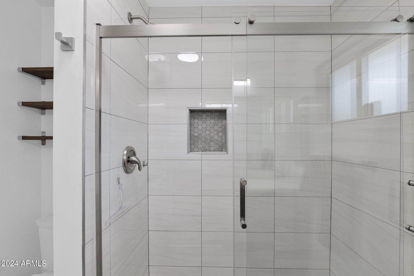
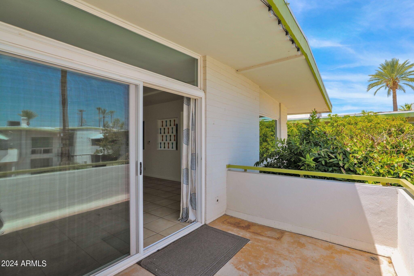
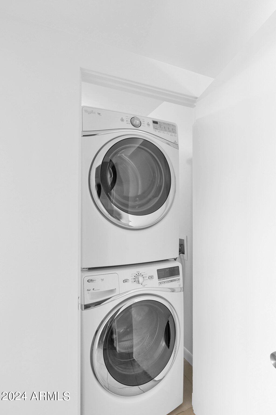
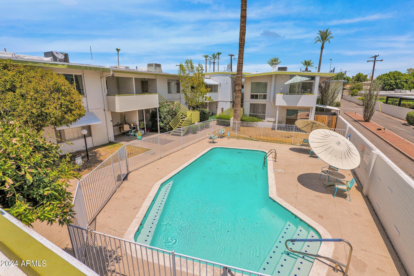
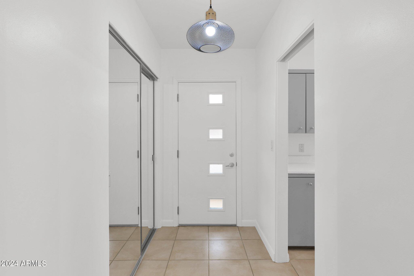
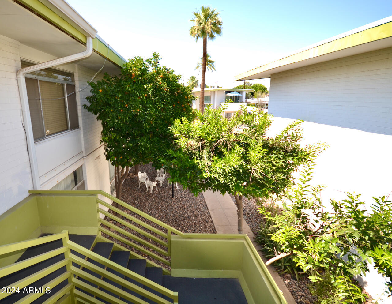
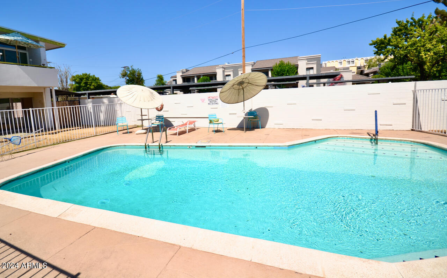
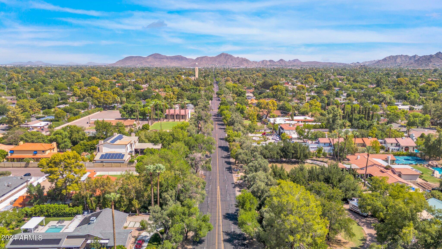
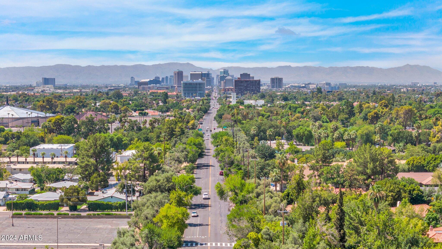
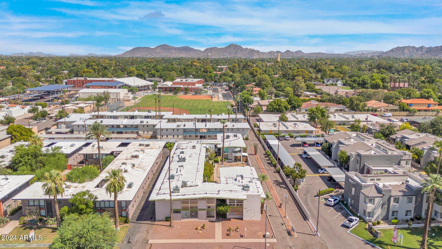
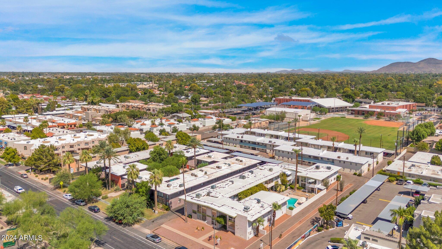
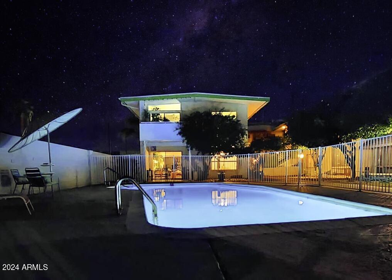
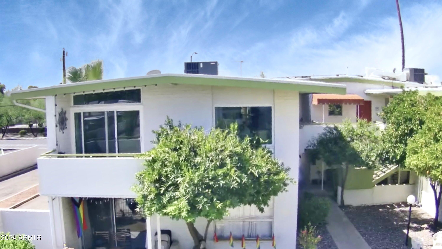
Welcome to this stunning mid-century modern condominium in the heart of North Central Phoenix. Step inside to discover a spacious and inviting living area, highlighted by Vaulted Ceilings, and large dual-pane, floor-to-ceiling windows on each end Allows for Tons of Natural Light! The kitchen retains its mid-century charm while providing modern functionality, a dining area perfect for family meals or casual get-togethers. Three bedrooms offer ample space and comfort, with the primary bedroom featuring an en-suite, bathroom. Both bathrooms have been meticulously updated, showcasing contemporary fixtures that complement the home's vintage character. The community enhances your living experience with a lovely swimming pool and desert landscaping, creating a serene and inviting environment

3
beds

2
baths

1,552 Sq.Ft. LIVING AREA

1,585 Sq.Ft. lot

Keith  Mishkin

Keith Mishkin

Features & Amenities

Interior

  • total bedrooms3
  • Total bathrooms2
  • Flooring Carpet, Tile
  • APPLIANCES Electric Cooktop
  • other interior Features High Speed Internet, Pantry, 3/4 Bath Master Bdrm, Laminate Counters

Area & Lot

  • Status Sold
  • Living Area1,552 Sq.Ft.
  • Lot Area1,585 Sq.Ft.
  • MLS® ID6738839
  • TypeCondo
  • YEAR BUILT1959
  • NeighborhoodNorth Central
  • Architecture StylesContemporary
  • Elementary SchoolMadison Richard Simis School
  • Middle SchoolMadison Meadows School
  • High SchoolCentral High School
  • School DistrictPhoenix Union High School District

Exterior

  • STORIES2
  • water SourceCity Water
  • PoolNone
  • roofBuilt-Up, Foam
  • lot featuresGravel/Stone Front
  • parkingSeparate Strge Area, Assigned, Community Structure
  • HEAT TYPEElectric
  • AIR CONDITIONINGCentral Air, Programmable Thmstat
  • sewerPublic Sewer
  • other exterior FeaturesBalcony, Storage

Financial

  • Sales Price$350,000
  • Real Estate Tax $706/yr
  • HOA $469/mo

North Central

Explore

Work With Us

Everyone on the Cambridge Properties Team understands the only way to achieve our professional success is to help you realize yours. We honor that level of trust by treating you and your transaction the same as we would a valued family member. We look forward to working together.

Follow Me on Instagram