Leave a Message

Thank you for your message. We will be in touch with you shortly.

Explore Our Properties
10113 E KEATS Avenue
SEE ALL PHOTOS
10113 E KEATS Avenue
Sold

10113 E KEATS Avenue

10113 E KEATS Avenue, Mesa, AZ 85209

$439,900
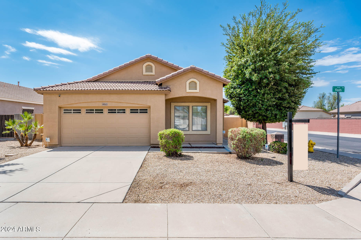
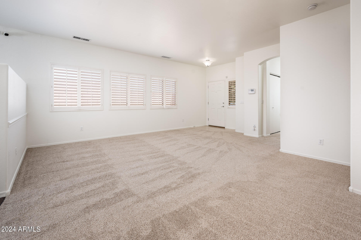
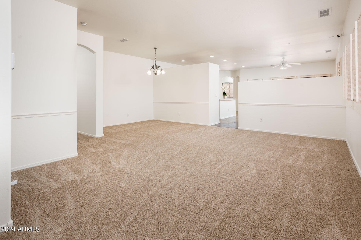
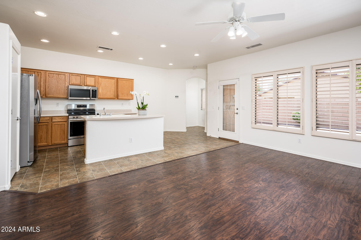
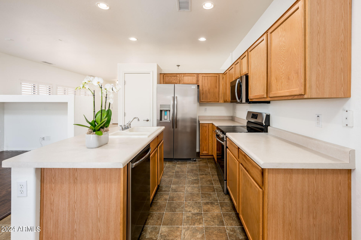
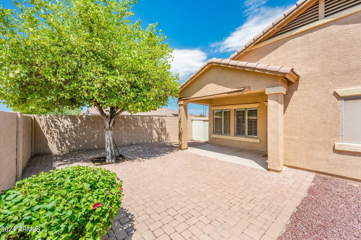
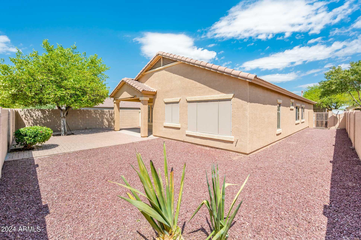
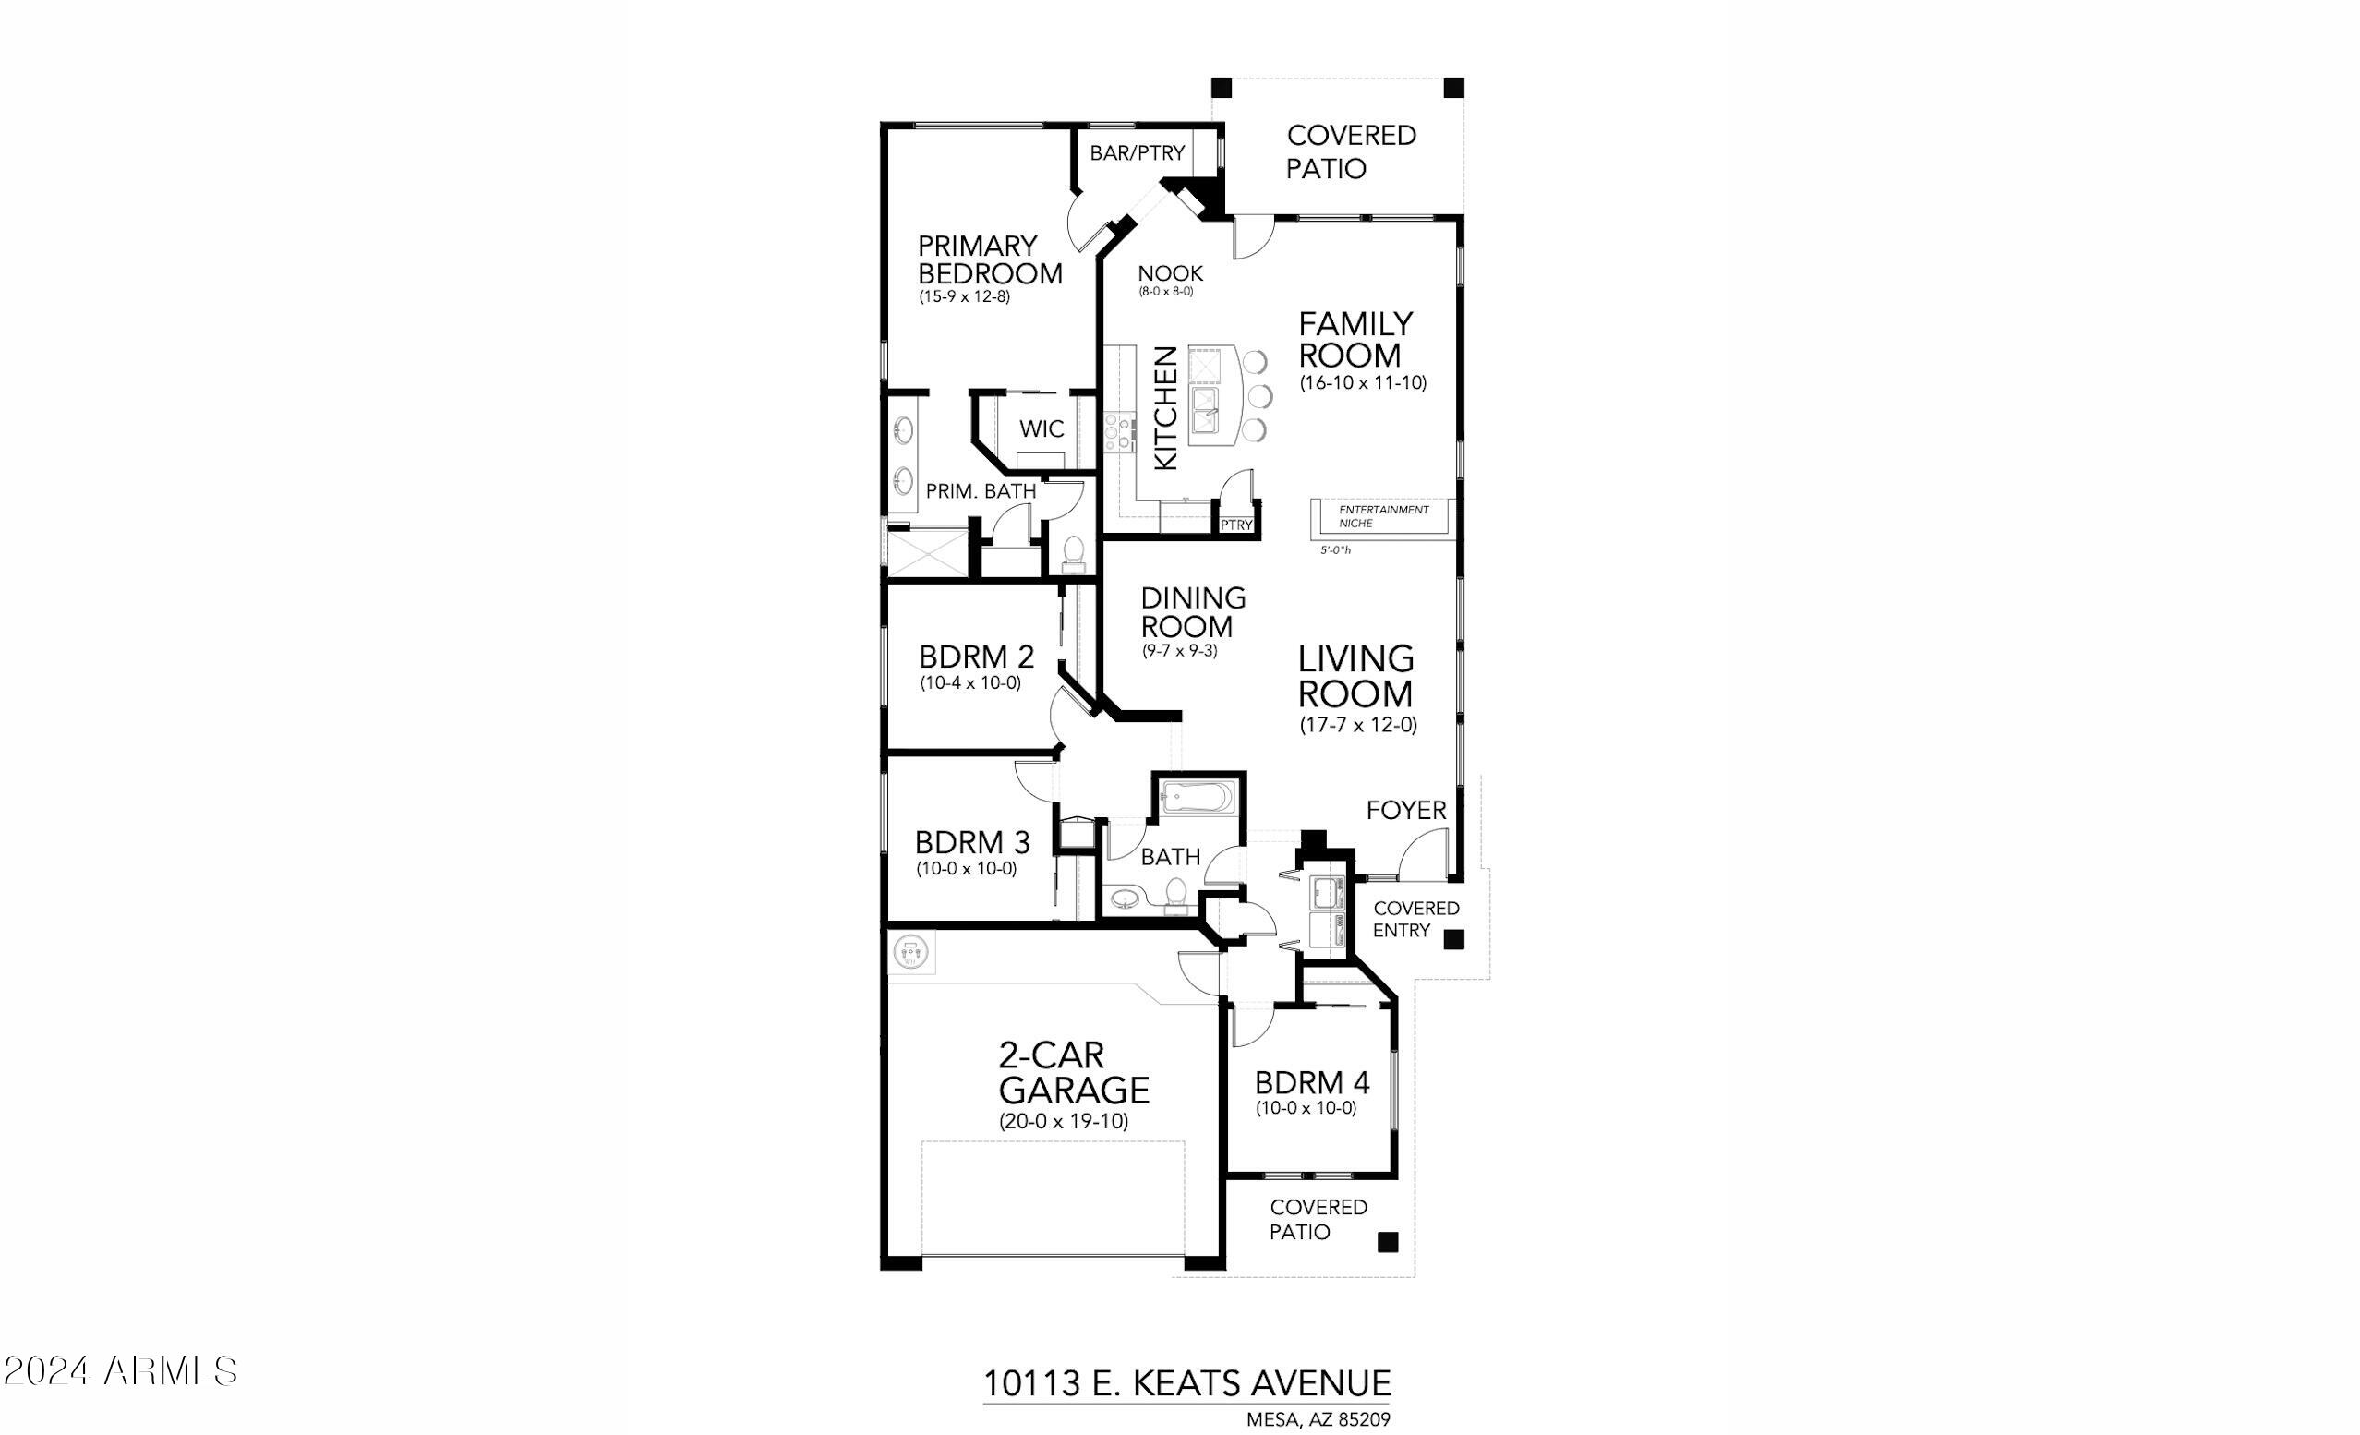
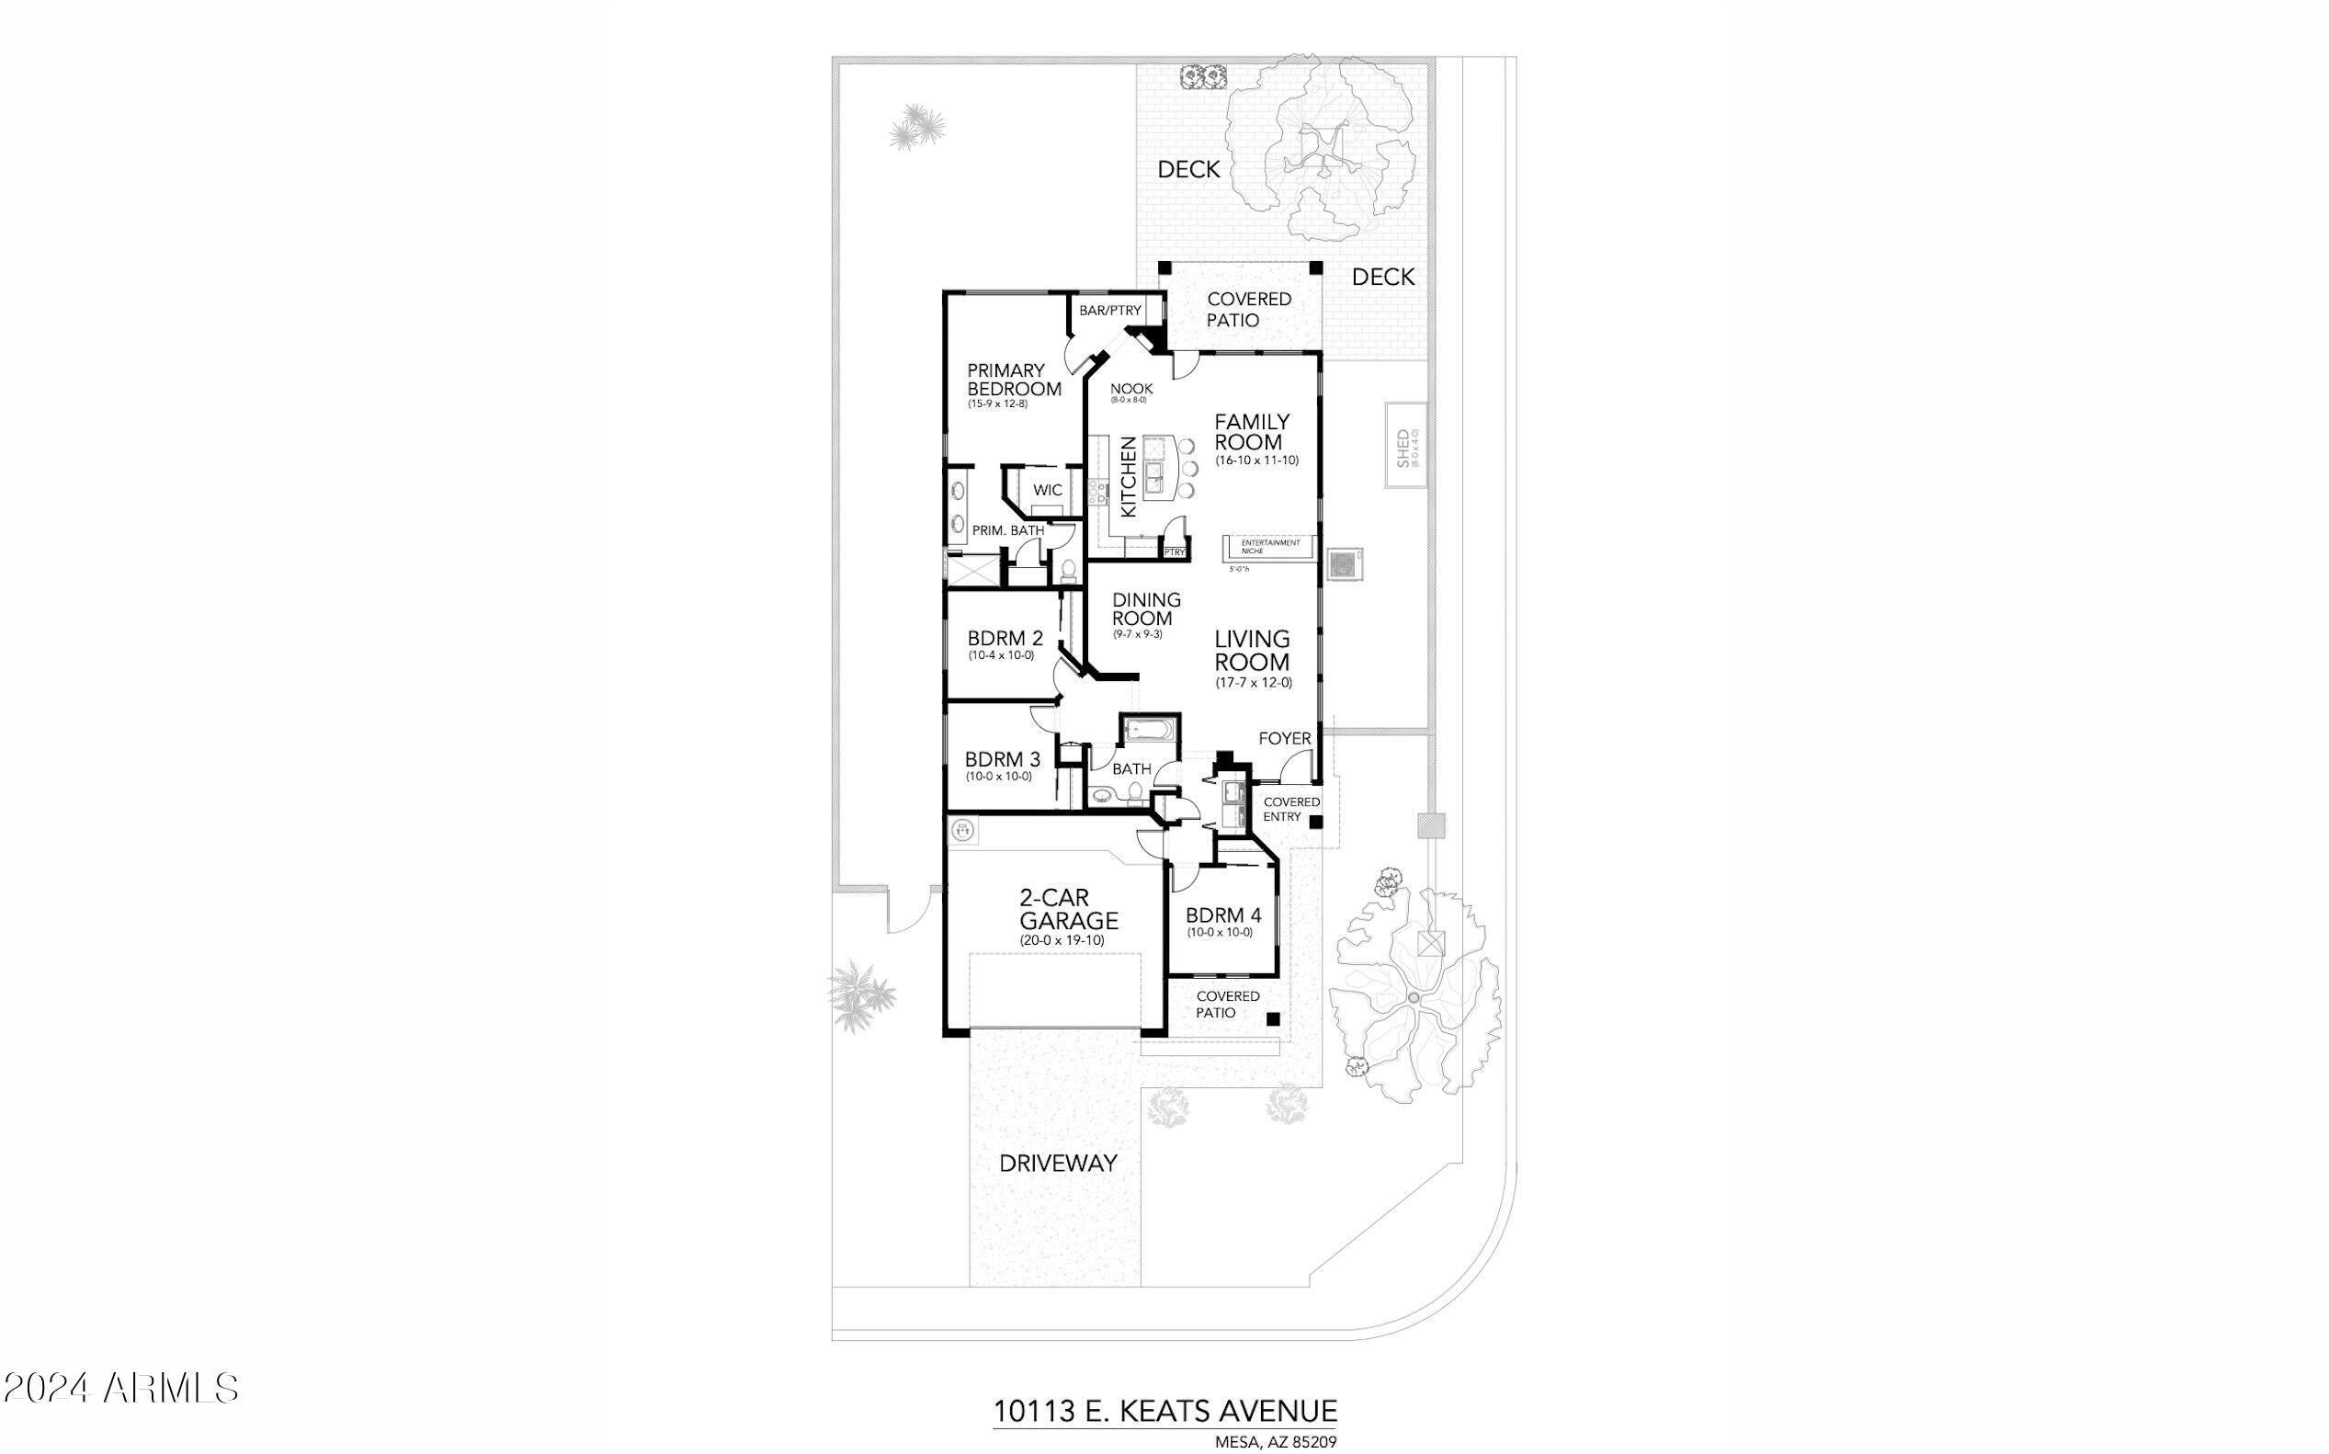
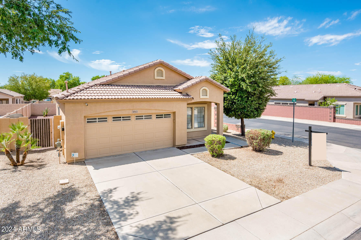
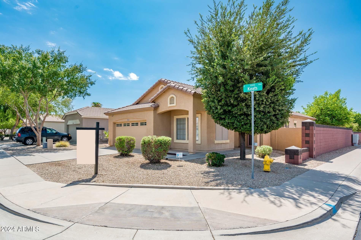
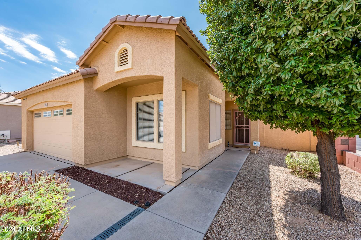
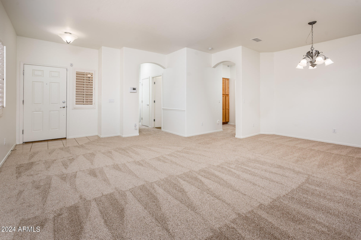
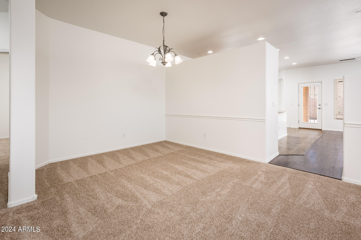
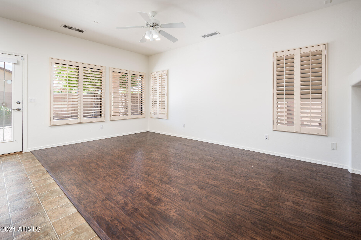
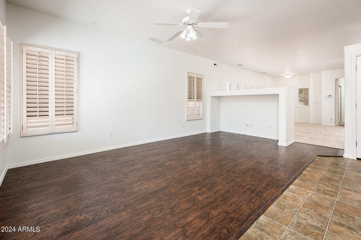
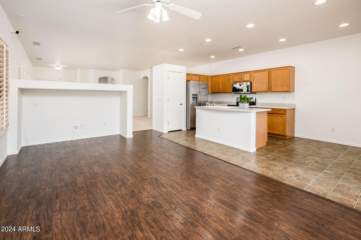
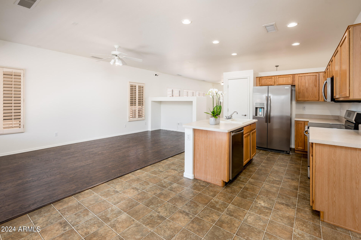
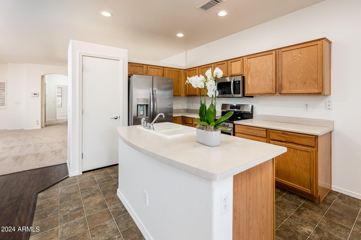
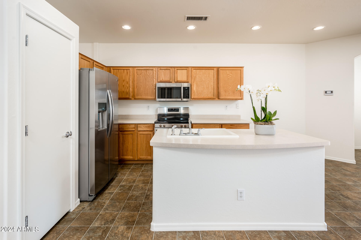
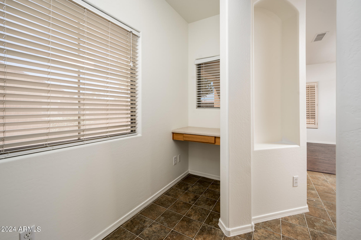
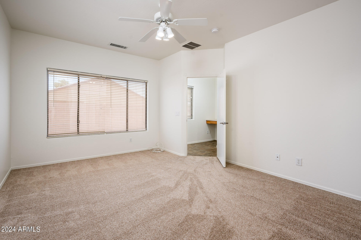
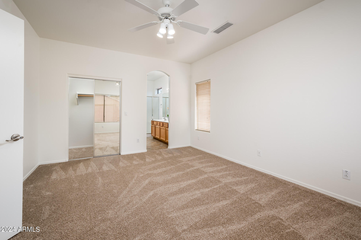
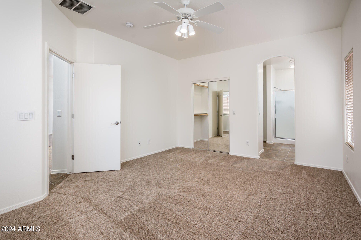
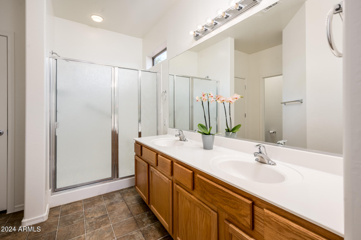
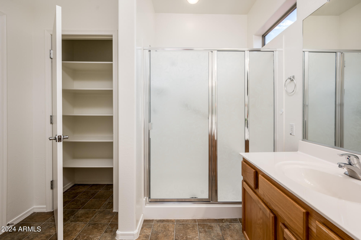
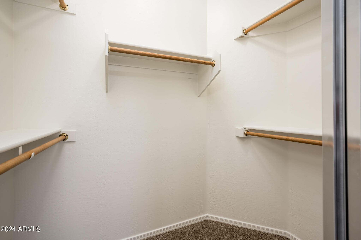
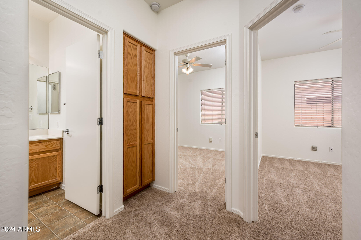
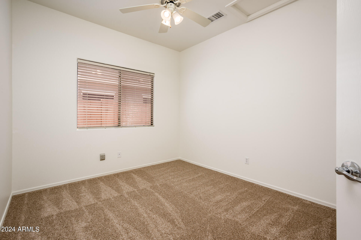
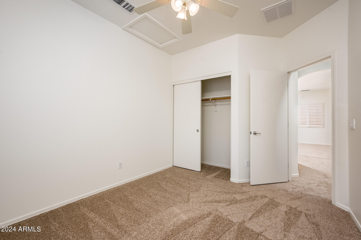
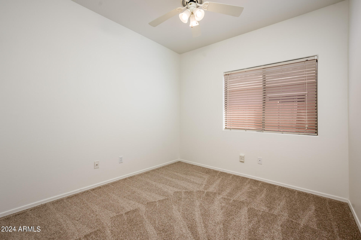
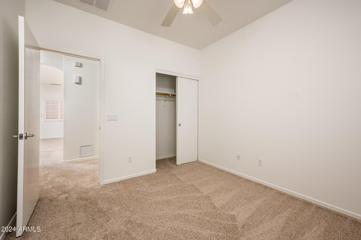
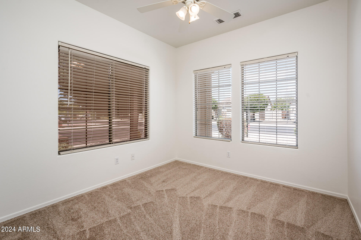
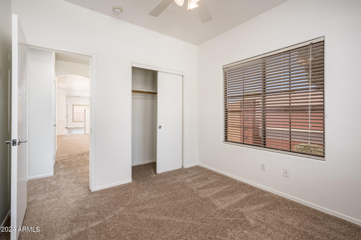
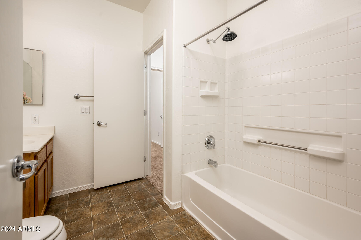
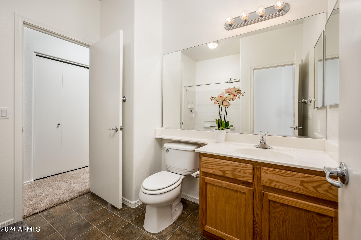
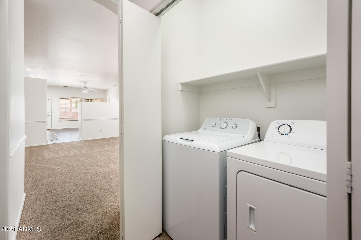
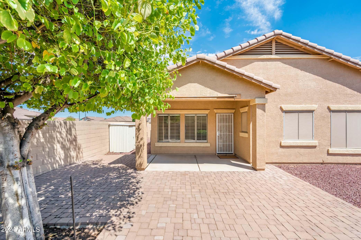
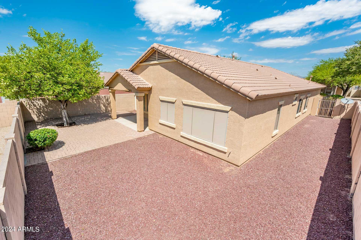
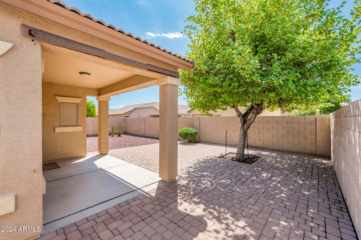
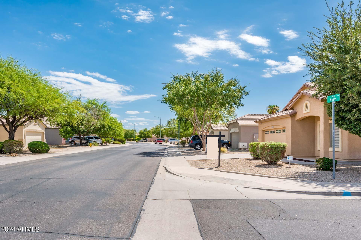
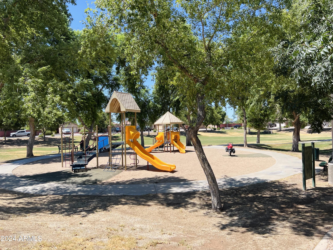
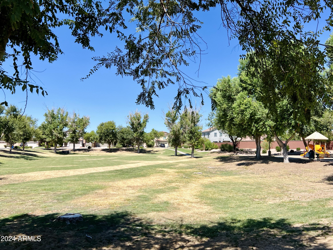
Welcome to your clean, move-in ready, single-level home featuring 4 beds, 2 baths & 2-car garage offering a split floor plan where the family room, living room, dining area, and eat-in kitchen flow seamlessly together. The 4th bedroom is perfect for a private office, and there's a desk nook just before the primary bedroom. Your primary bedroom has two closets, linen closet and water closet. Your home features new paint, new carpet & new Frigidaire appliances. HVAC & water heater are 2023. Washer, dryer, and fridge convey. Your home is on a corner lot with a low-maintenance yard, a full block wall for privacy, a storage shed, a paved patio, and a covered patio with a mature tree. The Villages of Eastridge Park basketball court, park, and children's playground are just 0.4 miles from home.

4
beds

2
baths

1,754 Sq.Ft. LIVING AREA

6,002 Sq.Ft. lot

Aaron Carter

Aaron Carter

Mike Mosier

Mike Mosier

Features & Amenities

Interior

  • total bedrooms4
  • Total bathrooms2
  • Laundry room Inside, Wshr/Dry Hook Up Only
  • Flooring Carpet, Laminate, Tile
  • APPLIANCES Dryer, Washer, Refrigerator, Built-in Microwave, Dishwasher, Disposal
  • other interior Features High Speed Internet, Double Vanity, Eat-in Kitchen, 9 Flat Ceilings, No Interior Steps, Kitchen Island, Pantry, 3/4 Bath Master Bdrm

Area & Lot

  • Status Sold
  • Living Area1,754 Sq.Ft.
  • Lot Area6,002 Sq.Ft.
  • MLS® ID6748349
  • TypeResidential
  • YEAR BUILT2003
  • Elementary SchoolAugusta Ranch Elementary
  • Middle SchoolDesert Ridge Jr. High
  • High SchoolDesert Ridge High
  • School DistrictGilbert Unified District

Exterior

  • STORIES1
  • Garage Space2.0
  • water SourceCity Water
  • PoolNone
  • roofTile
  • lot featuresNorth/South Exposure, Sprinklers In Front, Desert Back, Desert Front
  • parkingGarage Door Opener, Direct Access, Attchd Gar Cabinets
  • HEAT TYPEElectric
  • AIR CONDITIONINGHVAC SEER Rating, Central Air, Ceiling Fan(s), See Remarks
  • sewerPublic Sewer

Financial

  • Sales Price$439,900
  • Real Estate Tax $1,677/yr
  • HOA $275/mo

Work With Us

Everyone on the Cambridge Properties Team understands the only way to achieve our professional success is to help you realize yours. We honor that level of trust by treating you and your transaction the same as we would a valued family member. We look forward to working together.

Follow Me on Instagram