Leave a Message

Thank you for your message. We will be in touch with you shortly.

Explore Our Properties
1005 W BERRIDGE Lane
SEE ALL PHOTOS
1005 W BERRIDGE Lane
Sold

1005 W BERRIDGE Lane

1005 W BERRIDGE Lane, Phoenix, AZ 85013

$382,500
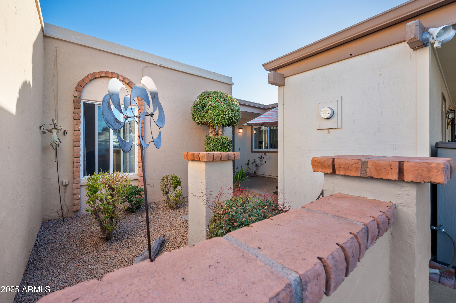
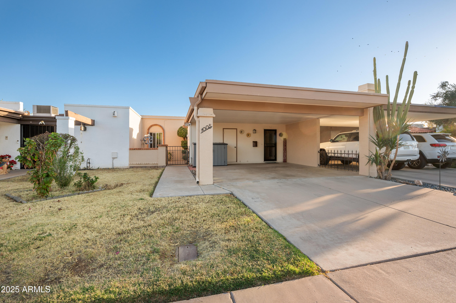
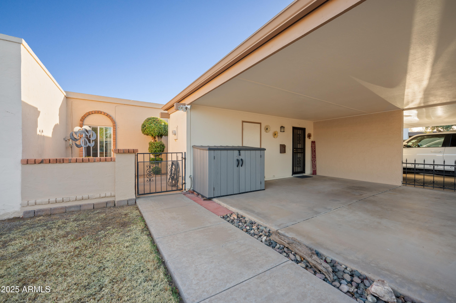
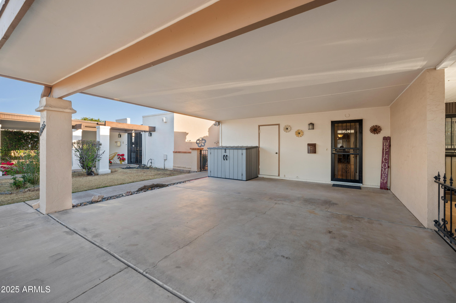
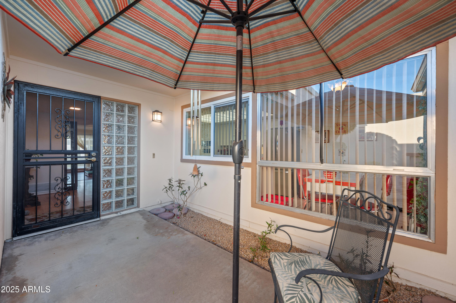
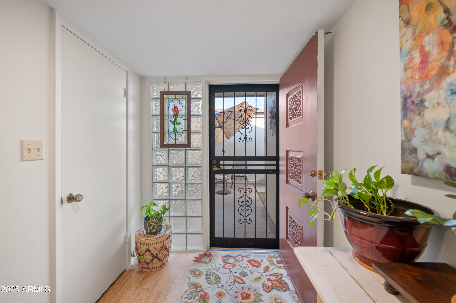
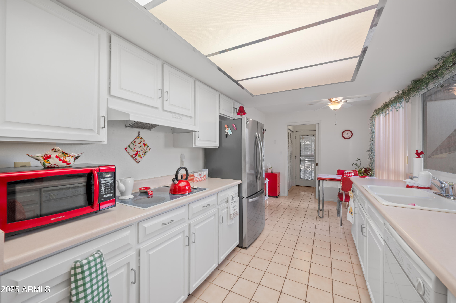
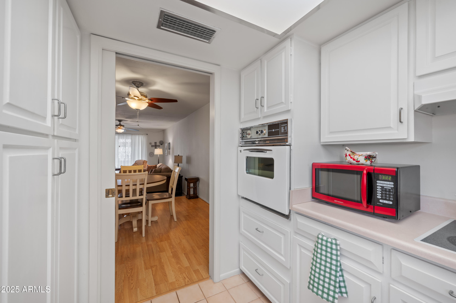
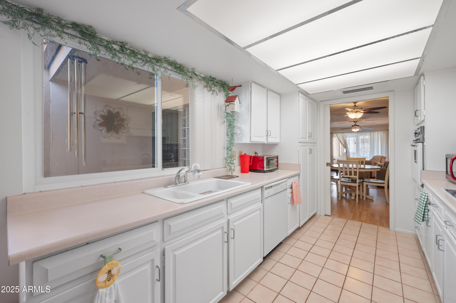
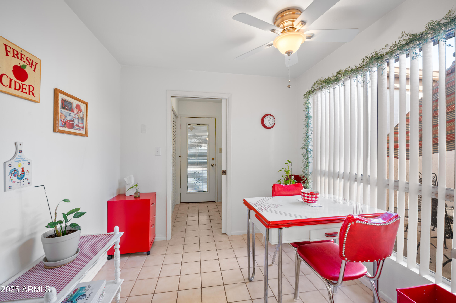
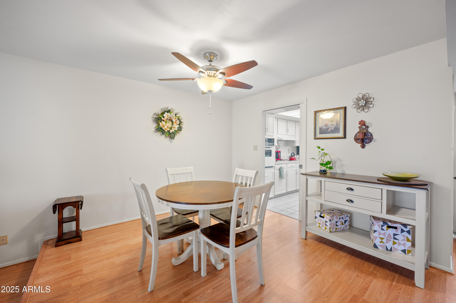
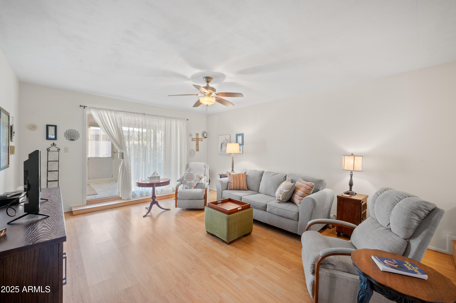
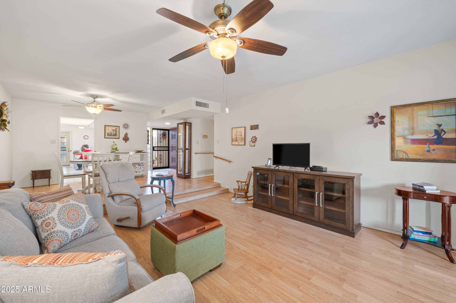
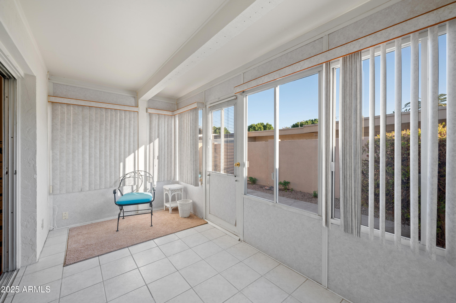
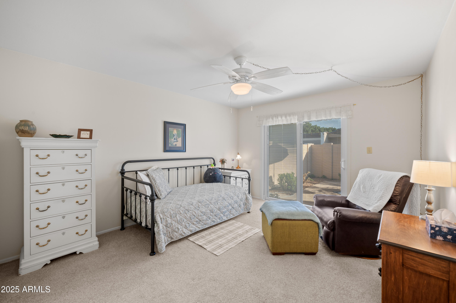
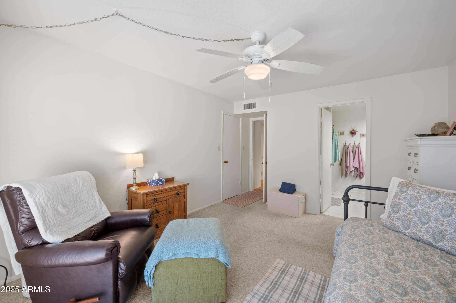
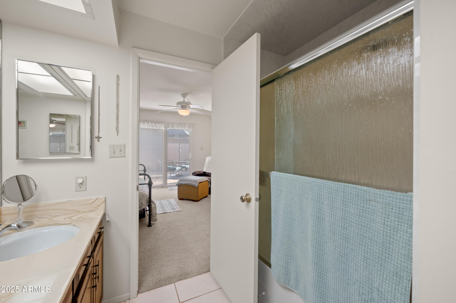
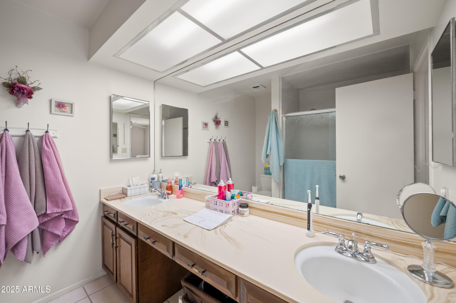
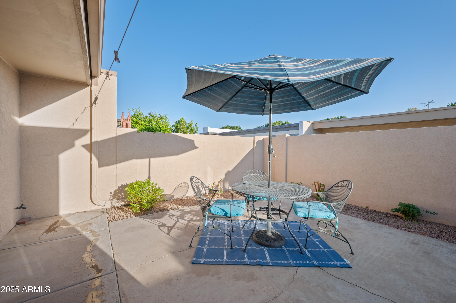
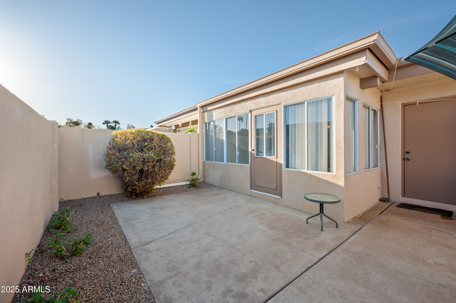
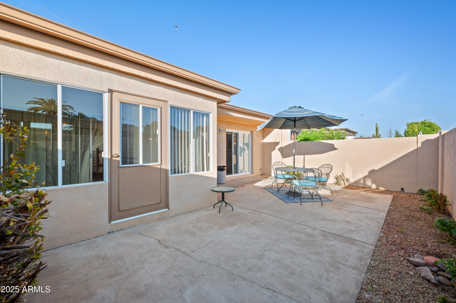
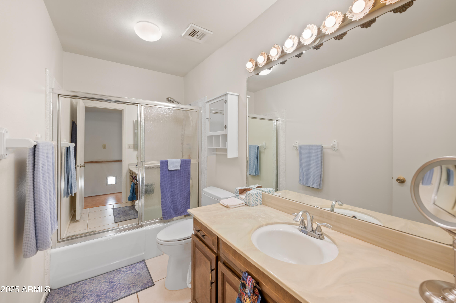
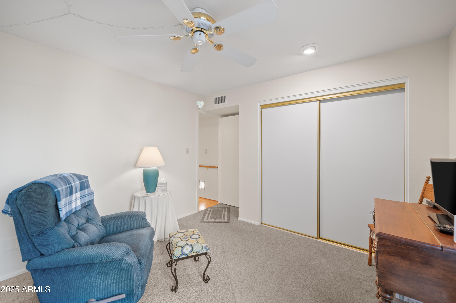
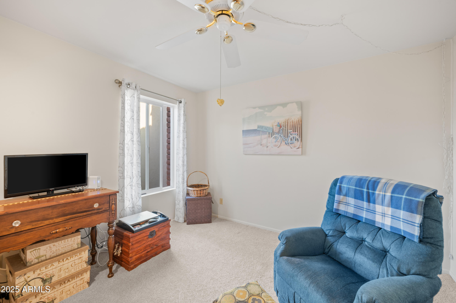
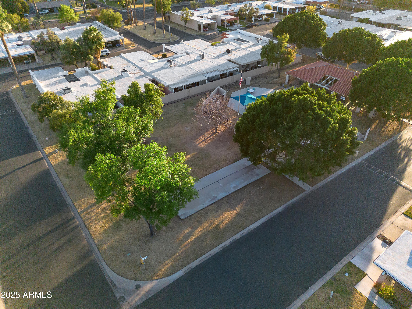
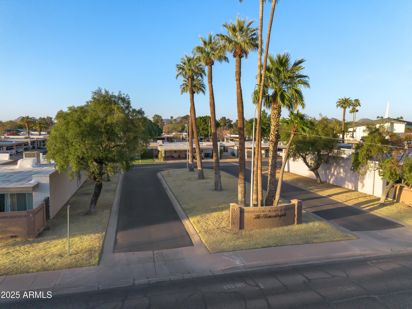
Meticulously maintained patio home centrally located! Enjoy peace and quiet, this unit is located in the back away from the street noise and adjacent to a charming neighborhood! Enjoy the additional space of the larger lot with a front courtyard, allowing cars to be parked in the driveway and a larger back yard for entertaining! The sunroom provides additional space for an office, workout room or craft/hobby room. Updates include: security screen doors, wood laminate flooring, primary bath remodel, Toto toilets, newer paint inside and out, roof just inspected and recoated, and more, see improvement sheet. Plenty of storage in the carport and back yard and large walk-in closet in the Primary Bedroom. Minutes to shopping, dining, and the airport, public transportation and freeways.

2
beds

2
baths

1,465 Sq.Ft. LIVING AREA

3,141 Sq.Ft. lot

Allison Gualtiere

Allison Gualtiere

Features & Amenities

Interior

  • total bedrooms2
  • Total bathrooms2
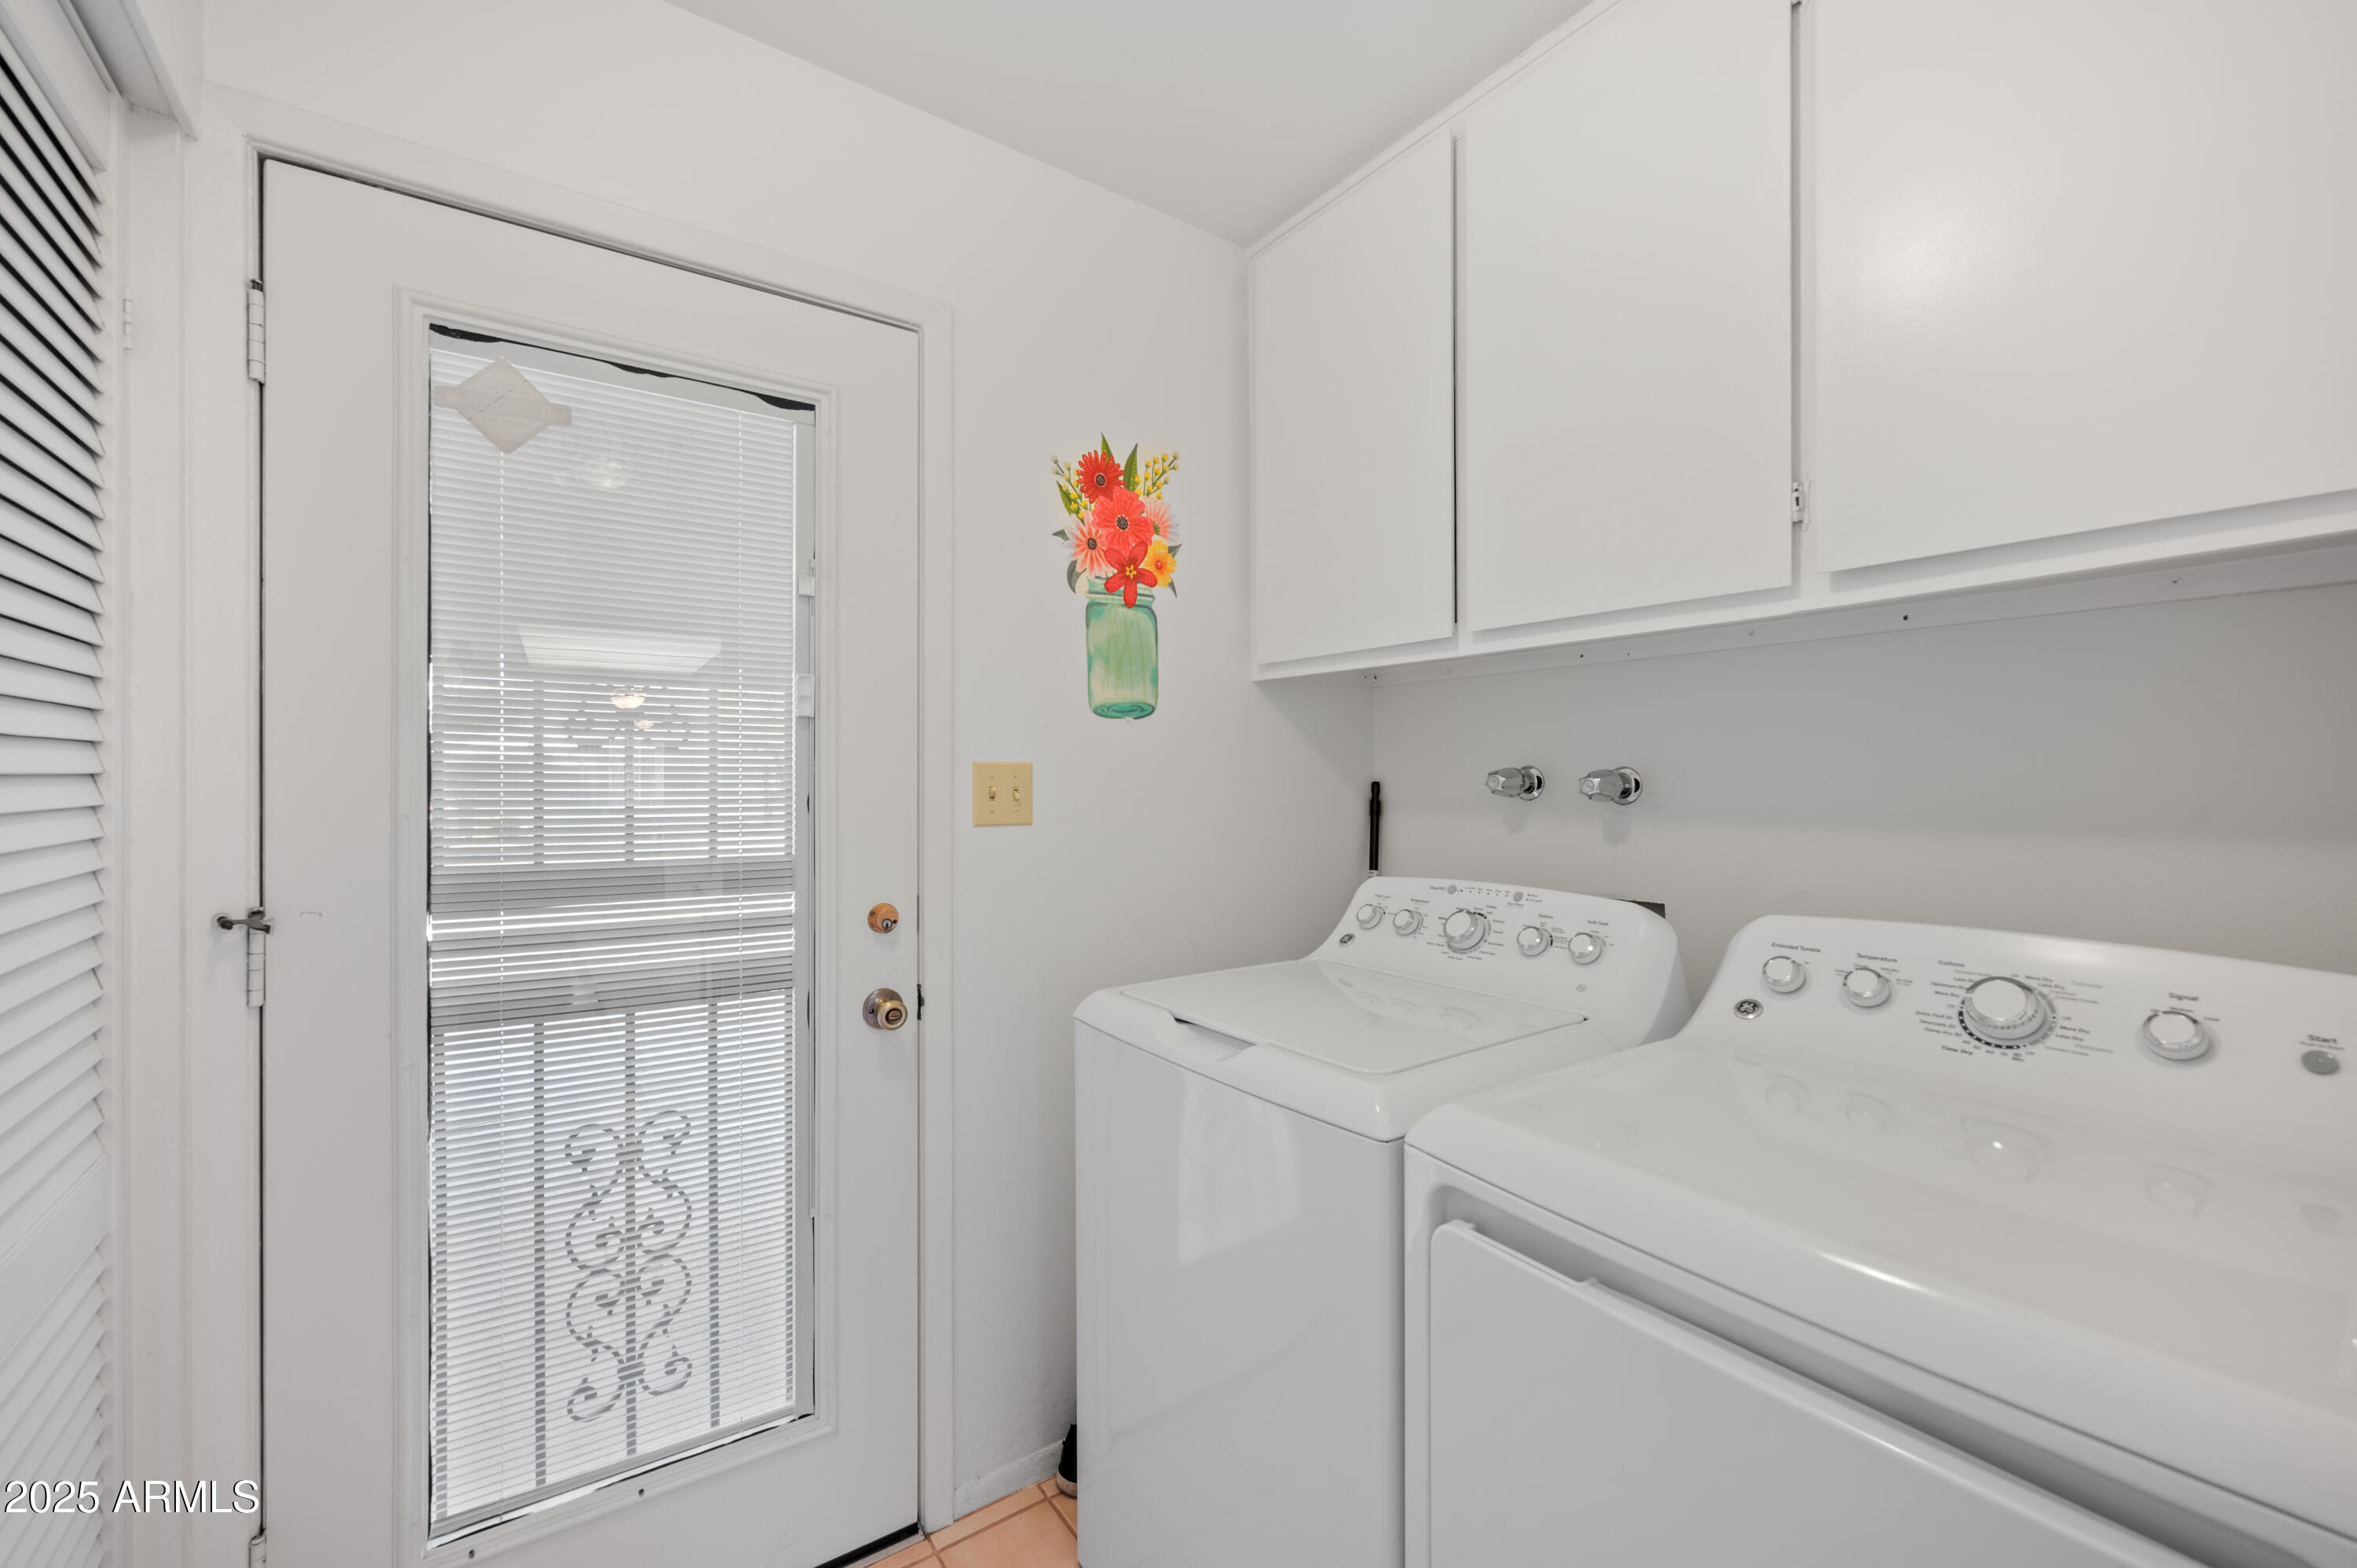
  • Laundry room Inside
  • Flooring Tile, Wood
  • APPLIANCES Dishwasher, Disposal, Electric Cooktop
  • other interior Features Double Vanity, Eat-in Kitchen, Full Bth Master Bdrm, Laminate Counters

Area & Lot

  • Status Sold
  • Living Area1,465 Sq.Ft.
  • Lot Area3,141 Sq.Ft.
  • MLS® ID6831412
  • TypeResidential
  • YEAR BUILT1970
  • NeighborhoodNorth Central
  • Elementary SchoolMaryland Elementary School
  • Middle SchoolMaryland Elementary School
  • High SchoolWashington High School
  • School DistrictGlendale Union High School District

Exterior

  • STORIES1
  • water SourceCity Water
  • PoolNone
  • roofFoam
  • lot featuresNorth/South Exposure, Gravel/Stone Front
  • HEAT TYPEElectric
  • AIR CONDITIONINGCentral Air, Ceiling Fan(s)
  • sewerPublic Sewer
  • Disability FeaturesBath Grab Bars
  • other exterior FeaturesPrivate Yard, Storage

Financial

  • Sales Price$382,500
  • Real Estate Tax $1,810/yr
  • HOA $235/mo

North Central

Explore

Work With Us

Everyone on the Cambridge Properties Team understands the only way to achieve our professional success is to help you realize yours. We honor that level of trust by treating you and your transaction the same as we would a valued family member. We look forward to working together.

Follow Me on Instagram