Leave a Message

Thank you for your message. We will be in touch with you shortly.

Explore Our Properties
100 W NORTHERN Avenue, 11
SEE ALL PHOTOS
100 W NORTHERN Avenue, 11
Sold

100 W NORTHERN Avenue, 11

100 W NORTHERN Avenue 11, Phoenix, AZ 85021

$1,643,547
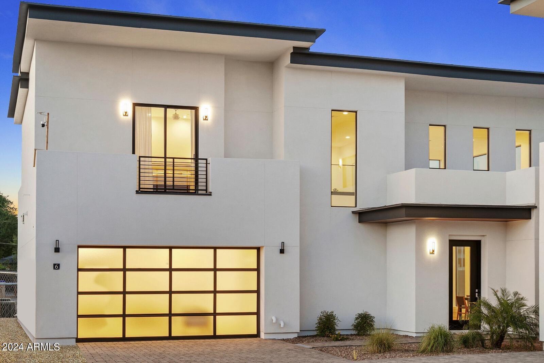
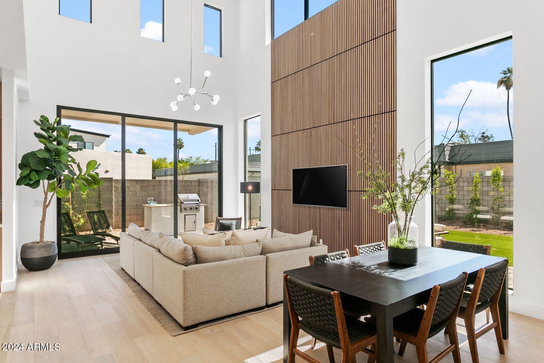
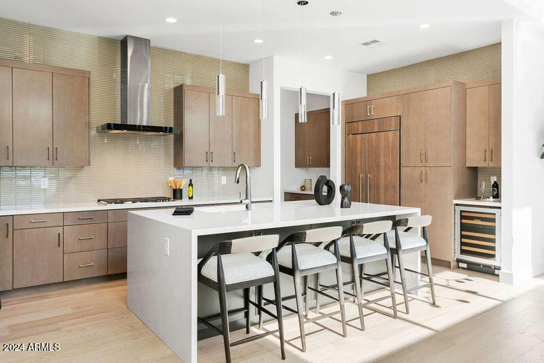
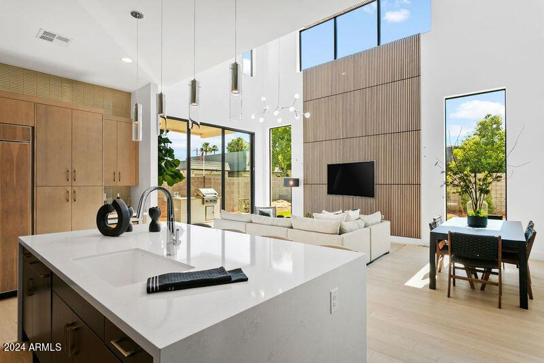
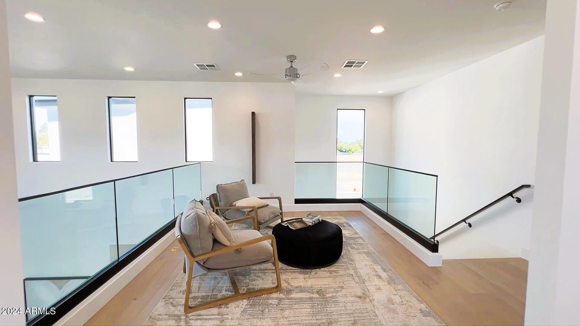
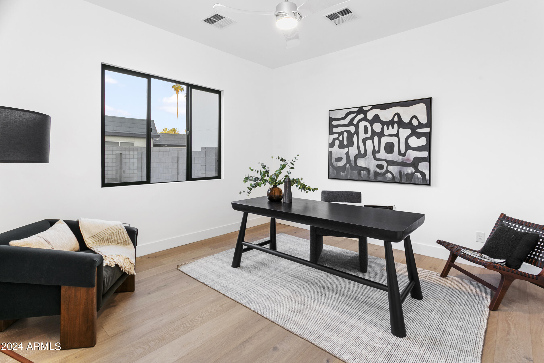
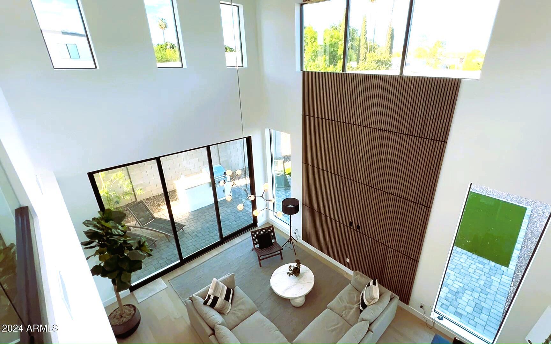
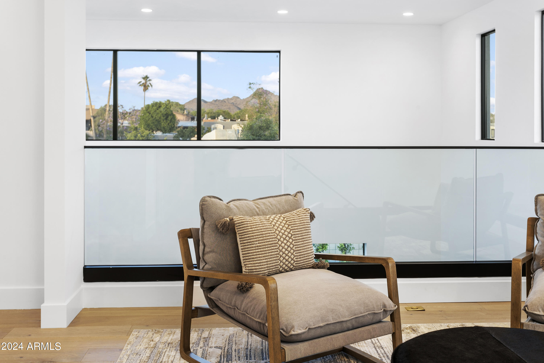
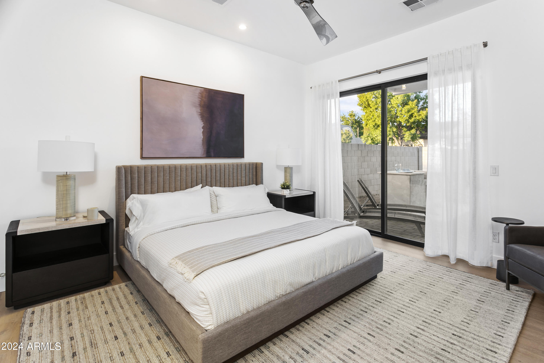
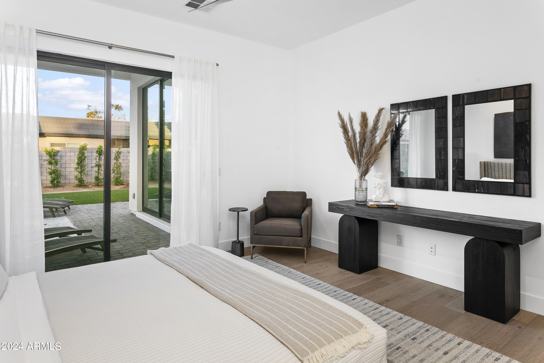
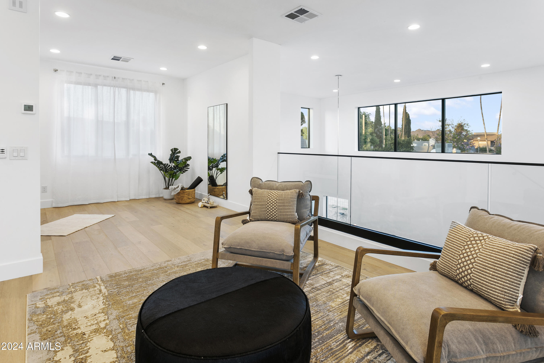
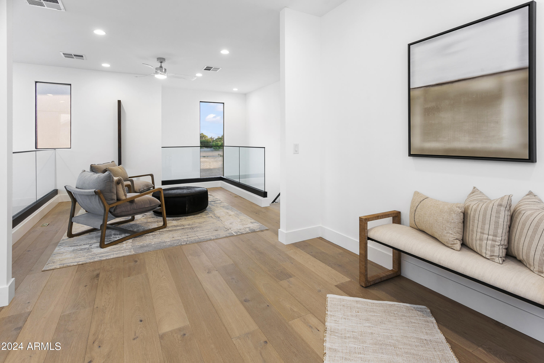
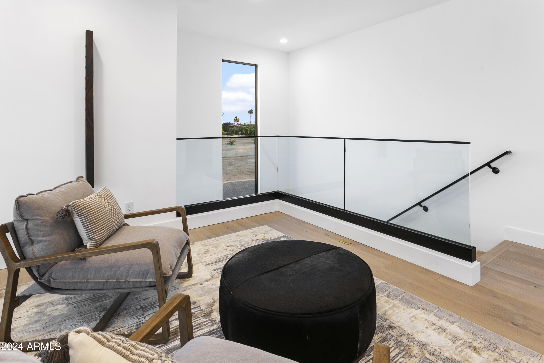
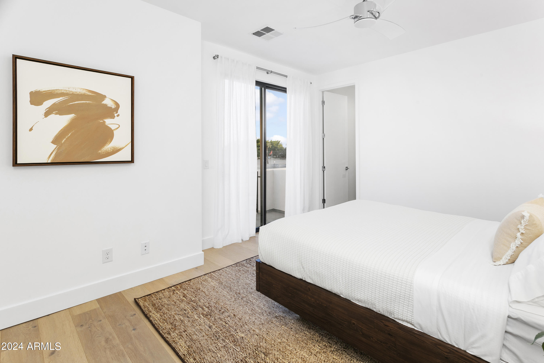
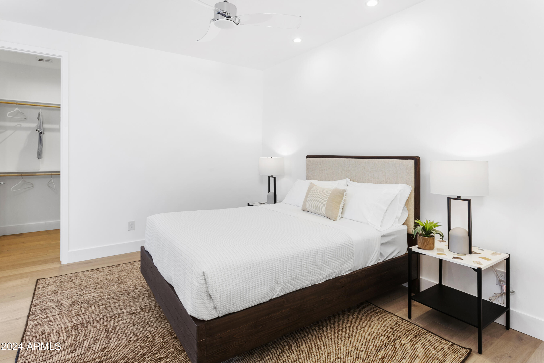
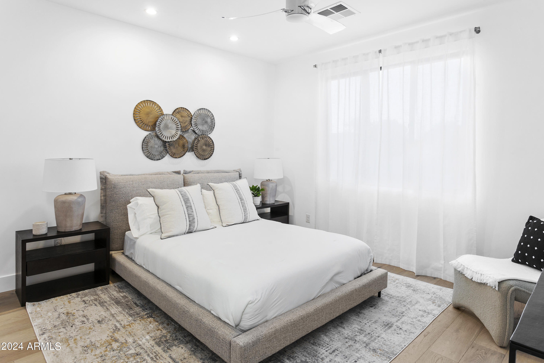
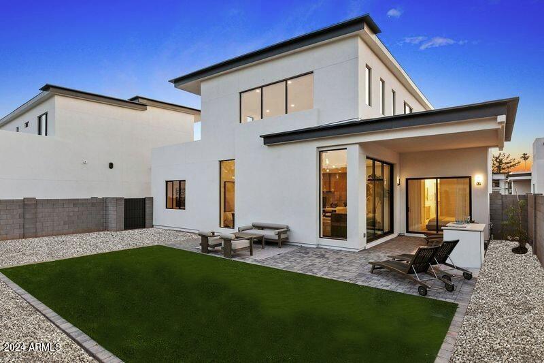
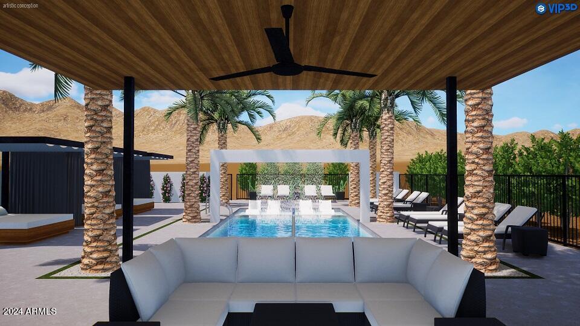
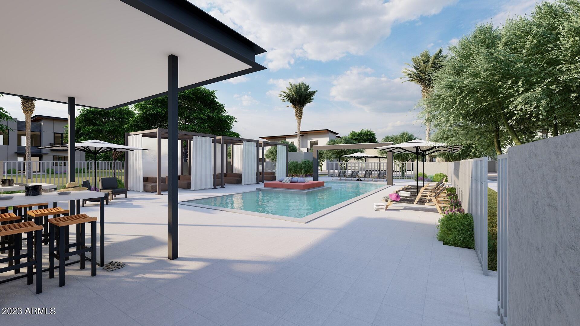
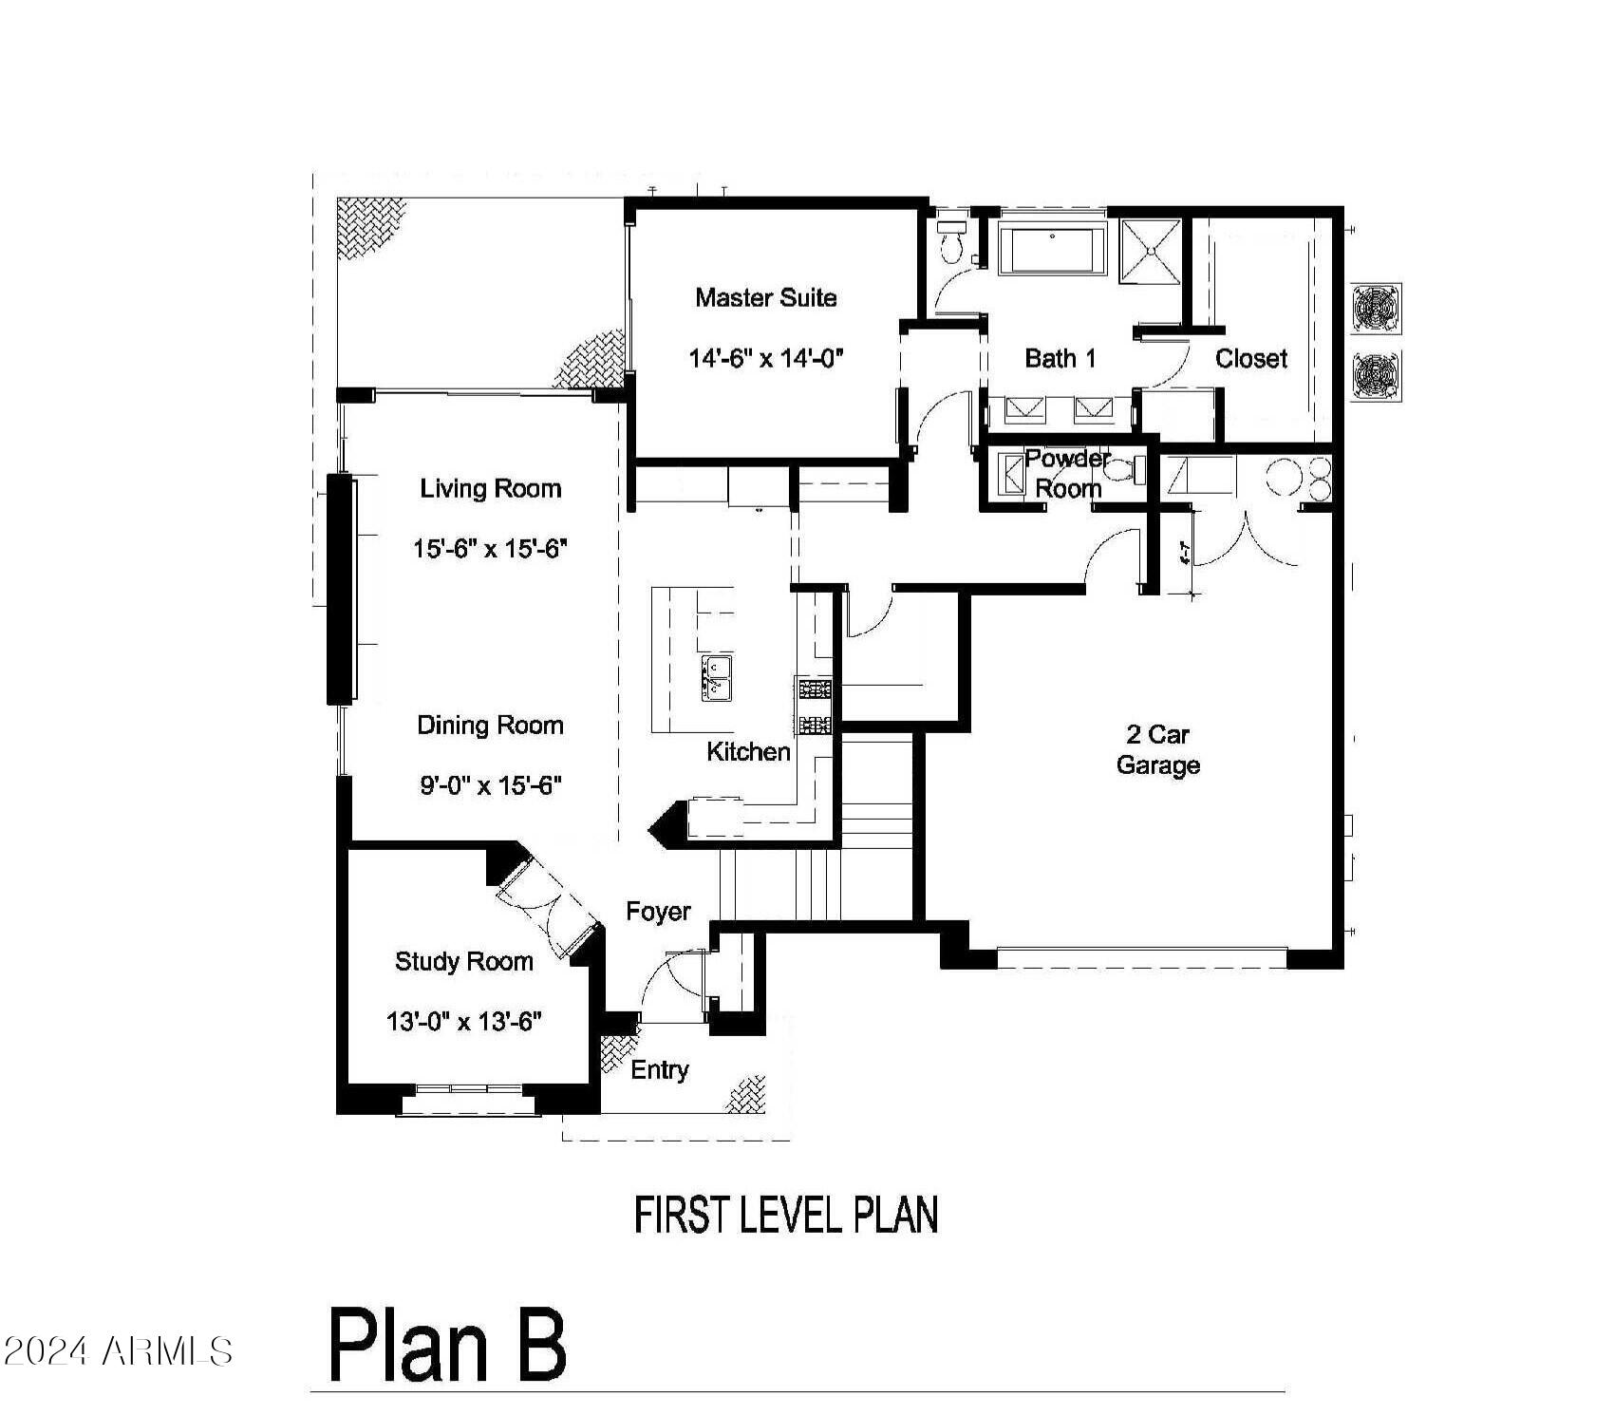
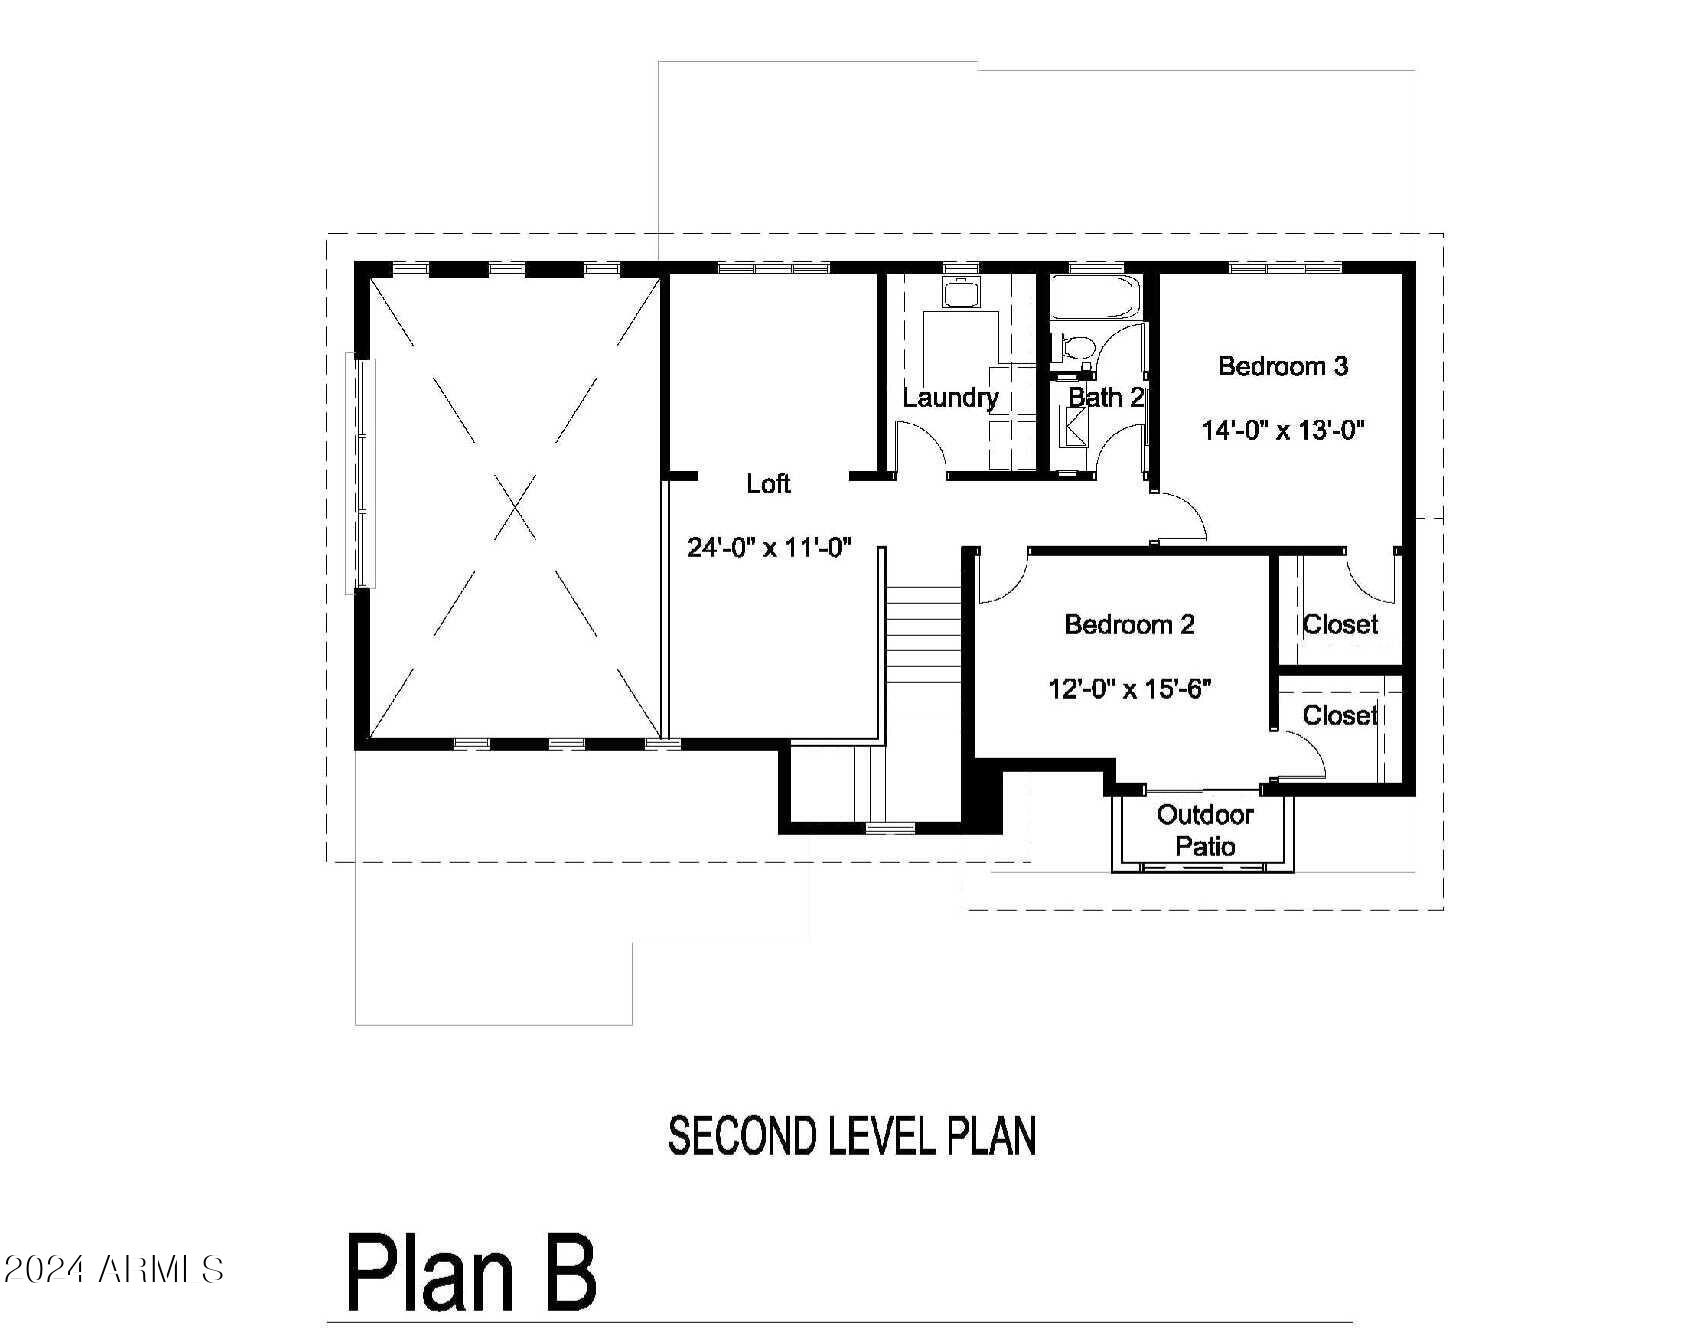
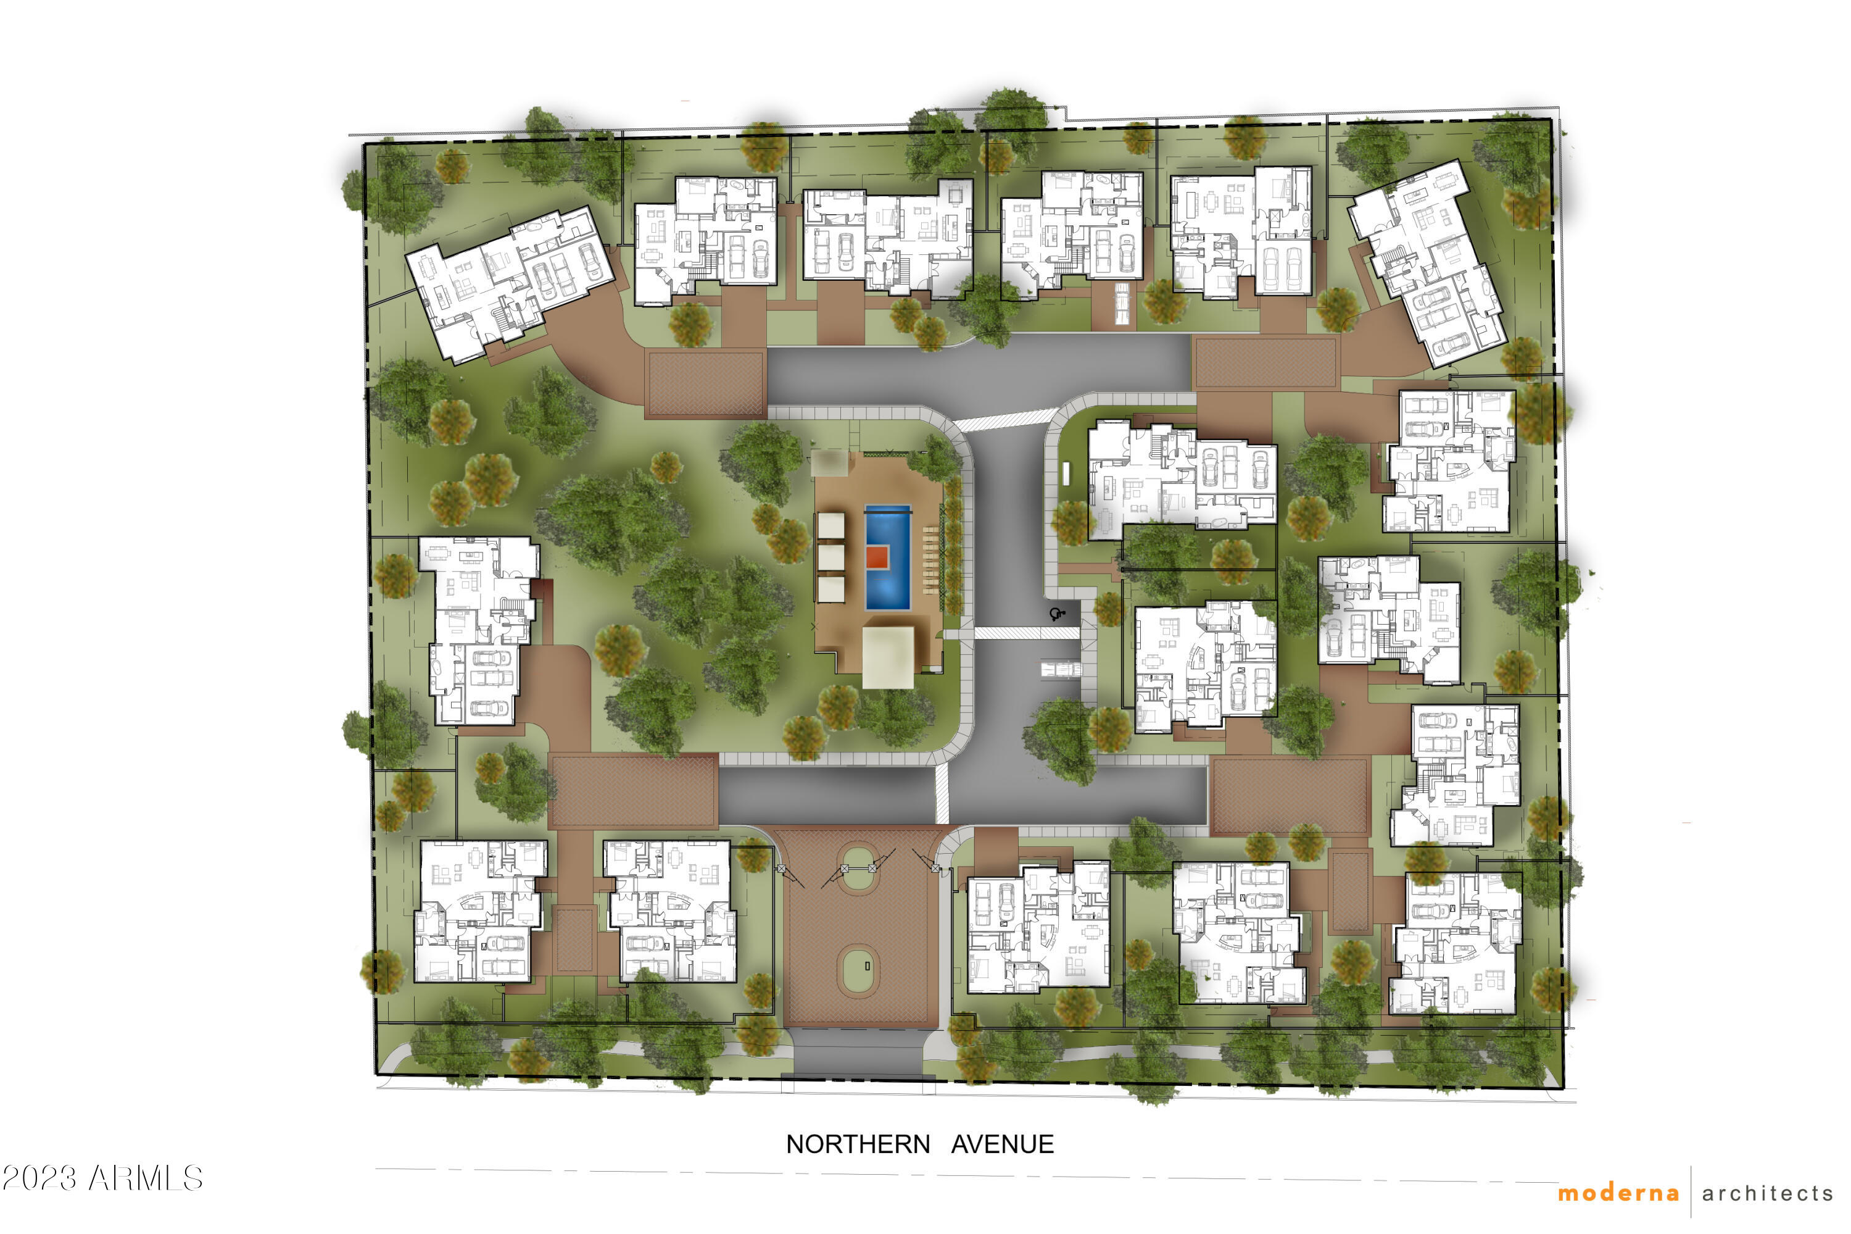
Welcome to 100 Northern! Nestled in the prime location of North Central Phoenix, this unique, gated new community features 3 different floor plans and only 17 homesites. Experience the elegant sophistication and uncluttered feel of these thoughtful, light flooded designs, where soaring ceilings, sleek lines, and open spaces all converge to evoke a true sense of serene ambiance throughout the home. This 2 level plan features the owner's suite and all primary living on the ground floor with additional bedrooms and flex loft upstairs. Subzero/Wolf appliances, Trane cont. AC units, and tankless water heaters all set the standard for the list of included high-end features. A community pool, dog park and walking path all provide the outdoor enjoyment without the upkeep.

3
beds

3
baths

3,063 Sq.Ft. LIVING AREA

5,266 Sq.Ft. lot

Cory Mishkin

Cory Mishkin

Features & Amenities

Interior

  • total bedrooms3
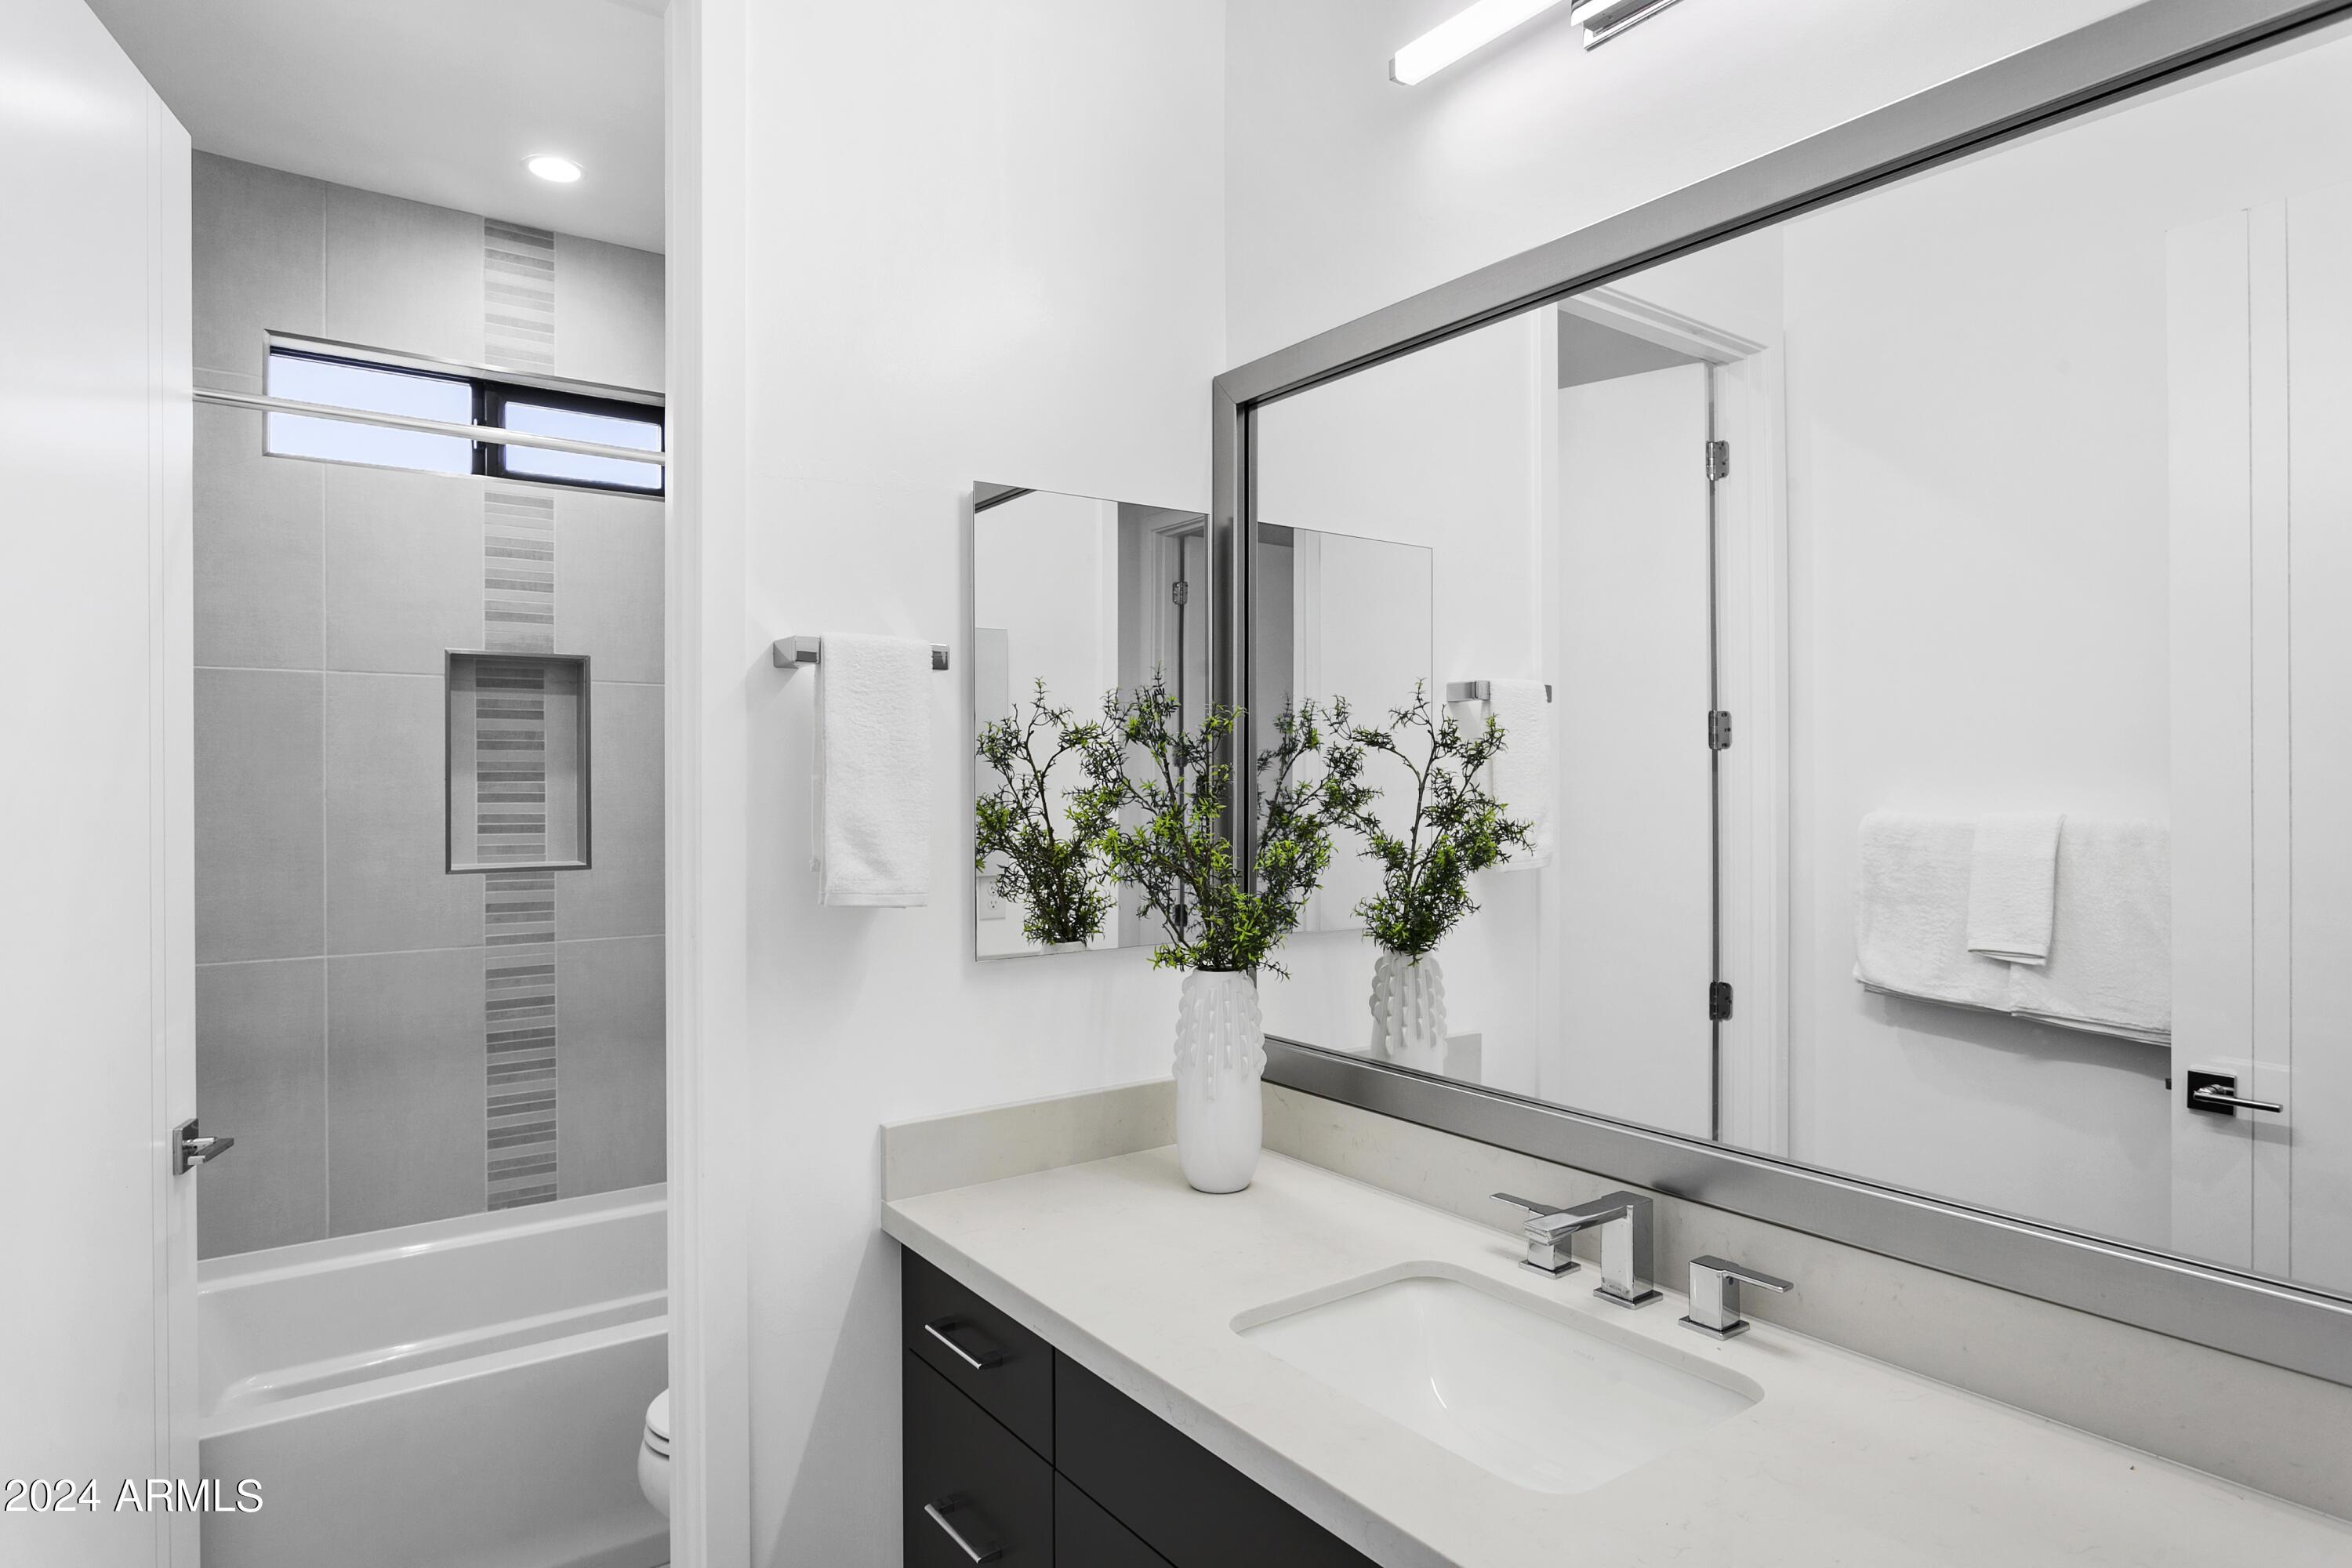
  • Total bathrooms3
  • full bathrooms2
  • half bathroom1
  • Laundry room Gas Dryer Hookup, Wshr/Dry Hook Up Only
  • Flooring Tile, Wood
  • Fireplace Other
  • APPLIANCES Built-in Microwave, Dishwasher, Disposal, Gas Range, Gas Oven, Gas Cooktop
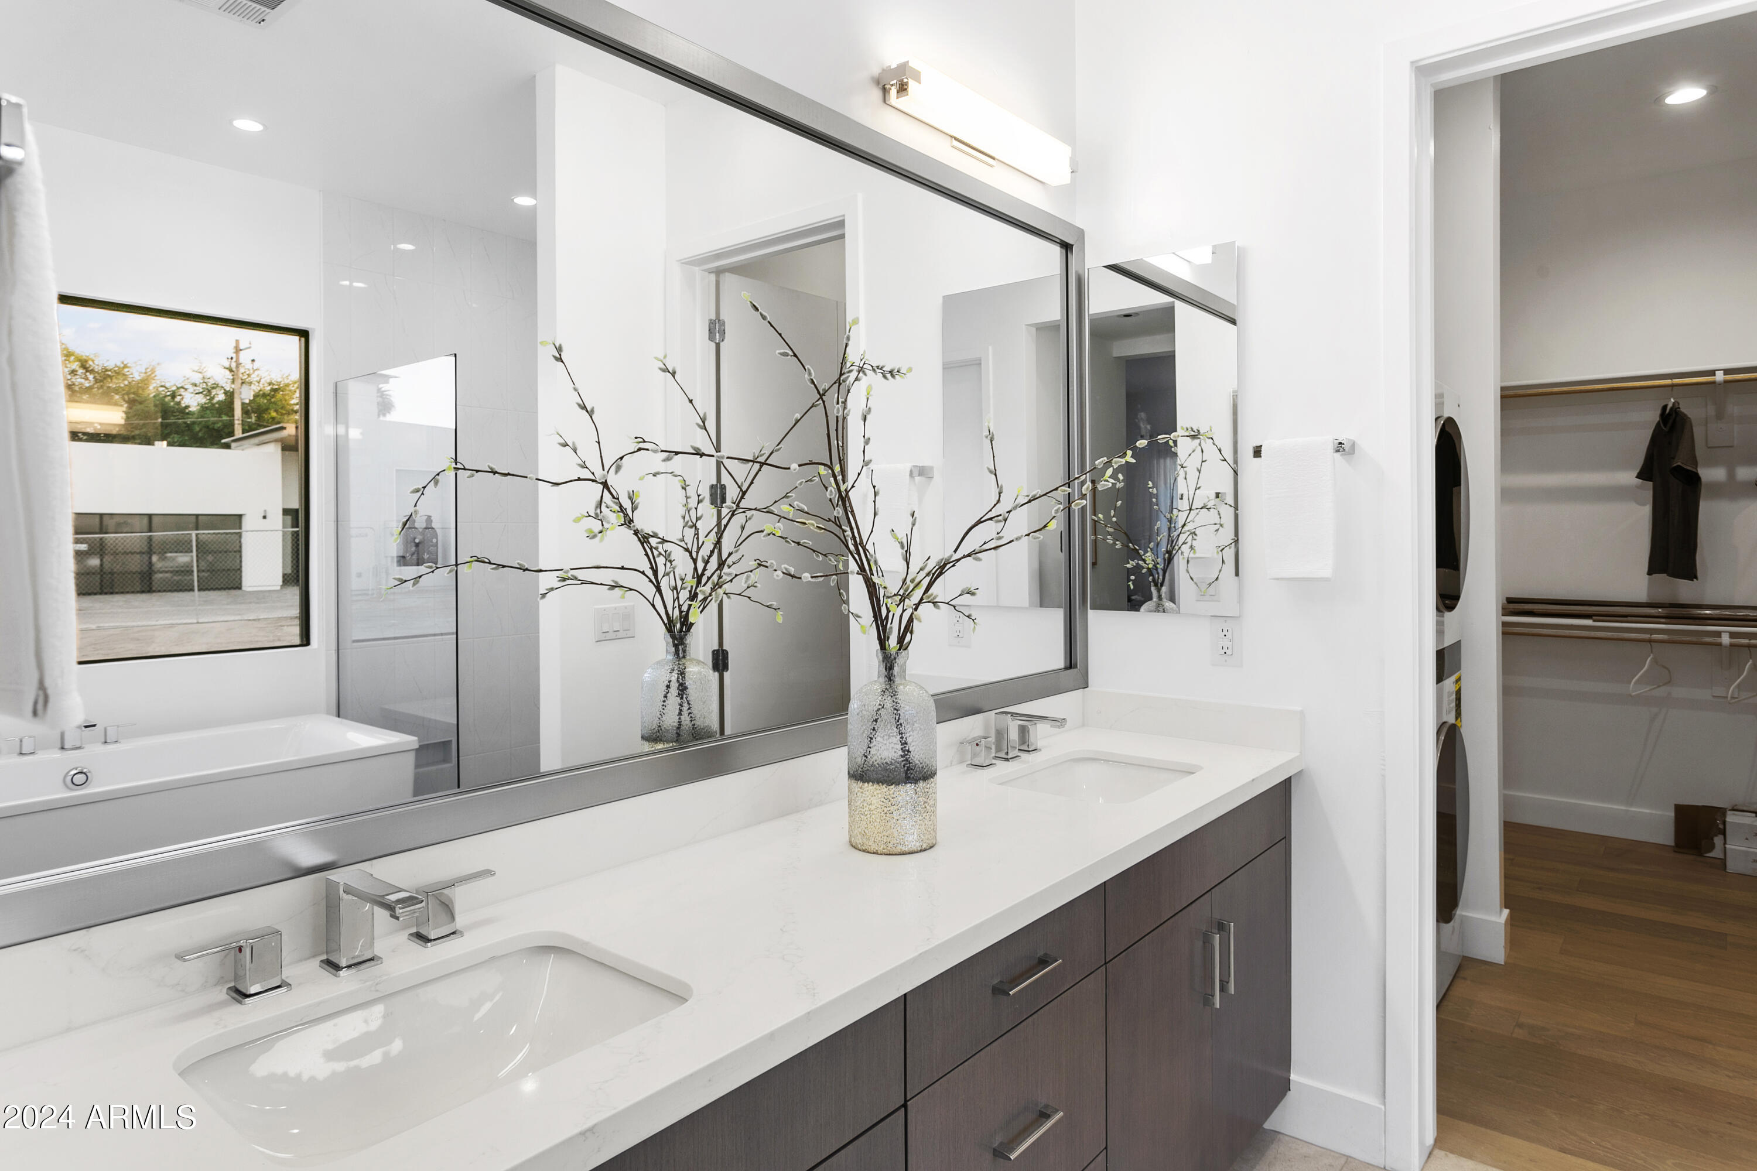
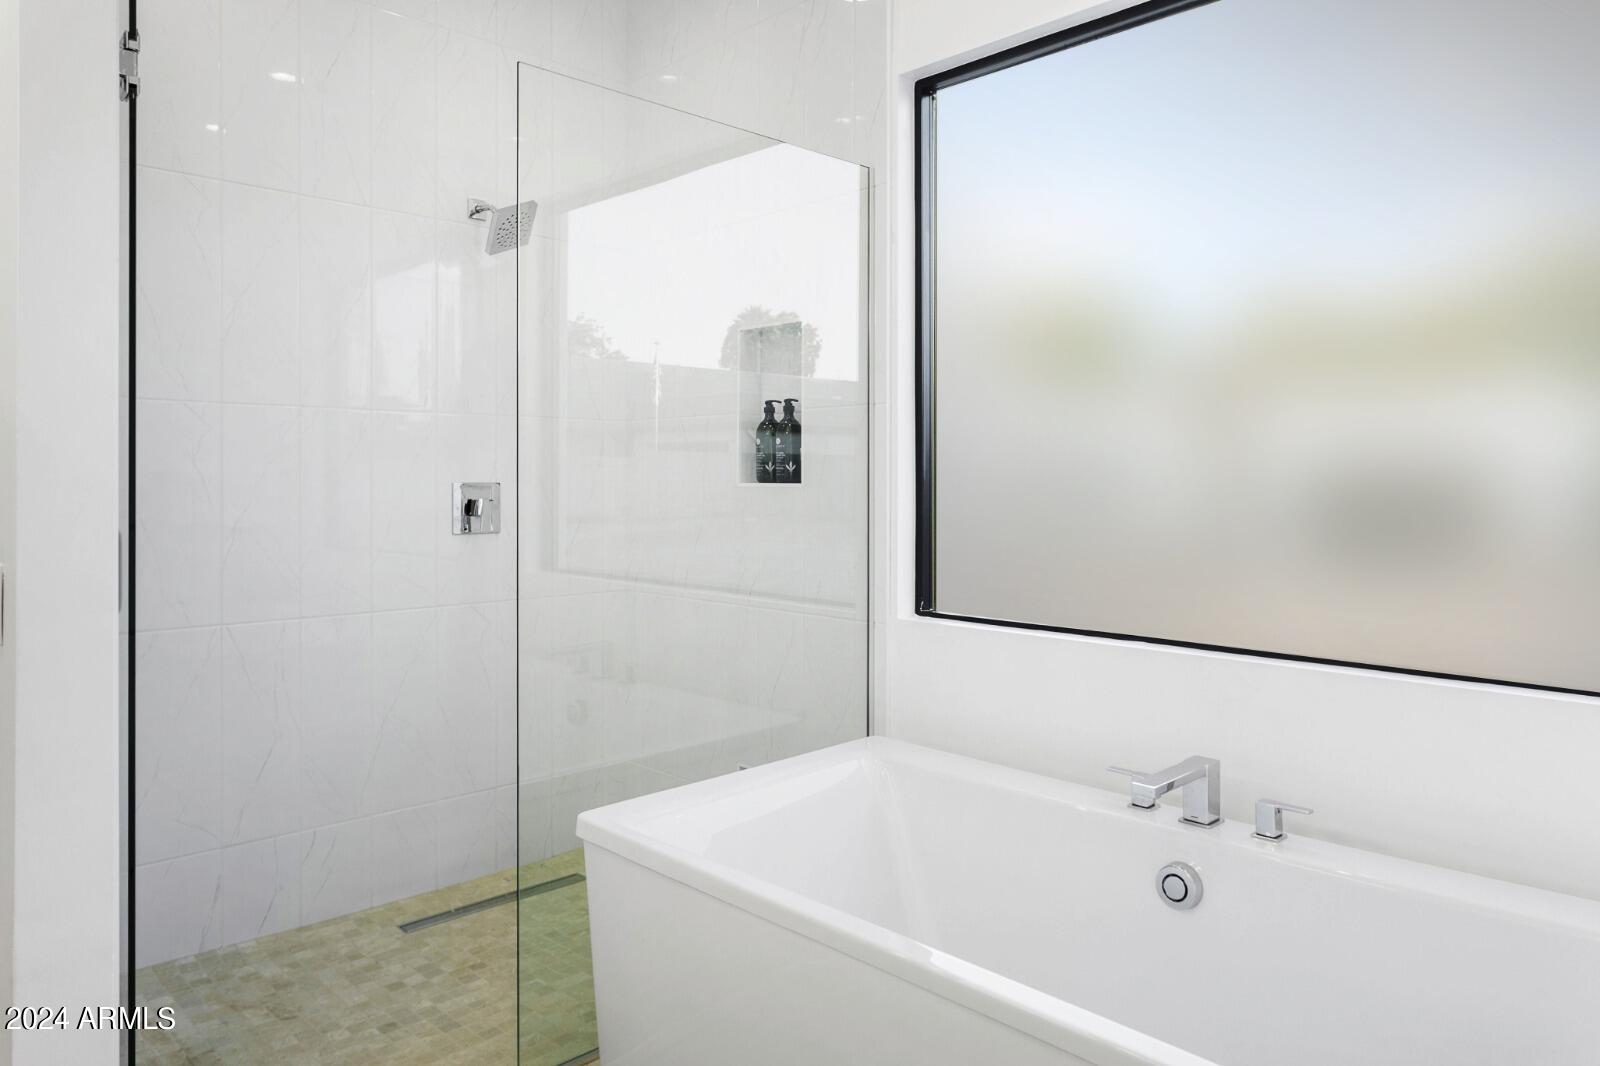
  • other interior Features Walk-in Pantry, Non-laminate Counter, High Speed Internet, Double Vanity, Eat-in Kitchen, 9 Flat Ceilings, Kitchen Island, Full Bth Master Bdrm, Separate Shwr Tub

Area & Lot

  • Status Sold
  • Living Area3,063 Sq.Ft.
  • Lot Area5,266 Sq.Ft.
  • MLS® ID6759151
  • TypeResidential
  • YEAR BUILT2024
  • NeighborhoodArcadia
  • Architecture StylesContemporary
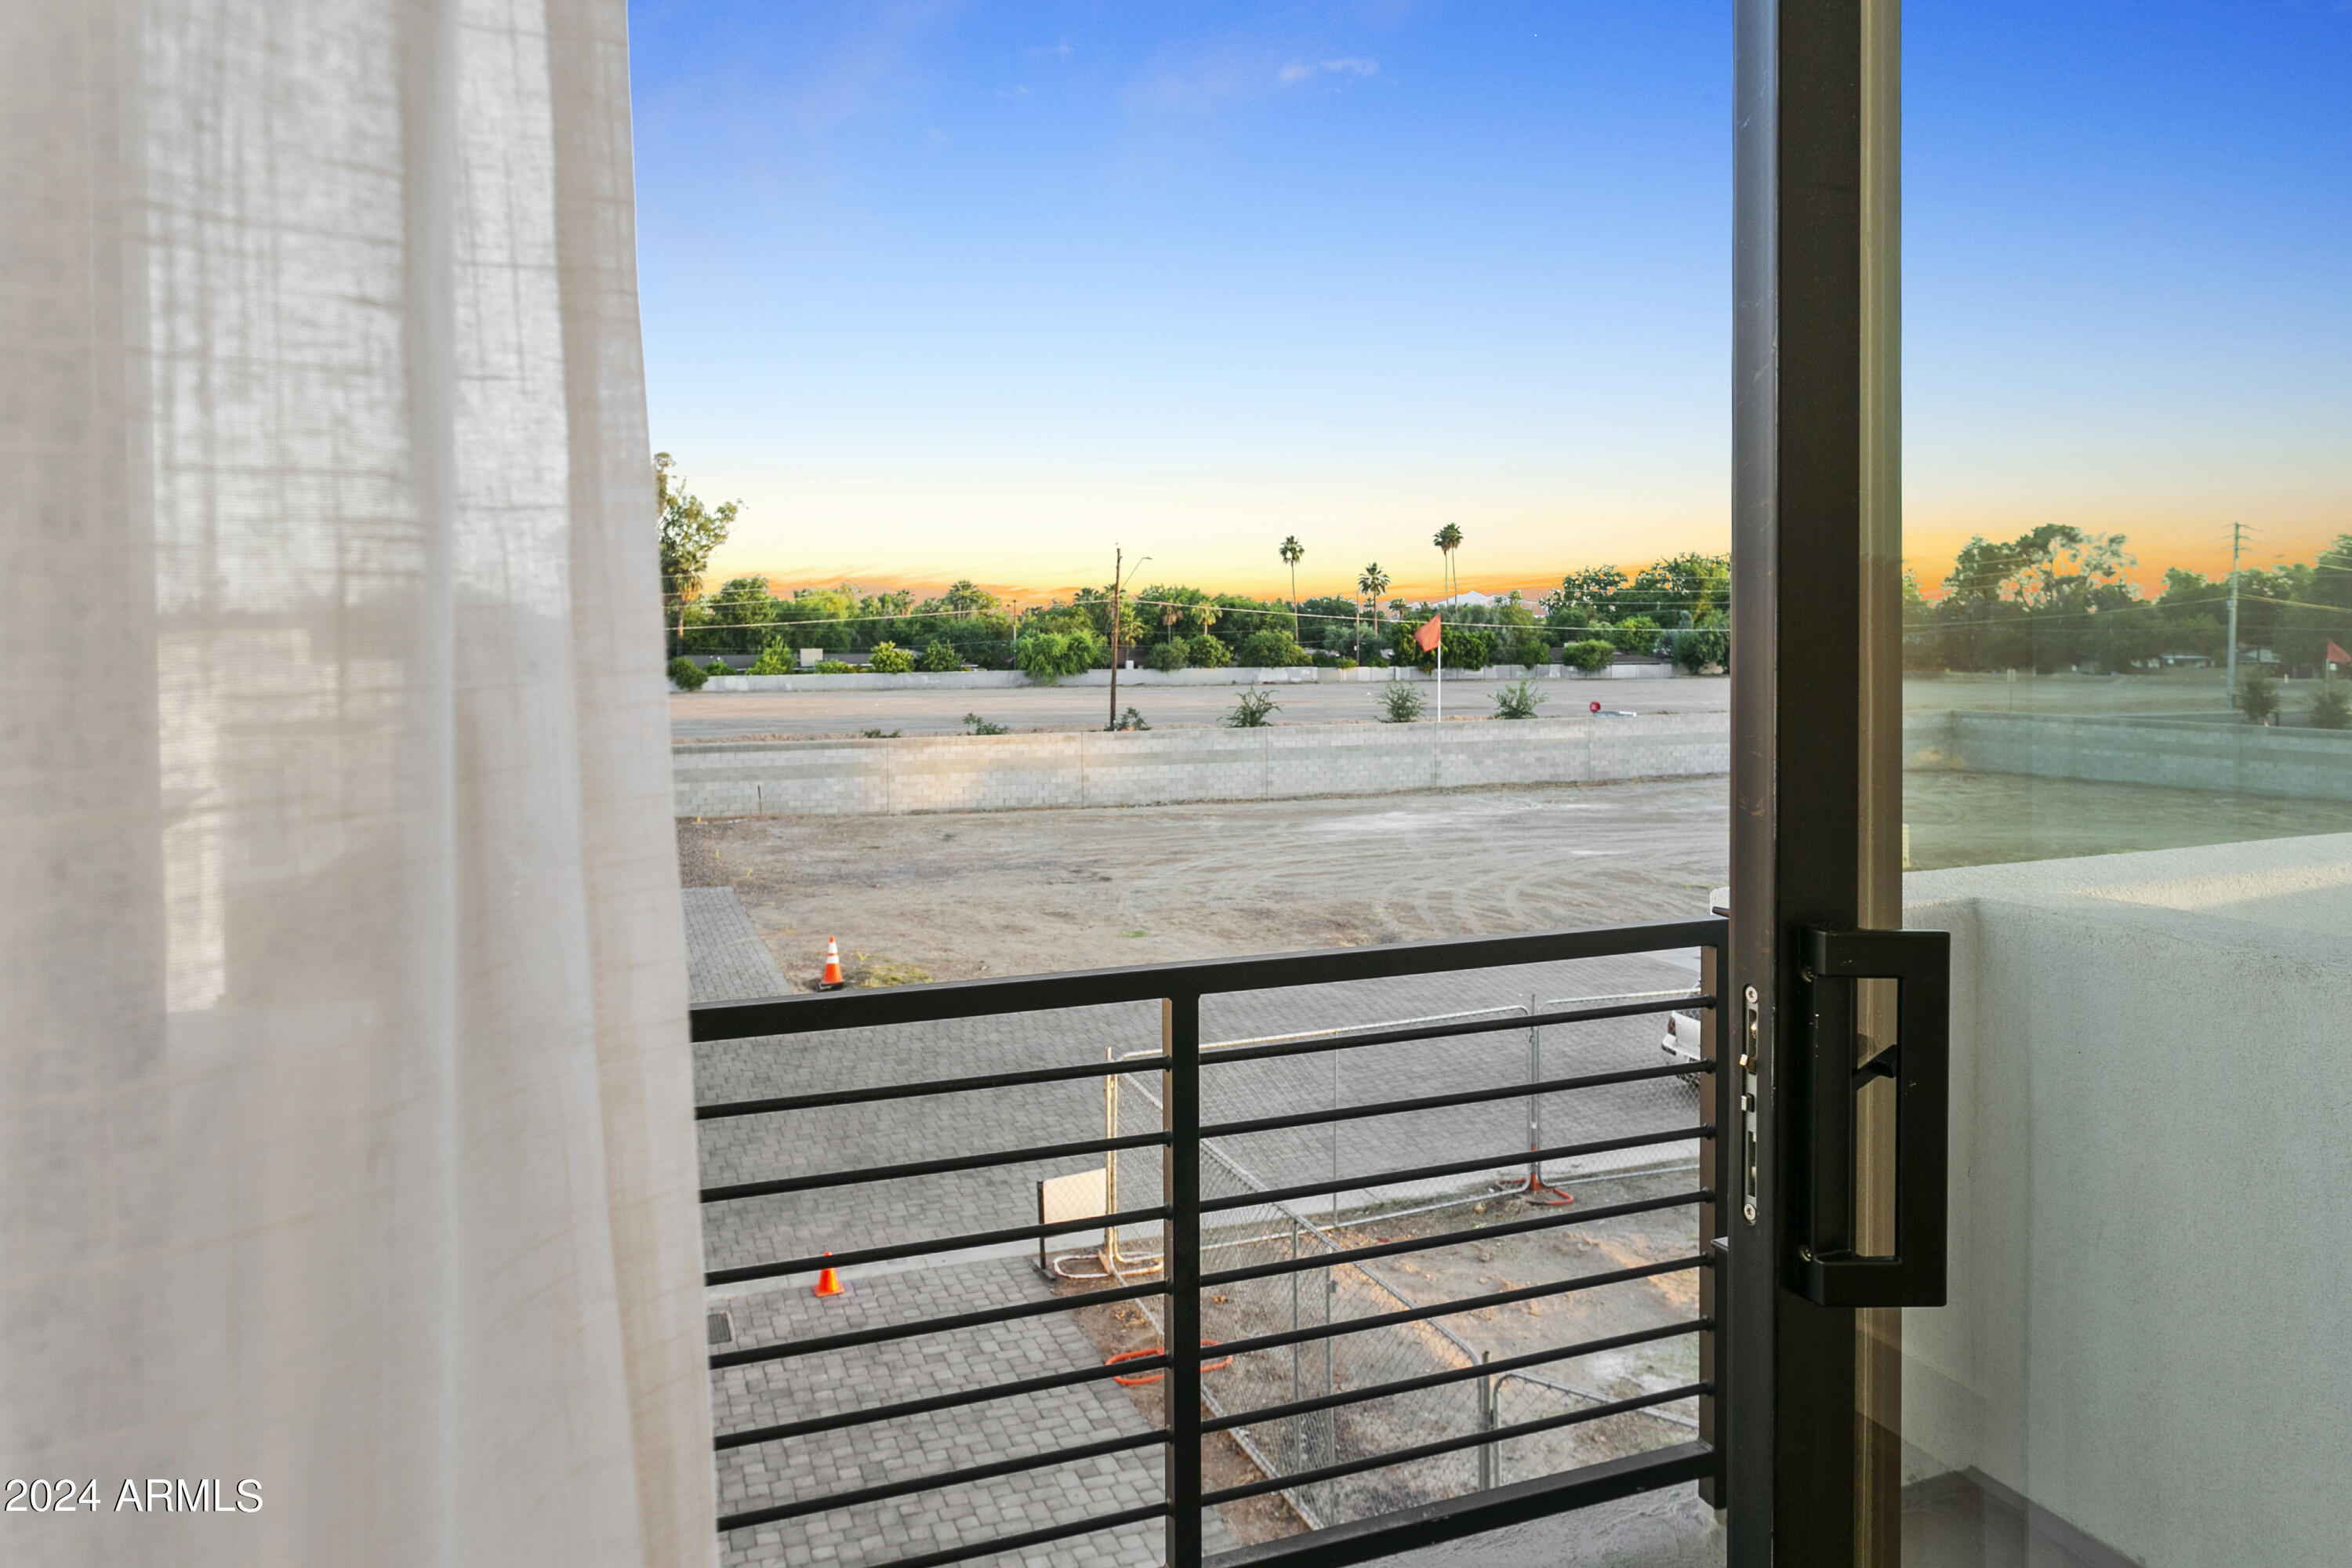
  • View DescriptionMountain(s)
  • Elementary SchoolRichard E Miller School
  • Middle SchoolRoyal Palm Middle School
  • High SchoolSunnyslope High School
  • School DistrictGlendale Union High School District

Exterior

  • STORIES2
  • Garage Space2.0
  • water SourceCity Water
  • PoolNone
  • roofRolled/Hot Mop
  • lot featuresNorth/South Exposure, Sprinklers In Rear, Sprinklers In Front, Dirt Back, Auto Timer H 2 O Front, Natural Desert Front, Auto Timer H 2 O Back
  • parkingGarage Door Opener, Direct Access
  • HEAT TYPENatural Gas
  • AIR CONDITIONINGCentral Air, Ceiling Fan(s)
  • sewerPublic Sewer
  • other exterior FeaturesPrivate Street(s)

Financial

  • Sales Price$1,643,547
  • Real Estate Tax $1,284/yr
  • HOA $399/mo

Arcadia

Explore

Work With Us

Everyone on the Cambridge Properties Team understands the only way to achieve our professional success is to help you realize yours. We honor that level of trust by treating you and your transaction the same as we would a valued family member. We look forward to working together.

Follow Me on Instagram